

100 Monaco Parkway
100 Monaco Parkway
100 Monaco Parkway
100 Monaco Parkway
100 Monaco Parkway
100 Monaco Parkway
100 Monaco Parkway
100 Monaco Parkway
100 Monaco Parkway
100 Monaco Parkway
100 Monaco Parkway
100 Monaco Parkway
100 Monaco Parkway
100 Monaco Parkway
100 Monaco Parkway
100 Monaco Parkway
100 Monaco Parkway
100 Monaco Parkway
100 Monaco Parkway
100 Monaco Parkway
100 Monaco Parkway
100 Monaco Parkway
100 Monaco Parkway
100 Monaco Parkway
100 Monaco Parkway
100 Monaco Parkway
100 Monaco Parkway
100 Monaco Parkway
100 Monaco Parkway
100 Monaco Parkway
100 Monaco Parkway
100 Monaco Parkway
100 Monaco Parkway
100 Monaco Parkway
VIEW PHOTOS
$815,000

100 Monaco Parkway

3 Beds 3 Baths 1,945 Sq.Ft. 8,250 Sq.Ft.

Description

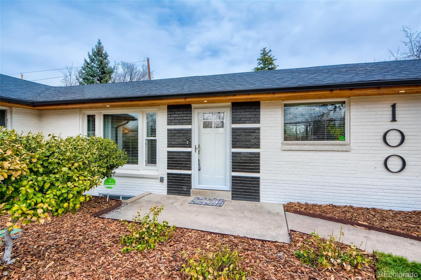
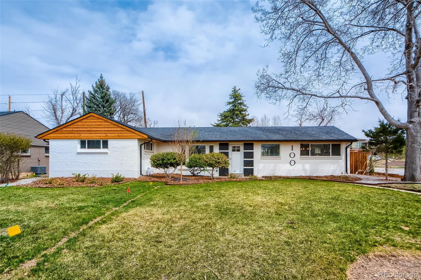
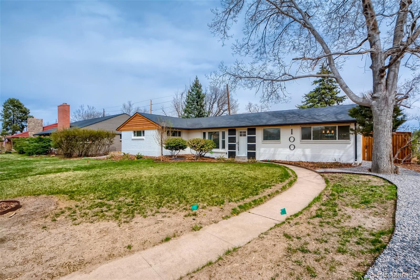
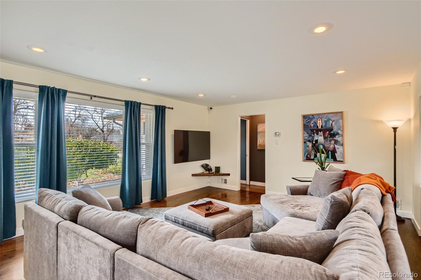
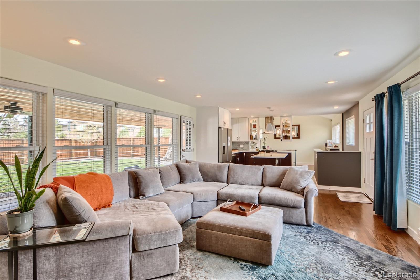
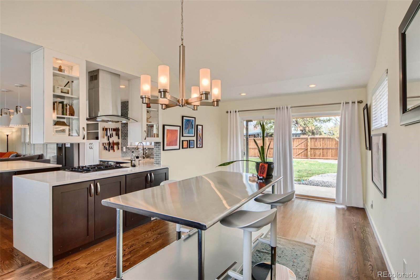
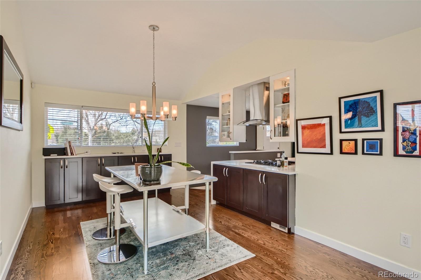
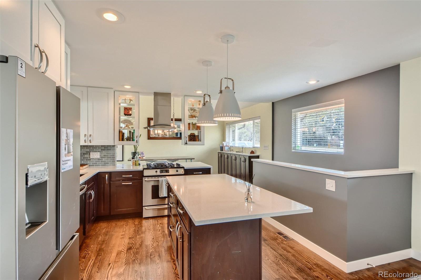
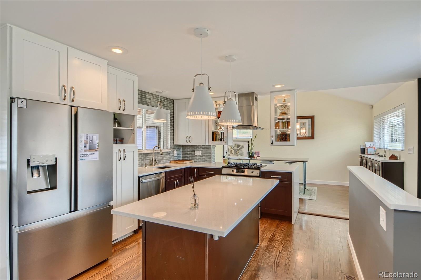
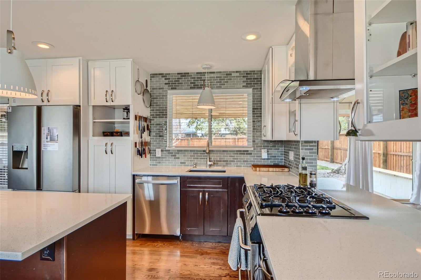
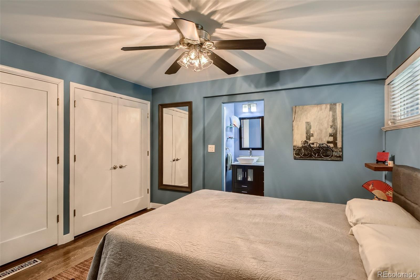
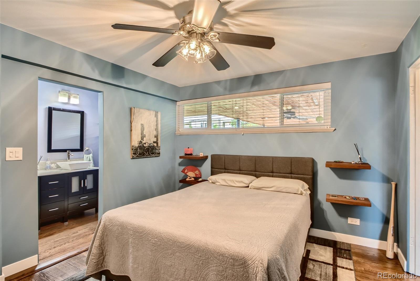
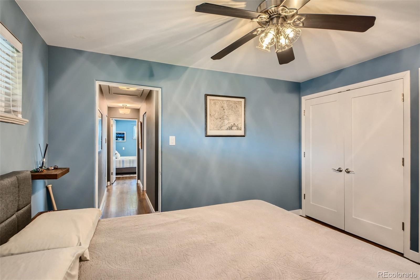
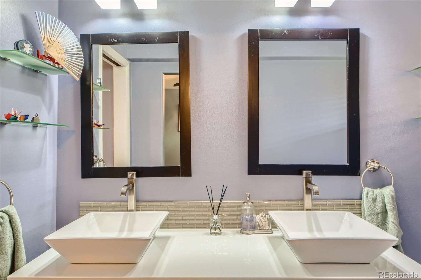
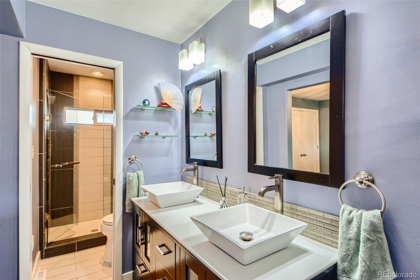
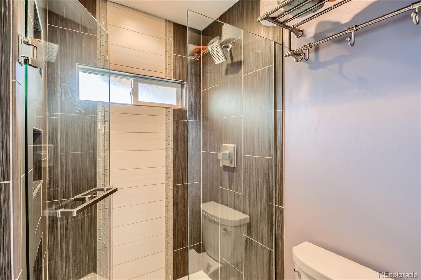
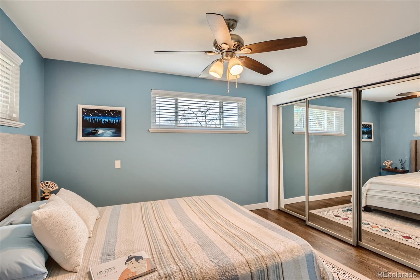
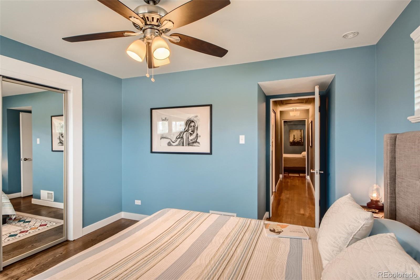
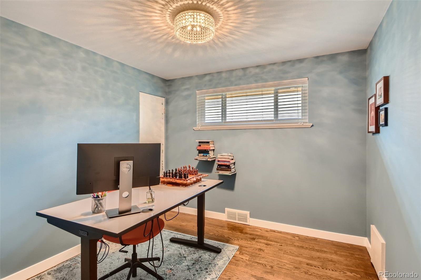
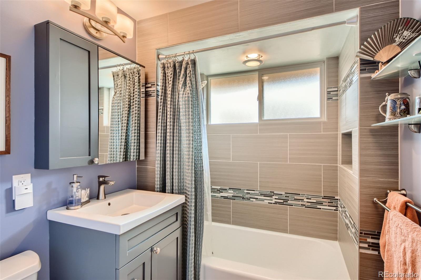
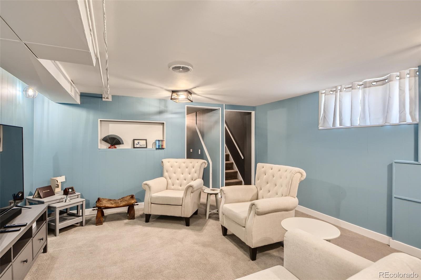
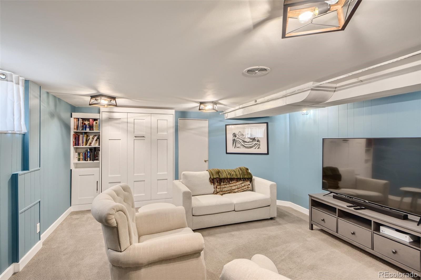
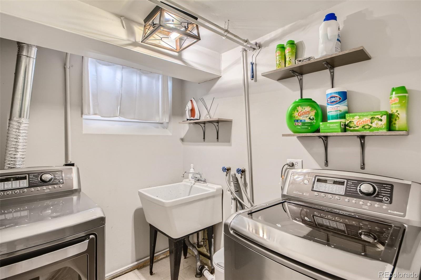
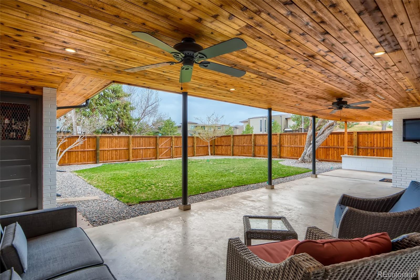
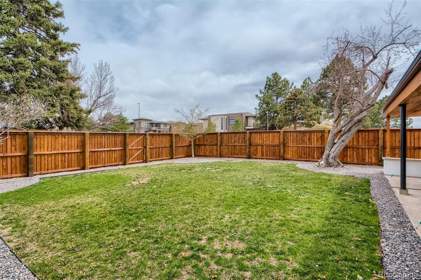
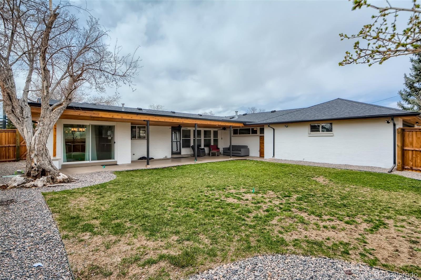
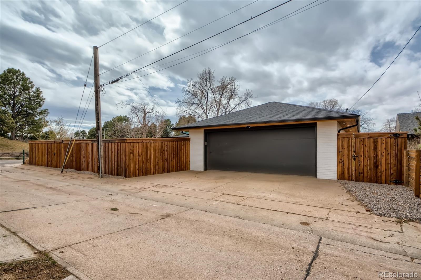
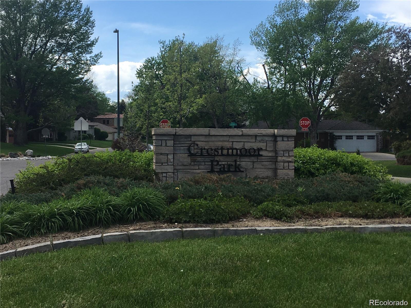
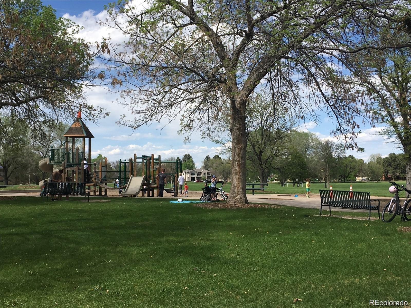
One of the most premier locations in all of Denver, 100 Monaco is the urban estate you have been waiting for! This iconic address is across the street from coveted Crestmoor Park and burgeoning Boulevard One. This prime location has been completely remodeled with a modern touch on a mid-century design. An urban oasis that features an open floor plan, refinished hardwoods, new energy efficient windows, hand selected lighting, and more. The Euro-designer kitchen is definitely a show piece, with stainless steel appliances, two tone cabinetry & glass tile backsplash. The master suite feels warm and welcoming with a new custom closet, private glass shower, dual vanity, & custom tile work. The exterior of the home has been beautifully restored with new paint, cedar trim, updated landscaping, a sprinkler system, and a new designer privacy fence. You will love entertaining in the private backyard with plenty of space under the fully outfitted and covered patio. Additional amenities include an attached 2-car garage, extra parking, laundry room, convertible basement Murphy bed, and generous amounts of storage. Come see this beauty for yourself!

Share Property

Location

100 Monaco Parkway, Denver, CO 80220

Status

Sold

Date Sold

July 15, 2022

Property Amenities

Interior
Laundry room In Unit
Appliances Convection Oven, Dishwasher, Dryer, Oven, Refrigerator, Washer
Flooring Carpet, Tile, Wood
Total Bedrooms: 3
Half Bathrooms: 1
Full Bathrooms: 2
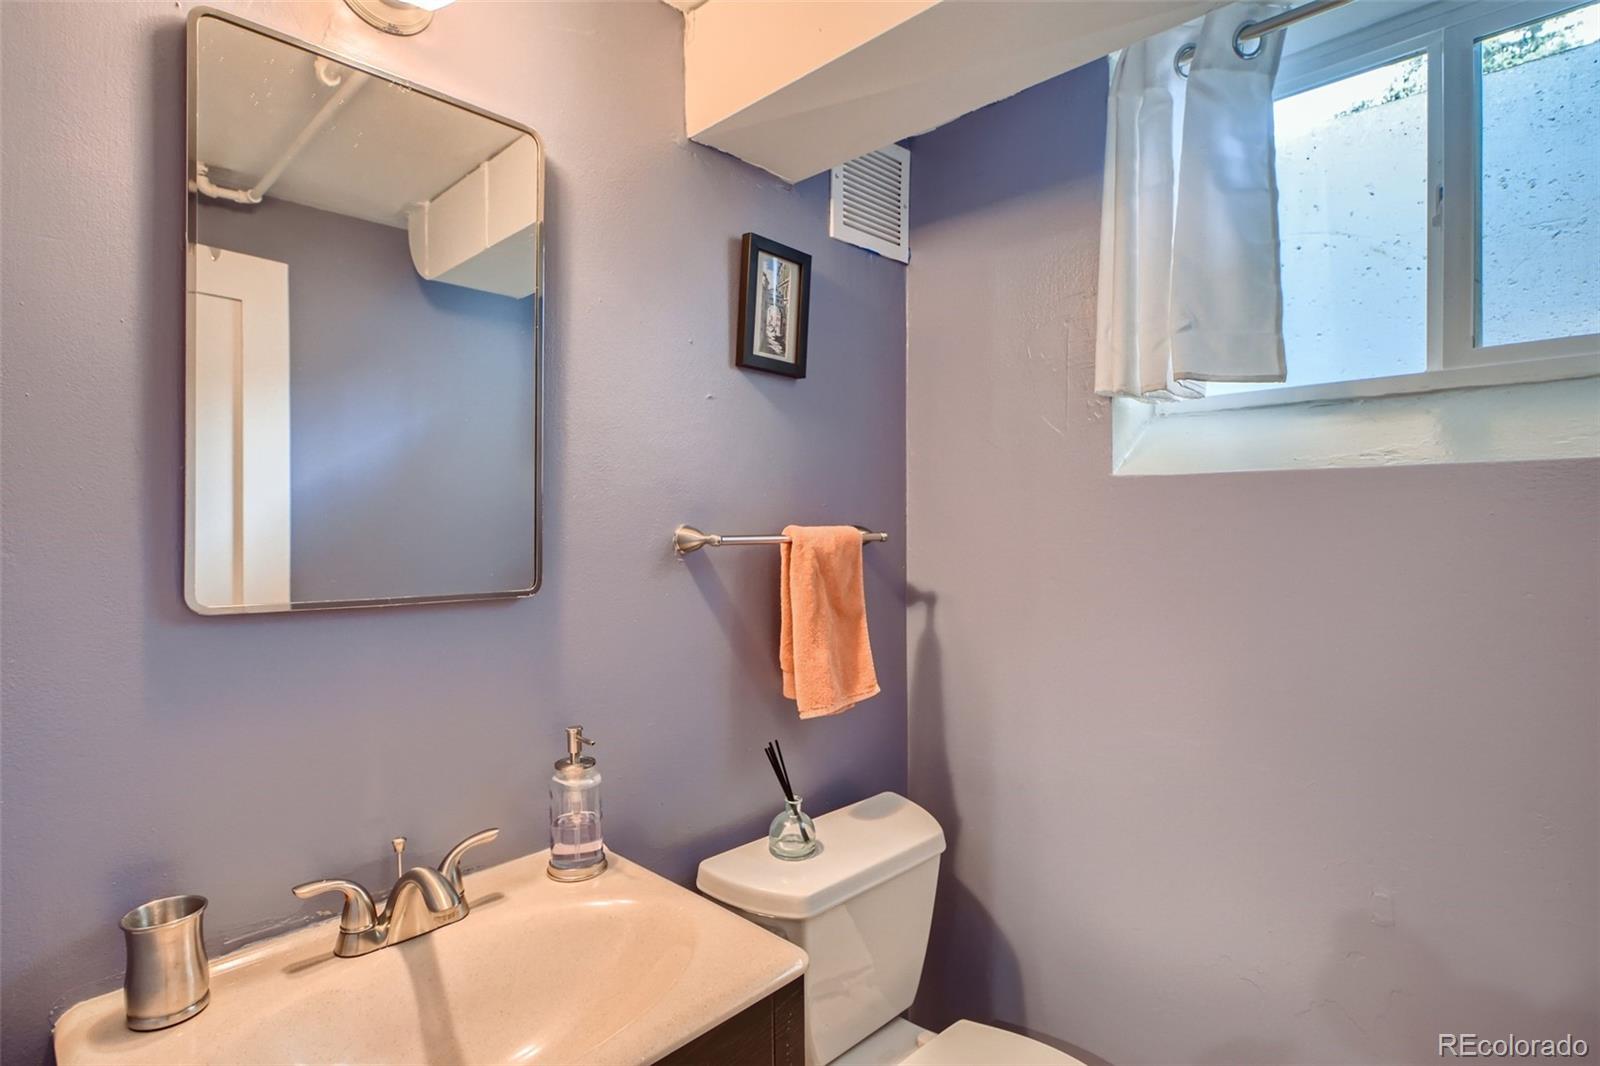
Other Interior Features Breakfast Nook, Built-in Features, Ceiling Fan(s), Eat-in Kitchen, Kitchen Island, Open Floorplan, Primary Suite, Quartz Counters, Radon Mitigation System, Vaulted Ceiling(s), Wired for Data
Area & Lot
Lot Area 8,250 Sq.Ft.
Living area 1,945 Sq.Ft.
MLS® ID 4086067
Year Built 1951
School District Denver 1
High School George Washington
Middle School Hill
Elementary School Lowry
Architecture Styles Contemporary
Type Residential
Status Sold
Exterior
Stories 1
Air conditioning Central Air
Heat type Forced Air, Natural Gas
Water Source Public
Garage Space 2.0
Security Features Security System
Sewer Public Sewer
Other Exterior Features Garden, Lighting, Private Yard, Rain Gutters
Parking Concrete
Lot Features Corner Lot, Landscaped, Near Public Transit, Sprinklers In Front, Sprinklers In Rear
Roof Composition
Utilities Cable Available, Electricity Connected, Internet Access (Wired), Natural Gas Connected, Phone Connected
Finance
Sales Price $815,000
Real Estate Tax $3,186 yearly

Work With Natacha

Natacha became a real estate professional after practicing law for 19 years due to a love of all things real estate. That experience gives her the ability to carefully evaluate all of the details of a real estate transaction.








