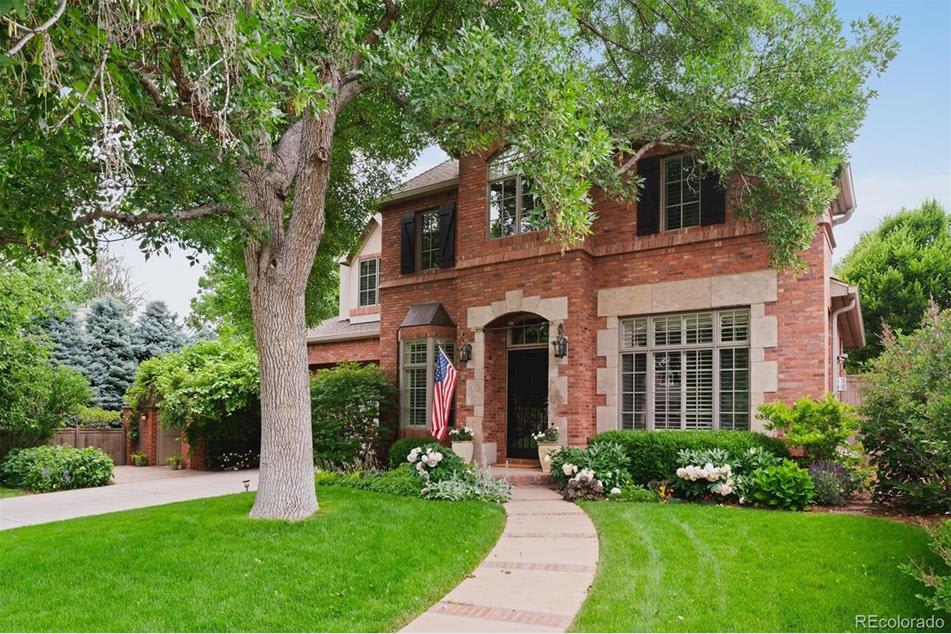
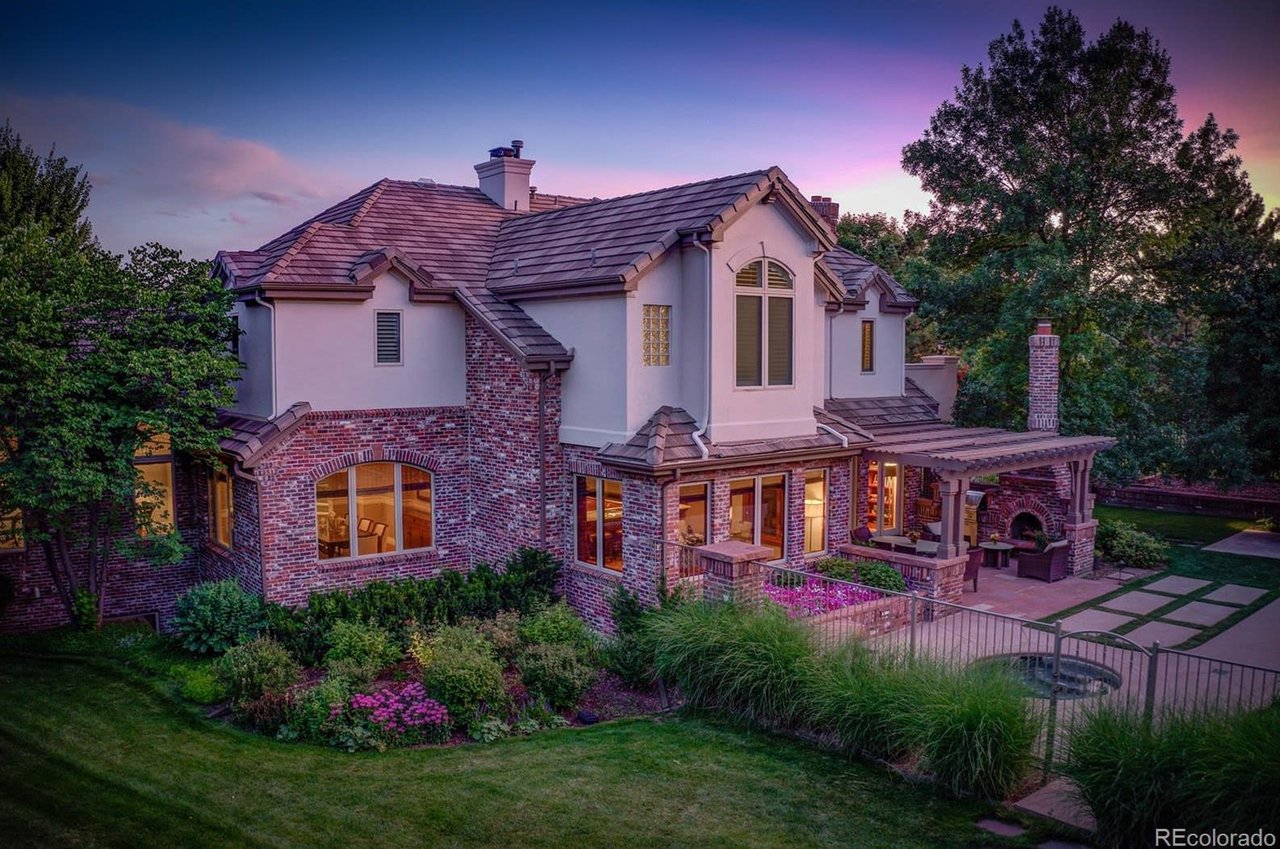
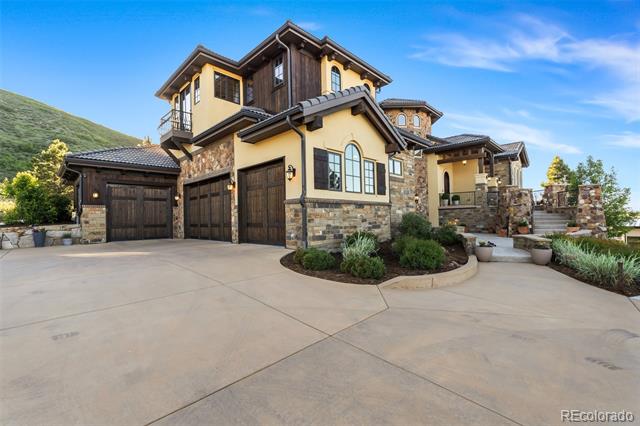
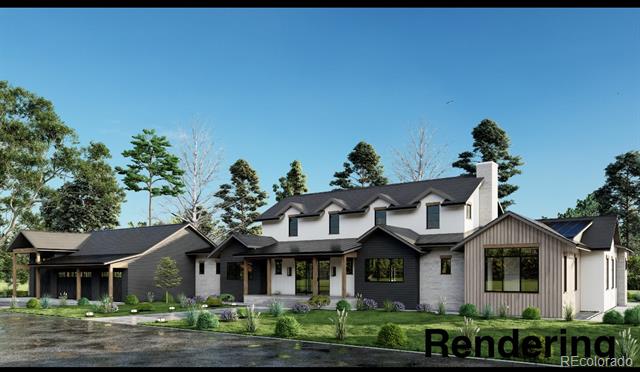
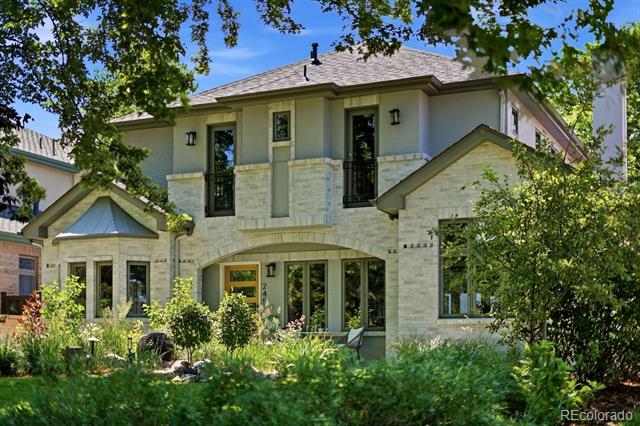
Contemporary stone home with glass balconies, warmly lit windows, and a flower-filled front garden.
Modern home with glass balconies, a landscaped garden, and warmly lit windows at dusk.
Living room with a curved staircase, stone fireplace, and wood-paneled feature wall.
Living room with a large stone fireplace, sculptural wood cabinetry, and a patterned coffee table.
Living room with a stone fireplace, wood-paneled wall, and large garden-facing windows.
Living room with a curved staircase, stone fireplace, and contemporary furnishings.
Living room with a tray ceiling, white sofa, open dining area, and curved staircase.
Open living room with white seating, large windows, and an adjoining dining area.
Dining room opening into a living area with a fireplace and wood-paneled wall.
Dining room with a dark wood table, upholstered chairs, and a coffered ceiling.
Kitchen with warm wood cabinets, granite counters, teal backsplash, and a stainless double sink.
Kitchen with warm wood cabinetry, stainless steel appliances, and sliding doors to a patio.
Kitchen with a large curved granite island, white stools, and warm wood cabinetry.
Kitchen with a stone island, warm wood cabinetry, and a curved staircase.
Living room with a navy sectional, fireplace, and sliding doors opening to a patio.
Living room with a modern built-in media cabinet, gas fireplace, and sliding glass doors to a courtyard.
Open living room with a blue sectional sofa and adjoining wood-and-teal kitchen.
Home foyer with an open elevator, marble tile floor, and wood staircase railing.
Upstairs landing with a curved staircase, large windows, and a sculptural chandelier.
Bedroom with a stone fireplace, built-in television shelving, and French doors opening to greenery.
Furnished balcony with bright blue seating, wood decking, and sliding doors opening to the living room.
Primary bathroom with a long double-sink vanity, wall-length mirror, and walk-in closet doorway.
Tiled walk-in shower with built-in bench, dual showerheads, and a glass-block window.
Walk-in closet with extensive wood shelving, hanging clothes, shoe storage, and a central island.
Bedroom with a gray upholstered bed, patterned curtains, and large windows overlooking trees.
Bathroom vanity with a granite countertop, wood cabinets, and a large mirror.
Bathroom with a tiled bathtub and striped shower curtain beside a walk-in closet.
Laundry room with white cabinetry, front-loading washer and dryer, and a window.
Furnished game room with a ping-pong table, bar seating, and glass patio doors.
Home gym with an exercise bike, dumbbell rack, and framed music memorabilia.
Bedroom with a dark wood bed, white bedding, and a plush dog on the bed.
Home theater with tiered leather recliners and a large projection screen.
Wine cellar with custom wood racks, diamond-shaped bottle storage, and a glass-fronted cabinet.
Enclosed stone patio with outdoor seating, leafy landscaping, and glass doors.
Modern stone-fronted home with glass balconies, warm-lit windows, and a flower garden at dusk.
Front of a multi-story home with balconies and a landscaped courtyard.
Stone patio with sliding glass doors, outdoor fireplace, and tree-shaded seating.
Stone patio with a built-in fireplace, red-cushioned seating, and mature trees.
Aerial view over a leafy Denver neighborhood toward downtown and the Rocky Mountains.
VIEW PHOTOS
$3,100,000

366 Monroe Street

4 Beds 5 Baths 6,791 Sq.Ft. 6,250 Sq.Ft.

Description

Exclusivity, low maintenance, and a premier location make this unforgettable home stand out with an unrepeatable sense of place and space. In an exclusive residential setting, close to all the conveniences, café culture and beautiful shops of Cherry Creek North. This is a rare stand alone, single family residence that offers turnkey living, endless entertaining options, open concept living, warmth, and attention to detail. A few notable features include the 4 bedrooms all with en-suite bathrooms for a total of five bathrooms in the home, four patios, an elevator, wine cellar, a massive 10 seat home theatre, four parking spots and whole house surround sound utilizing Control 4. The kitchen is a dream with ample room for everyday living or entertaining. Featuring Thermadore appliances, sub-zero refrigerator and freezer, a separate ice maker, and two wine refrigerators. The owner has impeccably maintained this home and recently installed a brand new furnace and and AC unit in 2021. Be sure to check out the video and additional images of this beautiful residence at https://www.366monroesteet.com. or at https://www.youtube.com/watch?v=8gglaBCshCE

Share Property

Location

366 Monroe Street, Denver, CO 80206

Status

Sold

Date Sold

January 26, 2022

Property Amenities

Interior
Laundry room In Unit
Fireplace Family Room, Gas, Gas Log, Living Room, Primary Bedroom, Outside
Appliances Bar Fridge, Convection Oven, Cooktop, Dishwasher, Disposal, Double Oven, Dryer, Freezer, Microwave, Oven, Range, Range Hood, Refrigerator, Washer, Wine Cooler
Flooring Carpet, Tile, Wood
Total Bedrooms: 4
Half Bathrooms: 1
Three-Quarter Bathrooms: 2
Full Bathrooms: 2
Other Interior Features Audio/Video Controls, Ceiling Fan(s), Central Vacuum, Eat-in Kitchen, Elevator, Entrance Foyer, Five Piece Bath, Granite Counters, High Ceilings, Jet Action Tub, Kitchen Island, Primary Suite, Pantry, Radon Mitigation System, Smoke Free, Utility Sink, Vaulted Ceiling(s), Walk-In Closet(s), Wet Bar
Area & Lot
Lot Area 6,250 Sq.Ft.
Living area 6,791 Sq.Ft.
MLS® ID 9717868
Year Built 2002
School District Denver 1
High School George Washington
Middle School Hill
Elementary School Steck
Architecture Styles Contemporary
Type Residential
Status Sold
Date Sold January 26, 2022
Exterior
Air conditioning Central Air
Heat type Forced Air, Natural Gas, Radiant Floor
Water Source Public
Security Features Carbon Monoxide Detector(s), Security System, Smoke Detector(s)
Sewer Public Sewer
Other Exterior Features Balcony, Fire Pit, Gas Valve, Lighting, Private Yard, Covered, Patio
Parking Finished, Floor Coating, Heated Garage, Insulated Garage, Oversized, Storage
Lot Features Level, Sprinklers In Front, Sprinklers In Rear
Roof Cement Shake
Utilities Electricity Connected, Natural Gas Connected
Finance
Sales Price $3,100,000
Real Estate Tax $12,260 yearly

Work With Natacha

Natacha became a real estate professional after practicing law for 19 years due to a love of all things real estate. That experience gives her the ability to carefully evaluate all of the details of a real estate transaction.