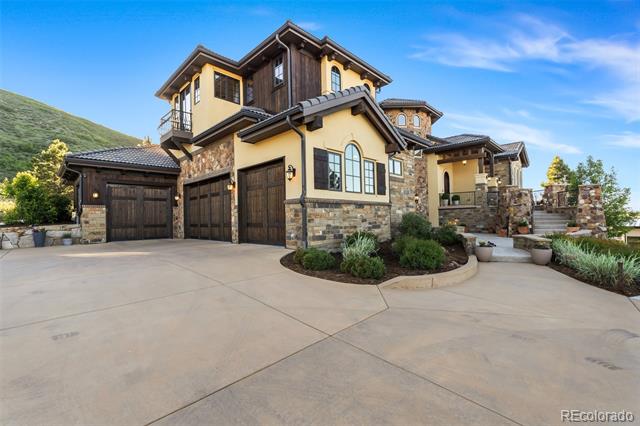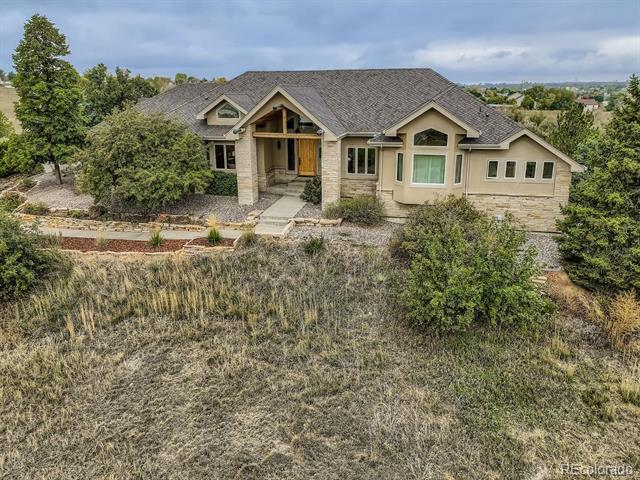
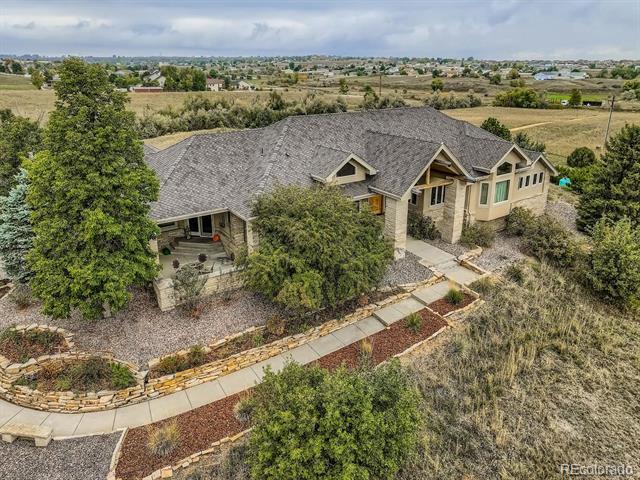
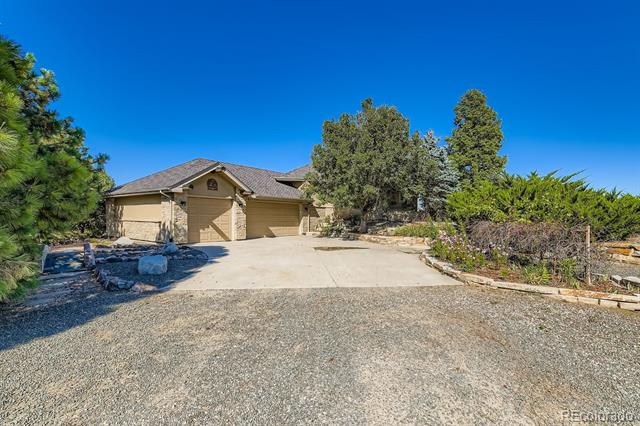
Stone-fronted single-story home with a broad roof and drought-tolerant landscaping.
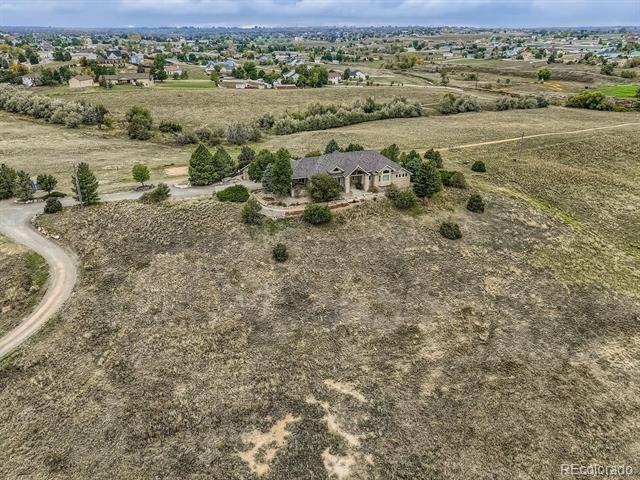
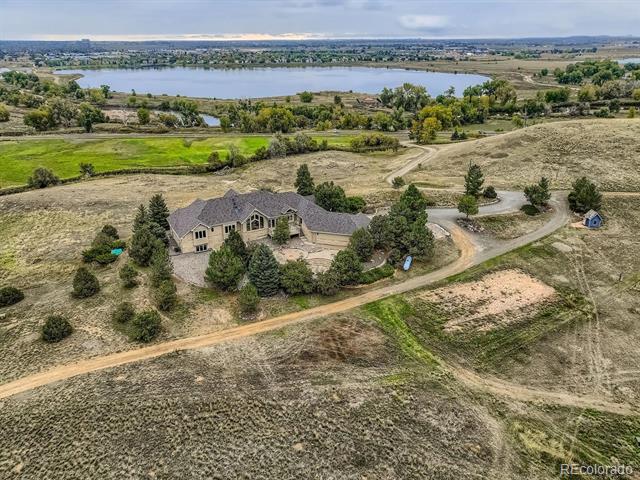
Aerial view of a single-story home with stone landscaping and surrounding open fields.
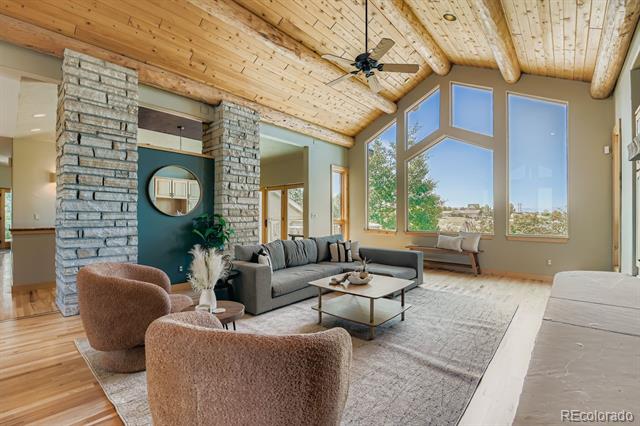
Living room with a vaulted wood-plank ceiling, stone columns, and tall windows.
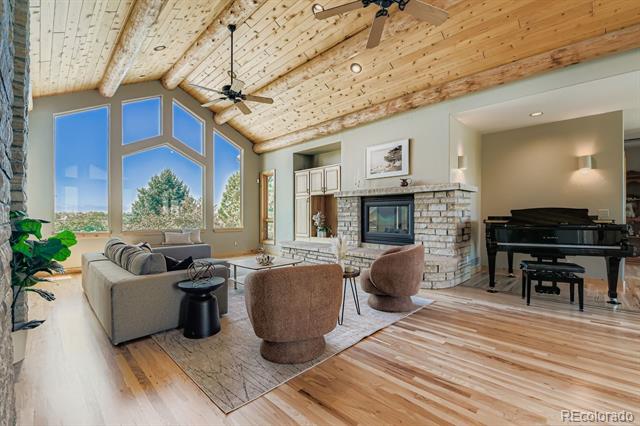
Living room with vaulted wood ceiling, tall windows, stone fireplace, and grand piano.
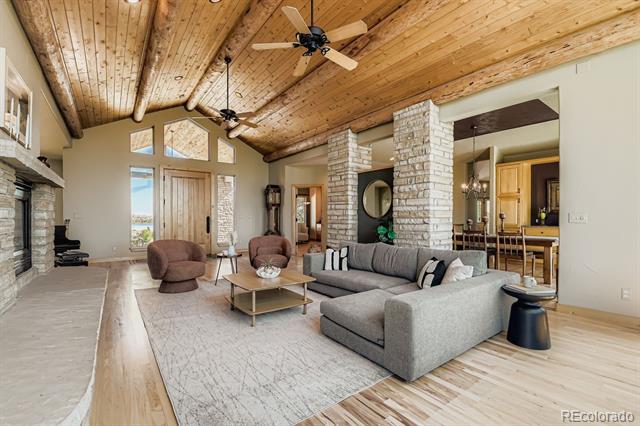
Living room with vaulted wood ceiling, stone columns, and gray sectional sofa.
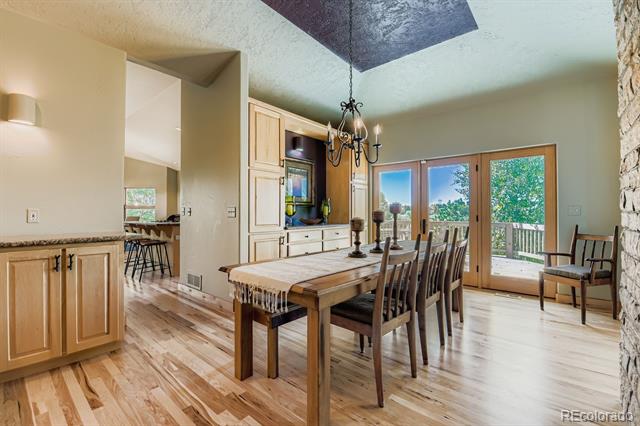
Dining room with a long wooden table beside sliding glass doors opening to a deck.
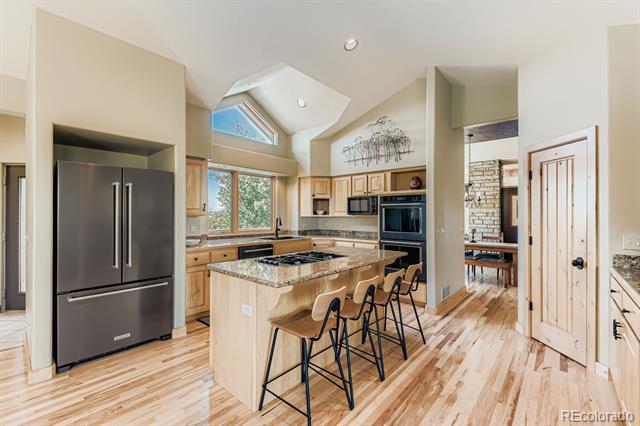
Kitchen with a granite island, stainless steel appliances, and vaulted ceiling.
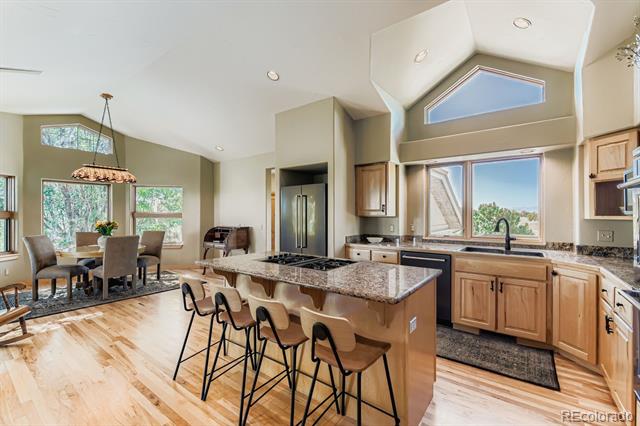
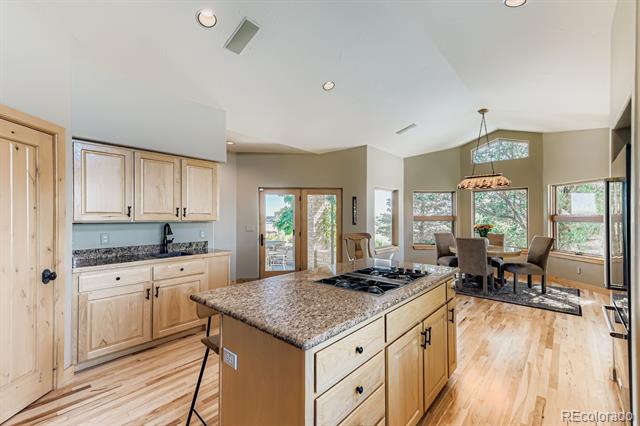
Open kitchen with granite island and breakfast bar beside a dining area with large windows.
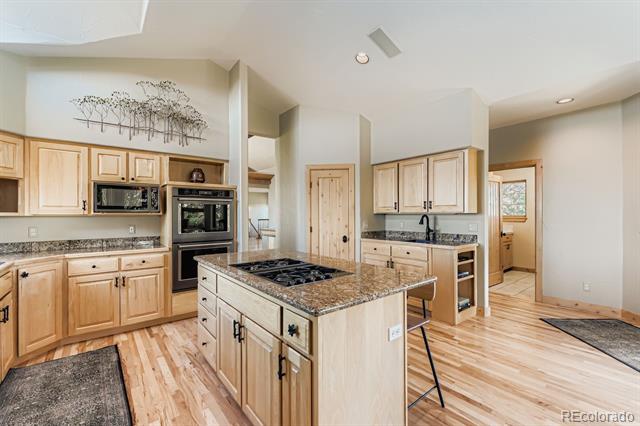
Kitchen with a large granite island, light wood cabinetry, and stainless steel appliances.
Open kitchen and dining area with a granite island, light wood cabinets, and large windows.
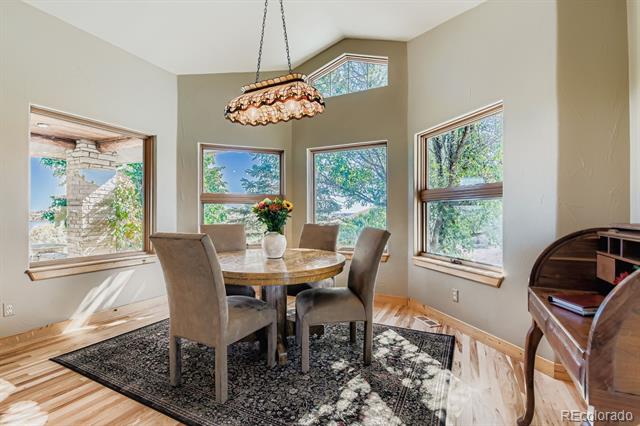
Dining room with a round table, large windows, and a stained-glass pendant light.
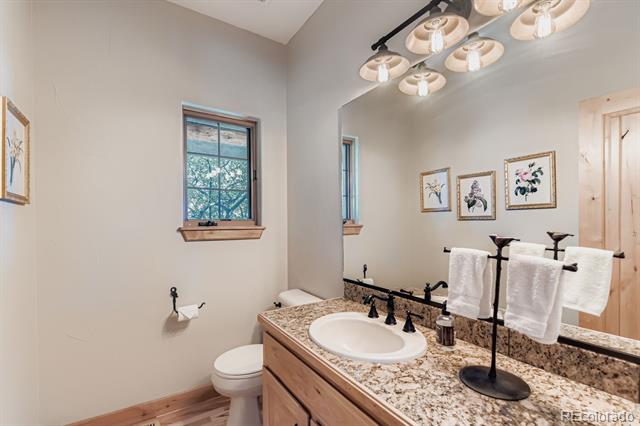
Bathroom with a granite double vanity, large mirror, and toilet.
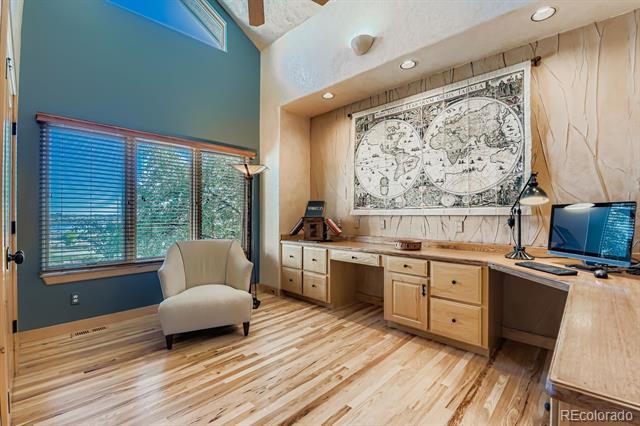
Home office with a large antique-style world map above built-in wooden cabinetry.
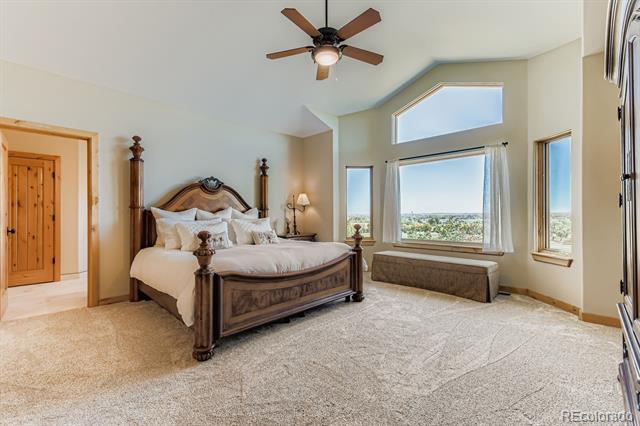
Bedroom with a carved wooden bed, vaulted ceiling, and large windows overlooking the landscape.
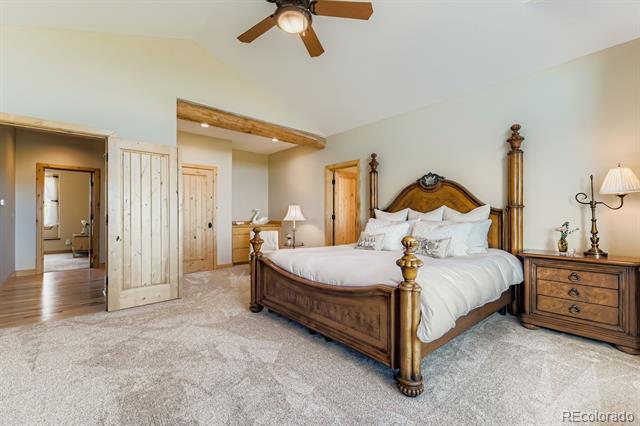
Spacious bedroom with a carved wooden four-poster bed, ceiling fan, and carpeted floor.
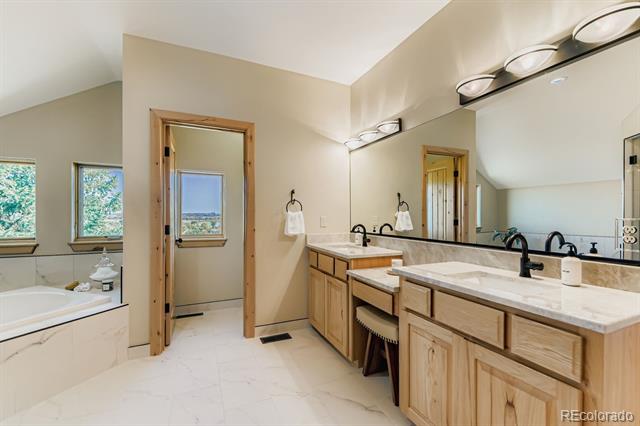
Bathroom with a long double vanity, wood cabinetry, and a built-in soaking tub.
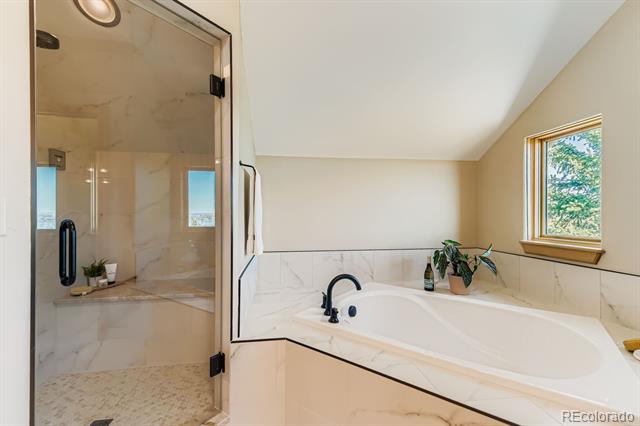
Bathroom with a built-in soaking tub, glass-enclosed shower, and window overlooking trees.
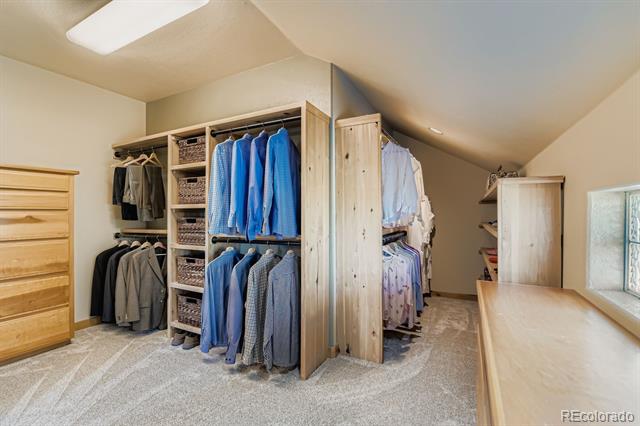
Walk-in closet with organized clothing racks, built-in shelving, and a long wooden counter.
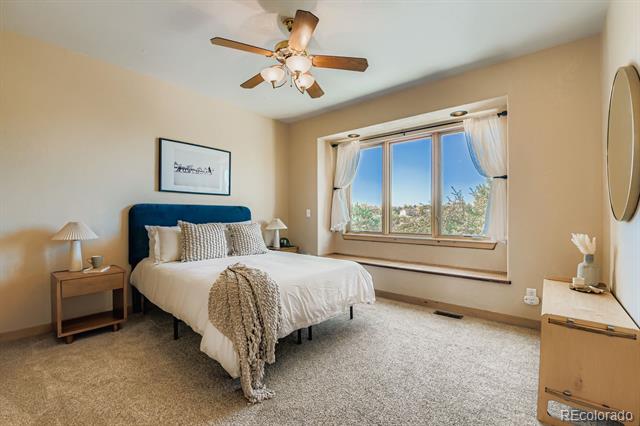
Bedroom with a blue upholstered headboard, white bedding, and a large window overlooking trees.
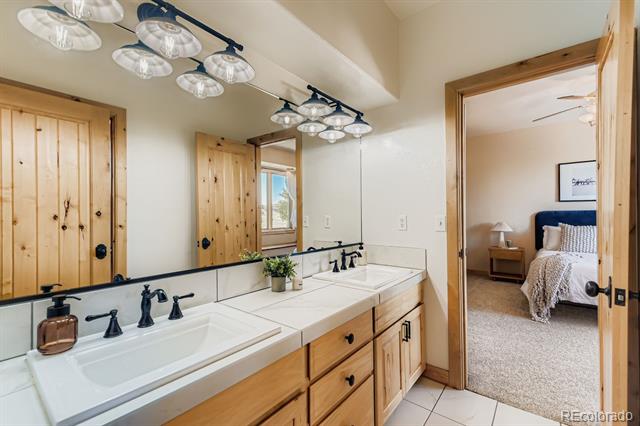
Bathroom with a long double vanity, wood cabinetry, and an open doorway to a bedroom.
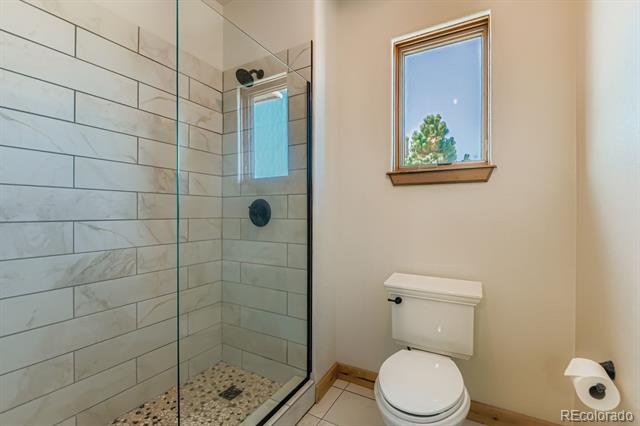
Bathroom with a glass-enclosed tiled shower, white toilet, and small window.
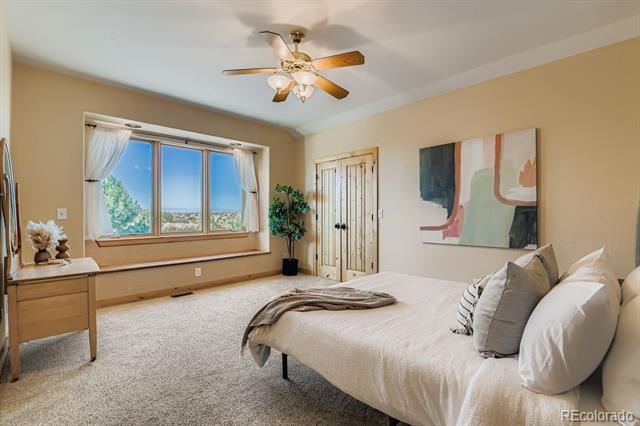
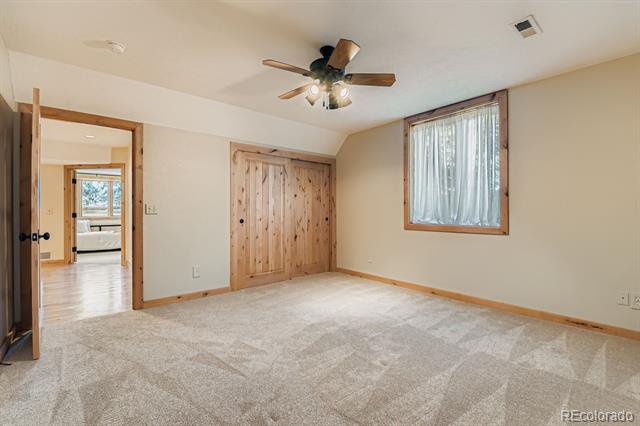
Bedroom with a wide window, ceiling fan, and light wood double doors.
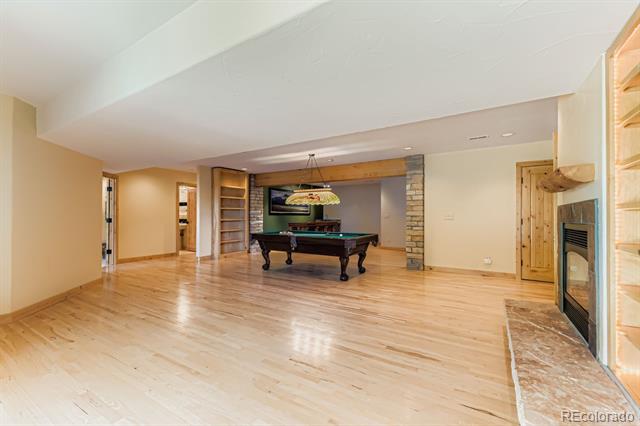
Finished basement game room with a billiards table, wood floors, and a fireplace.
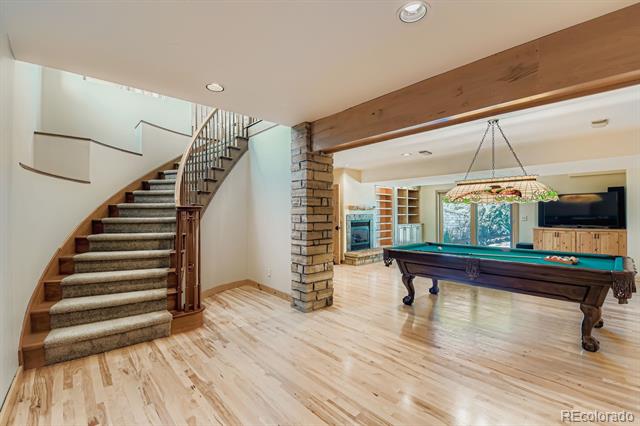
Recreation room with a billiards table, curved staircase, and stone fireplace.
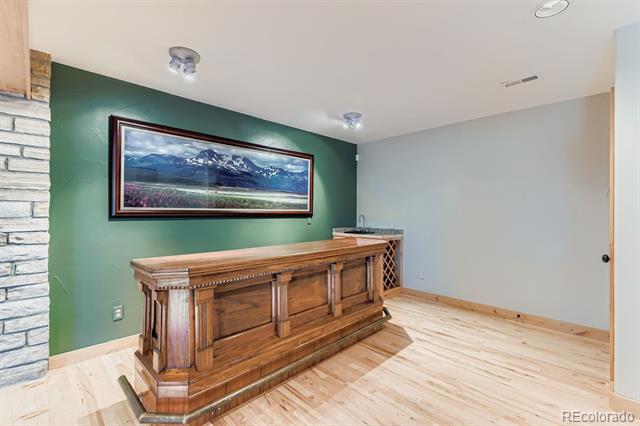
Basement bar with a carved wooden counter, green accent wall, and framed mountain landscape.
Carpeted bedroom with a ceiling fan, wood-trimmed closet, and curtained window.
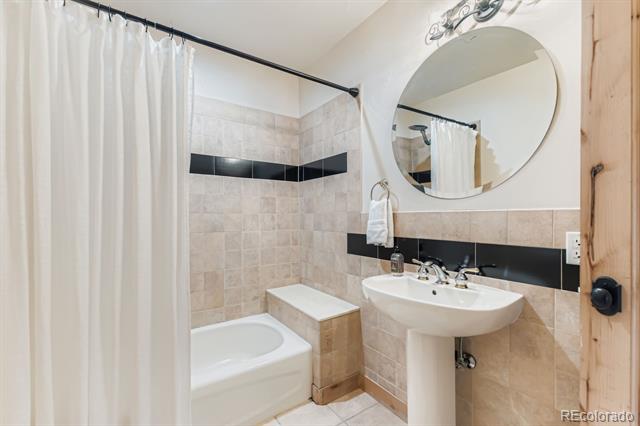
Bathroom with a pedestal sink, round mirror, tiled walls, and a bathtub behind a shower curtain.
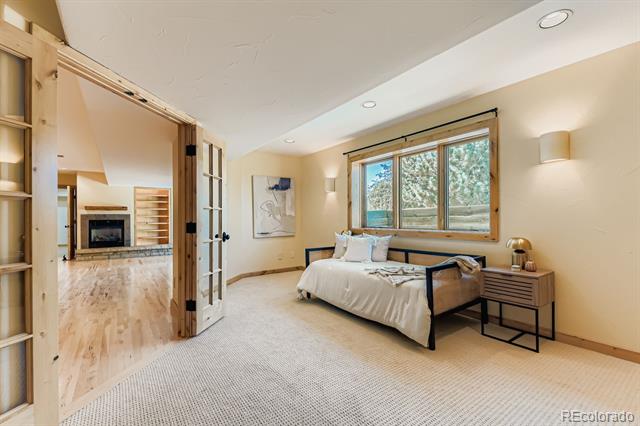
Bedroom with a low bed beneath a wide window, opening through French doors to a living area.
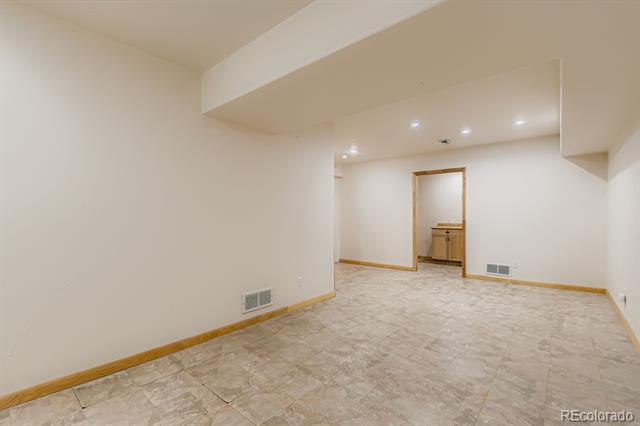
Empty finished basement room with tile flooring, recessed lights, and a doorway to a sink area.
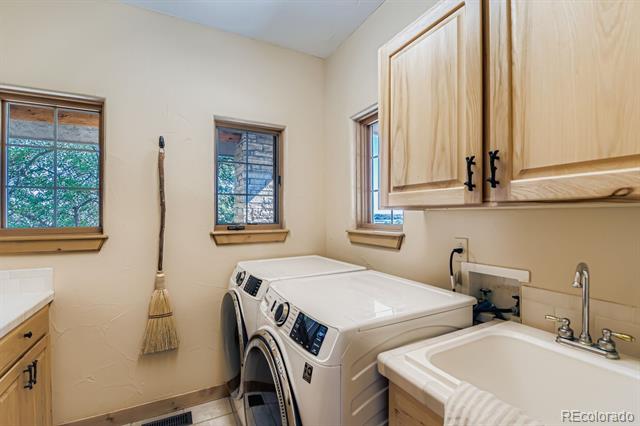
Laundry room with front-loading washer and dryer, utility sink, and wood cabinets.
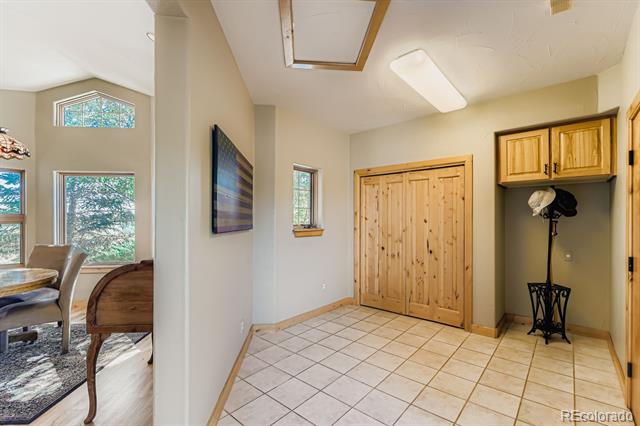
Entryway with tiled floor, wooden closet doors, and a built-in coat nook.
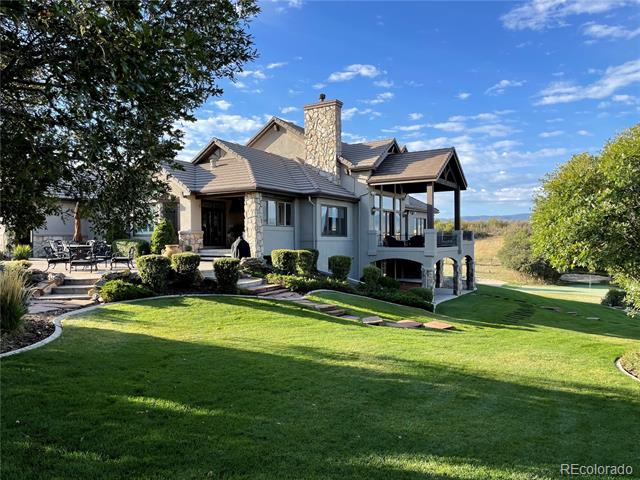
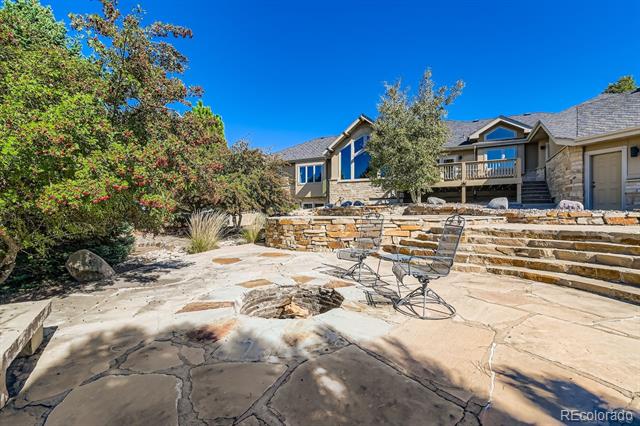
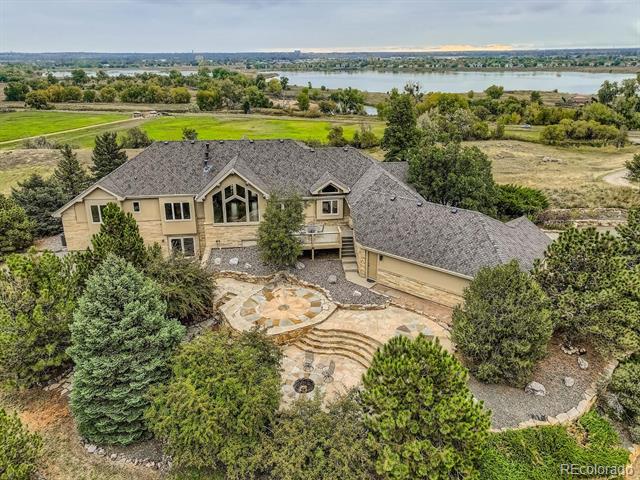
Stone patio with metal chairs and tiered stone steps leading to a large home.
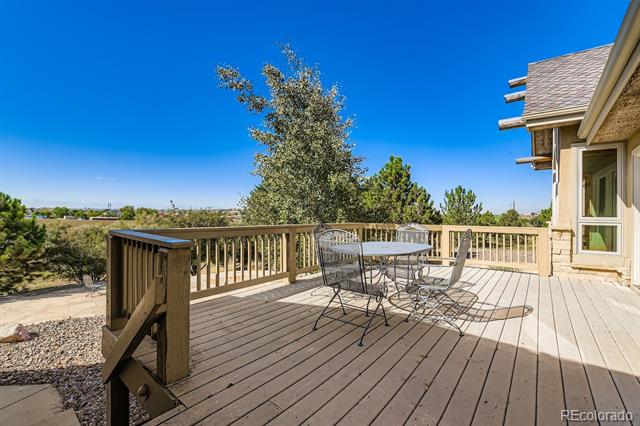
Wooden deck with an outdoor dining set overlooking trees and open land.
Single-story tan home with an attached garage, gravel driveway, and mature landscaping.
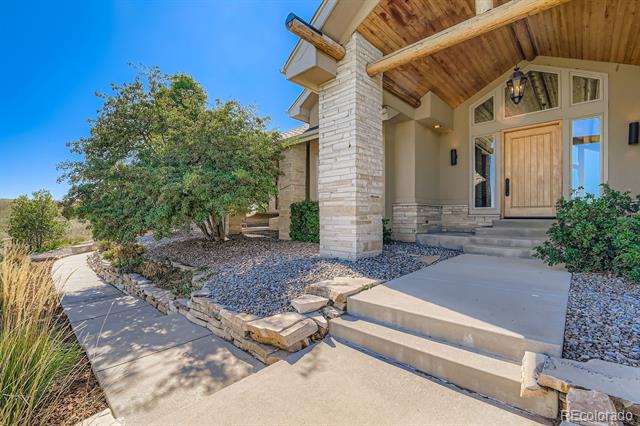
Stone-fronted home entrance with a timber porch ceiling and curved walkway through landscaped gravel.
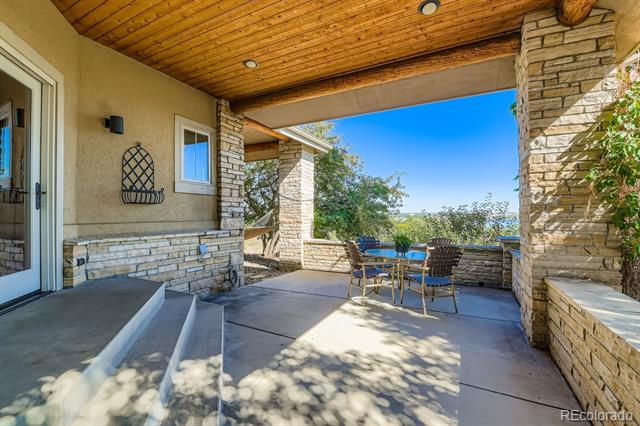
Covered stone patio with outdoor dining furniture and a wood-plank ceiling.
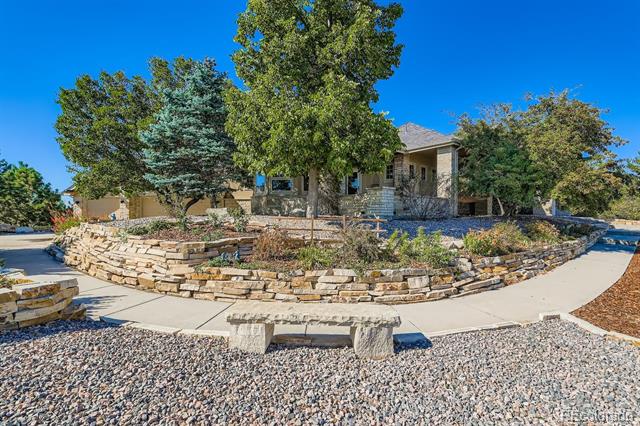
Single-story home behind curved stone retaining walls, mature trees, and a gravel front yard.
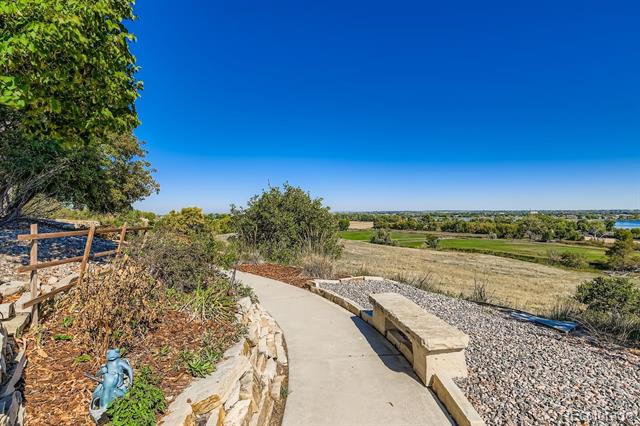
Landscaped garden path with a stone bench overlooking open fields.
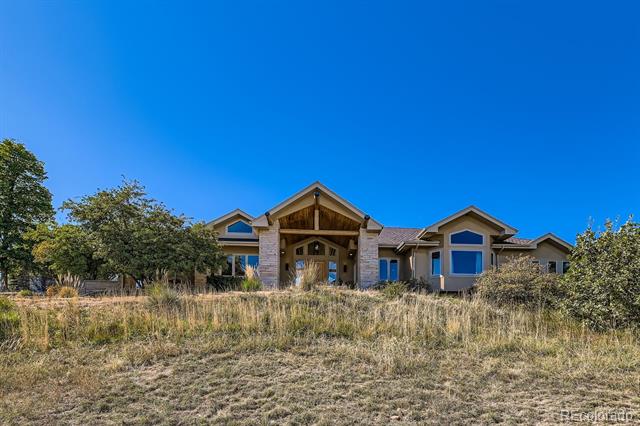
Single-story home with a stone entry, blue sky, and dry grass in the foreground.
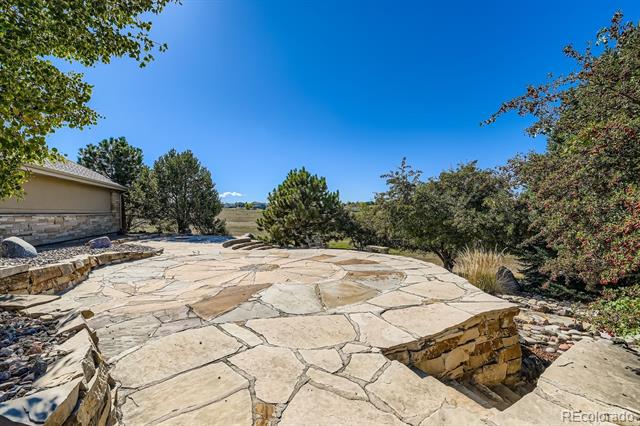
Raised flagstone patio bordered by low stone walls and mature landscaping.
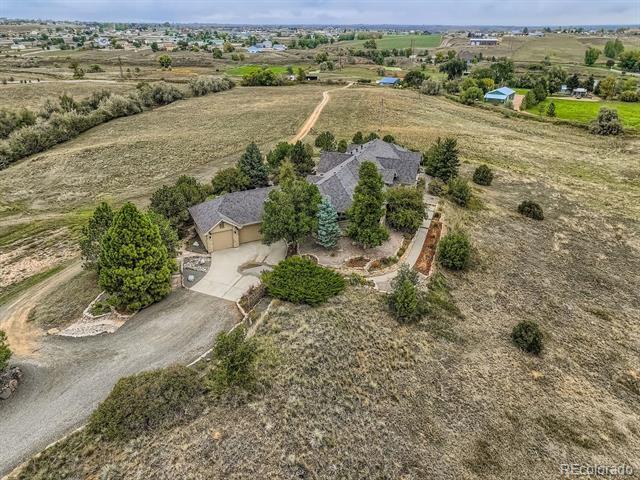
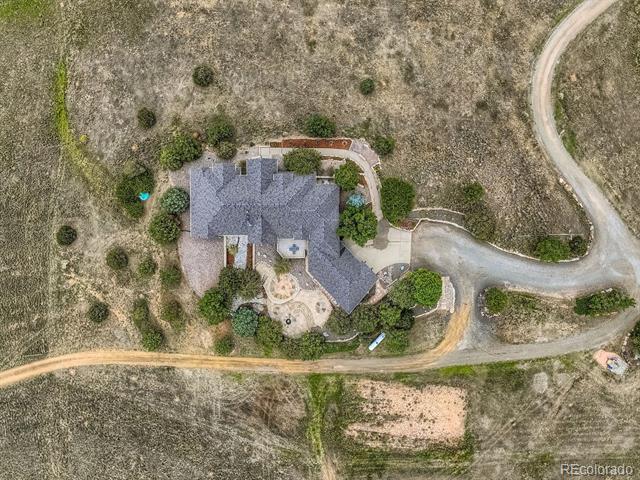
Aerial view of a house surrounded by open fields, trees, and a long driveway.
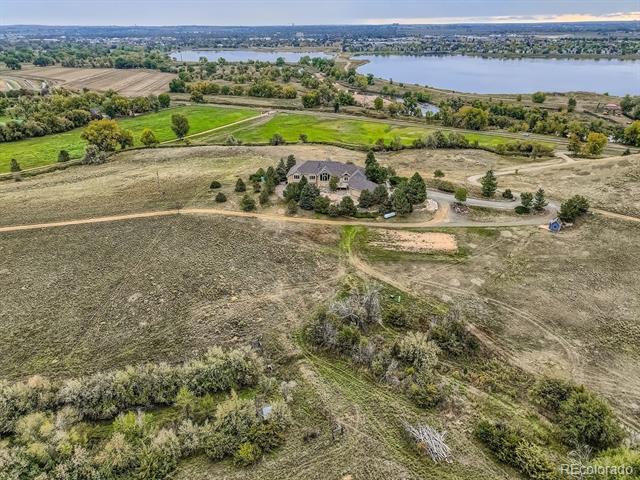
Aerial view of a house on a broad, dry parcel, with a curving driveway and homes in the distance.
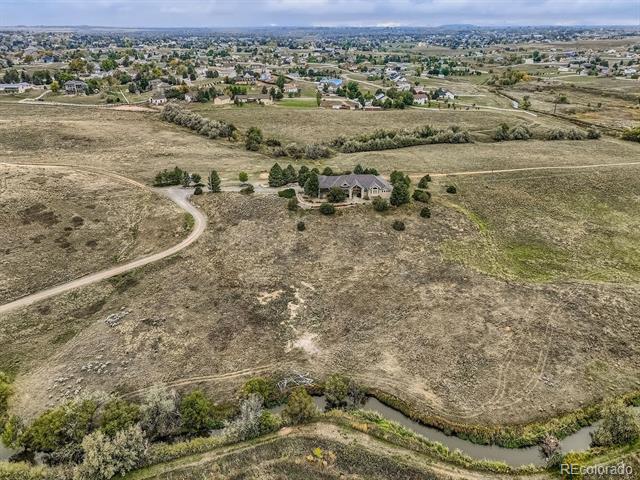
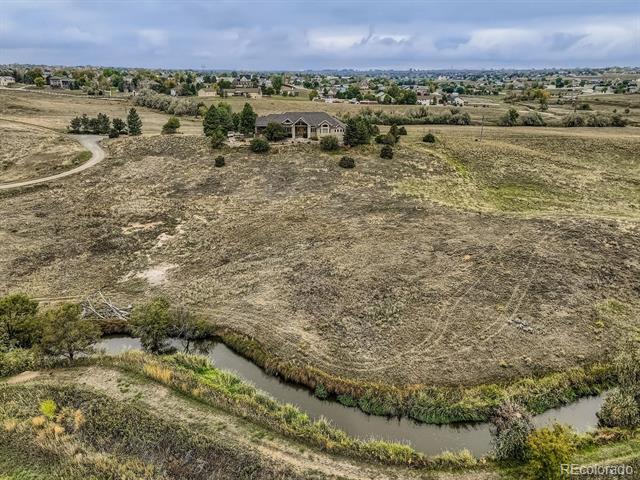
Aerial view of a rural home on open acreage beside a winding creek.
Aerial view of a home on open acreage beside a winding creek.
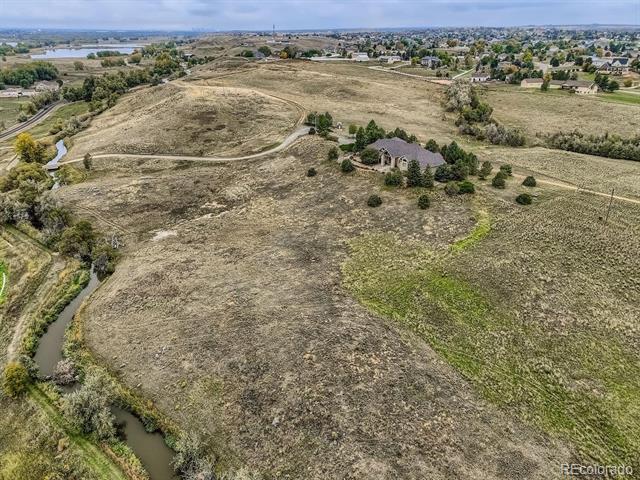
Aerial view of open land with a winding creek, dirt drive, and house.
Aerial view of a rural home beside open fields, with a large lake in the distance.
Aerial view of a stone-and-siding home with a landscaped patio and water beyond.
Aerial view of a home on expansive open acreage, with a lake in the distance.
Aerial view of a home with a winding driveway on a large rural lot.
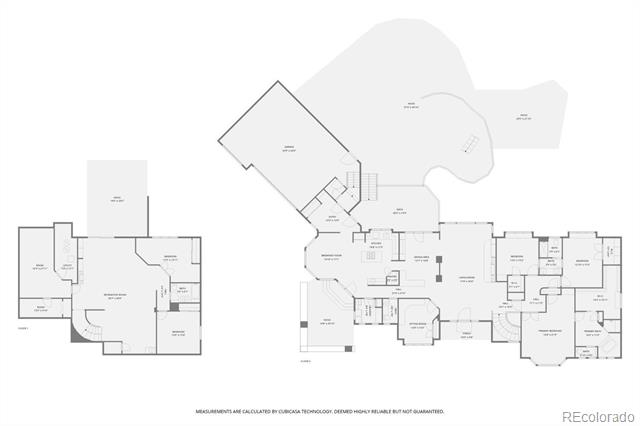
Floor plan for 15351 Riverdale Road
VIEW PHOTOS
$2,550,000

15351 Riverdale Road

5 Beds 4 Baths 5,165 Sq.Ft. 11 Acres

Description

Buyer & Buyers agent to confirm square footage, lot size, property taxes & any other data provided in the MLS. Proof of funds & lender letter required with all offers. Showings begin 10/16

Share Property

Location

15351 Riverdale Road, Brighton, CO 80602

Status

Sold

Date Sold

November 25, 2025
Aerial view of a single-story home with stone landscaping and surrounding open fields.

360 Virtual Tour

Take a tour of this property

Property Amenities

Interior
Fireplace Basement, Great Room
Appliances Convection Oven, Cooktop, Dishwasher, Disposal, Double Oven, Dryer, Microwave, Refrigerator, Self Cleaning Oven, Sump Pump, Washer
Flooring Carpet, Wood
Total Bedrooms: 5
Half Bathrooms: 1
Full Bathrooms: 3
Other Interior Features Ceiling Fan(s), Eat-in Kitchen, Entrance Foyer, Five Piece Bath, Granite Counters, Jack Jill Bath, Kitchen Island, Open Floorplan, Pantry, Quartz Counters, Smoke Free, Vaulted Ceiling(s), Walk-In Closet(s)
Area & Lot
Lot Area 11 Acres
Living area 5,165 Sq.Ft.
MLS® ID 9865953
Year Built 1997
School District School District 27-J
High School Riverdale Ridge
Middle School Roger Quist
Elementary School Brantner
View Description City,Lake,Mountain(s),Water
Type Residential
Status Sold
Date Sold November 25, 2025
Exterior
Stories 1
Air conditioning Central Air
Heat type Forced Air, Propane
Water Source Well
Garage Space 3.0
Sewer Septic Tank
Other Exterior Features Gas Valve
Parking Dry Walled, Finished, Insulated, Oversized, Storage
Lot Features Ditch, Irrigated, Landscaped, Many Trees, Secluded
Roof Composition
Utilities Cable Available, Electricity Available, Propane
Finance
Sales Price $2,550,000
Real Estate Tax $10,613 yearly

Work With Natacha

Natacha became a real estate professional after practicing law for 19 years due to a love of all things real estate. That experience gives her the ability to carefully evaluate all of the details of a real estate transaction.