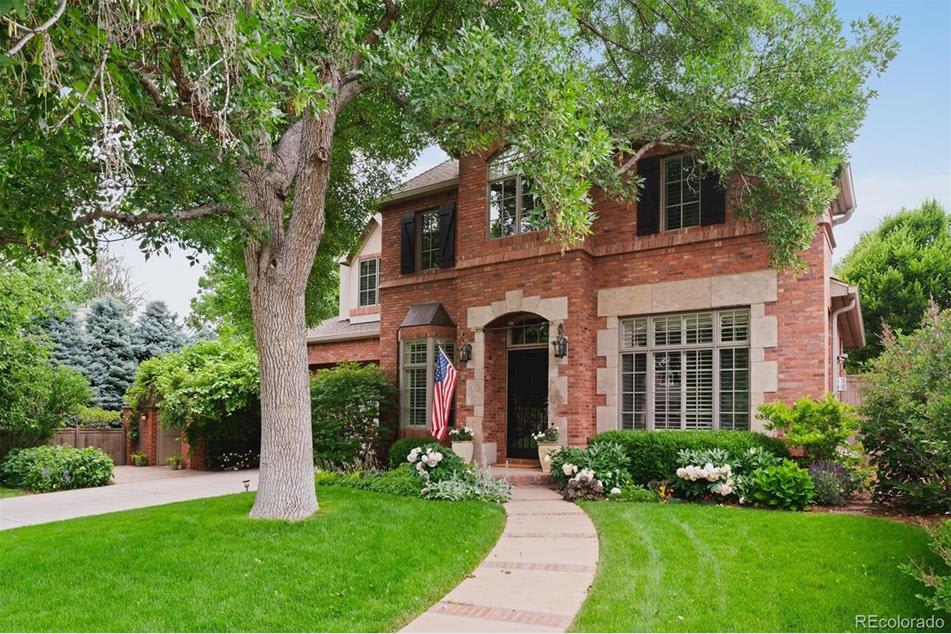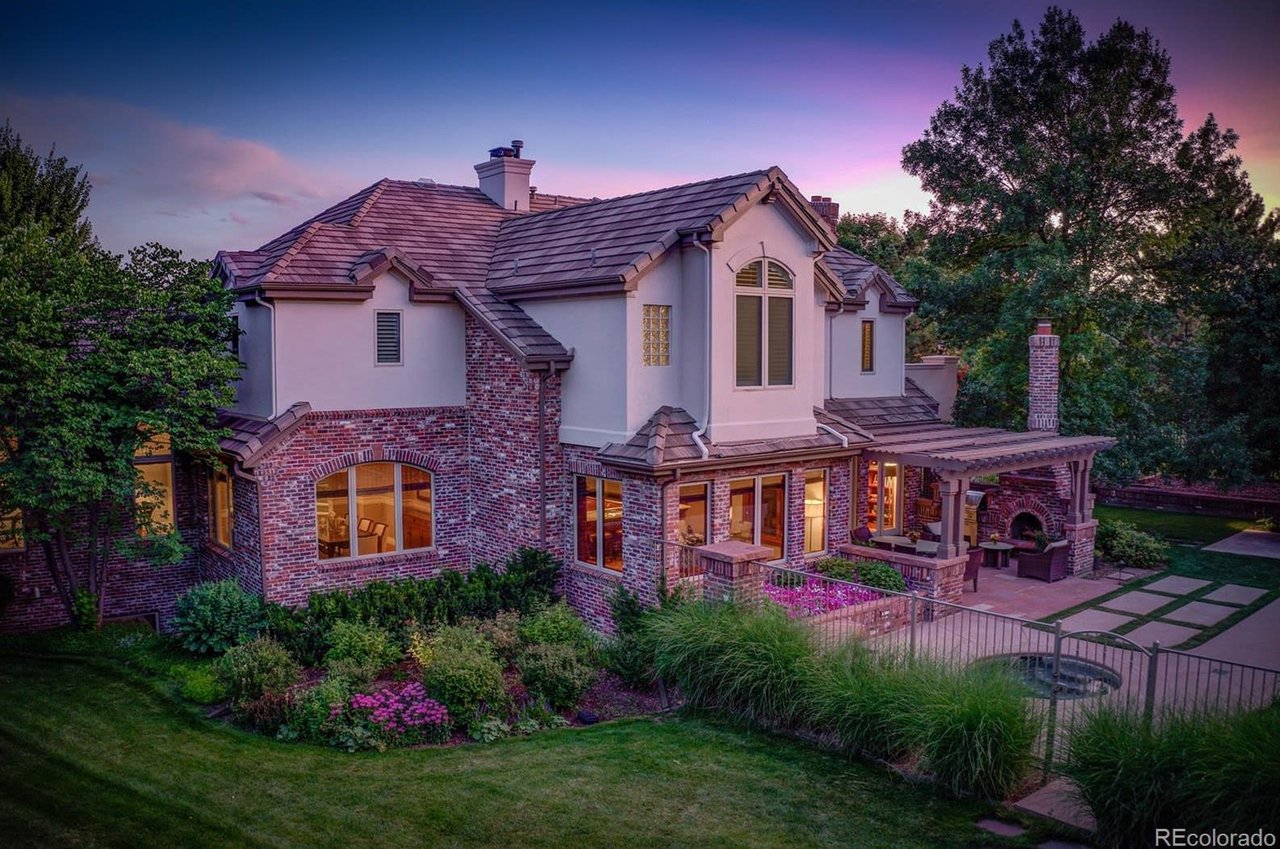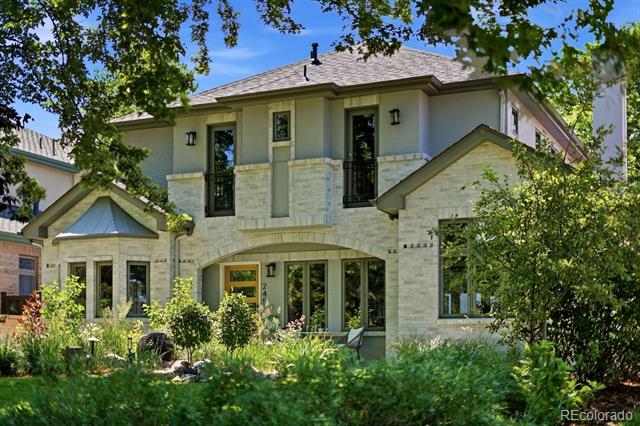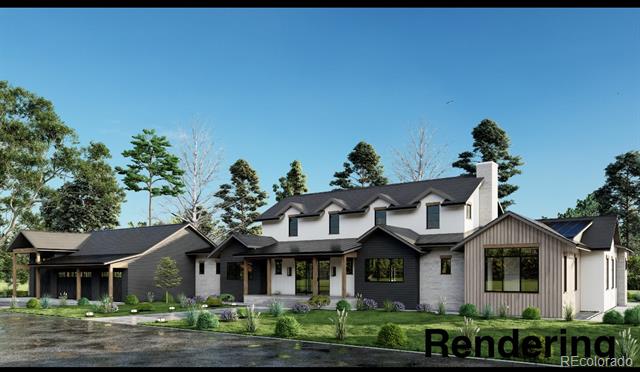
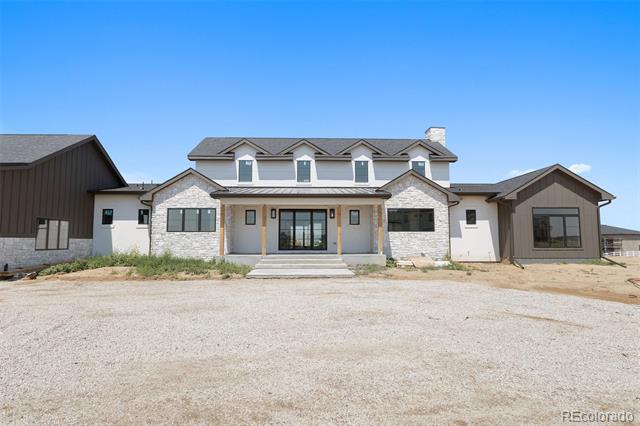
Rendered modern farmhouse with dark roof, white siding, and landscaped front yard.
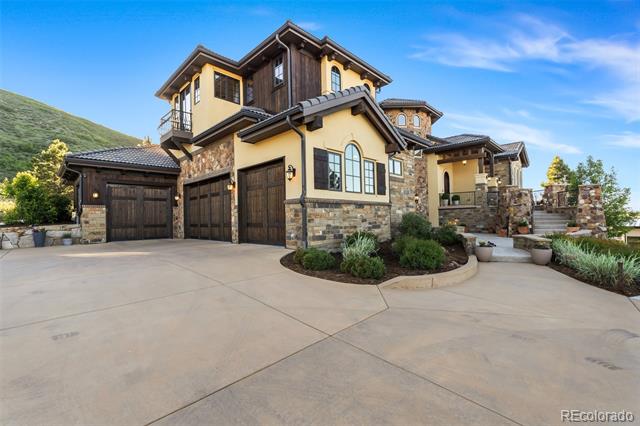
Large modern home with stone accents, dark siding, and a gravel driveway.
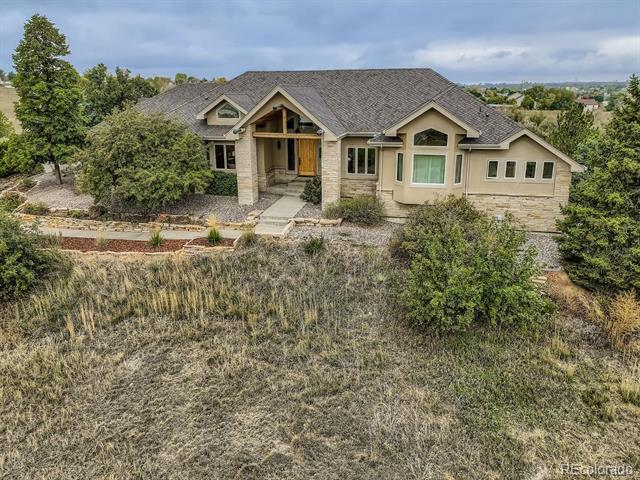
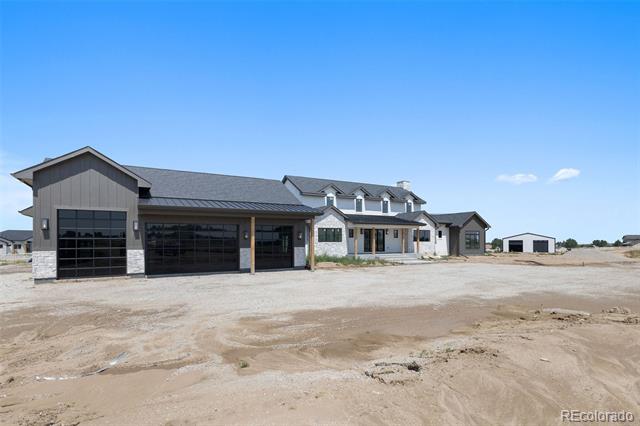
Large gray house with multiple garage doors on a broad, unlandscaped dirt lot.
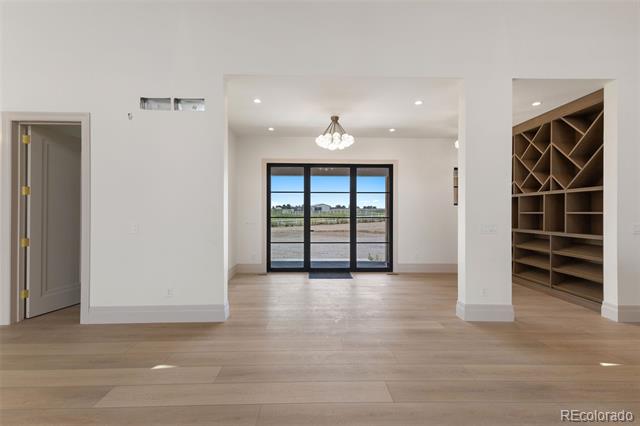
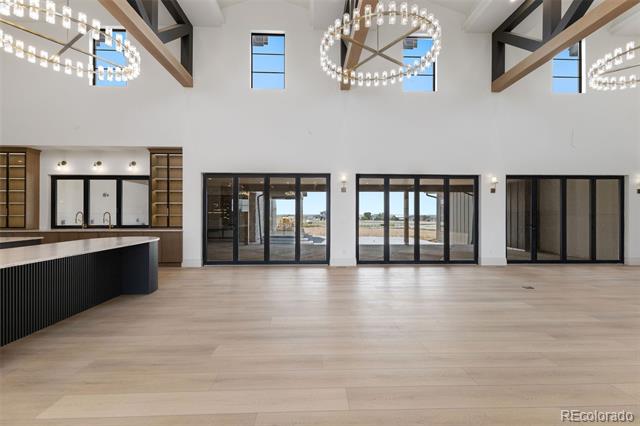
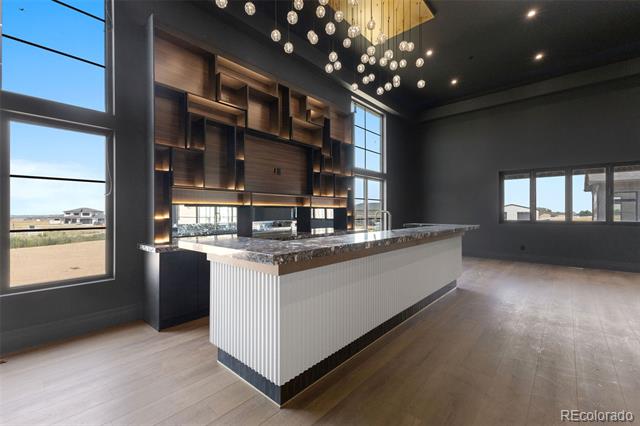
Open dining area with a chandelier, sliding glass doors, and built-in shelving.
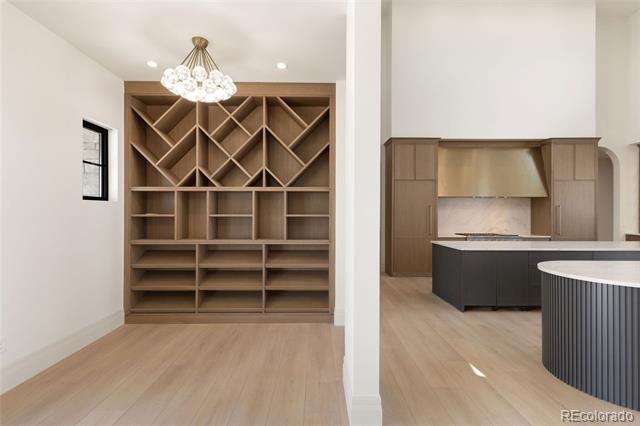
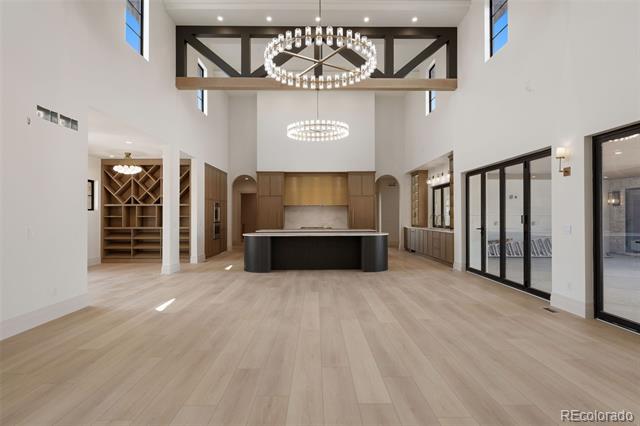
Open-plan interior with built-in geometric shelving and a modern kitchen.
Open great room with a kitchen island, exposed beams, and sliding glass doors.
Open great room with a kitchen island, dual chandeliers, and floor-to-ceiling windows.
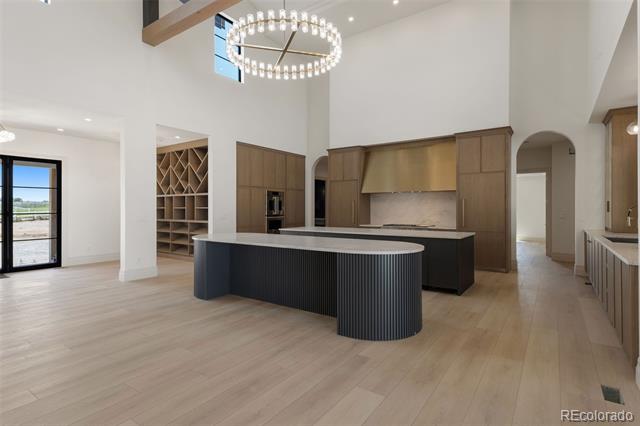
Kitchen with a curved black island, wood cabinetry, and a large chandelier.
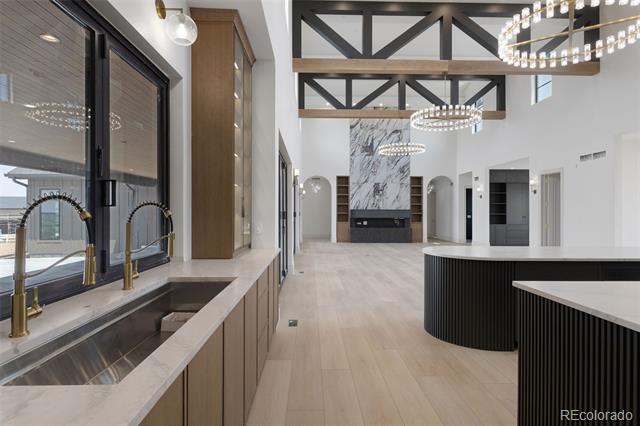
Kitchen with a large island beneath vaulted ceilings and exposed timber beams.
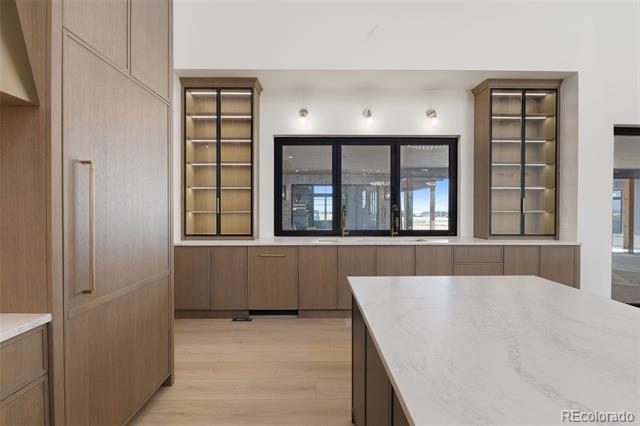
Kitchen with light wood cabinetry, a large island, and built-in display shelves.
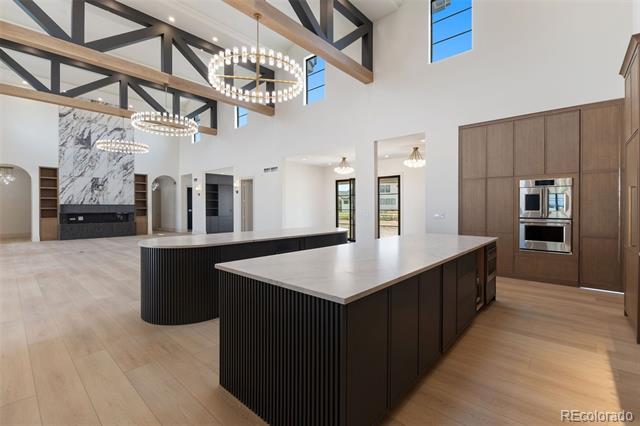
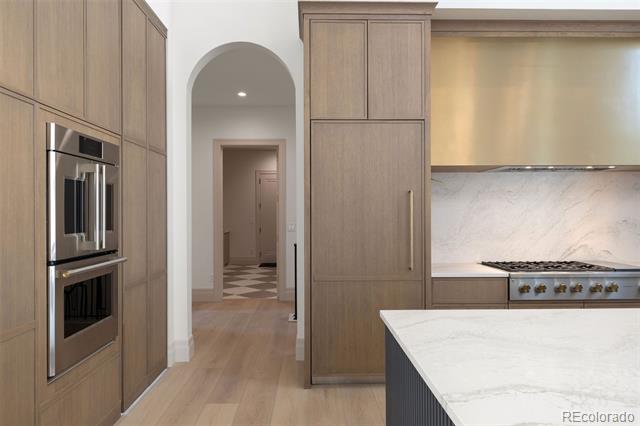
Kitchen with light wood cabinetry, double wall ovens, and a wide marble island.
Open kitchen and living area with a large island, marble fireplace, and exposed ceiling beams.
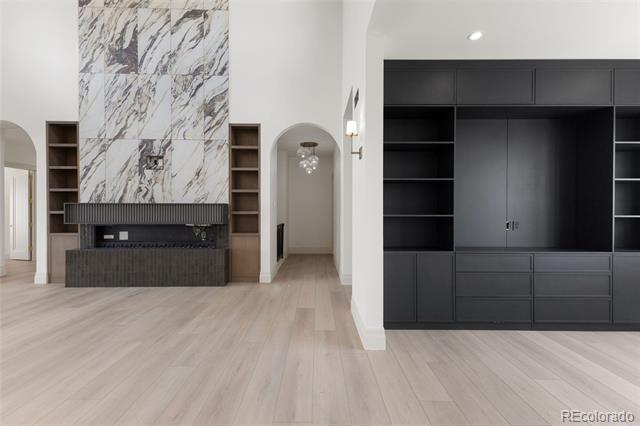
Living room with a marble fireplace wall, built-in shelving, and dark cabinetry.
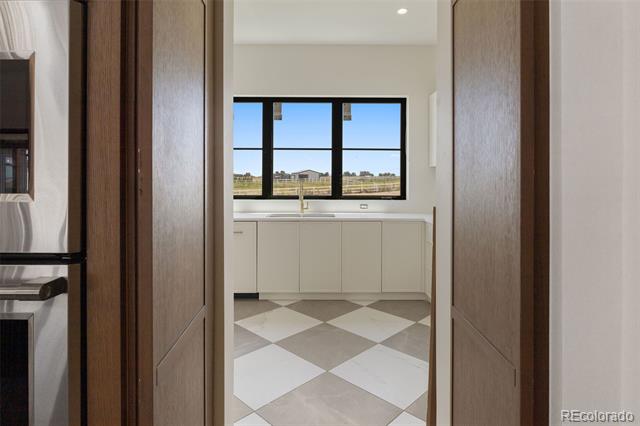
Kitchen with a sink beneath wide windows and a large checkerboard tile floor.
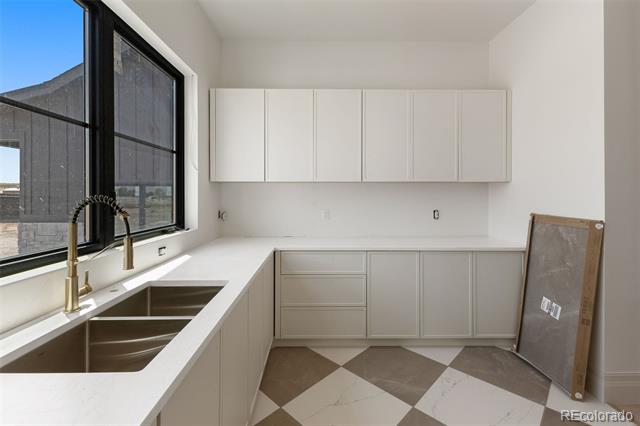
Kitchen with white cabinets, a double-basin sink, and a large black-framed window.
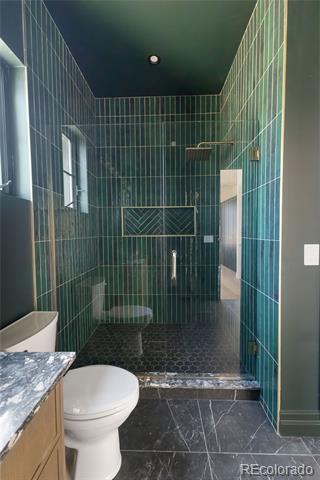
Bathroom with a dark green tiled shower, white toilet, and stone vanity counter.
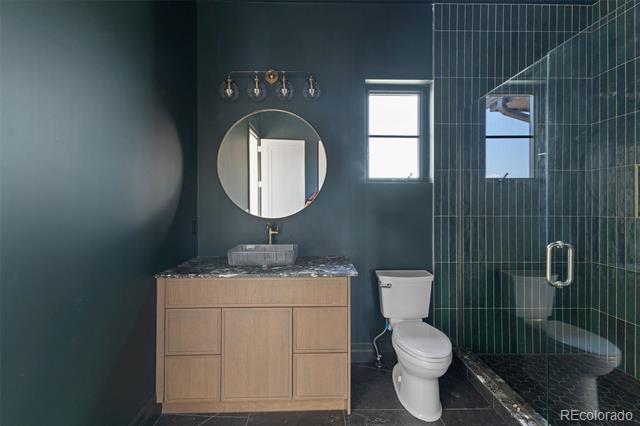
Bathroom with a light wood vanity, round mirror, and glass-enclosed shower.
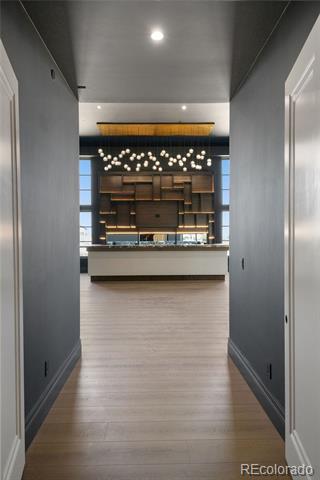
Hallway leading to a modern kitchen with dark cabinetry and pendant lights.
Kitchen with a large island, dark cabinetry, and globe chandelier.
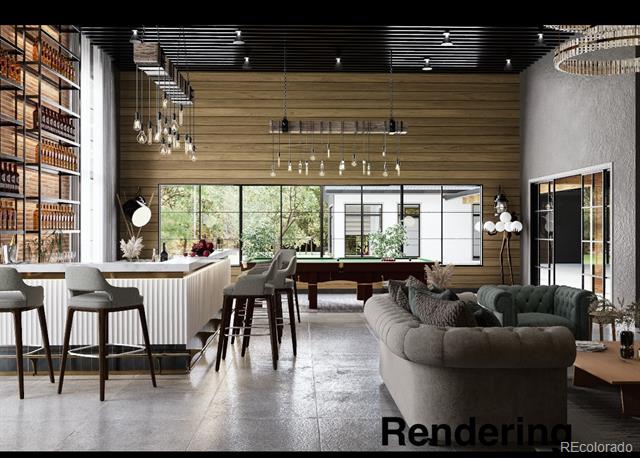
Open-plan living room and kitchen with a curved sofa, island bar, and wood-paneled wall.
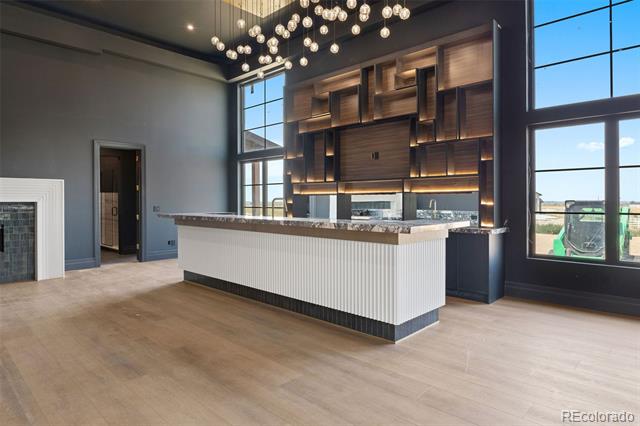
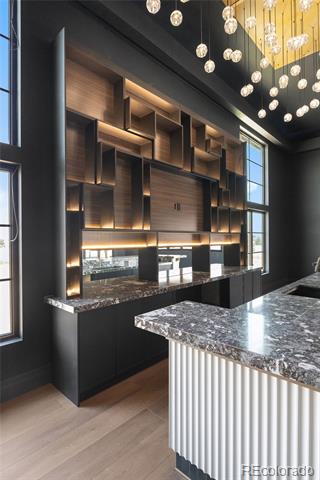
Kitchen with a large fluted island, custom wood cabinetry, and tall windows.
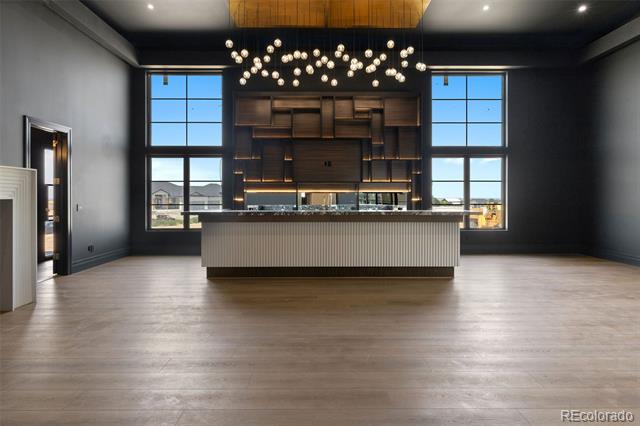
Modern kitchen with a long white island, dark cabinetry, and pendant lights.
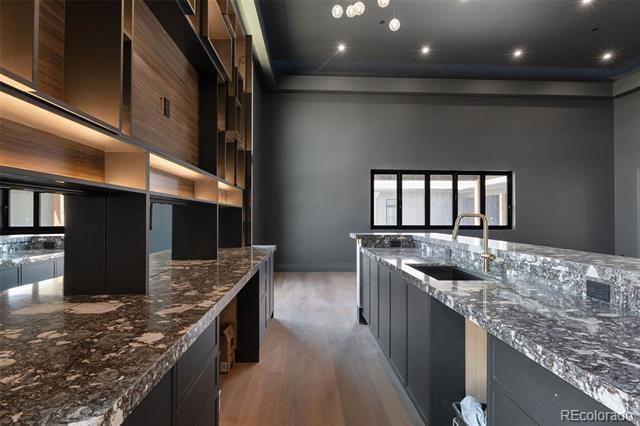
Modern kitchen with dark cabinetry, marble countertops, a large island, and wood flooring.
Modern kitchen with dark built-in cabinetry, illuminated shelves, and a veined stone island.
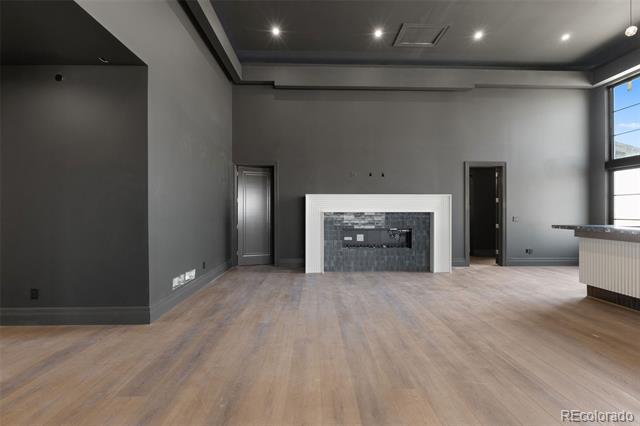
Open living room with a modern fireplace, wood floors, and large windows.
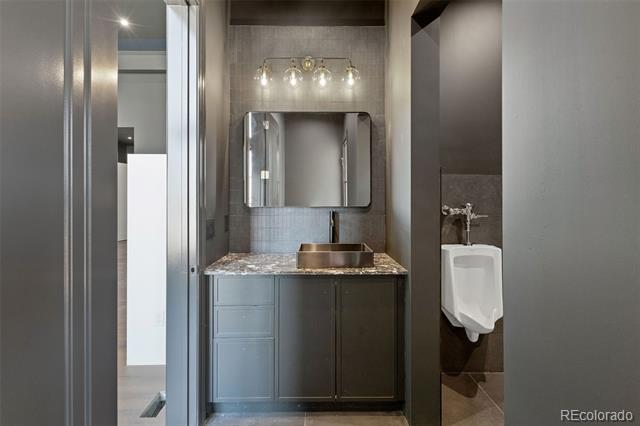
Bathroom with a gray vanity, stone countertop, vessel sink, and wall-mounted urinal.
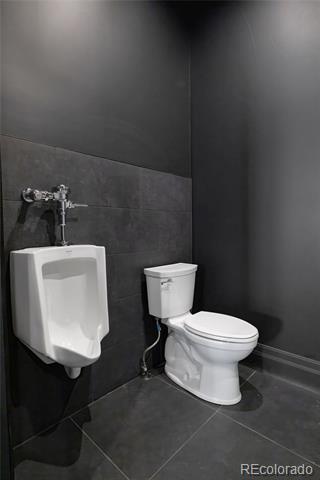
Bathroom with a wall-mounted urinal and toilet against dark tile.
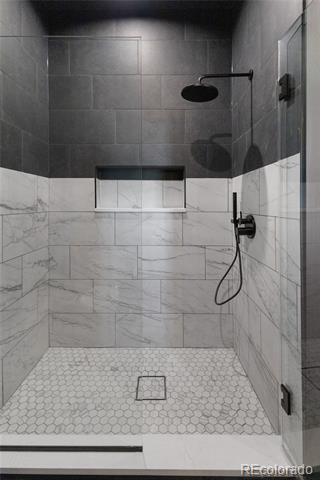
Walk-in shower with dark upper tile, marble-look walls, and a hexagonal floor.
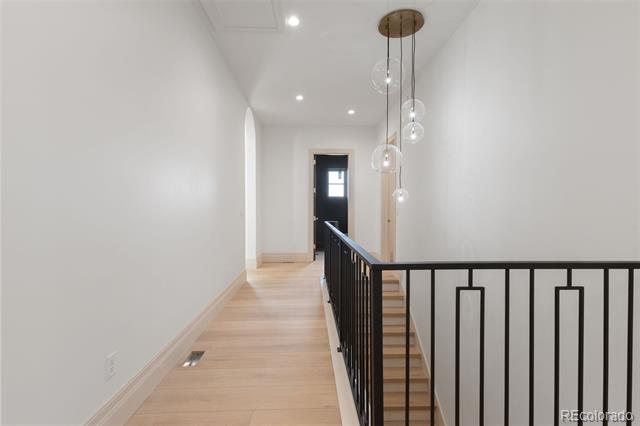
Upstairs hallway with pale wood flooring, black stair railing, and globe pendant lights.
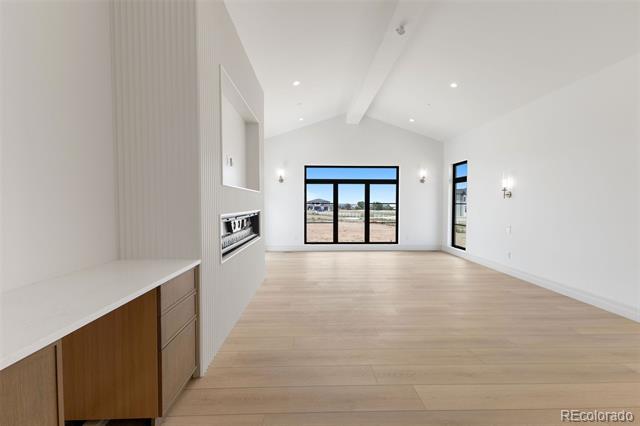
Bright open kitchen and living area with vaulted ceiling, pale wood floors, and black-framed windows.
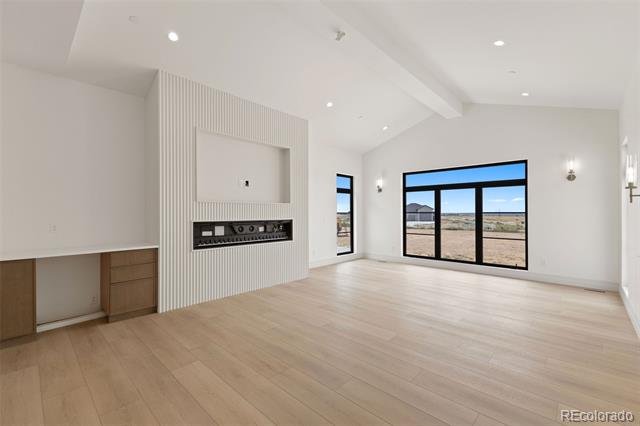
Empty living area with a linear fireplace, pale wood floors, and large windows overlooking open land.
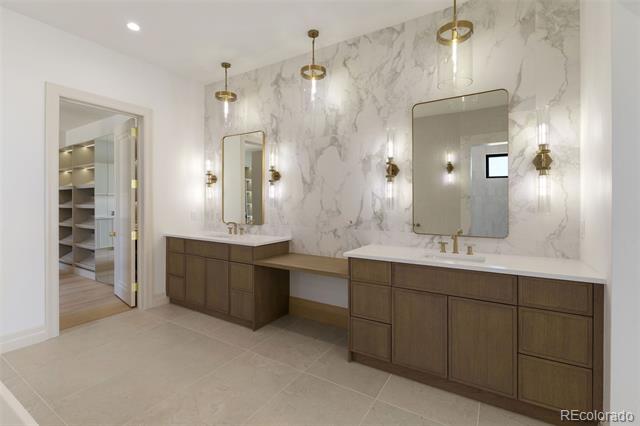
Primary bathroom with dual vanities, marble walls, and an open doorway to a walk-in closet.
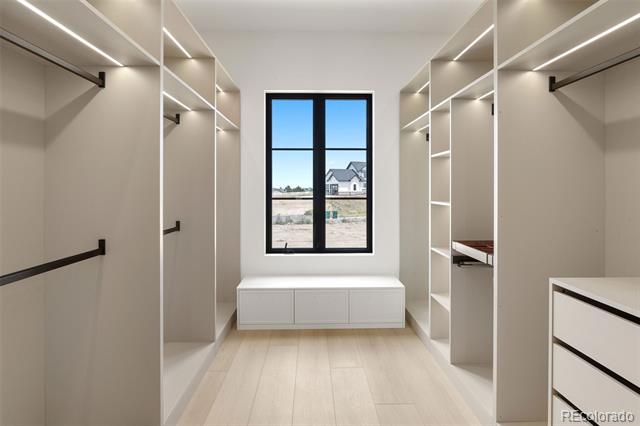
Walk-in closet with built-in shelving, hanging rods, and a window overlooking neighboring homes.
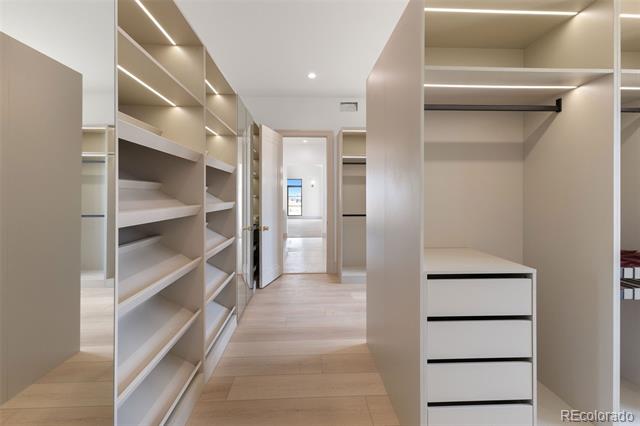
Walk-in closet with built-in shelving, hanging space, and drawers.
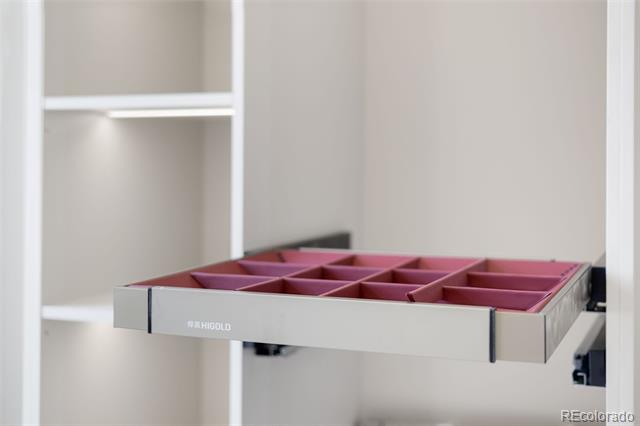
Walk-in closet with an extended pull-out organizer divided into small compartments.
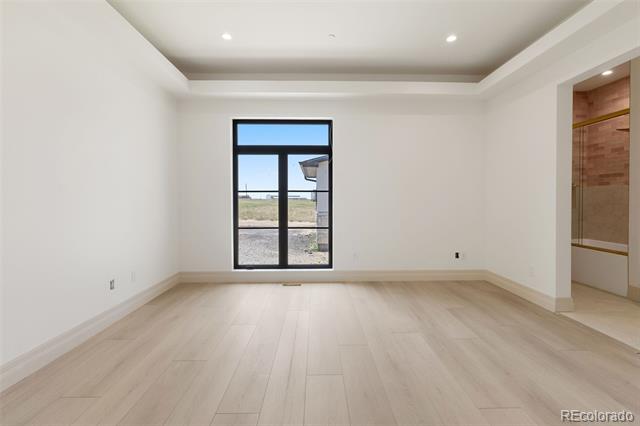
Empty room with pale wood flooring, recessed ceiling, and black-framed window beside a bathroom doorway.
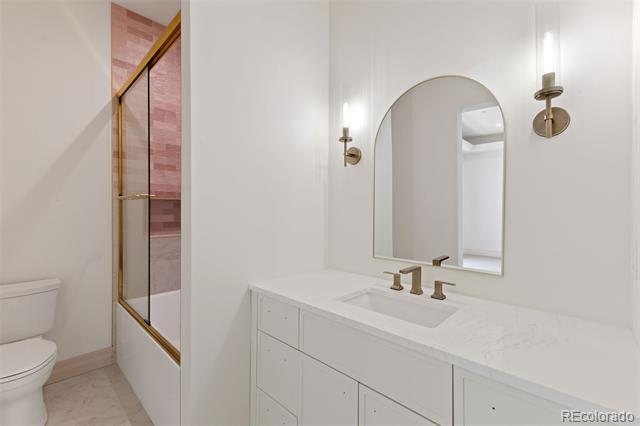
Bathroom with a white vanity, arched mirror, and glass shower with brass trim.
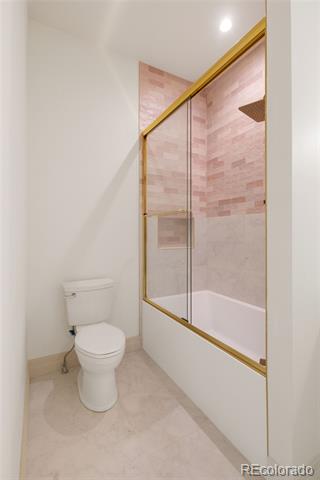
Bathroom with a toilet beside a tub and pink tile shower with gold trim.
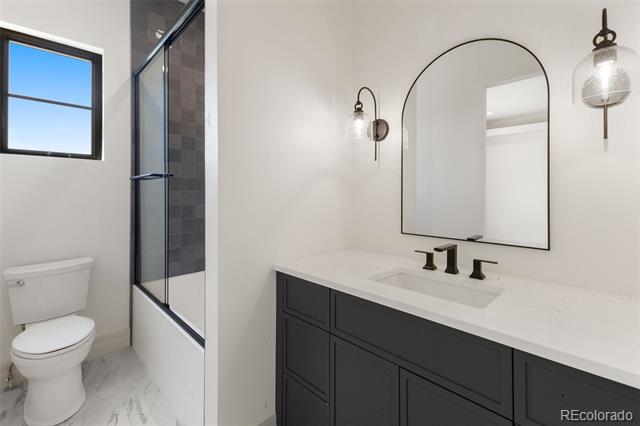
Bathroom with a dark double vanity, arched mirror, glass shower, and window.
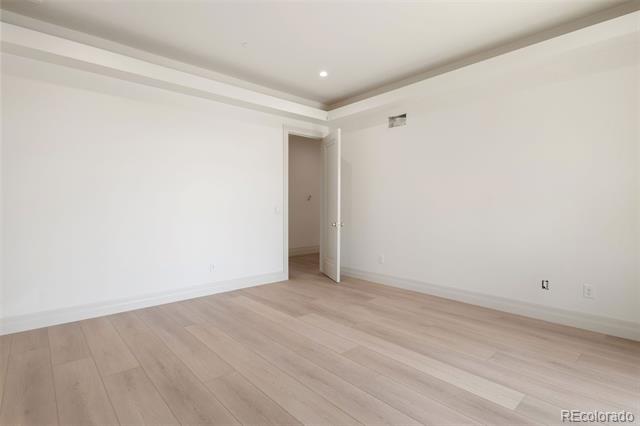
Empty room with light wood-look flooring, white walls, and an open doorway.
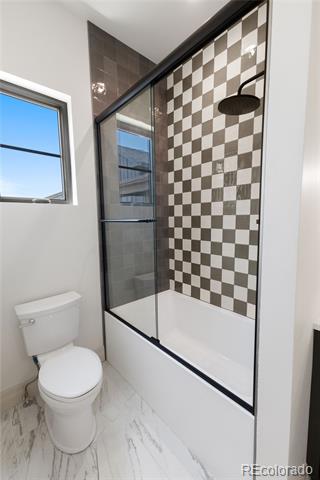
Bathroom with a checkerboard-tile shower enclosure, bathtub, and toilet beside a window.
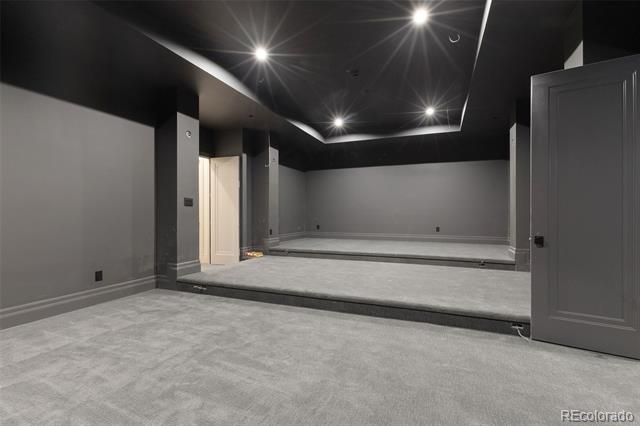
Empty carpeted media room with a raised rear platform and star-like ceiling lights.
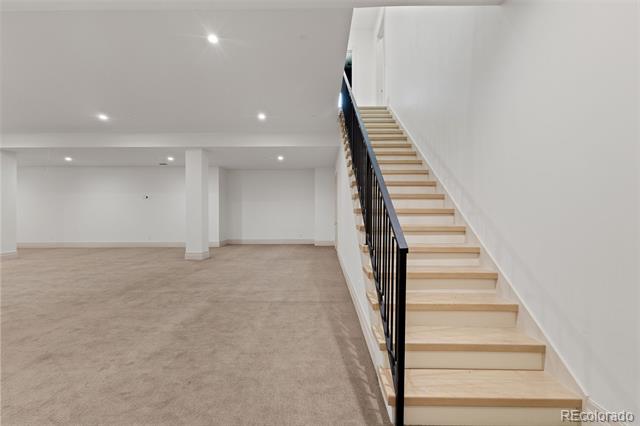
Open carpeted basement with a light-wood staircase and black railing.
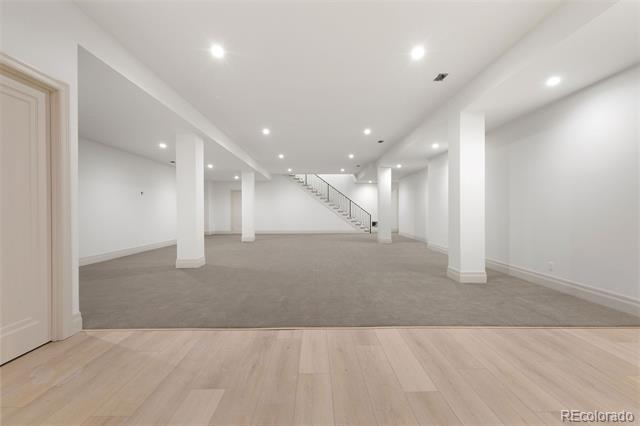
Open, vacant basement with carpeted floor, white columns, and staircase.
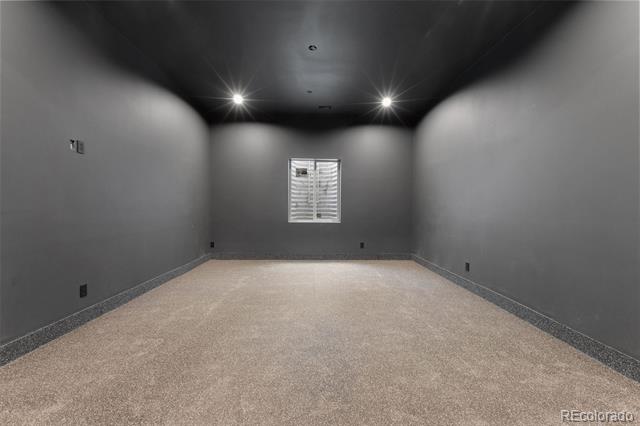
Empty carpeted room with dark gray walls, recessed lights, and a small window.
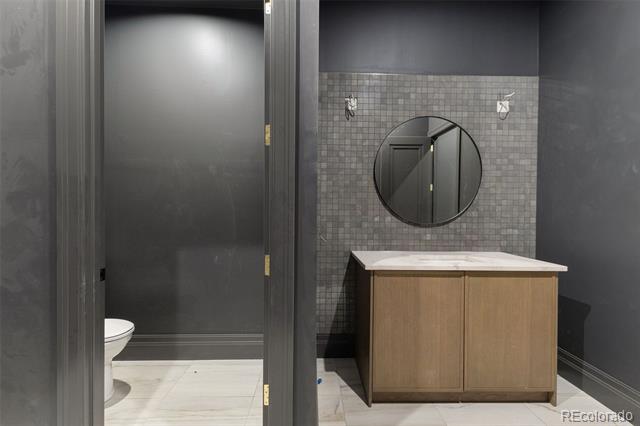
Bathroom vanity with a round mirror and tiled wall, viewed through an open doorway.
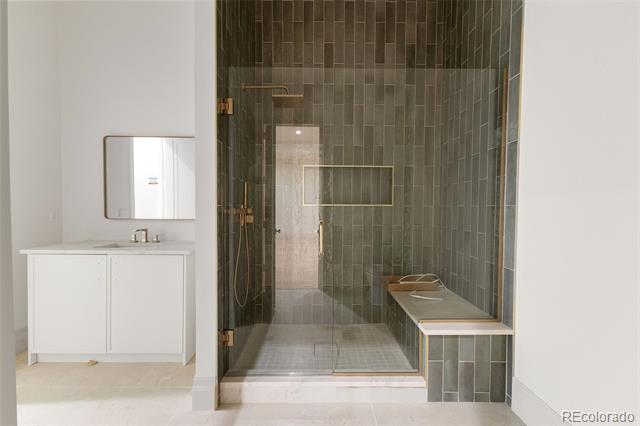
Bathroom with a glass-enclosed gray tile shower and white vanity.
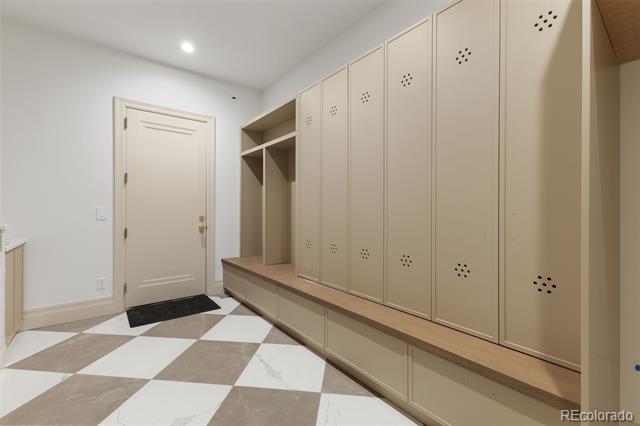
Entry mudroom with built-in beige lockers, a long bench, and checkerboard tile flooring.
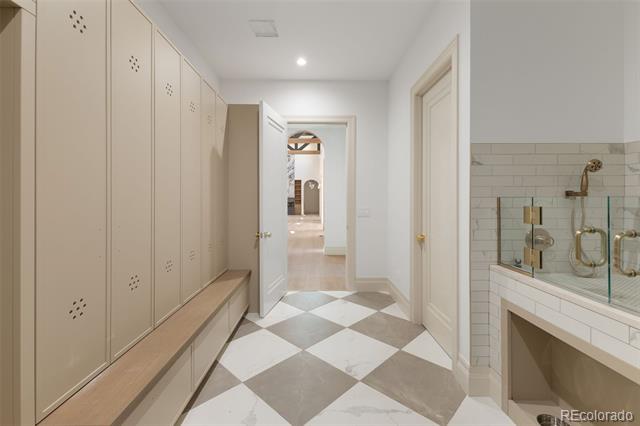
Mudroom with built-in lockers and bench, checkerboard tile, and a glass-enclosed shower.
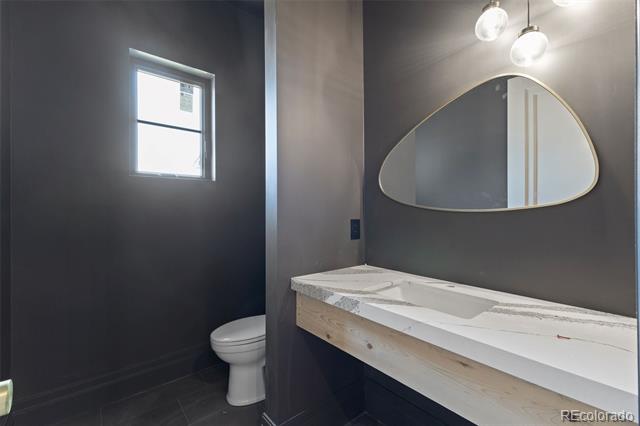
Bathroom with a long marble vanity, sculptural mirror, and toilet beneath a small window.
VIEW PHOTOS
$3,000,000

28450 E 159th Avenue

6 Beds 9 Baths 12,776 Sq.Ft. 2.5 Acres

Description

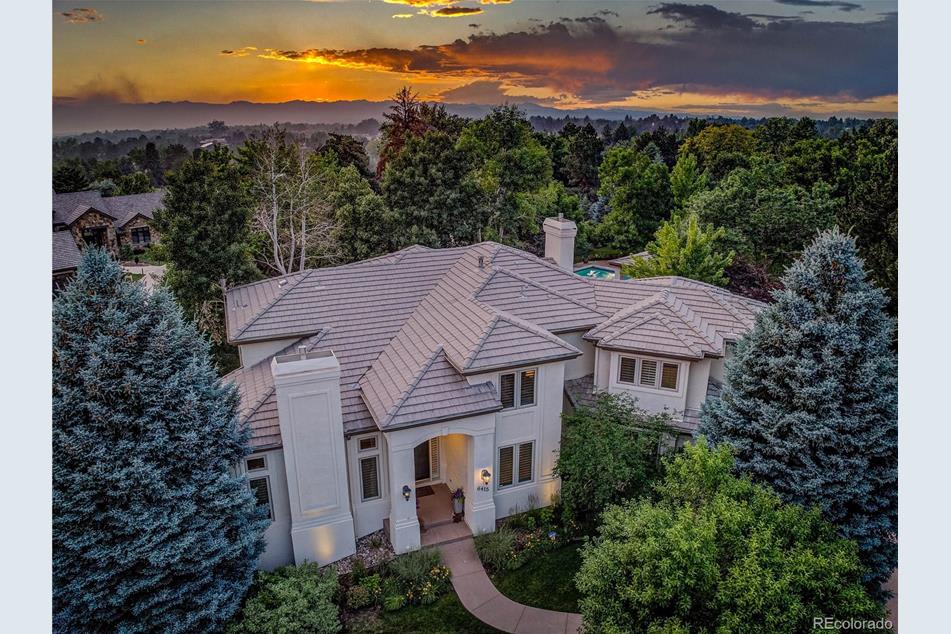
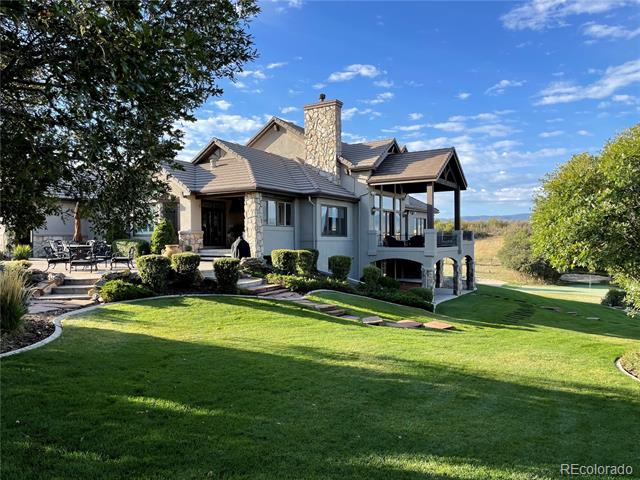
A home that lives as boldly as it looks. Newly completed and thoughtfully designed, this 15,000 sq ft transitional-modern estate sits on 2.5 private acres with unmatched mountain views, a peaceful setting, and quick access to town. It's close to everything--but far enough from everyone.

Conveniently located just 30 minutes from downtown Denver and 20 minutes from DIA via I-76, this home was built to impress and designed to function beautifully for everyday life. The grand great room makes a dramatic first impression, while the heart of the home--a chef's kitchen with Monogram appliances, dual oversized islands, and a hidden prep pantry--elevates both entertaining and daily routines.

Enjoy five true en-suite bedrooms in the main home, plus a separate private MIL suite with full kitchen and its own entrance. A private theater, full gym with steam shower, and stunning bar/lounge complete the home's entertainment wing. Outside, a covered patio is pre-plumbed for a future outdoor kitchen--ready for your personal touch.

Now offered at compelling value, this one-of-a-kind property brings space, style, and serenity together in a way rarely found. Schedule your private showing and experience it for yourself

Share Property

Location

28450 E 159th Avenue, Brighton, CO 80603

Status

Sold

Date Sold

September 8, 2025

Property Amenities

Interior
Laundry room In Unit
Fireplace Bedroom, Family Room, Great Room
Appliances Bar Fridge, Convection Oven, Cooktop, Dishwasher, Disposal, Double Oven, Dryer, Microwave, Oven, Range Hood, Refrigerator, Sump Pump, Washer
Flooring Carpet, Tile, Wood
Total Bedrooms: 6
Half Bathrooms: 1
Three-Quarter Bathrooms: 1
Full Bathrooms: 7
Other Interior Features Built-in Features, Corian Counters, Eat-in Kitchen, Entrance Foyer, Five Piece Bath, High Ceilings, In-Law Floorplan, Kitchen Island, Open Floorplan, Pantry, Primary Suite, Quartz Counters, Sound System, Utility Sink, Vaulted Ceiling(s), Walk-In Closet(s), Wet Bar, Wired for Data
Area & Lot
Lot Area 2.5 Acres
Living area 12,776 Sq.Ft.
MLS® ID 8554567
Year Built 2025
School District School District 27-J
High School Brighton
Middle School Overland Trail
Elementary School Padilla
Type Residential
Status Sold
Date Sold September 8, 2025
Exterior
Stories 1
Air conditioning Central Air
Heat type Forced Air
Water Source Public
Garage Space 5.0
Sewer Septic Tank
Roof Composition
Finance
Sales Price $3,000,000
HOA Fees $35 monthly
Real Estate Tax $3,168 yearly

Work With Natacha

Natacha became a real estate professional after practicing law for 19 years due to a love of all things real estate. That experience gives her the ability to carefully evaluate all of the details of a real estate transaction.