Leave a Message

Thank you for your message. We will be in touch with you shortly.

10021 Moore Street
10021 Moore Street
10021 Moore Street
10021 Moore Street
10021 Moore Street
10021 Moore Street
10021 Moore Street
10021 Moore Street
10021 Moore Street
10021 Moore Street
10021 Moore Street
10021 Moore Street
10021 Moore Street
10021 Moore Street
10021 Moore Street
10021 Moore Street
10021 Moore Street
10021 Moore Street
10021 Moore Street
10021 Moore Street
10021 Moore Street
10021 Moore Street
10021 Moore Street
10021 Moore Street
10021 Moore Street
10021 Moore Street
10021 Moore Street
10021 Moore Street
10021 Moore Street
10021 Moore Street
10021 Moore Street
10021 Moore Street
10021 Moore Street
10021 Moore Street
10021 Moore Street
10021 Moore Street
10021 Moore Street
VIEW PHOTOS
$680,000

10021 Moore Street

4 Beds 3 Baths 2,993 Sq.Ft. 8,048 Sq.Ft.

Description

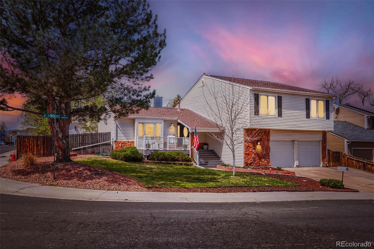
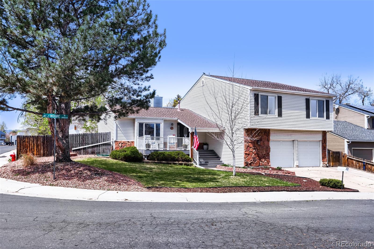
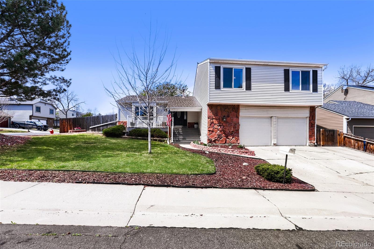
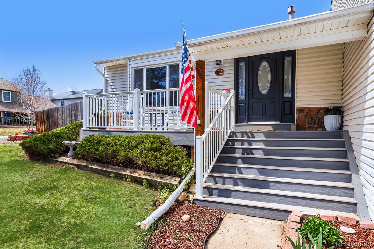
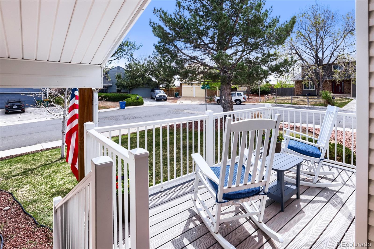
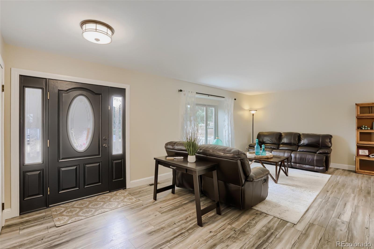
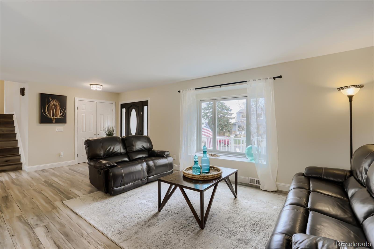
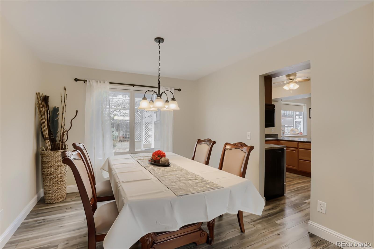
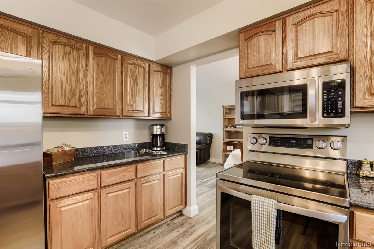
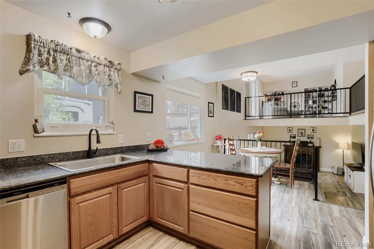
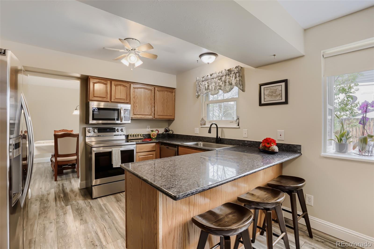
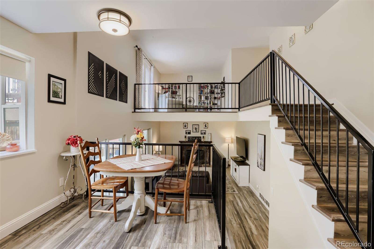
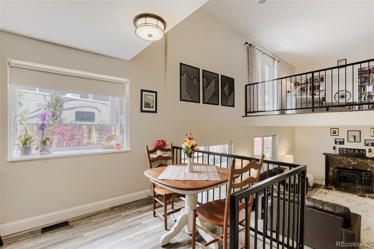
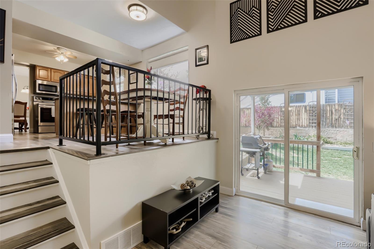
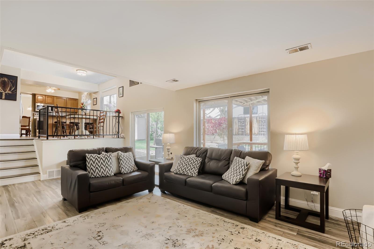
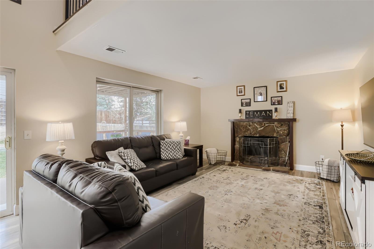
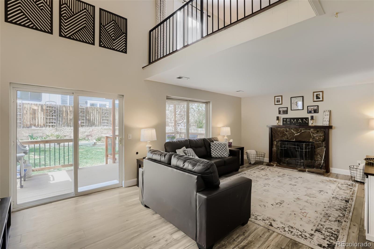
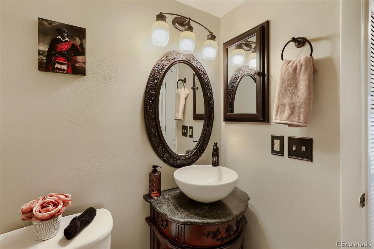
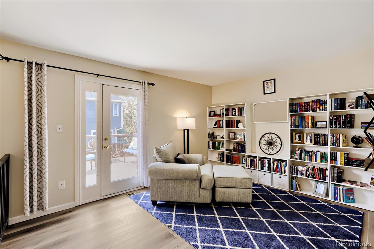
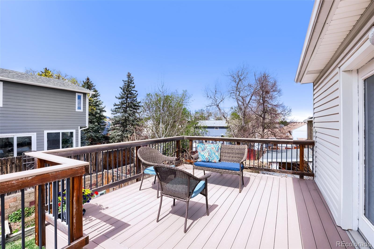
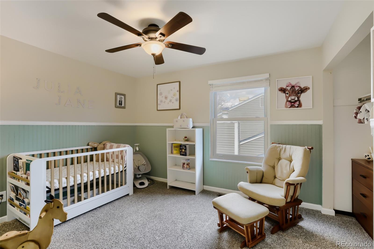
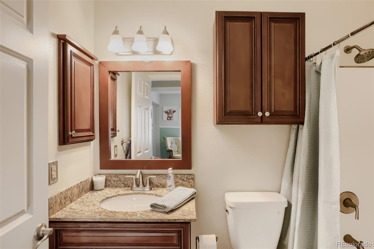
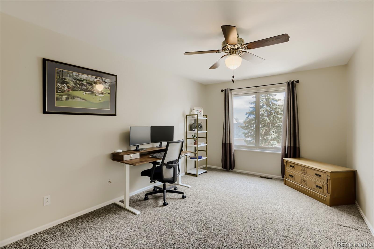
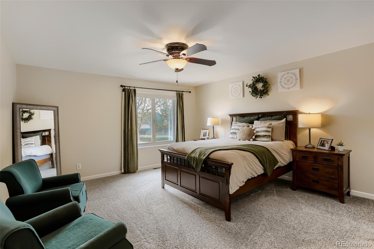
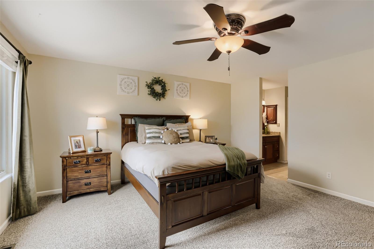
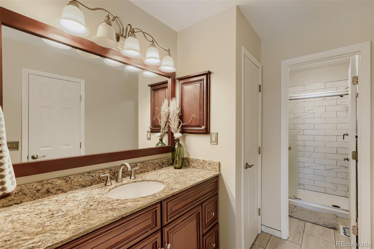
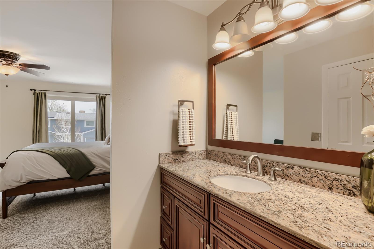
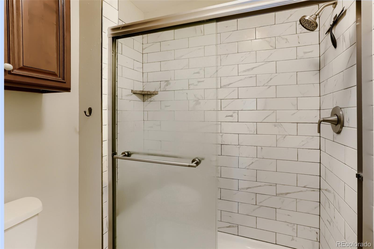
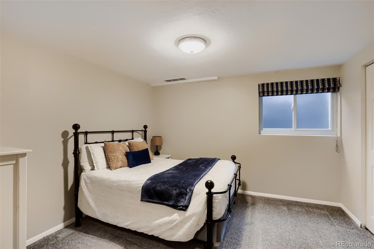
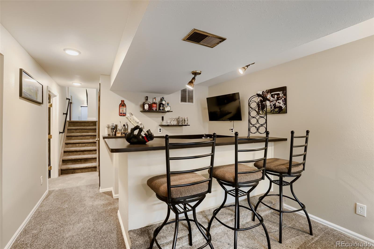
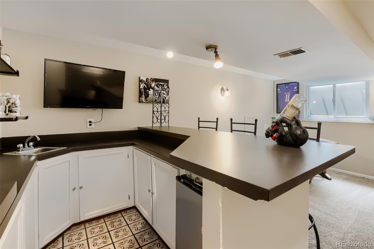
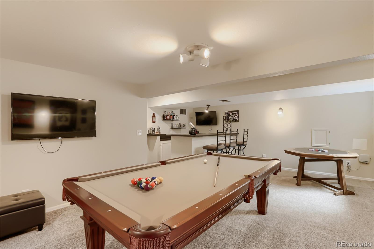
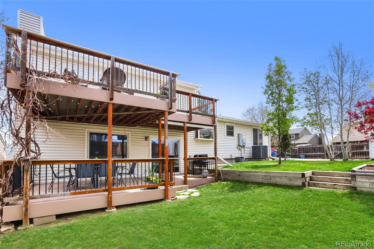
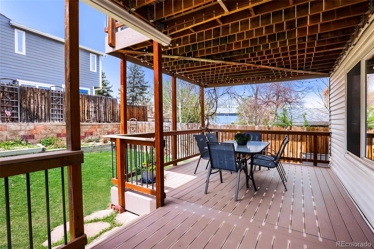
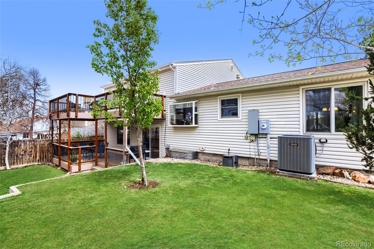
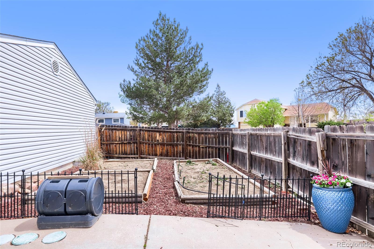
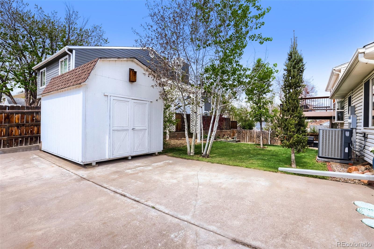
Exceptional tri-level with basement, perfectly situated on a spacious corner lot in the highly desirable Countryside Subdivision in Westminster/Broomfield area. Offering 2,993 square feet of well-designed living space offering comfort, functionality, & thoughtful updates throughout. Find a bright & inviting formal living room featuring a charming bay window with built-in seating to relax & entertain. The dining room provides ample space for gathering, the kitchen impresses with abundant cabinetry, beautiful quartz countertops, & convenient eat-in area that flows seamlessly into the expansive family room. From here, enjoy easy access to the backyard deck-ideal for indoor-outdoor living. A versatile loft area opens to a large elevated deck, excellent space for a home office, library, or retreat. Generous sized primary suite with an updated en-suite bathroom with granite countertops & nice tiled shower. 2 more spacious bedrooms with another fully updated bathroom complete the upper level. The finished basement expands your living options with a large rec/family room, wet bar, an additional well-sized bedroom. An oversized garage adds versatility, offering extra space great for a home gym, workshop, or add. storage. Recent updates include fresh interior paint, new sprinklers, radon mitigation system, also upgraded windows, carpet, flooring, newer H20 Heater, (2021) & roof has a 5-year cert providing peace of mind for years to come. The furnace & AC (installed within 11 years) were just cleaned & serviced. Great outdoor living with two back decks overlooking a large, tiered backyard, great dedicated garden area, extra RV/side parking & a spacious storage shed. Nearby scenic trails, parks & open space, making it easy to hike, bike, & explore the outdoors. This home truly offers the perfect blend of space, updates, & location in a welcoming and established neighborhood. Don't miss the opportunity to make this beauty your next home! Listing agent related to Sellers.

Share Property

Location

10021 Moore Street, Broomfield, CO 80021

Status

Active Under Contract
image

Schedule a Showing

I would love to show you this beautiful property. Please select your preferred date and time below. I'm will be in touch shortly to confirm your appointment.

Schedule a Showing

I would love to show you this beautiful property. Please select your preferred date and time below. I'm will be in touch shortly to confirm your appointment.
Thank you for your interest in 10021 Moore Street, Broomfield, CO 80021. We are reviewing your request and will be in touch shortly!

360 Virtual Tour

Take a tour of this property

Property Amenities

Interior
Fireplace Family Room, Wood Burning
Appliances Dishwasher, Disposal, Dryer, Gas Water Heater, Microwave, Range, Refrigerator, Self Cleaning Oven, Washer
Flooring Carpet, Laminate, Tile
Total Bedrooms: 4
Half Bathrooms: 1
Three-Quarter Bathrooms: 1
Full Bathrooms: 1
Other Interior Features Breakfast Bar, Ceiling Fan(s), Eat-in Kitchen, High Speed Internet, Quartz Counters, Radon Mitigation System, Smoke Free, Vaulted Ceiling(s), Walk-In Closet(s), Wet Bar
Area & Lot
Total area 2,993 Sq.Ft.
Lot Area 8,048 Sq.Ft.
Living area 2,993 Sq.Ft.
MLS® ID 8199972
Year Built 1979
School District Jefferson County R-1
High School Standley Lake
Middle School Wayne Carle
Elementary School Lukas
Architecture Styles Traditional
Type Residential
Status Active Under Contract
Exterior
Stories 3
Air conditioning Central Air
Heat type Forced Air
Water Source Public
Garage Space 2.0
Security Features Carbon Monoxide Detector(s), Smoke Detector(s)
Sewer Public Sewer
Other Exterior Features Garden, Private Yard
Parking Concrete, Finished Garage, Oversized
Lot Features Corner Lot, Landscaped, Sprinklers In Front, Sprinklers In Rear
Roof Composition
Utilities Cable Available, Electricity Connected, Internet Access (Wired), Natural Gas Connected
Finance
Sales Price $680,000
Real Estate Tax $3,557 yearly

Mortgage Calculator

Estimate your monthly mortgage payment, including the principal and interest, property taxes, and HOA. Adjust the values to generate a more accurate rate.
All estimates are provided for informational purposes only. Actual amounts may vary.
$0,000 Your Payment 20 15 65
$0,000 Your Payment

Work With Natacha

Natacha became a real estate professional after practicing law for 19 years due to a love of all things real estate. That experience gives her the ability to carefully evaluate all of the details of a real estate transaction.








