Leave a Message

Thank you for your message. We will be in touch with you shortly.

10136 E Carolina Place Unit: 104
VIEW PHOTOS
$351,000

10136 E Carolina Place Unit: 104

2 Beds 2 Baths 1,024 Sq.Ft.

Description

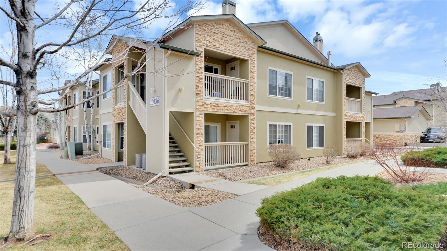
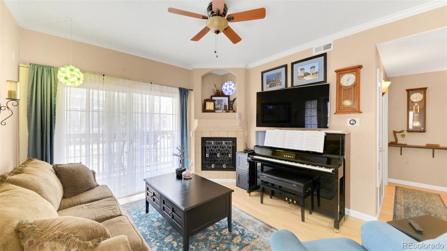
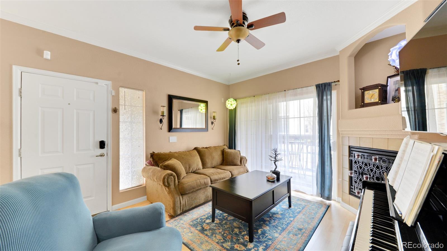
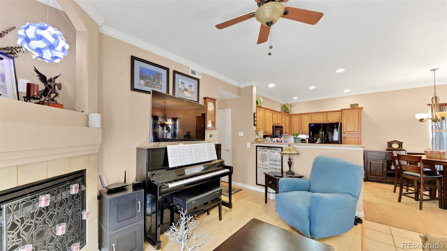
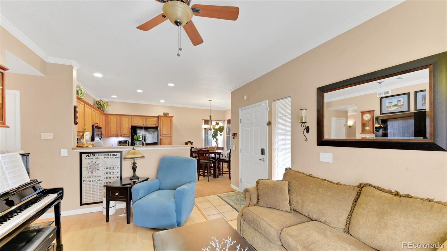
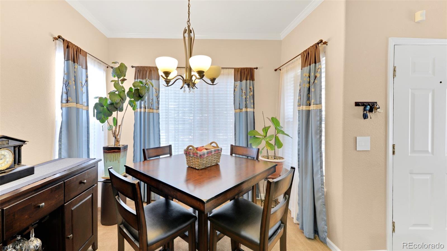
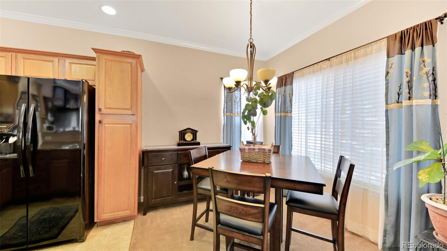
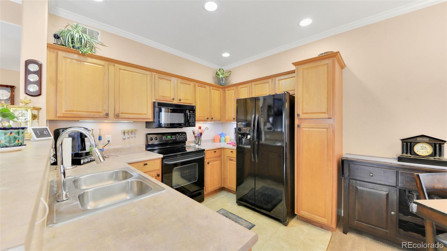
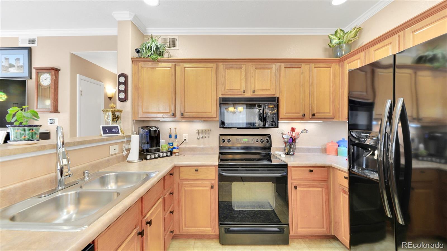
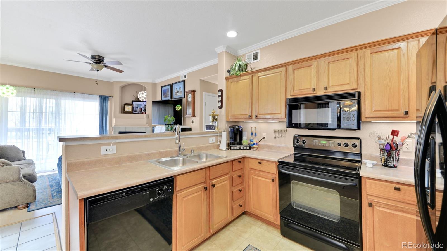
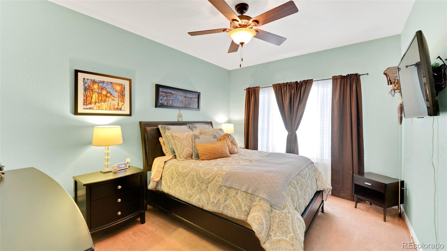
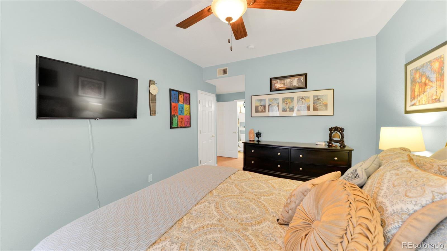
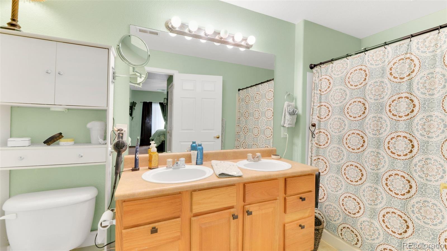
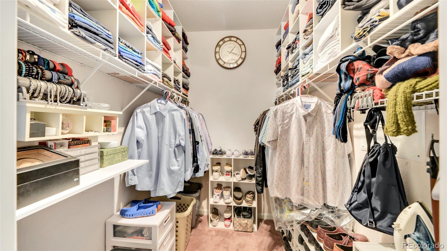
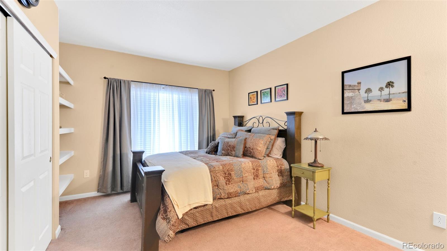
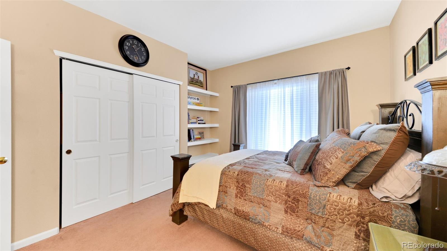
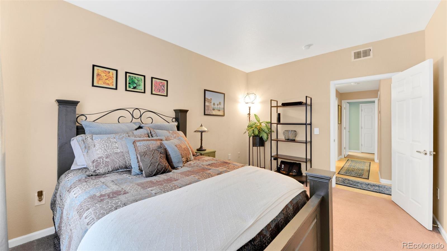
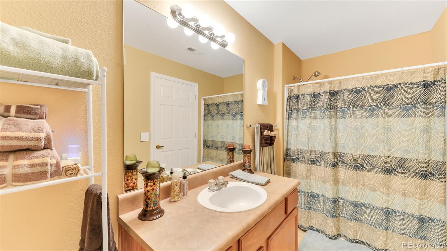
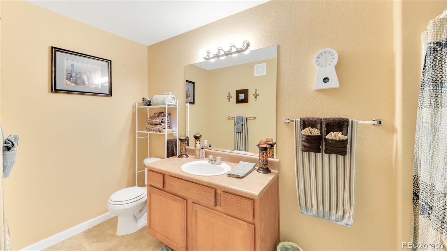
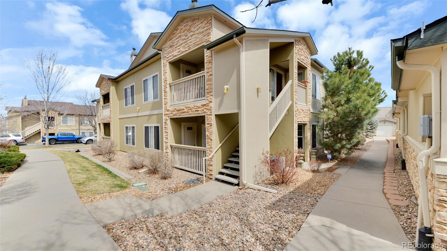
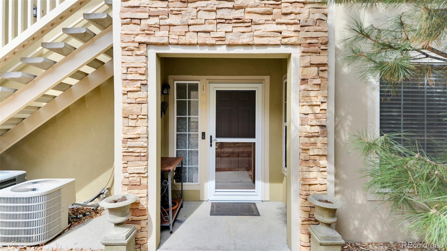
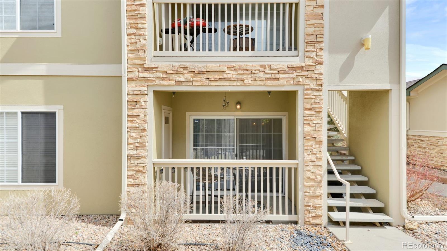
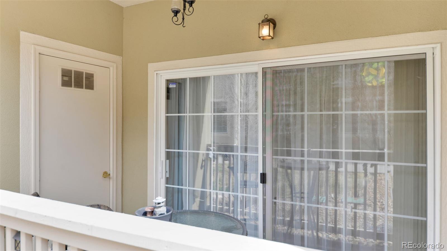
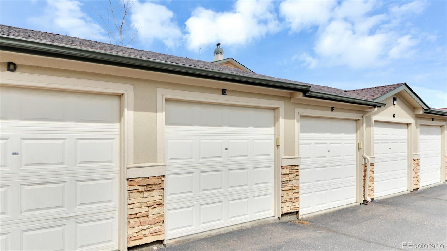
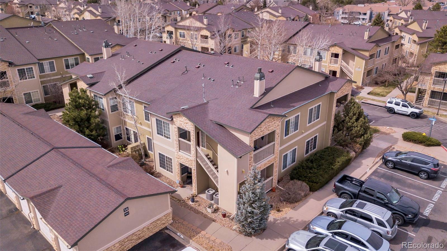
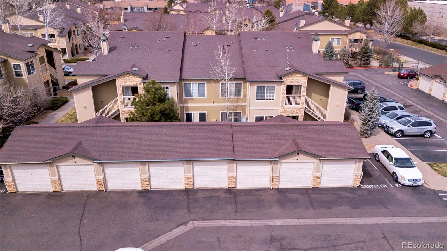
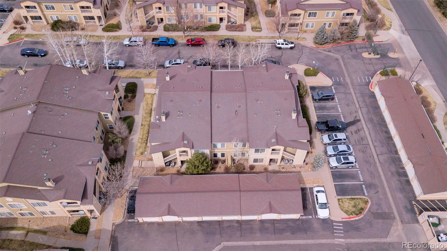
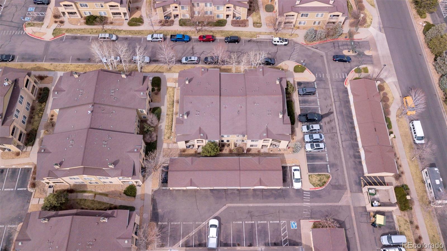
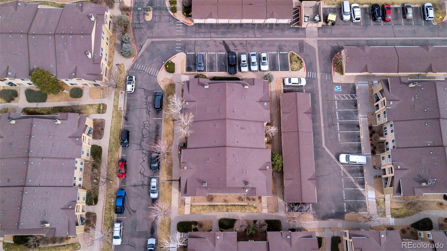
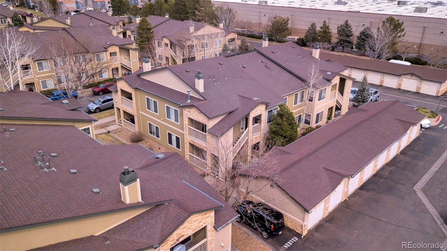
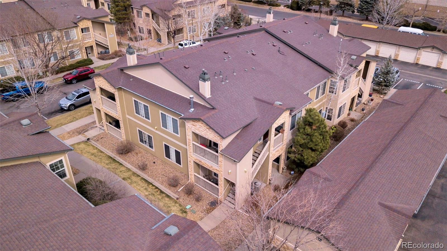
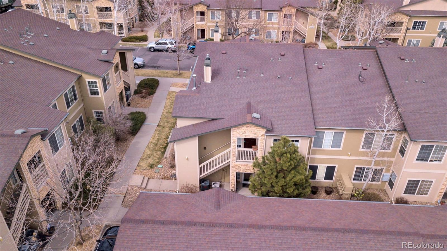
Pinnacle Ranch is a gated community. 2 bedroom, 2 bathroom condo with a detached 1 car garage (Garage E) along with one reserved parking space (#130). Each bedroom is large in size and located on the opposite side of each other which allows for privacy. Both bathrooms are full baths and main bathroom has dual sinks. Main bedroom offers plenty of lighting with large windows and a walk-in closet. This condo is on the lower level and offers easy access to parking. Pinnacle Ranch community includes a clubhouse, fitness room, and pool. The HOA has been maintained by the same management company over the last 15 years.

Share Property

Location

10136 E Carolina Place Unit: 104, Aurora, CO 80247

Status

Sold

Date Sold

April 25, 2022

Property Amenities

Interior
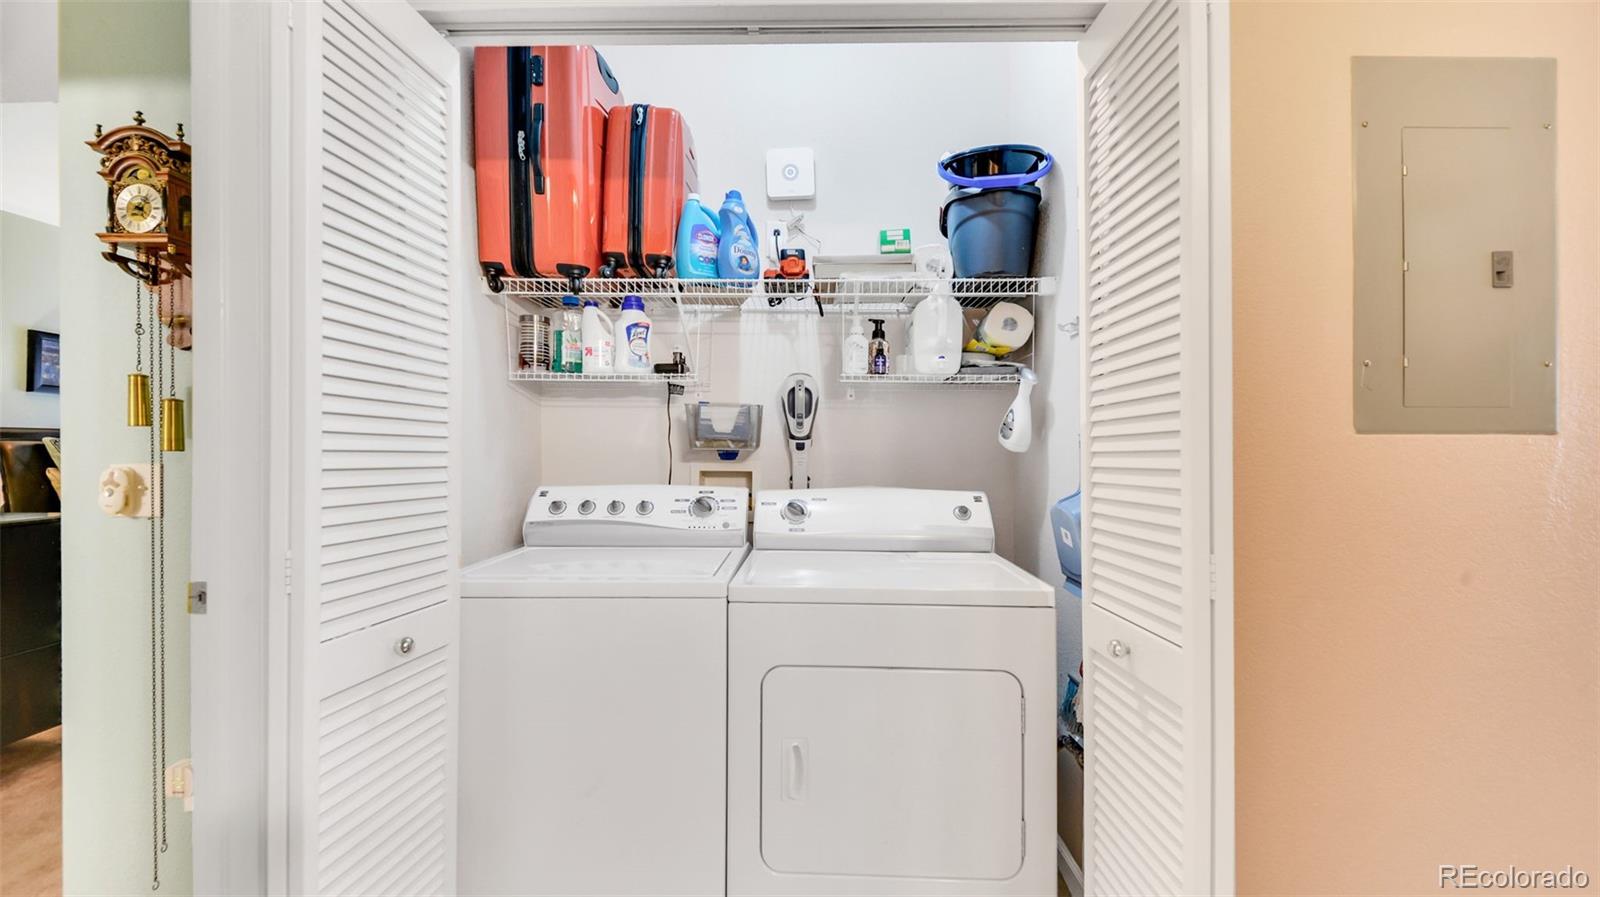
Laundry room In Unit
Appliances Dishwasher, Dryer, Oven, Refrigerator, Washer
Total Bedrooms: 2
Full Bathrooms: 2
Area & Lot
Living area 1,024 Sq.Ft.
MLS® ID 5091012
Year Built 1999
School District Cherry Creek 5
High School Overland
Middle School Prairie
Elementary School Village East
Type Condo
Status Sold
Exterior
Stories 1
Air conditioning Central Air
Heat type Forced Air
Water Source Public
Garage Space 1.0
Security Features Smart Cameras, Video Doorbell
Sewer Public Sewer
Roof Composition
Utilities Electricity Connected, Natural Gas Connected
Finance
Sales Price $351,000
HOA Fees $287 monthly
Real Estate Tax $1,236 yearly

Work With Natacha

Natacha became a real estate professional after practicing law for 19 years due to a love of all things real estate. That experience gives her the ability to carefully evaluate all of the details of a real estate transaction.








