Leave a Message

Thank you for your message. We will be in touch with you shortly.

10201 Riverdale Roads
VIEW PHOTOS
$79,900

10201 Riverdale Roads

3 Beds 2 Baths 1,216 Sq.Ft.

Description

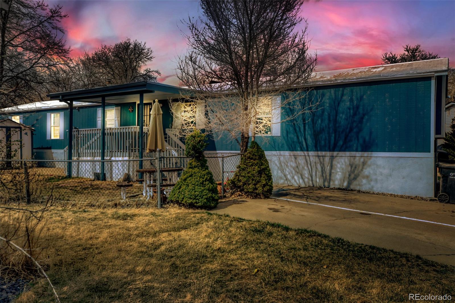
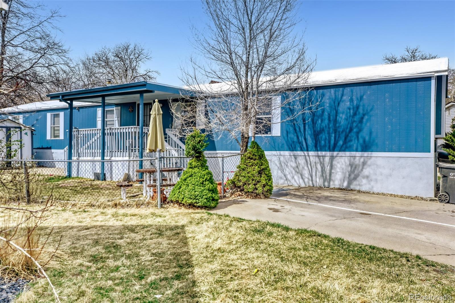
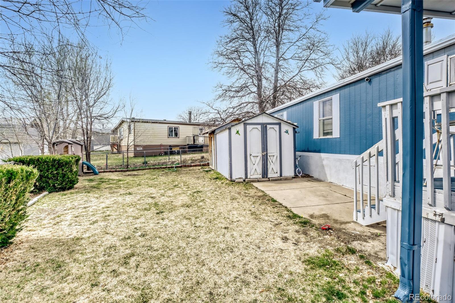
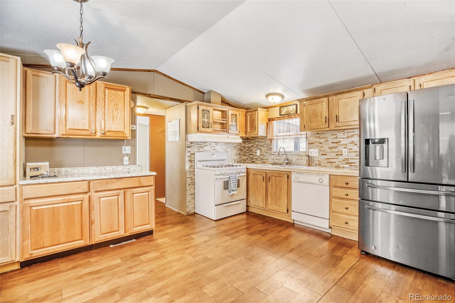
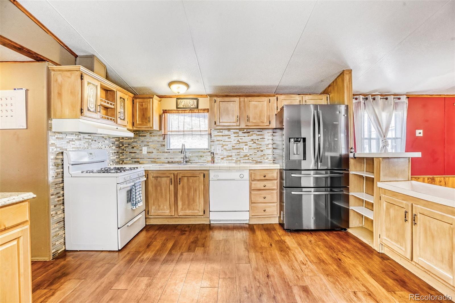
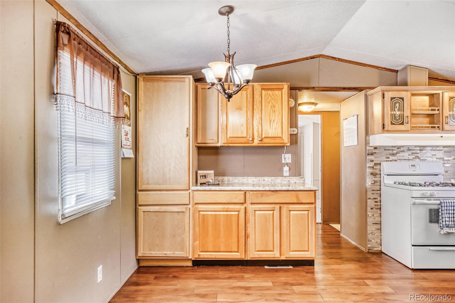
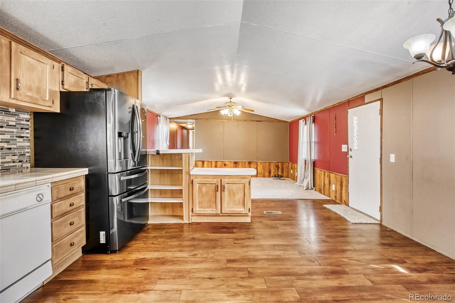
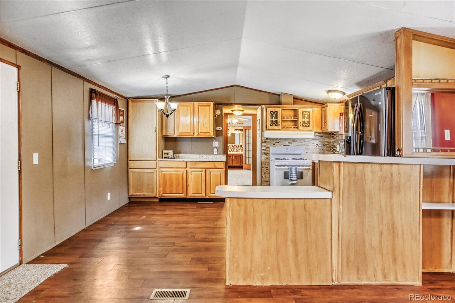
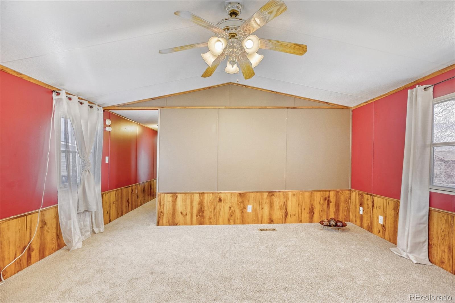
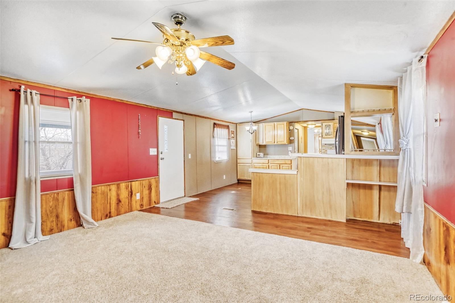
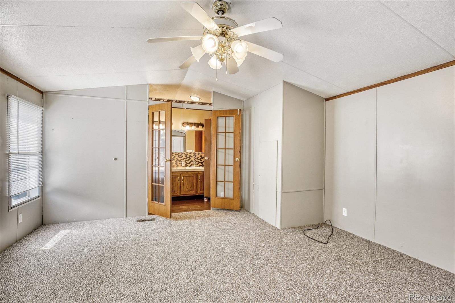
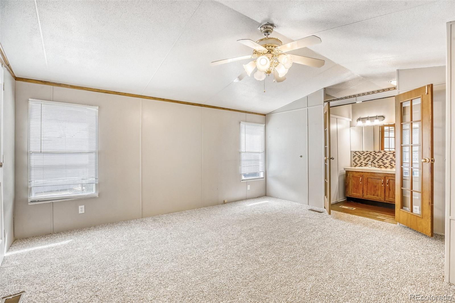
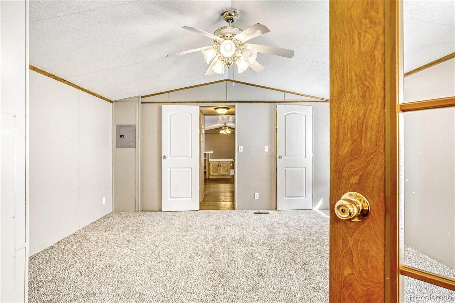
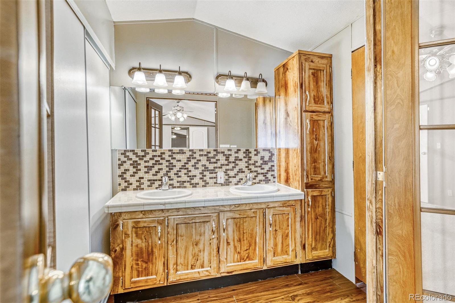
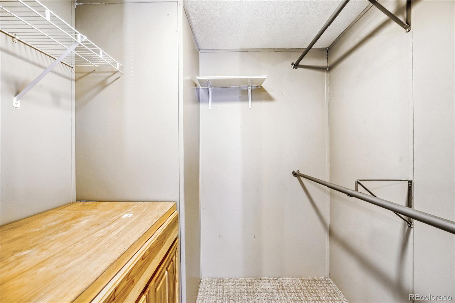
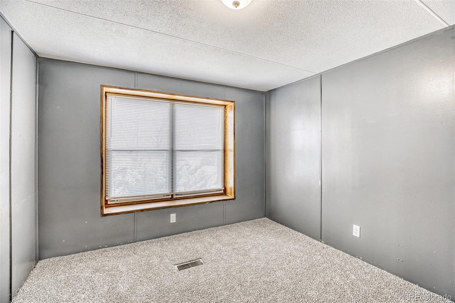
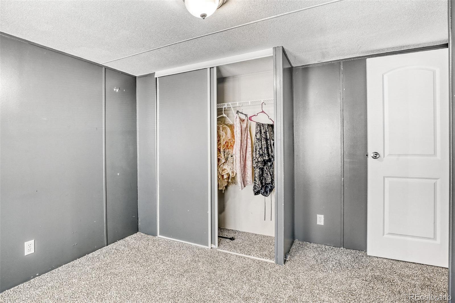
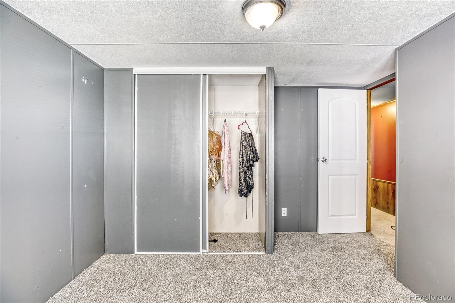
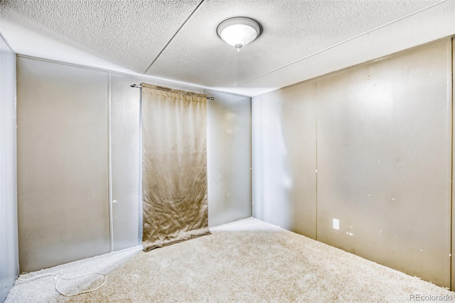
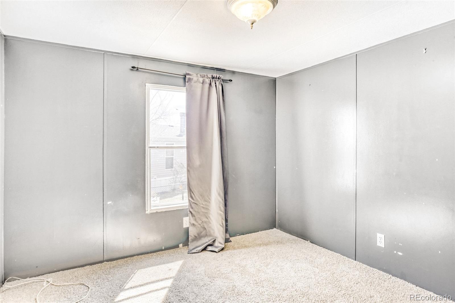
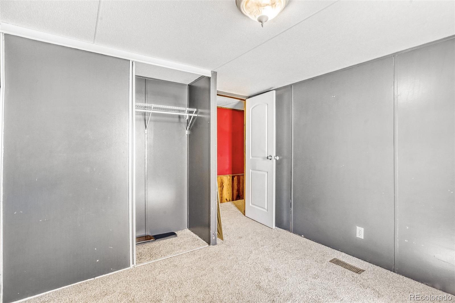
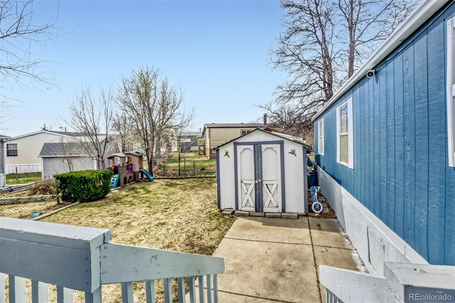
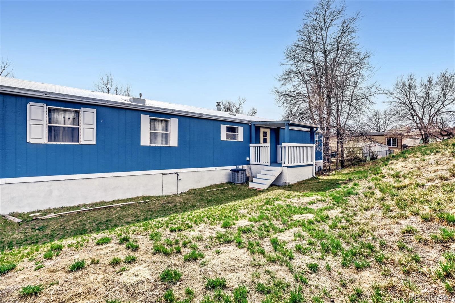
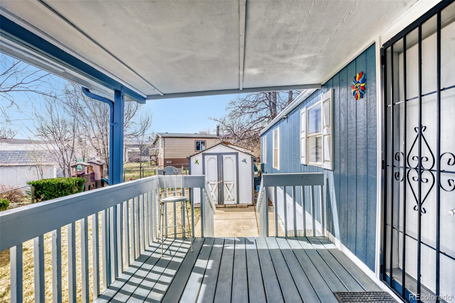
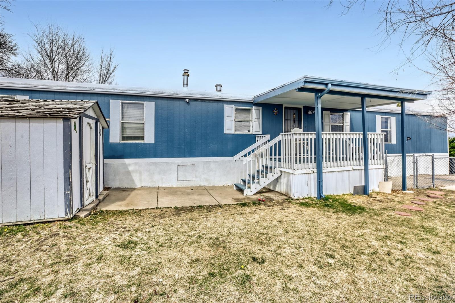
Welcome to this beautifully maintained 3-bedroom, 2-bath mobile home in the desirable Pine Lakes Ranch community! Nestled in a quiet cul-de-sac, this move-in ready home offers comfort, privacy, and an excellent use of space throughout. Extremely well cared for, it features spacious living areas with a warm and inviting atmosphere perfect for everyday living. Enjoy the large covered deck, ideal for relaxing or entertaining guests, along with two storage sheds for added convenience and extra space. Stay comfortable year-round with newer A/C. A wonderful opportunity to own a comfortable and well-kept home in a sought-after community.

Share Property

Location

10201 Riverdale Roads, Thornton, CO 80229

Status

Active Under Contract
image

Schedule a Showing

I would love to show you this beautiful property. Please select your preferred date and time below. I'm will be in touch shortly to confirm your appointment.

Schedule a Showing

I would love to show you this beautiful property. Please select your preferred date and time below. I'm will be in touch shortly to confirm your appointment.
Thank you for your interest in 10201 Riverdale Roads, Thornton, CO 80229. We are reviewing your request and will be in touch shortly!

Property Amenities

Interior
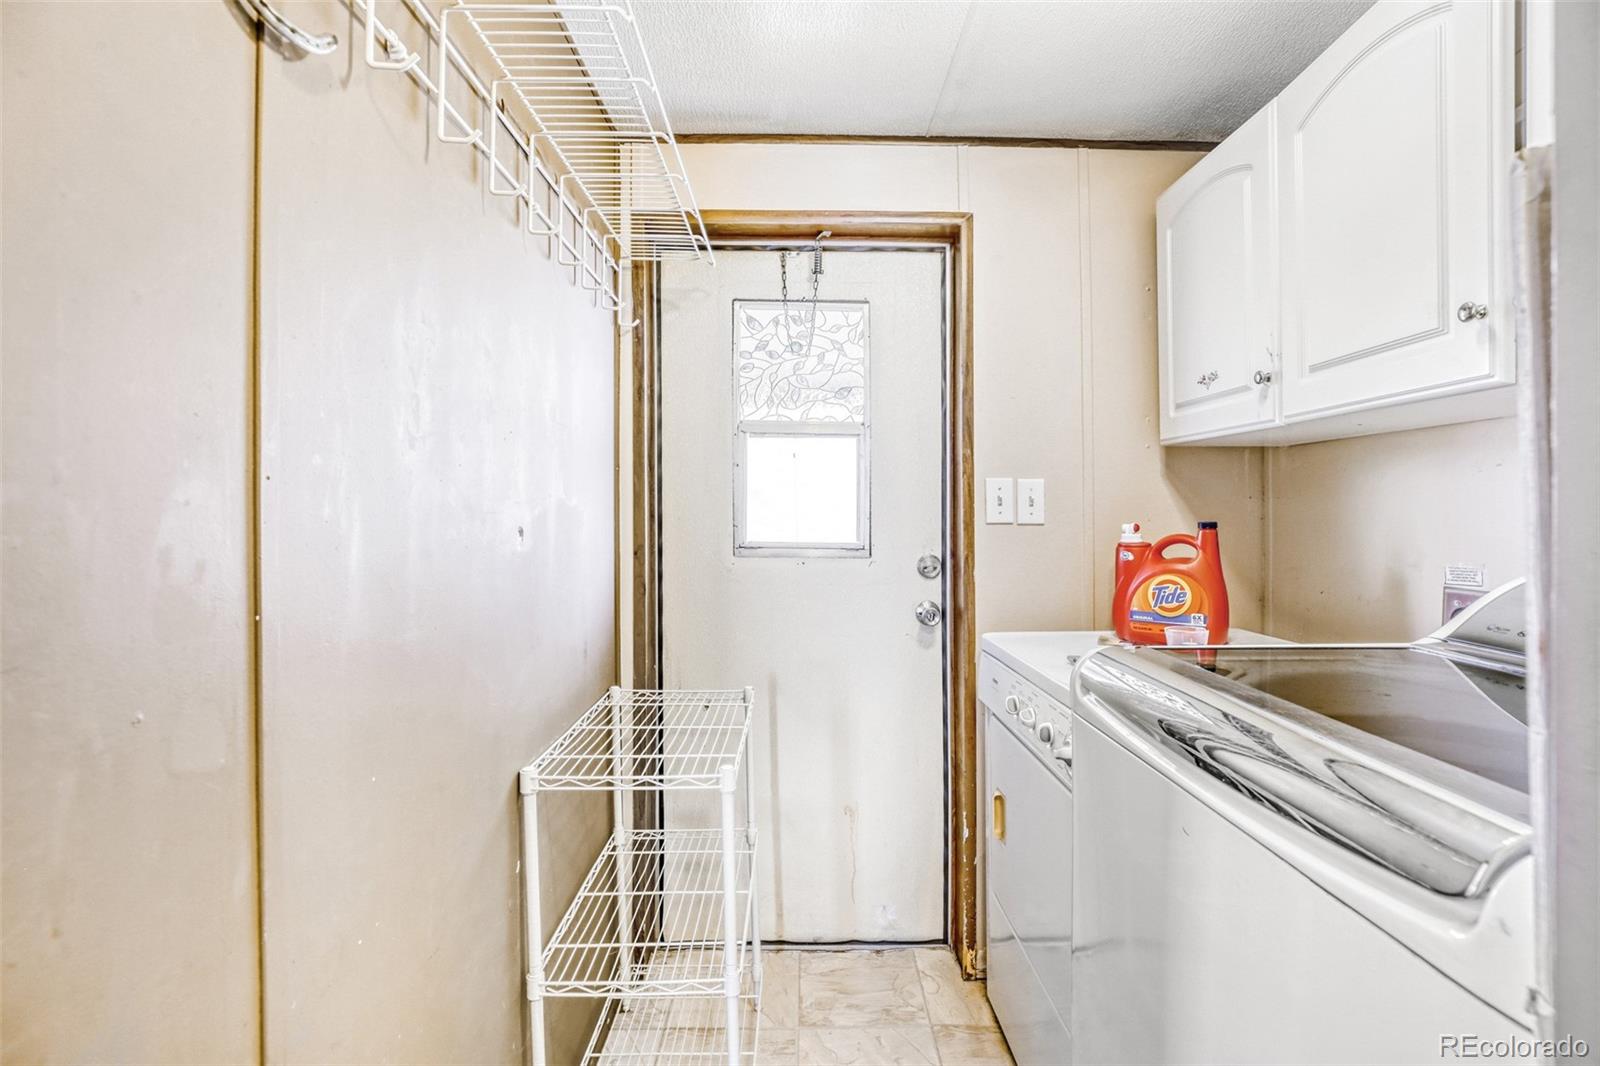
Appliances Disposal, Dryer, Range, Range Hood, Refrigerator, Washer
Flooring Carpet, Vinyl
Total Bedrooms: 3
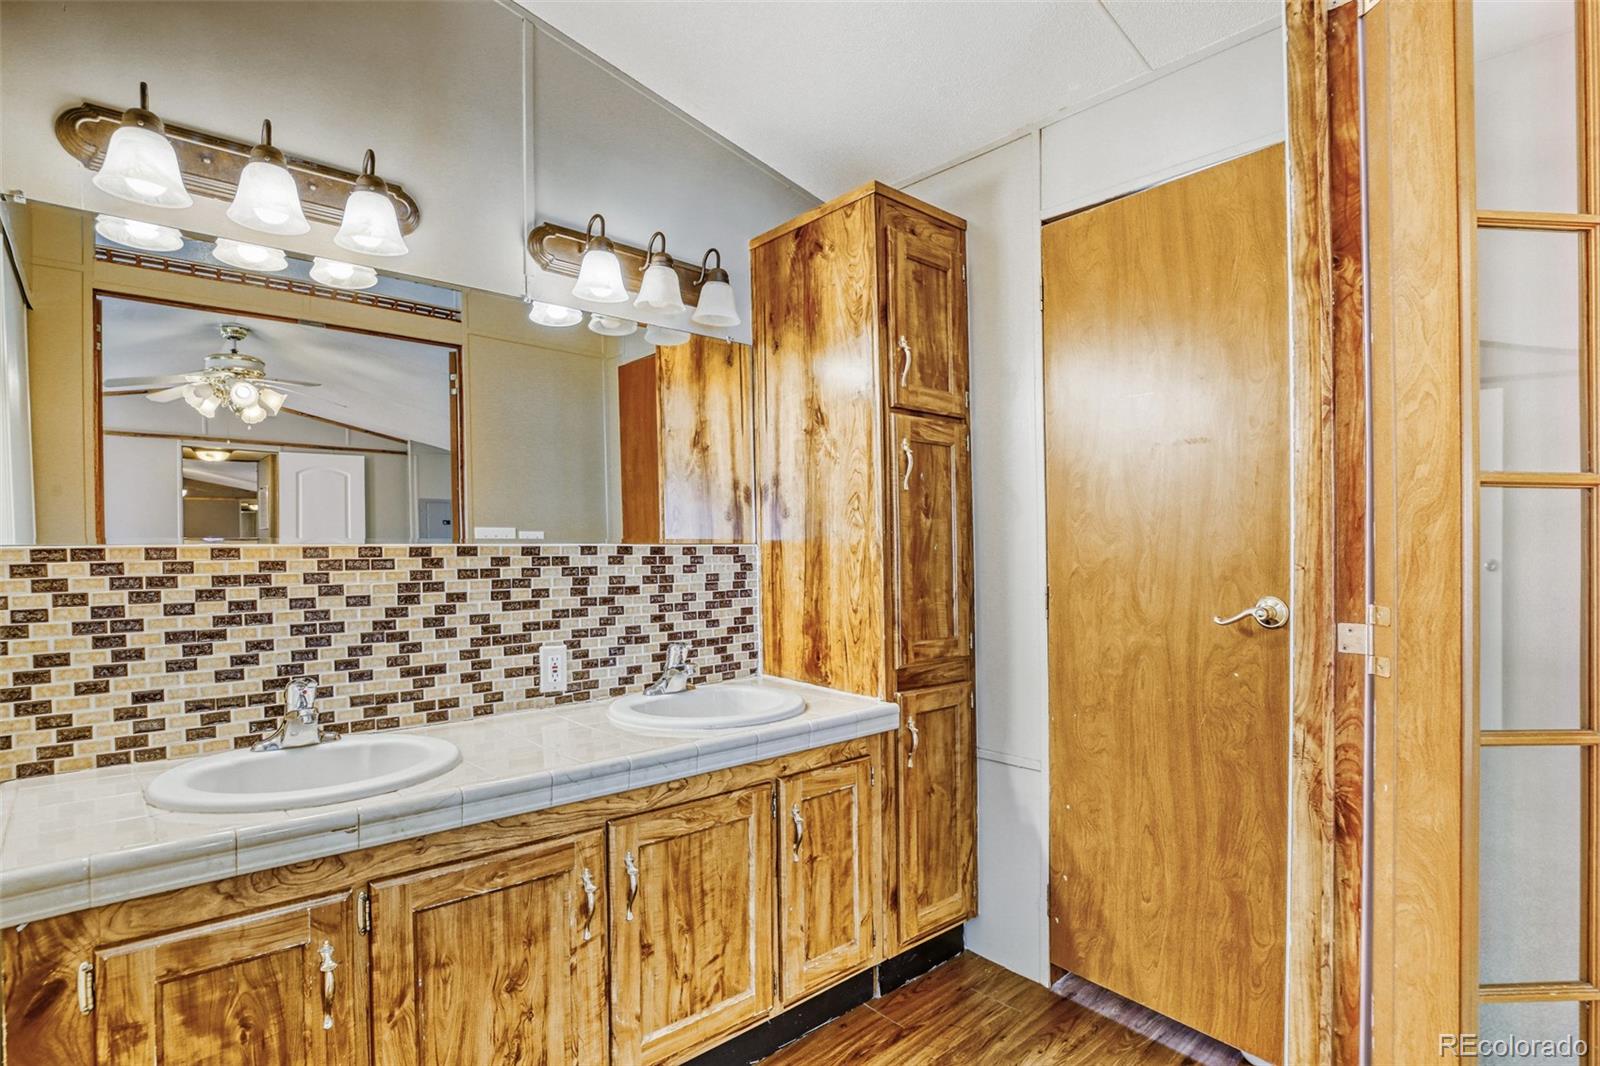
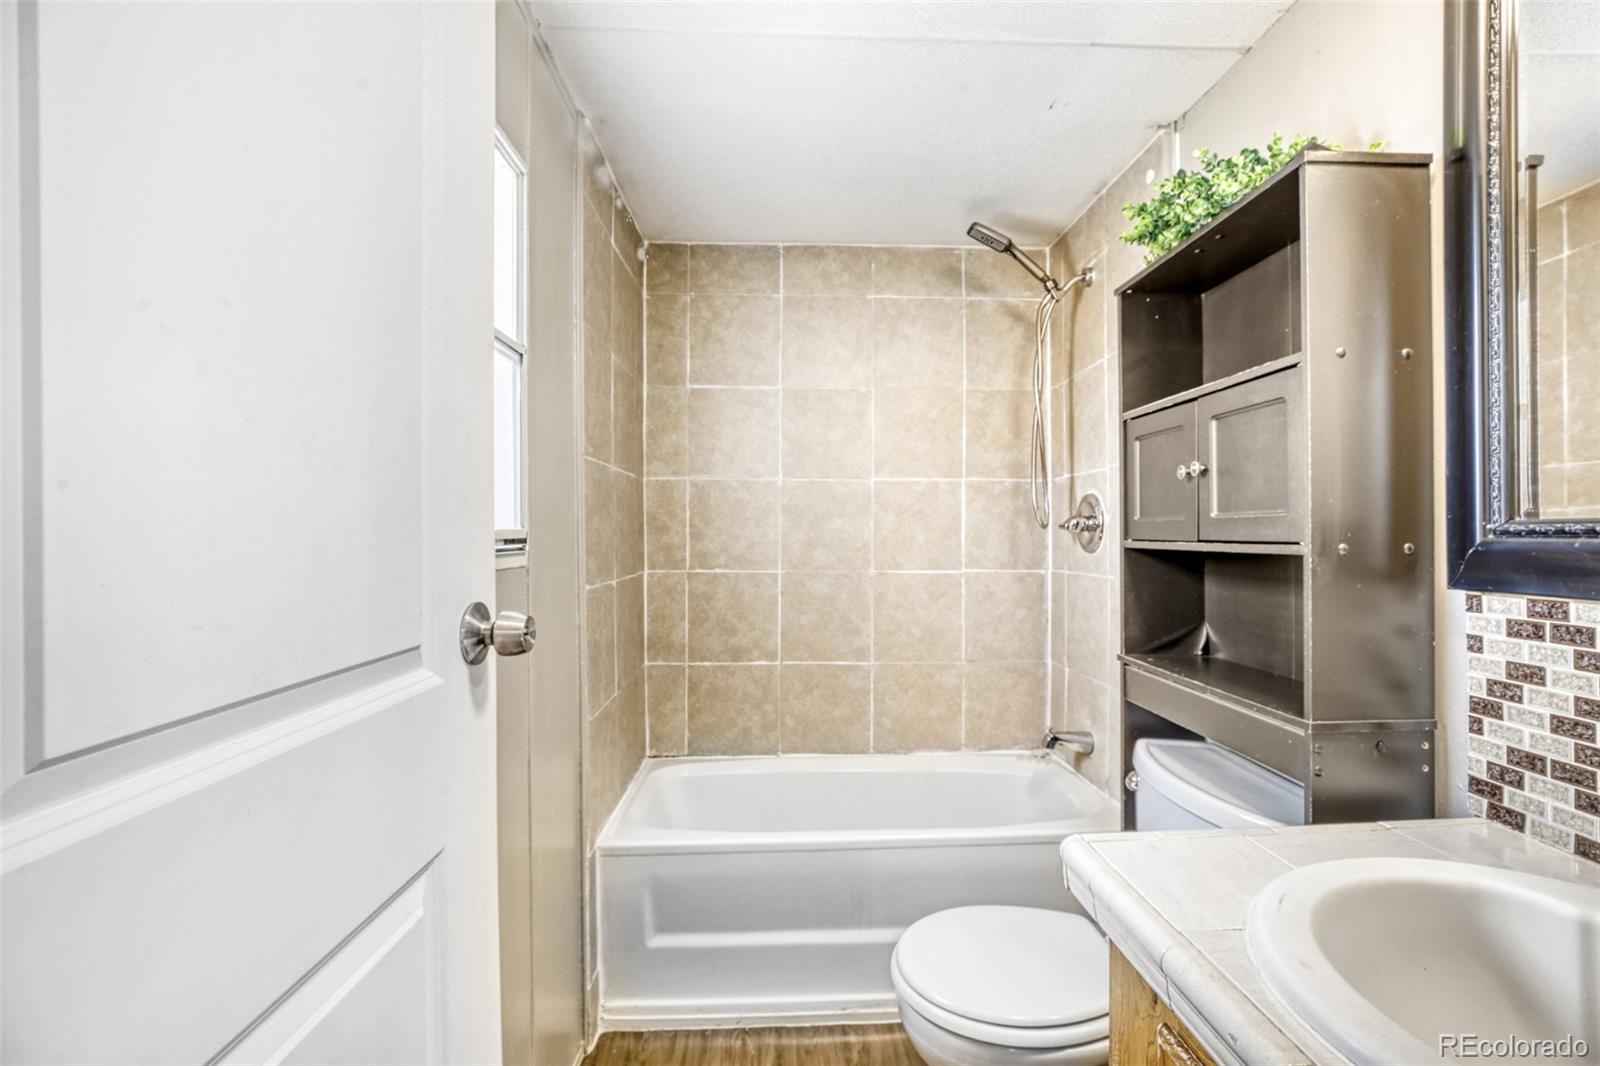
Full Bathrooms: 2
Area & Lot
Total area 1,216 Sq.Ft.
Living area 1,216 Sq.Ft.
MLS® ID 7917079
Year Built 1995
School District Adams 14
High School Adams City
Middle School Adams City
Elementary School Alsup
Type Manufactured-Mobile
Status Active Under Contract
Exterior
Air conditioning Central Air
Heat type Forced Air
Sewer Community Sewer, Public Sewer
Lot Features Cul-De-Sac
Roof Metal
Utilities Cable Available, Electricity Available, Electricity Connected, Natural Gas Available, Natural Gas Connected, Phone Available, Phone Connected
Finance
Sales Price $79,900
HOA Fees $1,313 monthly
Real Estate Tax $272 yearly

Mortgage Calculator

Estimate your monthly mortgage payment, including the principal and interest, property taxes, and HOA. Adjust the values to generate a more accurate rate.
All estimates are provided for informational purposes only. Actual amounts may vary.
$0,000 Your Payment 20 15 65
$0,000 Your Payment

Work With Natacha

Natacha became a real estate professional after practicing law for 19 years due to a love of all things real estate. That experience gives her the ability to carefully evaluate all of the details of a real estate transaction.






