Leave a Message

Thank you for your message. We will be in touch with you shortly.

10245 E Fair Place
10245 E Fair Place
10245 E Fair Place
10245 E Fair Place
10245 E Fair Place
10245 E Fair Place
10245 E Fair Place
10245 E Fair Place
10245 E Fair Place
10245 E Fair Place
10245 E Fair Place
10245 E Fair Place
10245 E Fair Place
10245 E Fair Place
10245 E Fair Place
10245 E Fair Place
10245 E Fair Place
10245 E Fair Place
10245 E Fair Place
10245 E Fair Place
10245 E Fair Place
10245 E Fair Place
10245 E Fair Place
10245 E Fair Place
10245 E Fair Place
10245 E Fair Place
10245 E Fair Place
10245 E Fair Place
10245 E Fair Place
10245 E Fair Place
10245 E Fair Place
10245 E Fair Place
10245 E Fair Place
10245 E Fair Place
10245 E Fair Place
10245 E Fair Place
10245 E Fair Place
10245 E Fair Place
10245 E Fair Place
10245 E Fair Place
VIEW PHOTOS
Courtesy of Keller Williams Realty Downtown LLC
$1,305,000

10245 E Fair Place

5 Beds 4 Baths 5,570 Sq.Ft. 8,451 Sq.Ft.

Description

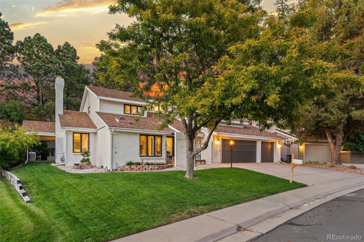
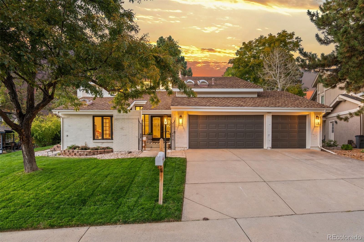
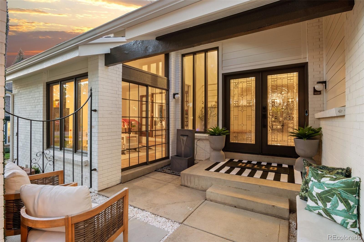
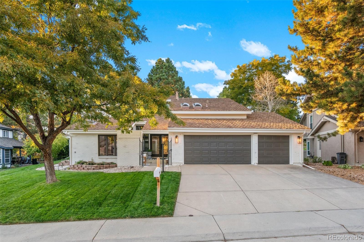
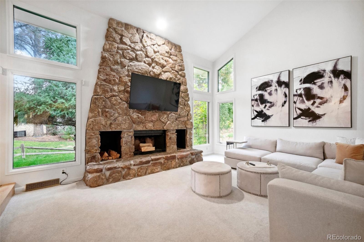
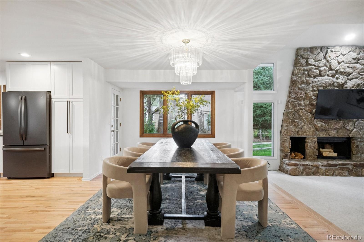
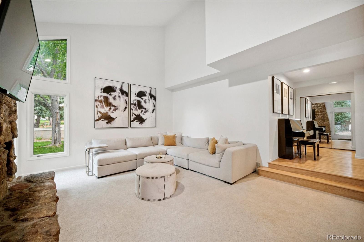
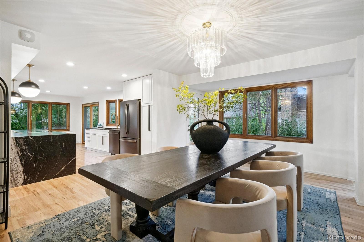
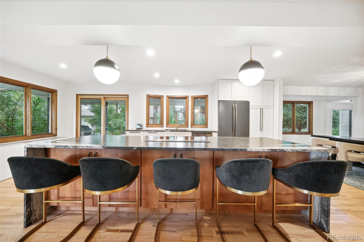
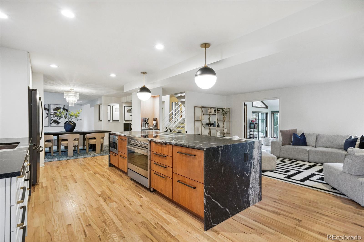
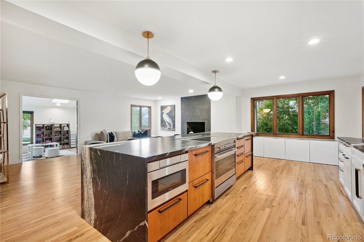
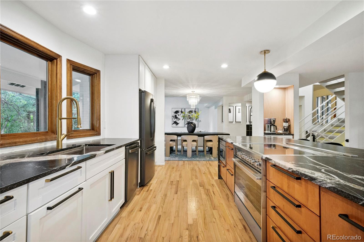
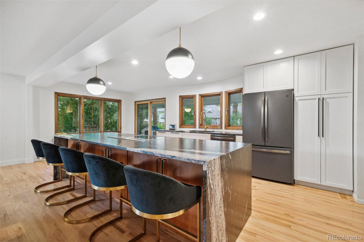
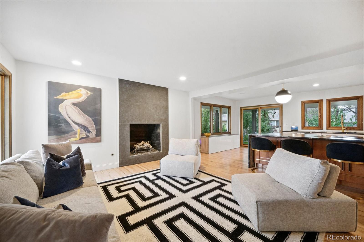
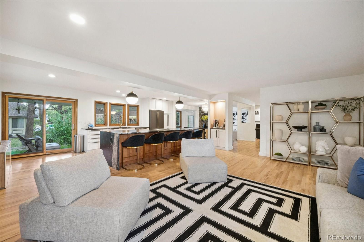
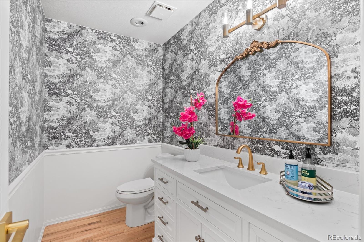
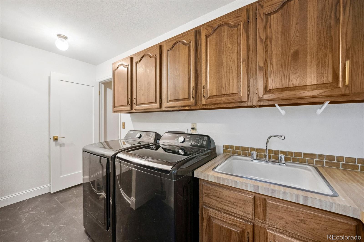
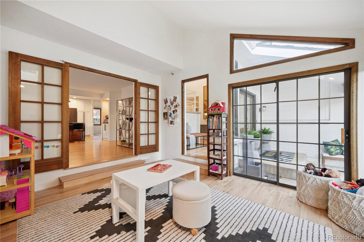
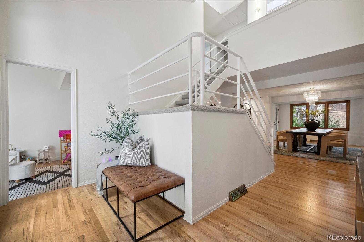
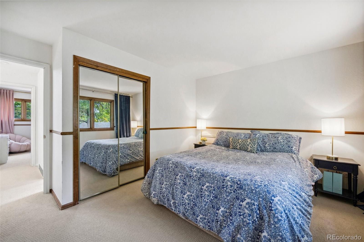
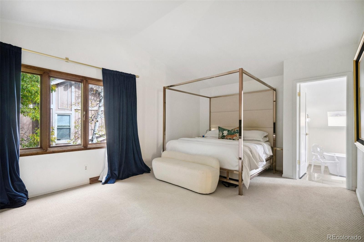
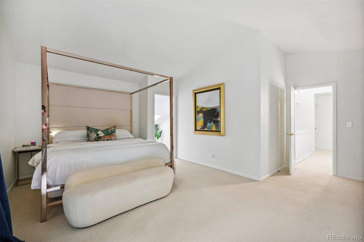
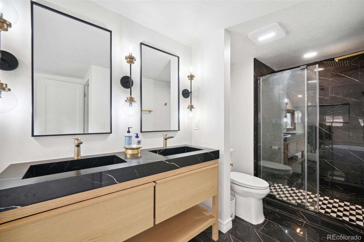
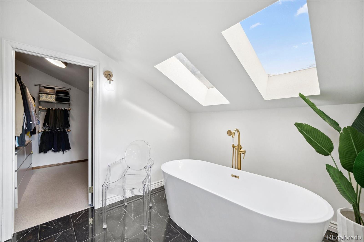
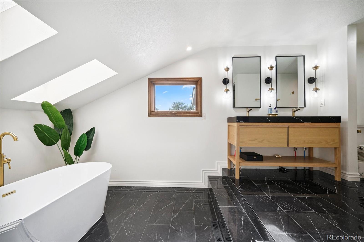
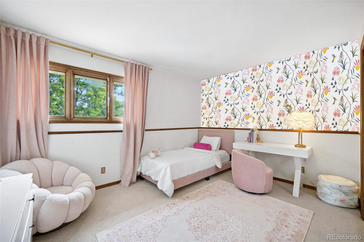
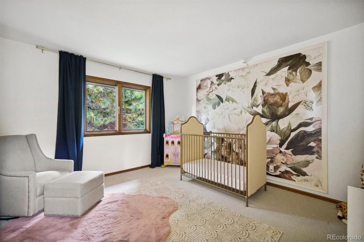
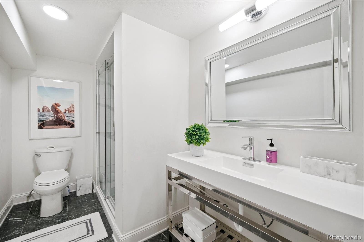
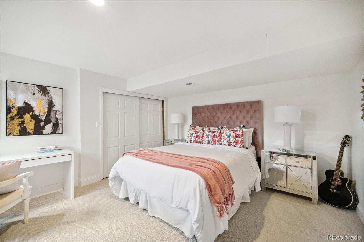
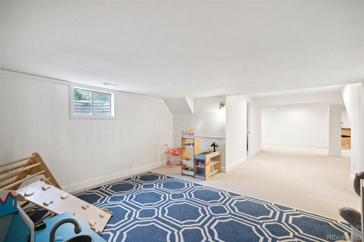
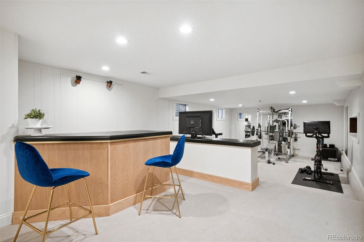
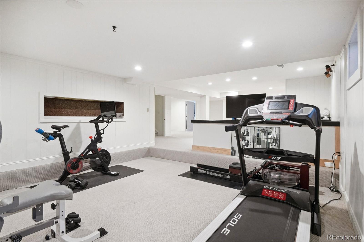
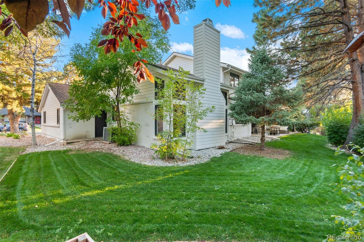
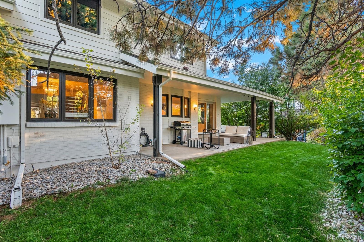
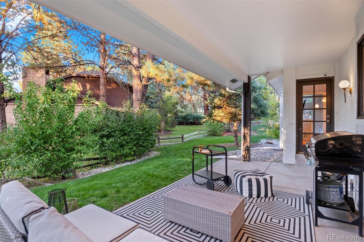
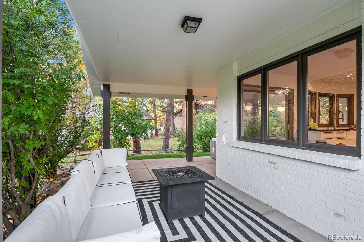
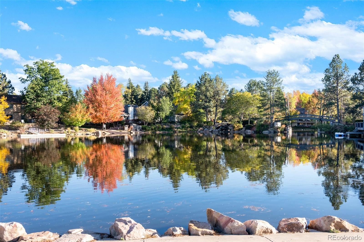
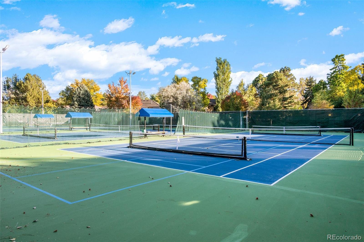
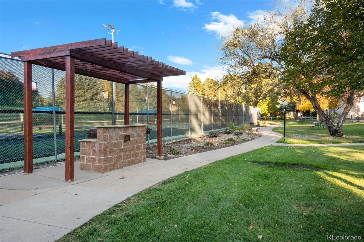
Nestled at the end of a tranquil cul-de-sac, this exceptional residence has been meticulously remodeled to cater to the desires of modern luxury living, while still maintaining a sense of charm. With a prime location in the Cherry Creek School District and a suite of high-end features, this spacious five bed, four bath home is a study in the art of living well. New exterior paint highlights the architectural details. A charming courtyard fountain graces the entrance offering a serene yet elevated welcome. Inside, towering ceilings create an expansive atmosphere. The focal point of the room is a magnificent lava rock fireplace. New interior paint, new carpet, and the newly refinished hardwood floors feel fresh and clean. The kitchen has been completely reinvented: state-of-the-art stainless-steel appliances and contemporary fixtures ensure functional elegance. Leathered granite countertops and a sleek induction range make this kitchen a chef's dream. Each of the five bedrooms is generously sized, adorned with new doors and trim, providing a seamless blend of modern aesthetics and comfort. The ensuite bathroom in the primary bedroom has undergone a total transformation becoming a luxurious retreat within the home. A complete remodel showcases artful finishes, gleaming porcelain tile, with a spacious shower and bath, creating the perfect spot to enjoy spa-level wellness at home. With a sitting room, gym, remodeled basement bar and recreation space, plus a main floor office, the home offers a variety of opportunities to seek out one's perfect space for focus or relaxation. A generous 3-car garage adds to the practicality of this splendid residence. Walk to the neighborhood swim and tennis club, playground, and the picturesque Arapahoe Lakes. This gem is the best there is! **For veterans/active duty service members only: Ask about the option to assume the current VA Loan with a lower interest rate.

Share Property

Location

10245 E Fair Place, Englewood, CO 80111

Status

Sold

Date Sold

April 19, 2024

360 Virtual Tour

Take a tour of this property

Property Amenities

Interior
Fireplace Family Room, Living Room
Appliances Bar Fridge, Cooktop, Dishwasher, Disposal, Dryer, Microwave, Oven, Sump Pump, Washer
Flooring Carpet, Tile, Wood
Total Bedrooms: 5
Half Bathrooms: 1
Full Bathrooms: 3
Other Interior Features Breakfast Nook, Built-in Features, Eat-in Kitchen, Entrance Foyer, Five Piece Bath, Granite Counters, High Ceilings, High Speed Internet, Kitchen Island, Open Floorplan, Pantry, Primary Suite, Radon Mitigation System, Smoke Free, Utility Sink, Vaulted Ceiling(s), Walk-In Closet(s), Wet Bar, Wired for Data
Area & Lot
Total area 5,570 Sq.Ft.
Lot Area 8,451 Sq.Ft.
Living area 5,570 Sq.Ft.
MLS® ID 4730274
Year Built 1981
School District Cherry Creek 5
High School Cherry Creek
Middle School Campus
Elementary School High Plains
Architecture Styles Contemporary
Type Residential
Status Sold
Exterior
Stories 2
Air conditioning Central Air
Heat type Forced Air
Water Source Public
Garage Space 3.0
Security Features Carbon Monoxide Detector(s)
Sewer Public Sewer
Other Exterior Features Lighting, Private Yard, Rain Gutters, Smart Irrigation, Water Feature
Parking Concrete, Exterior Access Door, Lighted, Oversized, Storage
Lot Features Level
Roof Composition
Utilities Cable Available, Electricity Connected
Finance
Sales Price $1,305,000
HOA Fees $145 monthly
Real Estate Tax $5,787 yearly

Work With Natacha

Natacha became a real estate professional after practicing law for 19 years due to a love of all things real estate. That experience gives her the ability to carefully evaluate all of the details of a real estate transaction.






