Leave a Message

Thank you for your message. We will be in touch with you shortly.

10310 W 18th Place
10310 W 18th Place
10310 W 18th Place
10310 W 18th Place
10310 W 18th Place
10310 W 18th Place
10310 W 18th Place
10310 W 18th Place
10310 W 18th Place
10310 W 18th Place
10310 W 18th Place
10310 W 18th Place
10310 W 18th Place
10310 W 18th Place
10310 W 18th Place
10310 W 18th Place
10310 W 18th Place
10310 W 18th Place
10310 W 18th Place
10310 W 18th Place
10310 W 18th Place
10310 W 18th Place
10310 W 18th Place
10310 W 18th Place
10310 W 18th Place
10310 W 18th Place
10310 W 18th Place
10310 W 18th Place
10310 W 18th Place
10310 W 18th Place
10310 W 18th Place
10310 W 18th Place
10310 W 18th Place
10310 W 18th Place
10310 W 18th Place
10310 W 18th Place
10310 W 18th Place
10310 W 18th Place
10310 W 18th Place
10310 W 18th Place
10310 W 18th Place
10310 W 18th Place
VIEW PHOTOS
$875,000

10310 W 18th Place

6 Beds 2 Baths 2,684 Sq.Ft. 0.3 Acres

Description

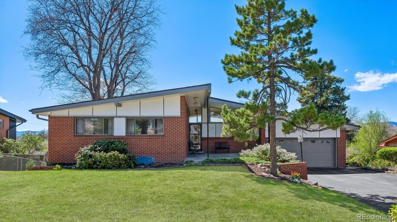
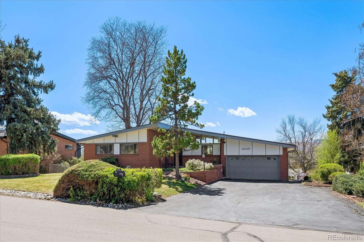
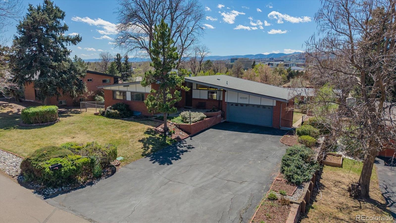
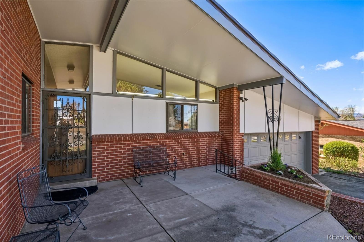
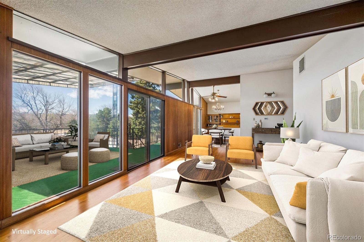
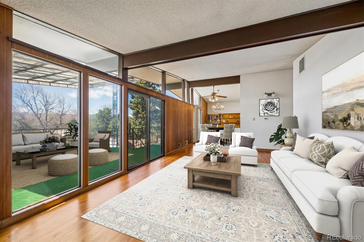
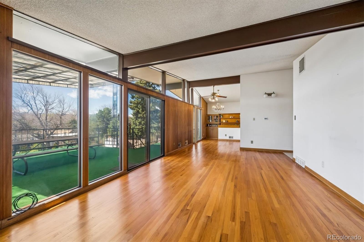
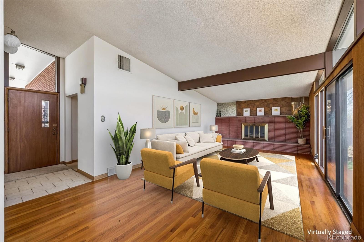
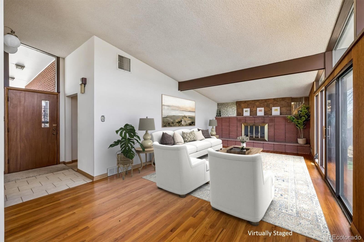
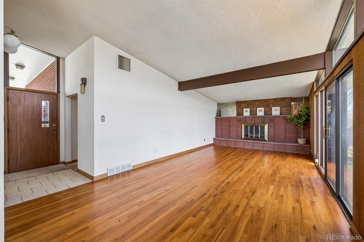
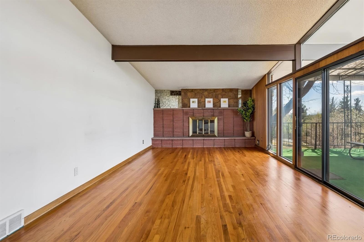
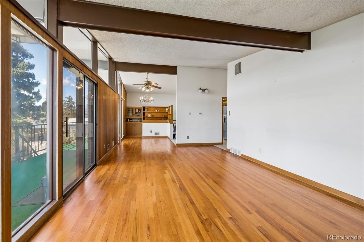
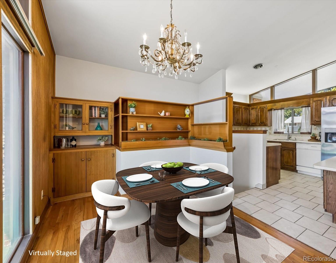
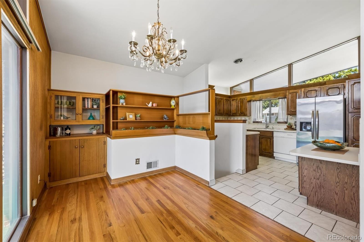
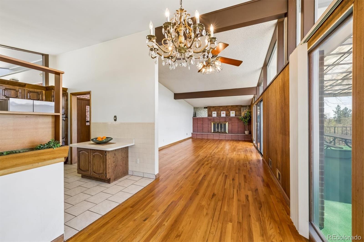
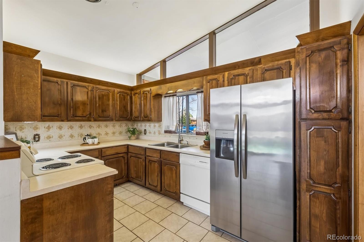
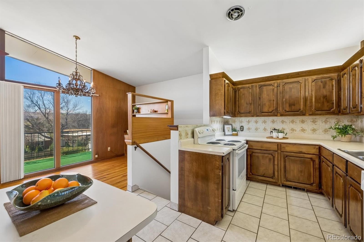
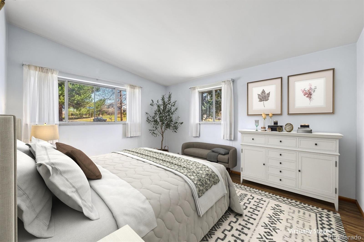
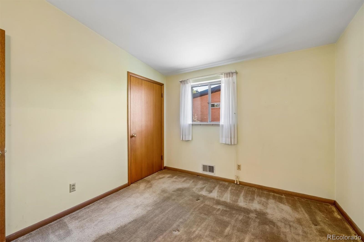
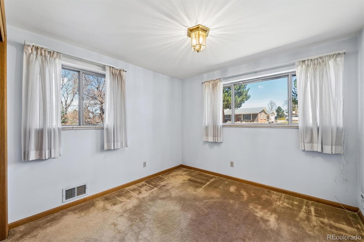
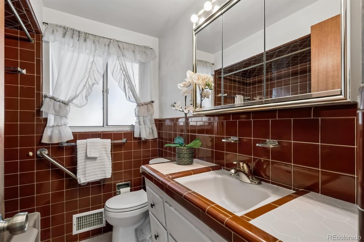
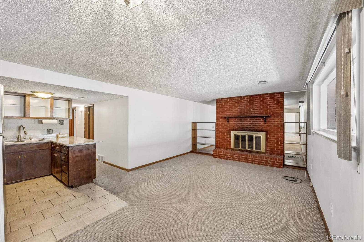
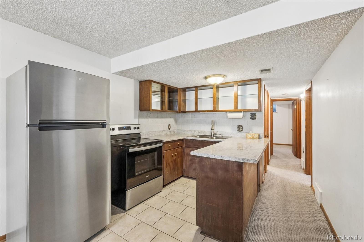
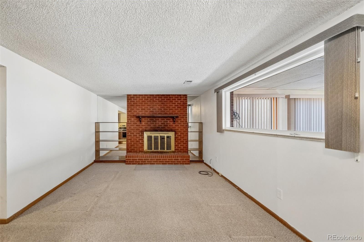
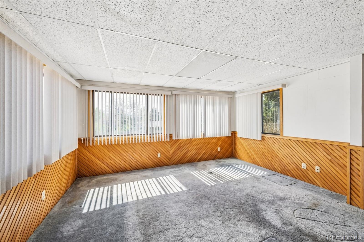
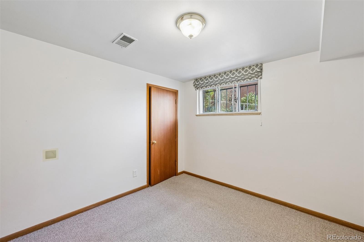
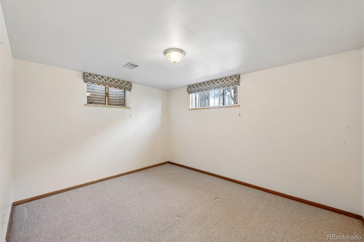
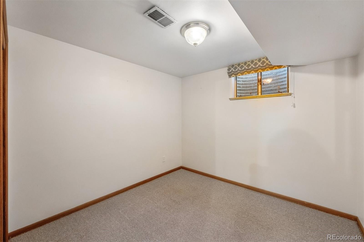
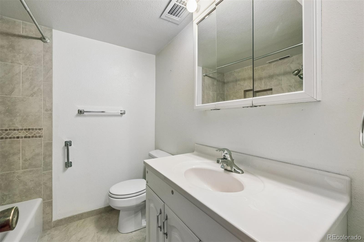
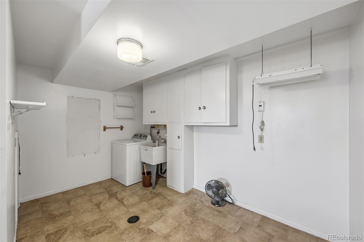
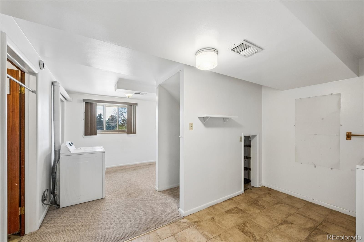
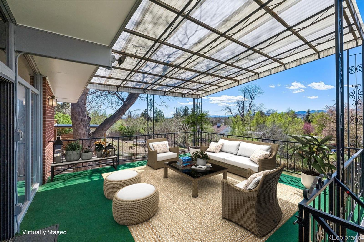
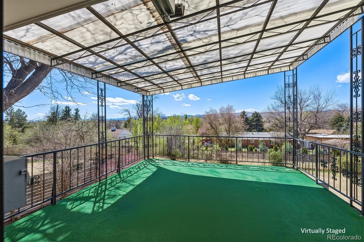
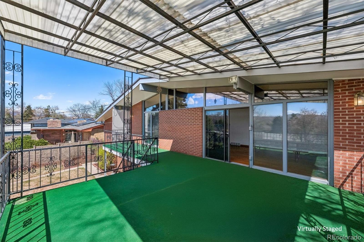
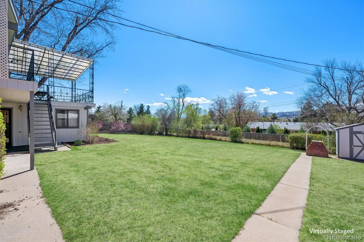
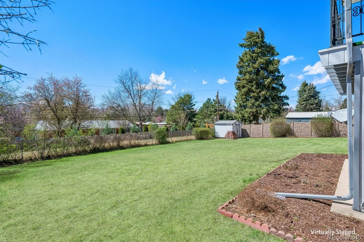
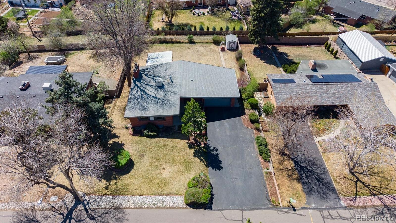
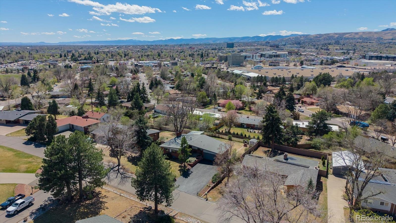
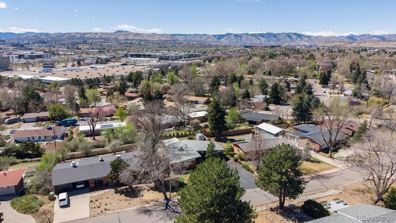
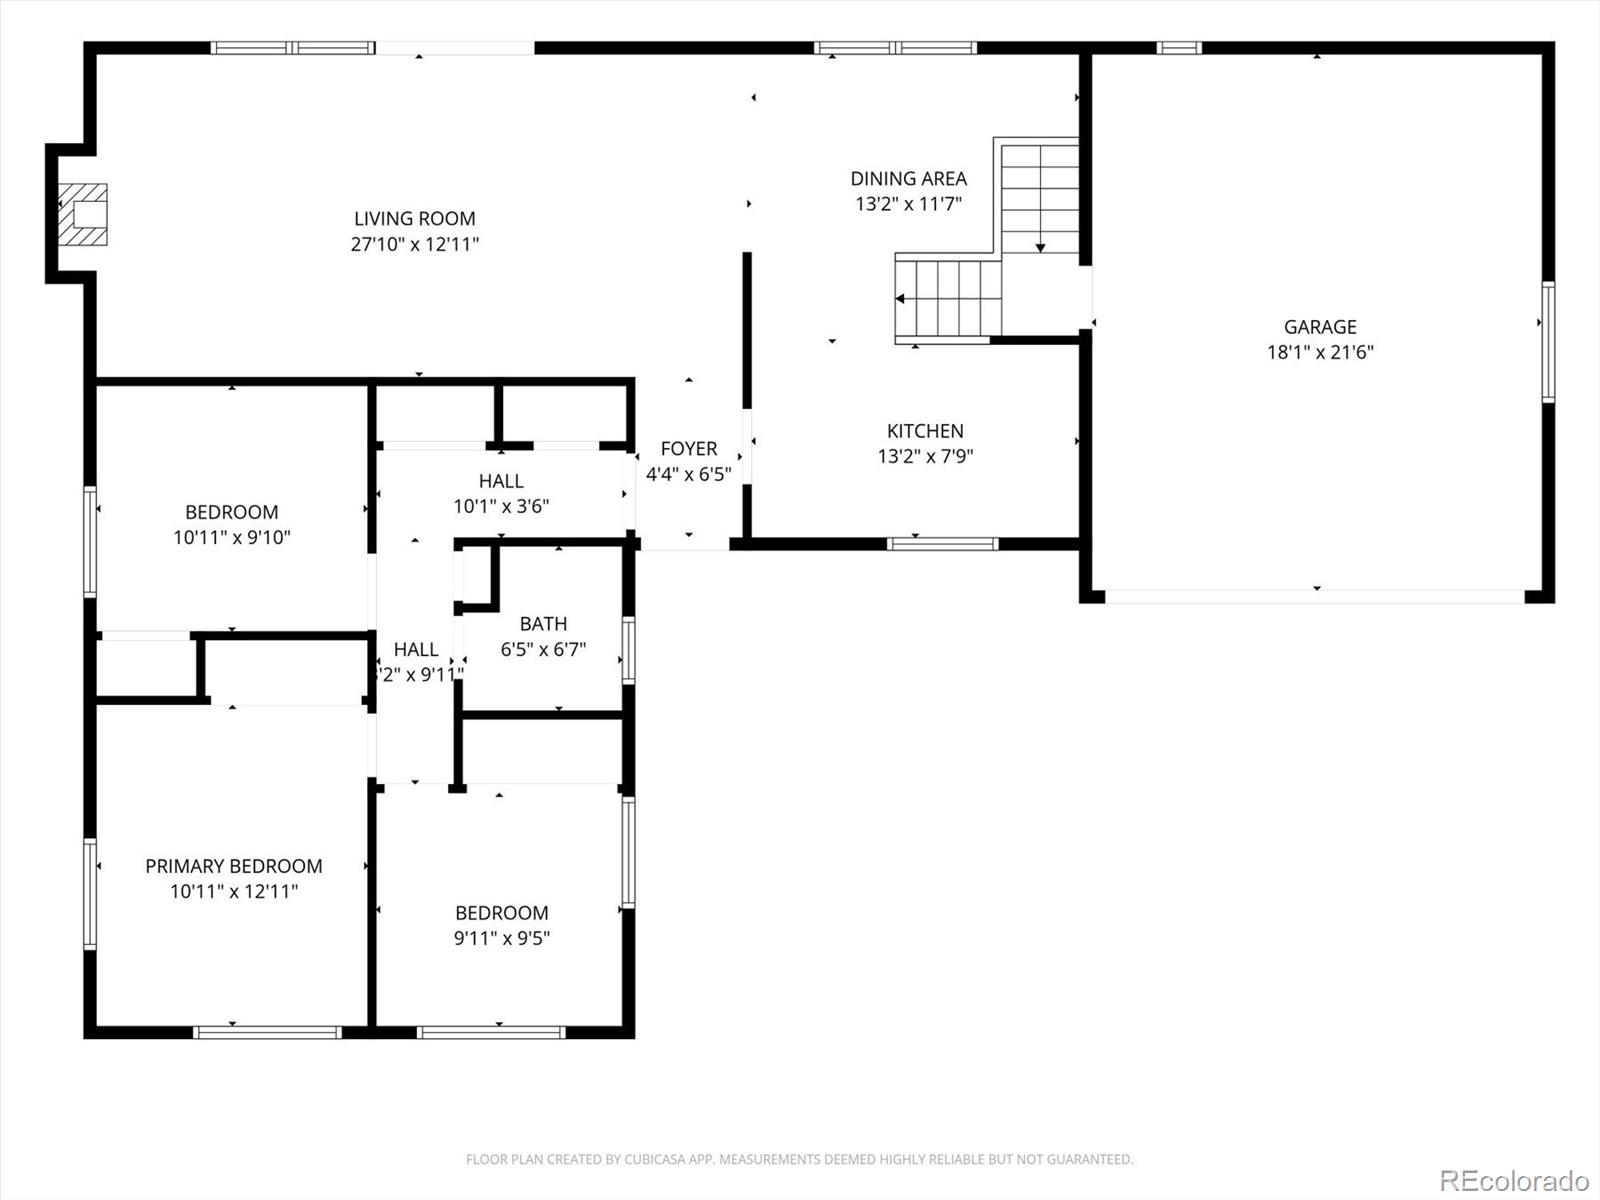
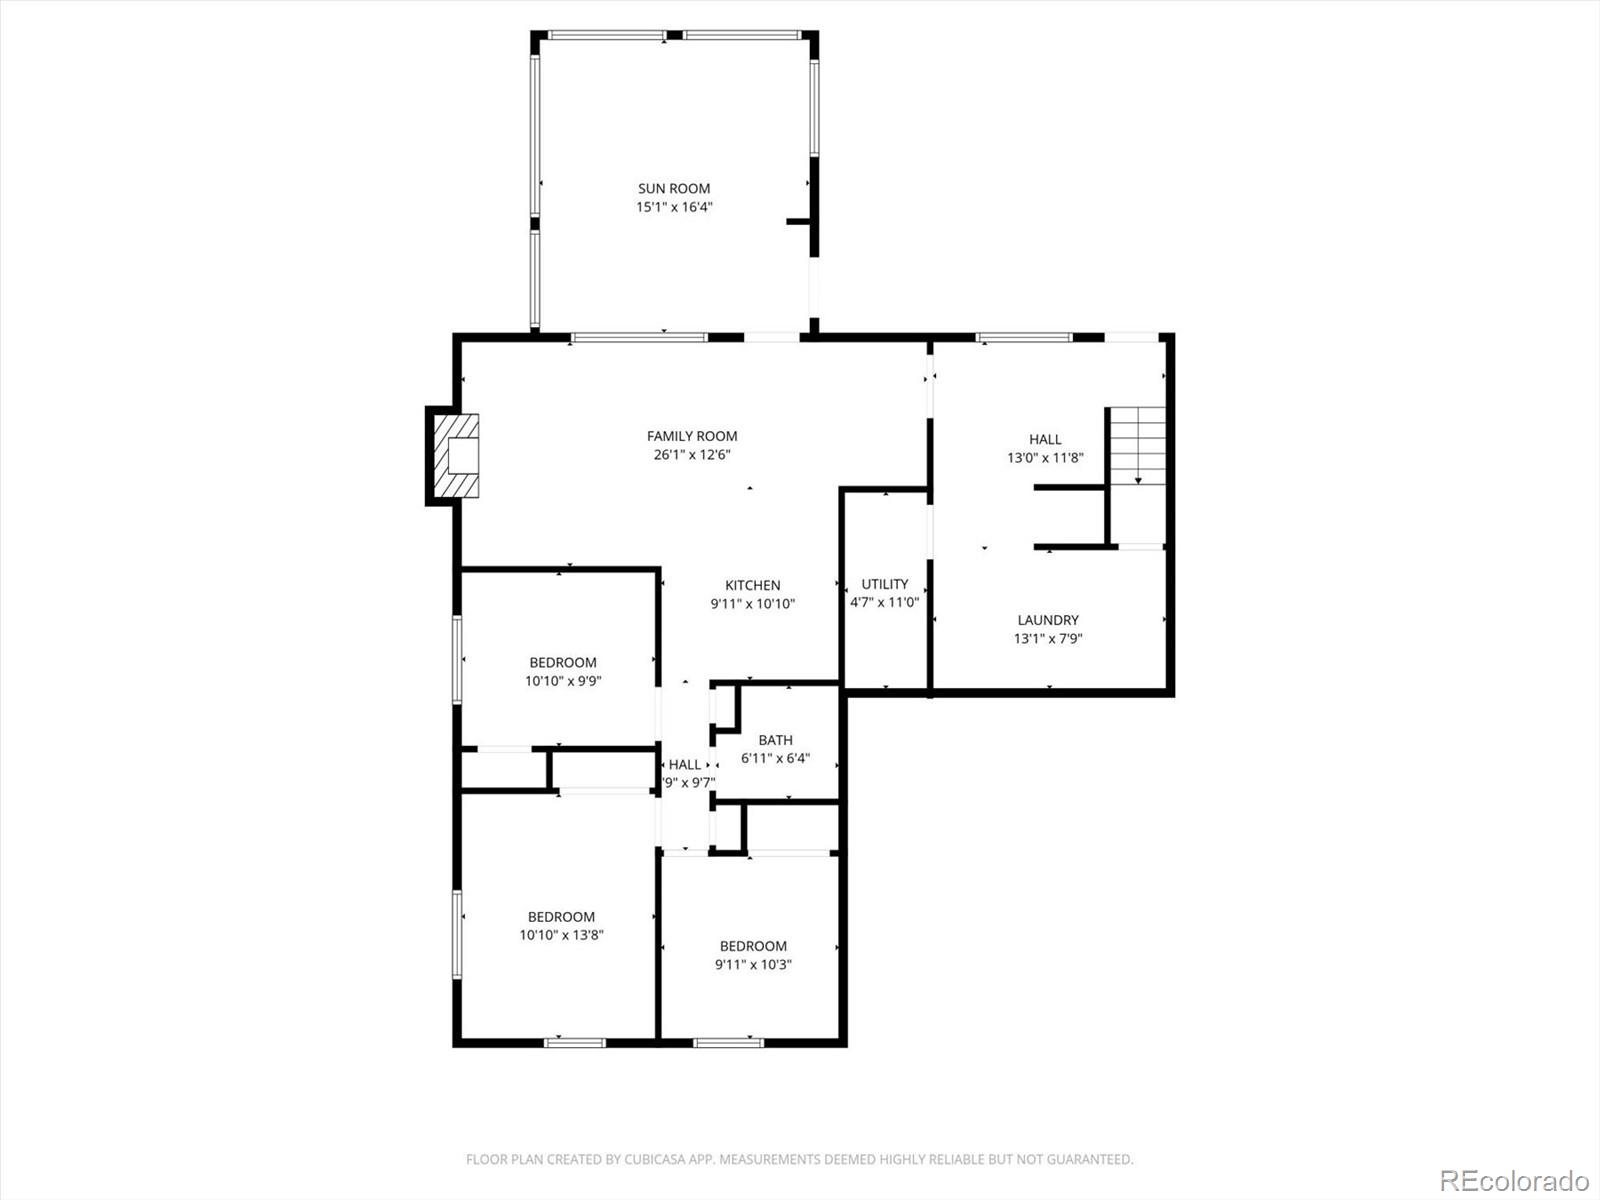
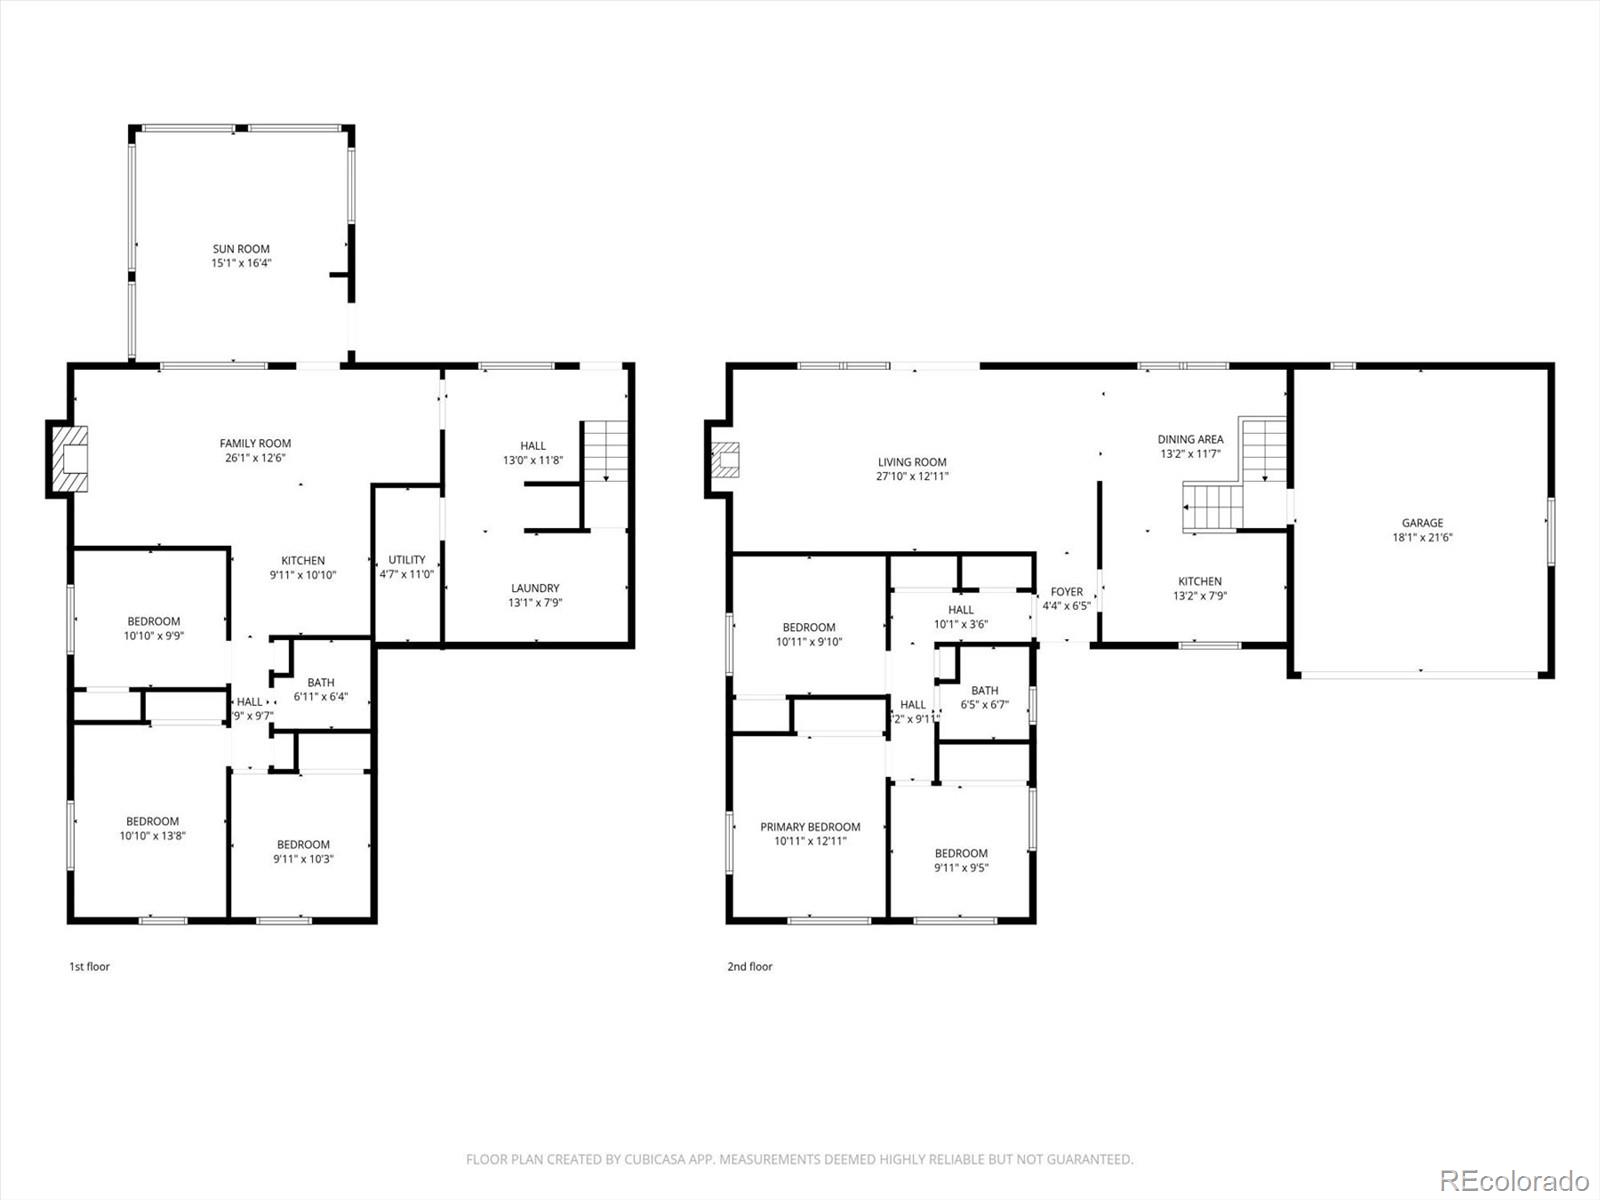
Classic Mid-Century Modern Home*Panoramic Mountain View from Back Covered Balcony*Original Main Level Hardwood Floors*Original Mahogany Trim, Doors & Paneling*Large Windows and Sliding Doors for Natural Light and Outdoor Views*Entryway Includes a Large Window over the Original Mahogany Door and the Original Chime Door Bell*Living Room Incorporates Natural Hardwood Floors*Stone & Brick Gas Fireplace*Sliding Door w/Panels & Transom Windows that Provide Abundant Natural Light*Vaulted Ceilings*The Original Hardwood Floors Extend into the Dining Room that Features Original Mahogany Paneling, Built-ins and Chandelier*Space for a Large Dining Table & Chairs*Spacious Kitchen with Detached/Moveable Island*Clerestory Windows for Privacy & Natural Light*Cabinets w/Pantry and Above Cabinet Lighting*All Bedrooms and Hallway on Main Level have Hardwood Floors Under the Carpet (like living & dining room)*Primary Bedroom has Vaulted Ceiling*Spacious Double Closets and Picture Windows*Geometric Tile Patterns Reflect the Timeless Elements of an Original Mid-Century Modern Bathroom*Basement Features a Full Kitchen w/Stove & Refrigerator*Walkout Basement*Enclosed Sunroom*Large Laundry Area*Original Brick Wood-burning Fireplace*Three Bedrooms (1 non-conforming for office/storage/exercise)*Oversize Garage w/Resurfaced Extended Driveway*Fully Fenced Backyard w/Covered Balcony & Lower Level Enclosed Sunroom*Staircase from Balcony to Lower Level Backyard*Sprinkler System (F&B)*Storage Shed*Space for Garden(s), Pool, Hot Tub, Firepit*New Roof 2017*New Furnace 2024*New Water Heater 2022*Water Line Replaced from House to Street*New Hail Resistant Cover on Balcony 2024

Share Property

Location

10310 W 18th Place, Lakewood, CO 80215

Status

Sold

360 Virtual Tour

Take a tour of this property

Property Amenities

Interior
Laundry room Sink
Fireplace Basement, Gas Log, Living Room, Wood Burning
Appliances Dishwasher, Oven, Range, Refrigerator
Flooring Carpet, Tile, Wood
Total Bedrooms: 6
Full Bathrooms: 2
Other Interior Features Built-in Features, Ceiling Fan(s), Entrance Foyer, High Ceilings, Kitchen Island, Pantry, Vaulted Ceiling(s)
Area & Lot
Total area 2,684 Sq.Ft.
Lot Area 0.3 Acres
Living area 2,684 Sq.Ft.
MLS® ID 2595396
Year Built 1955
School District Jefferson County R-1
High School Wheat Ridge
Middle School Everitt
Elementary School Stober
Architecture Styles Mid-Century Modern
Type Residential
Status Sold
Exterior
Stories 1
Air conditioning Evaporative Cooling
Heat type Forced Air, Natural Gas
Water Source Public
Garage Space 2.0
Security Features Carbon Monoxide Detector(s), Smoke Detector(s)
Sewer Public Sewer
Other Exterior Features Balcony, Garden, Private Yard, Rain Gutters
Parking Concrete, Lighted, Oversized
Lot Features Landscaped, Many Trees, Sprinklers In Front, Sprinklers In Rear
Roof Composition
Utilities Electricity Available, Natural Gas Available
Finance
Sales Price $875,000
Real Estate Tax $2,966 yearly

Work With Natacha

Natacha became a real estate professional after practicing law for 19 years due to a love of all things real estate. That experience gives her the ability to carefully evaluate all of the details of a real estate transaction.






