10375 W 18th Place
10375 W 18th Place
10375 W 18th Place
10375 W 18th Place
10375 W 18th Place
10375 W 18th Place
10375 W 18th Place
10375 W 18th Place
10375 W 18th Place
10375 W 18th Place
10375 W 18th Place
10375 W 18th Place
10375 W 18th Place
10375 W 18th Place
10375 W 18th Place
10375 W 18th Place
10375 W 18th Place
10375 W 18th Place
10375 W 18th Place
10375 W 18th Place
10375 W 18th Place
10375 W 18th Place
10375 W 18th Place
10375 W 18th Place
10375 W 18th Place
10375 W 18th Place
10375 W 18th Place
VIEW PHOTOS
$638,500

10375 W 18th Place

4 Beds 2 Baths 2,409 Sq.Ft. 0.26 Acres

Description

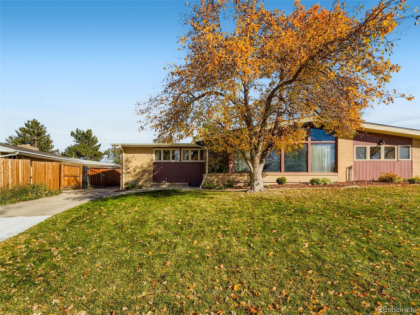
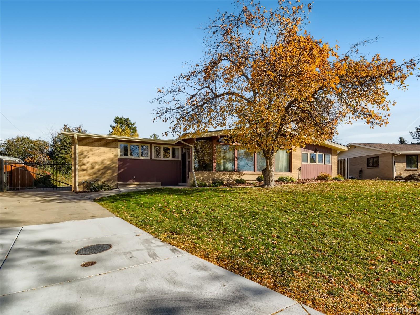
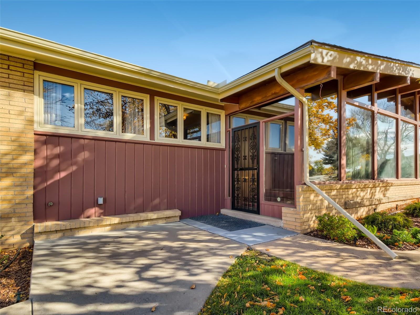
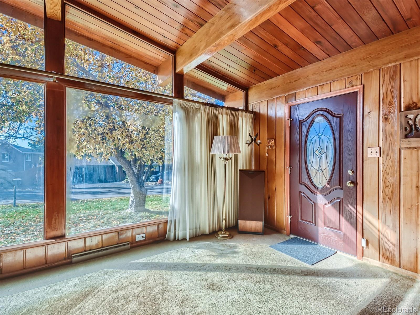
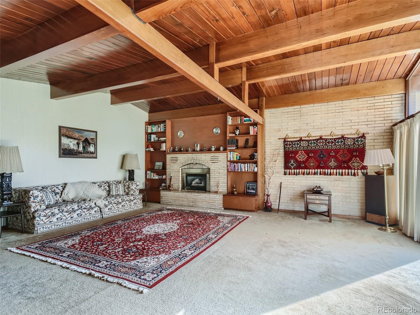
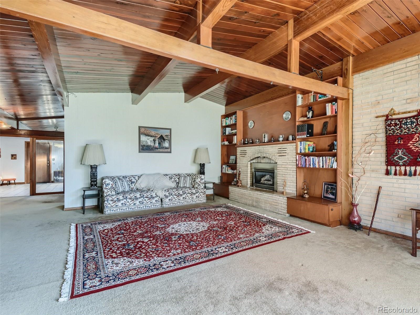
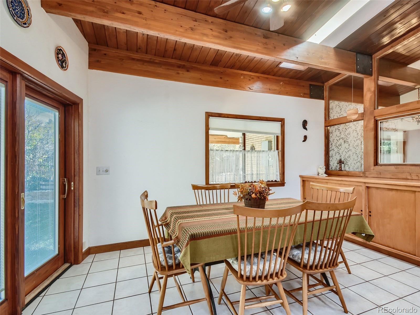
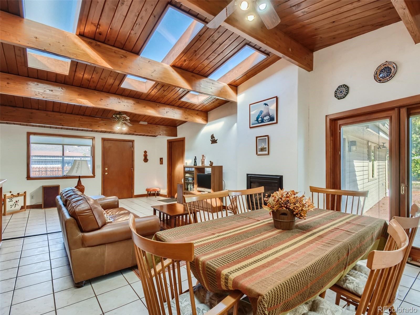
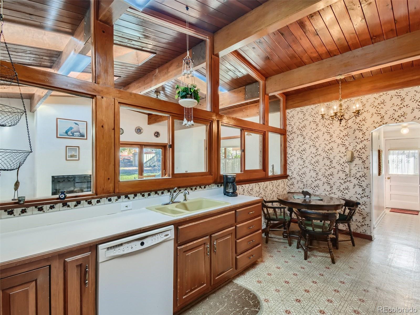
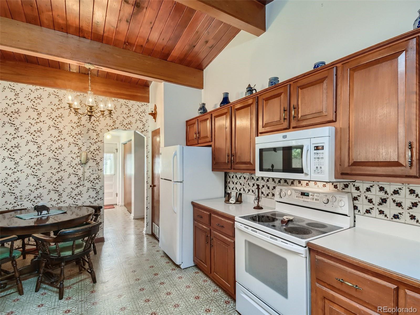
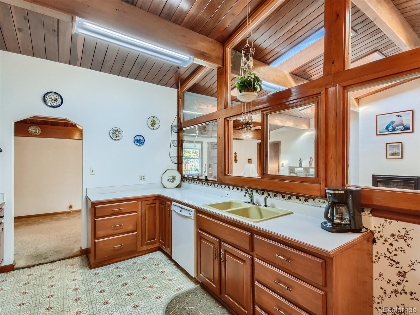
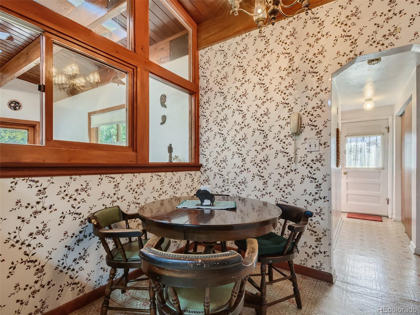
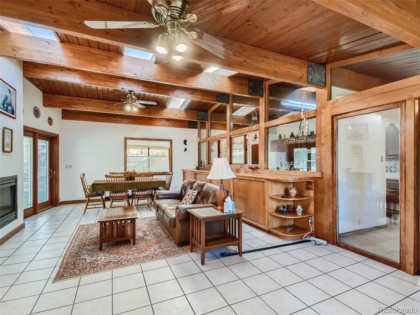
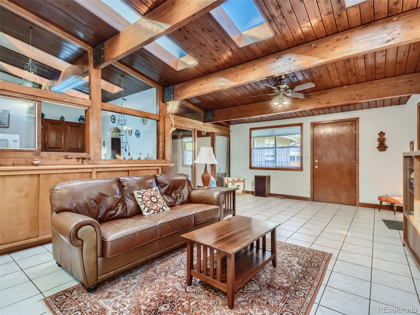
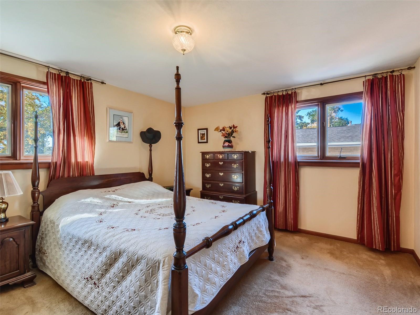
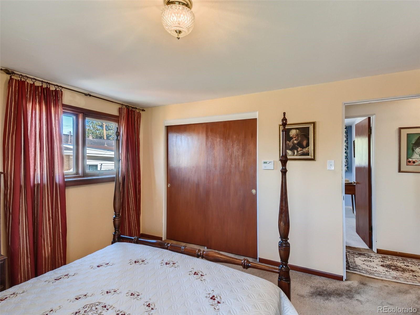
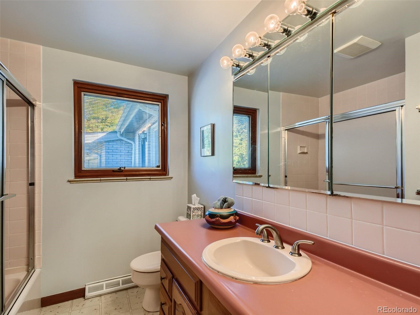
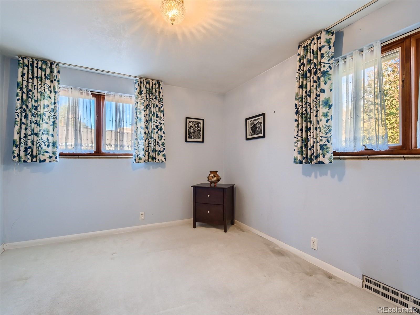
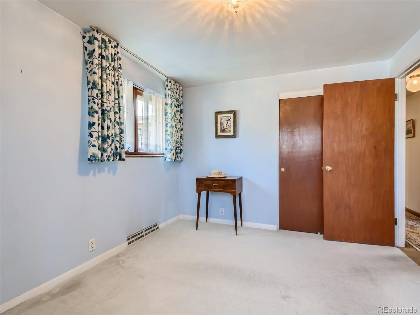
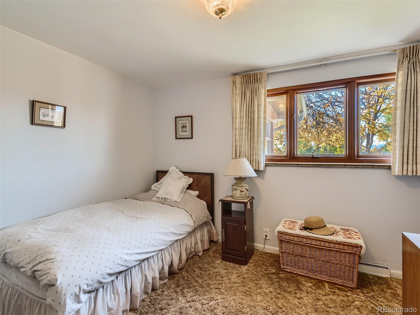
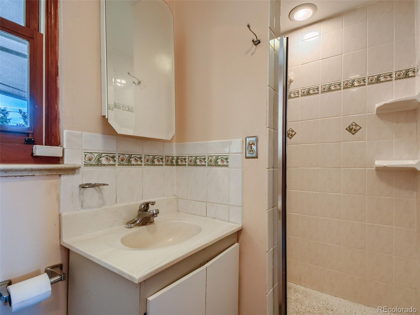
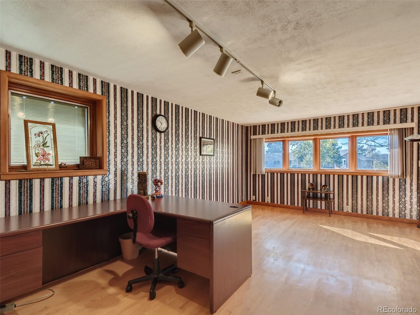
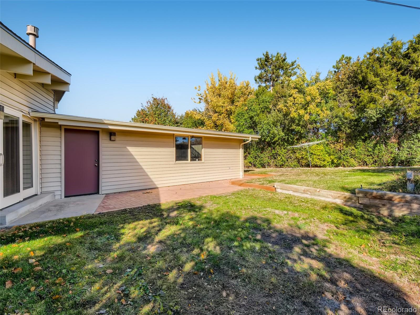
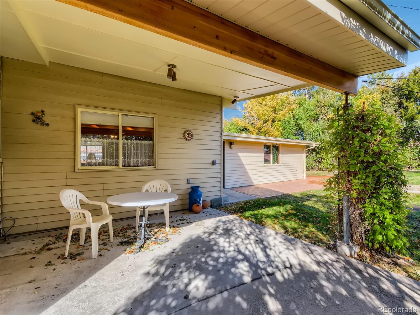
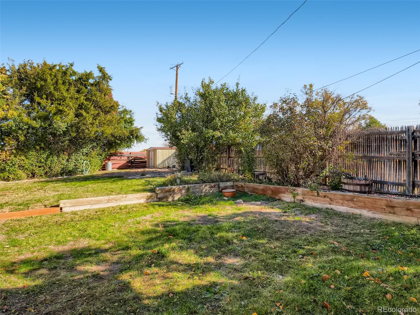
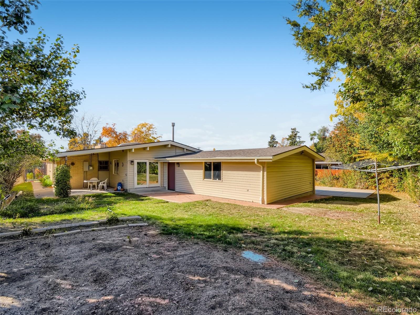
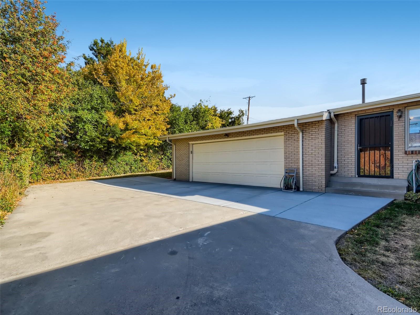
Beautiful Mid-Century Modern Lakewood Home! This 2,409 square foot home with main level living offers 4 bedrooms and 2 bathrooms!! Enjoy the amazing open space feel in the front living room along with the back family room with both rooms offering cozy gas fireplaces. The large wood beams are a special feature to the architecture of this home along with the beautiful wood built-in cabinets and bookcases. There are original hardwood floors under carpets that, if exposed, would give the home another WOW factor! Note the electric side security gate leading to the large, attached 2 car garage and great private backyard! Air conditioning too!! Convenient to many shops and great restaurants, easy access to Downtown and mountains and hiking/biking trails as well!
Make your appointment to see it today!

Share Property

Location

10375 W 18th Place, Lakewood, CO 80215

Status

Sold

Date Sold

November 30, 2022

Property Amenities

Interior
Laundry room In Unit
Fireplace Family Room, Living Room
Appliances Dishwasher, Disposal, Dryer, Freezer, Gas Water Heater, Microwave, Range, Refrigerator, Self Cleaning Oven, Washer
Flooring Carpet, Linoleum, Tile, Wood
Total Bedrooms: 4
Three-Quarter Bathrooms: 1
Full Bathrooms: 1
Other Interior Features Built-in Features, Ceiling Fan(s), Eat-in Kitchen, High Ceilings, Laminate Counters, Open Floorplan, Smoke Free
Area & Lot
Lot Area 0.26 Acres
Living area 2,409 Sq.Ft.
MLS® ID 5171005
Year Built 1956
School District Jefferson County R-1
High School Wheat Ridge
Middle School Everitt
Elementary School Vivian
Architecture Styles Mid-Century Modern
Type Residential
Status Sold
Exterior
Stories 1
Air conditioning Air Conditioning-Room
Heat type Forced Air
Water Source Public
Garage Space 2.0
Sewer Community Sewer
Other Exterior Features Garden, Private Yard
Parking Oversized
Lot Features Landscaped, Sprinklers In Front, Sprinklers In Rear
Roof Composition
Utilities Electricity Connected, Internet Access (Wired), Natural Gas Connected
Finance
Sales Price $638,500
Real Estate Tax $2,264 yearly

Work With Natacha

Natacha became a real estate professional after practicing law for 19 years due to a love of all things real estate. That experience gives her the ability to carefully evaluate all of the details of a real estate transaction.








