1045 Jasmine Street Unit: 1
VIEW PHOTOS
$432,500

1045 Jasmine Street Unit: 1

2 Beds 2 Baths 1,191 Sq.Ft.

Description

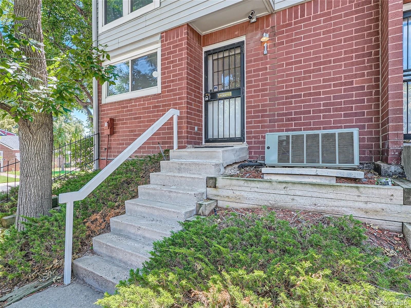
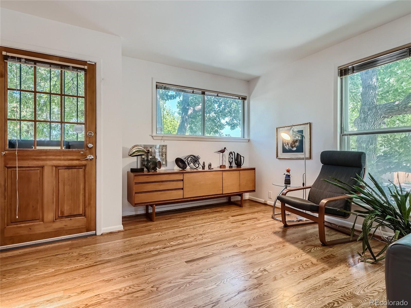
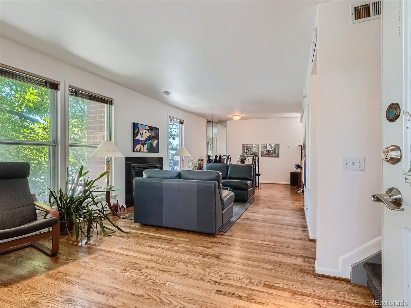
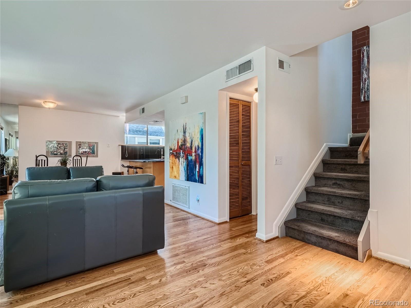
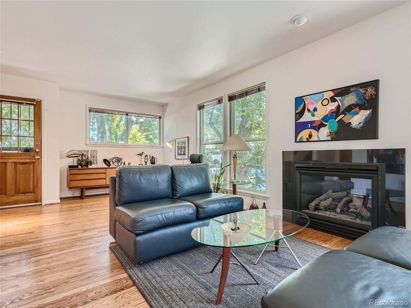
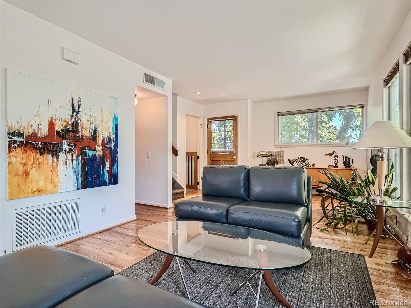
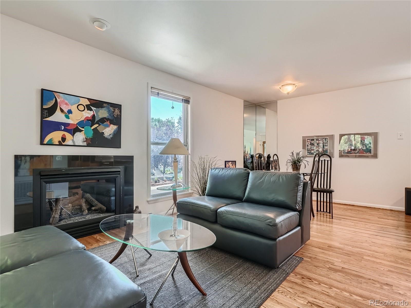
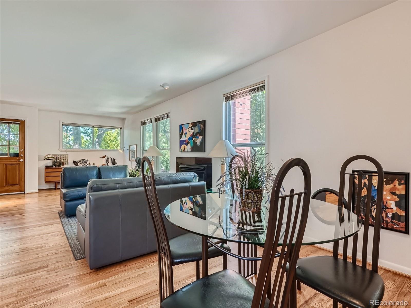
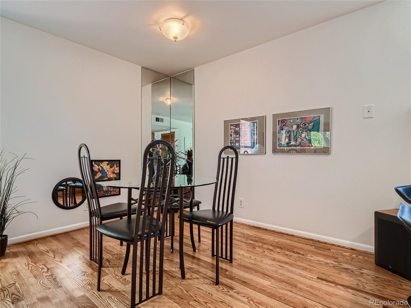
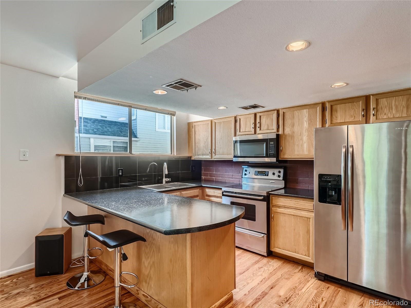
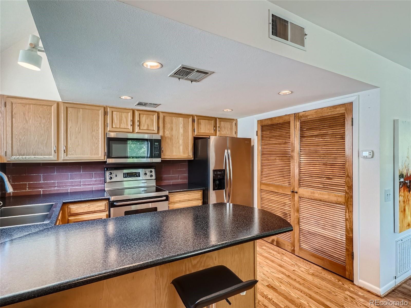
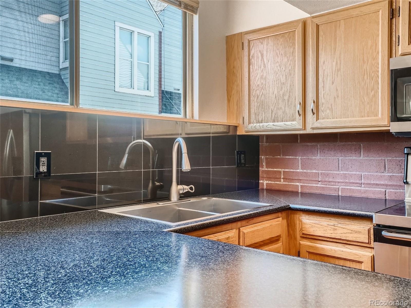
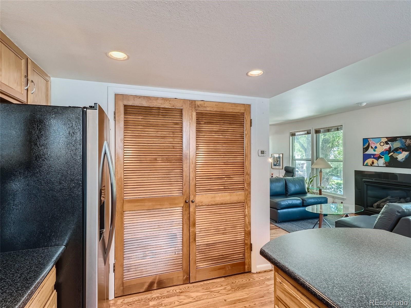
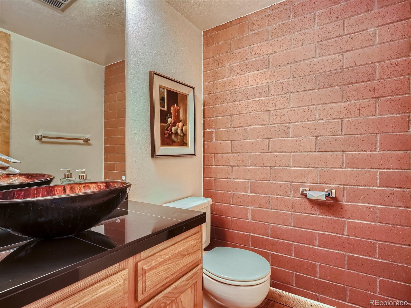
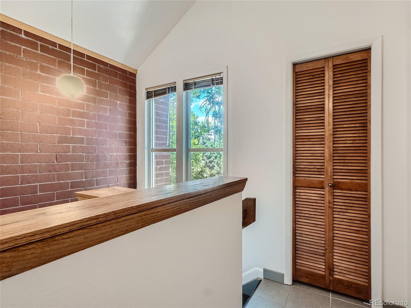
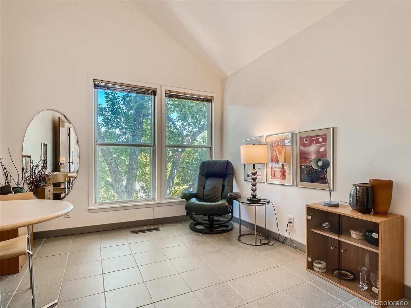
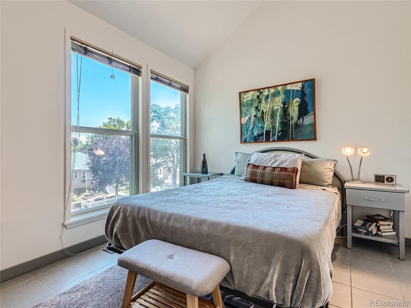
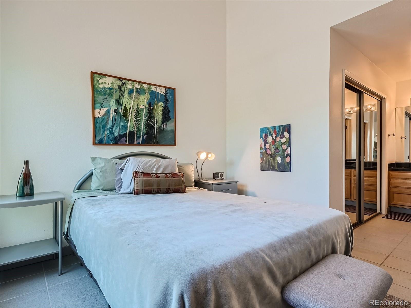
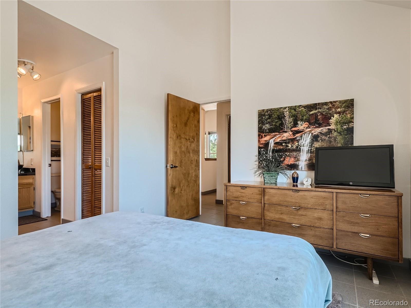
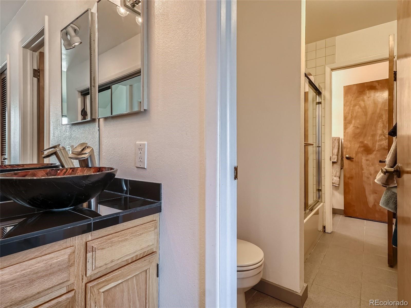
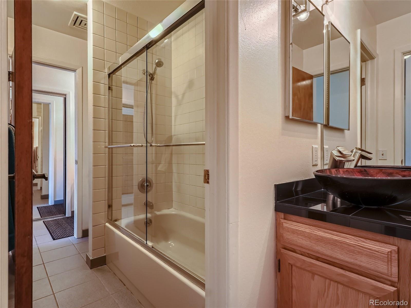
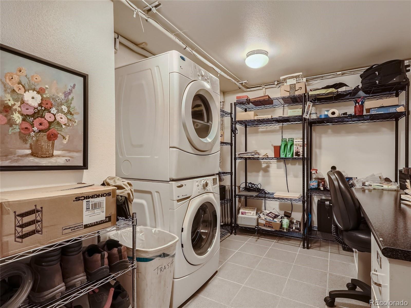
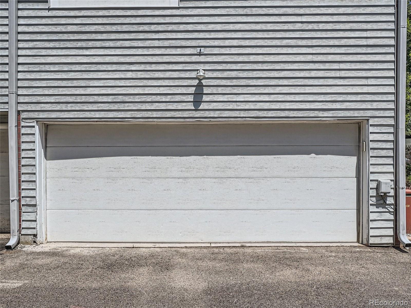
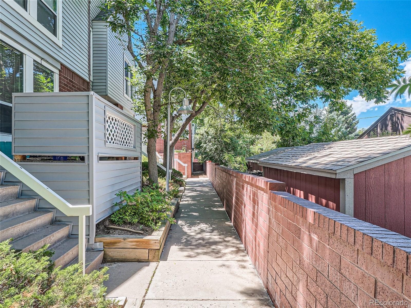
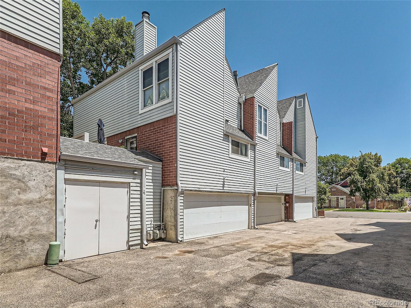
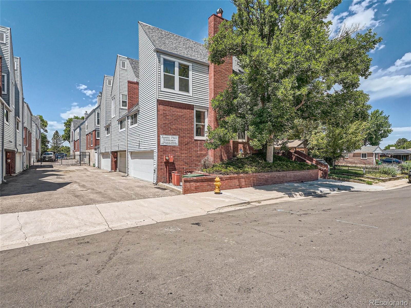
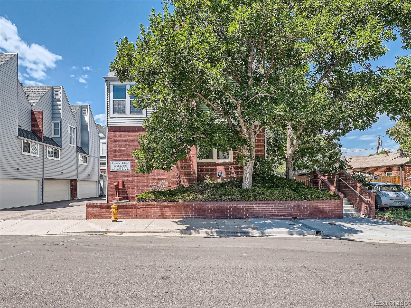
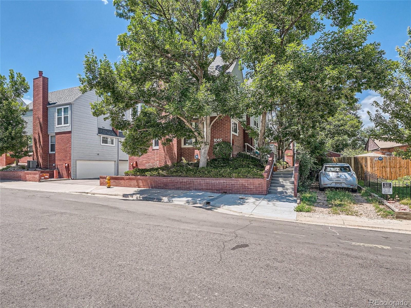
Introducing 1045 Jasmine St #1, an attractive townhome located at a central address. This charming residence is situated just across the street from Mayfair Park, offering a convenient and low-maintenance lifestyle with a touch of privacy. Enjoy easy access to various neighborhood shops and dining options, including Marczyk Fine Foods, Trader Joe's, Jersey Street Center, and the new 9th and Colorado development. Public transit is also conveniently close by! Step into the Living Room, adorned with hardwood flooring and featuring a cozy fireplace, creating a perfect space for entertaining guests. The main level also includes an open kitchen, a dining room, and a convenient half bathroom. Upstairs, you'll find two generously sized bedrooms with vaulted ceilings, accompanied by a full bathroom. Ample windows throughout the townhome allow for abundant natural light, creating a bright and inviting atmosphere. The lower level provides access to the attached, oversized 2-car garage and a laundry area, ensuring convenience and practicality.

Share Property

Location

1045 Jasmine Street Unit: 1, Denver, CO 80220

Status

Sold

Date Sold

August 10, 2023

360 Virtual Tour

Take a tour of this property

Property Amenities

Interior
Laundry room In Unit
Fireplace Living Room
Appliances Dishwasher, Disposal, Dryer, Microwave, Oven, Refrigerator, Washer
Flooring Carpet, Tile, Wood
Total Bedrooms: 2
Half Bathrooms: 1
Full Bathrooms: 1
Area & Lot
Living area 1,191 Sq.Ft.
MLS® ID 9356513
Year Built 1984
School District Denver 1
High School George Washington
Middle School Hill
Elementary School Palmer
Type Townhouse
Status Sold
Exterior
Stories 2
Air conditioning Central Air
Heat type Forced Air
Water Source Public
Sewer Public Sewer
Roof Composition
Finance
Sales Price $432,500
HOA Fees $355 monthly
Real Estate Tax $1,832 yearly

Work With Natacha

Natacha became a real estate professional after practicing law for 19 years due to a love of all things real estate. That experience gives her the ability to carefully evaluate all of the details of a real estate transaction.








