Leave a Message

Thank you for your message. We will be in touch with you shortly.

10505 S Berthoud Way
VIEW PHOTOS
$540,000

10505 S Berthoud Way

3 Beds 3 Baths 1,945 Sq.Ft. 4,922 Sq.Ft.

Description

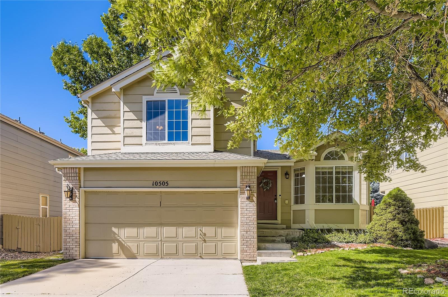
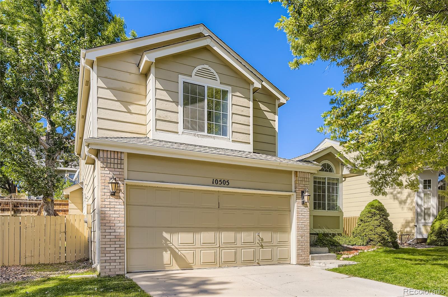
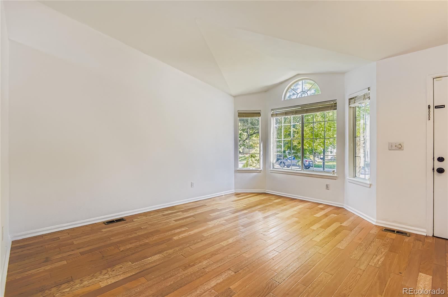
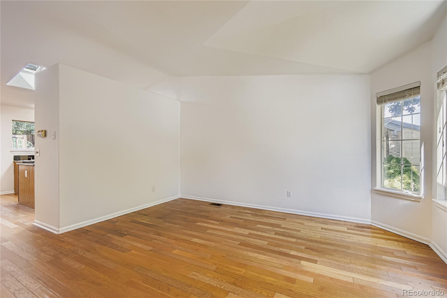
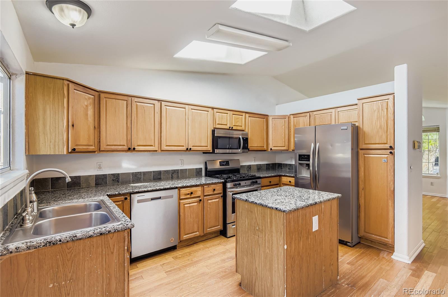
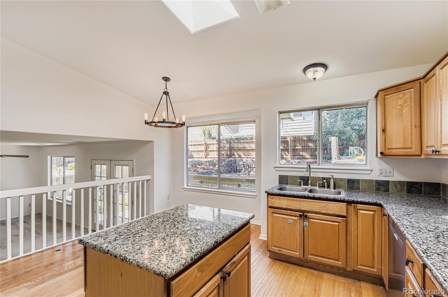
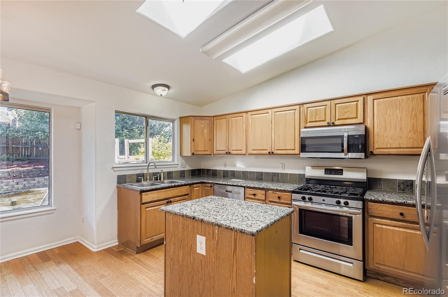
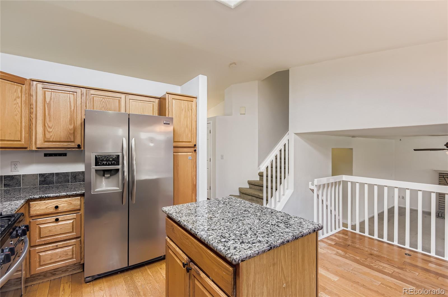
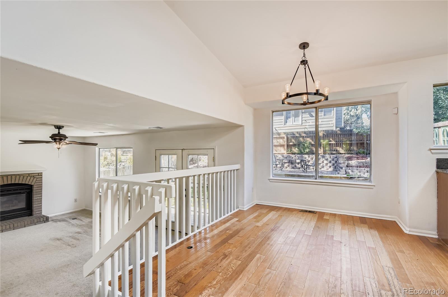
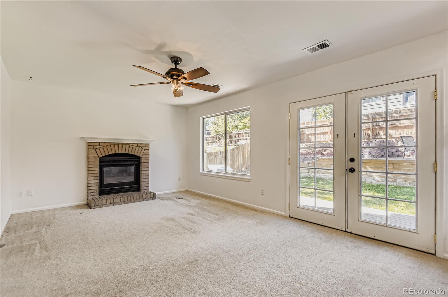
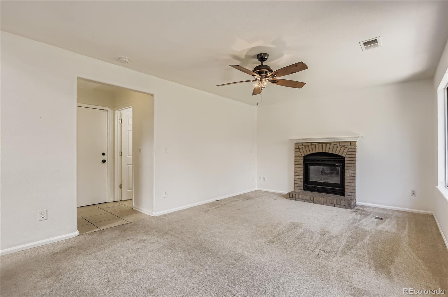
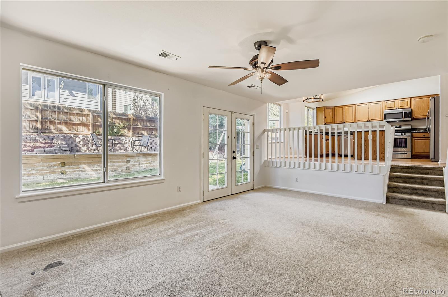
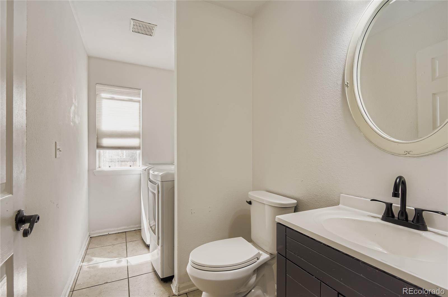
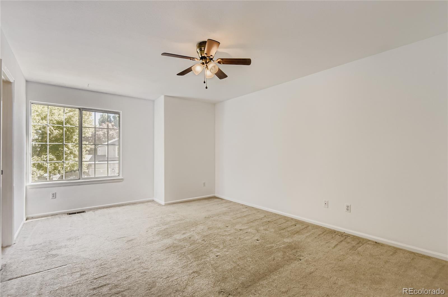
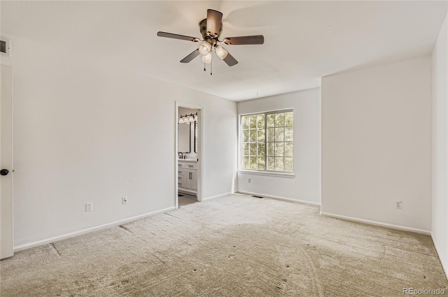
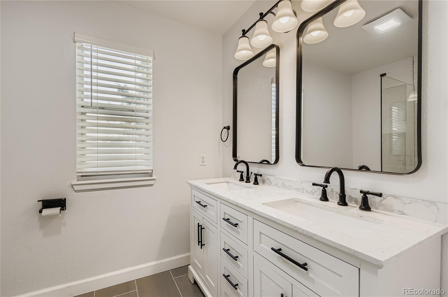
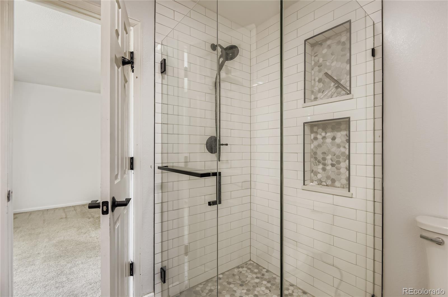
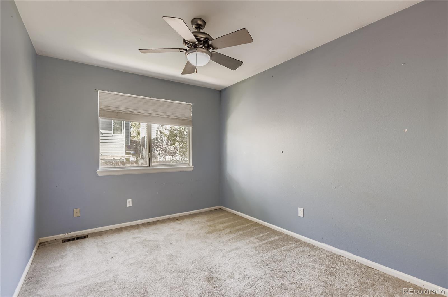
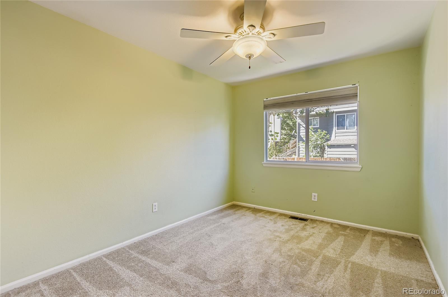
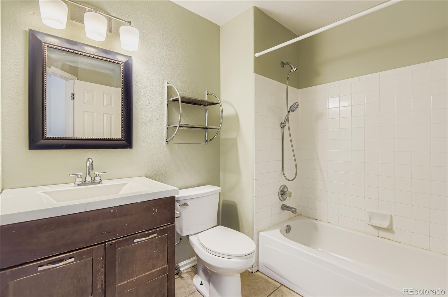
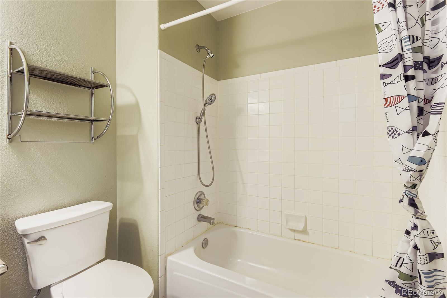
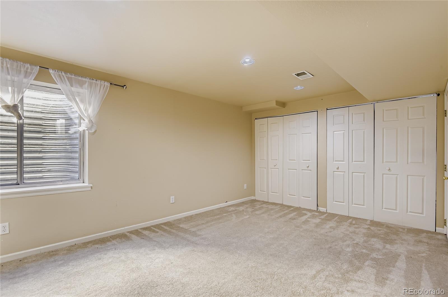
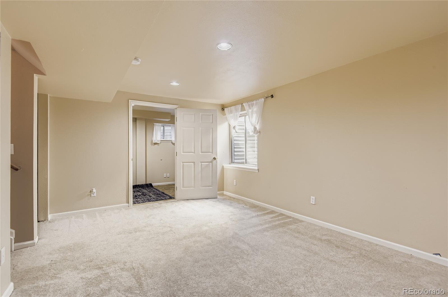
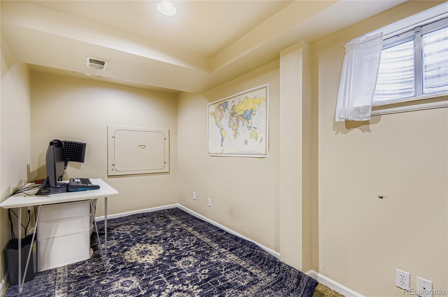
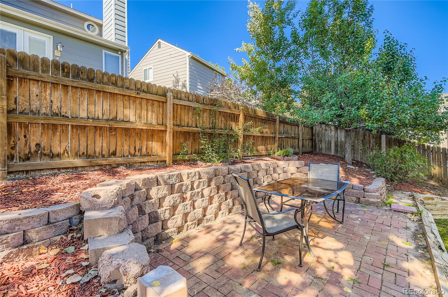
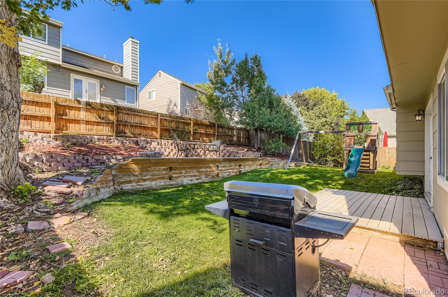
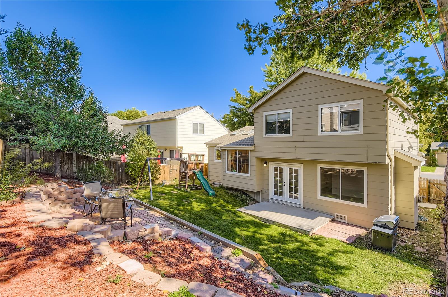
***WELCOME TO CLARKE FARMS*** This multi-level home offers nearly 2000sf, 3 bedrooms and 3 baths, blending form, function and style. The kitchen and vaulted ceilings flow seamlessly into the family room, featuring a cozy gas fireplace perfect for cool Colorado evenings. The kitchen skylights and windows throughout add an abundance of natural light to the space. The finished basement adds flexible living space for a home office, gym, or guest retreat. Enjoy your fully fenced yard with sprinklers and a private patio for summer barbecues.

Conveniently located near trails, parks, and award-winning Douglas County schools. Just a stones throw to the neighborhood amenities including pool and tennis courts. Minutes from I-25, E-470, Cherry Creek Reservoir and Downtown Parker. This is your chance to enjoy the best of Parker living in a highly desirable community!

Share Property

Location

10505 S Berthoud Way, Parker, CO 80134

Status

Sold

Date Sold

April 2, 2026

Property Amenities

Interior
Fireplace Family Room, Gas, Gas Log
Appliances Dishwasher, Dryer, Oven, Refrigerator, Washer
Flooring Carpet, Tile, Wood
Total Bedrooms: 3
Half Bathrooms: 1
Full Bathrooms: 2
Other Interior Features Eat-in Kitchen, Open Floorplan, Vaulted Ceiling(s), Walk-In Closet(s)
Area & Lot
Total area 1,945 Sq.Ft.
Lot Area 4,922 Sq.Ft.
Living area 1,945 Sq.Ft.
MLS® ID 2439476
Year Built 1993
School District Douglas RE-1
High School Chaparral
Middle School Sierra
Elementary School Cherokee Trail
Architecture Styles Contemporary
Type Residential
Status Sold
Exterior
Air conditioning Central Air
Heat type Forced Air, Natural Gas
Water Source Public
Garage Space 2.0
Sewer Community Sewer
Other Exterior Features Playground, Private Yard, Rain Gutters
Lot Features Sprinklers In Front, Sprinklers In Rear
Roof Composition
Finance
Sales Price $540,000
HOA Fees $900 yearly
Real Estate Tax $3,072 yearly

Work With Natacha

Natacha became a real estate professional after practicing law for 19 years due to a love of all things real estate. That experience gives her the ability to carefully evaluate all of the details of a real estate transaction.






