Leave a Message

Thank you for your message. We will be in touch with you shortly.

10520 Jaguar Drive
10520 Jaguar Drive
10520 Jaguar Drive
10520 Jaguar Drive
10520 Jaguar Drive
10520 Jaguar Drive
10520 Jaguar Drive
10520 Jaguar Drive
10520 Jaguar Drive
10520 Jaguar Drive
10520 Jaguar Drive
10520 Jaguar Drive
10520 Jaguar Drive
10520 Jaguar Drive
10520 Jaguar Drive
10520 Jaguar Drive
10520 Jaguar Drive
10520 Jaguar Drive
10520 Jaguar Drive
10520 Jaguar Drive
10520 Jaguar Drive
10520 Jaguar Drive
10520 Jaguar Drive
10520 Jaguar Drive
10520 Jaguar Drive
10520 Jaguar Drive
VIEW PHOTOS
Courtesy of Keller Williams Realty Downtown LLC
$735,000

10520 Jaguar Drive

3 Beds 3 Baths 3,345 Sq.Ft. 5,706 Sq.Ft.

Description

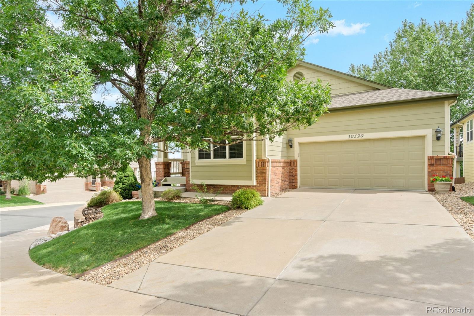
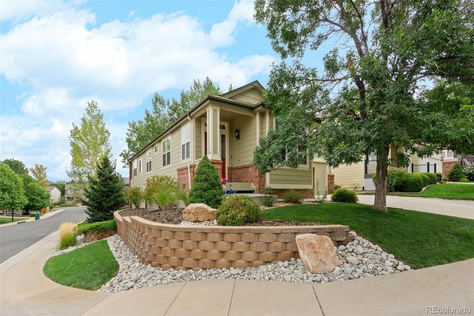
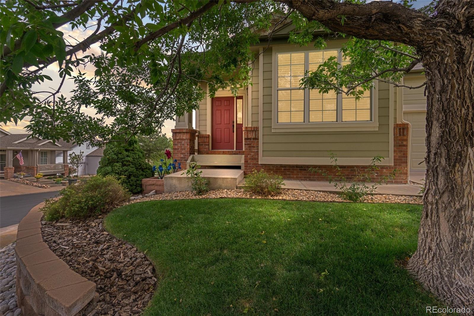
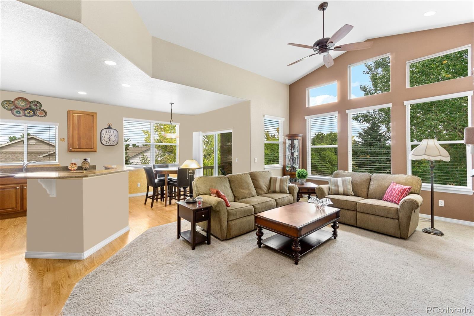
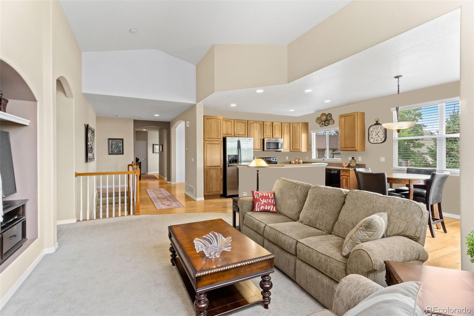
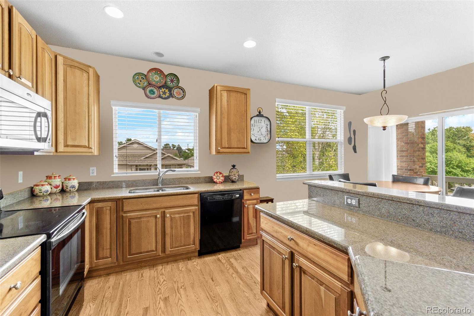
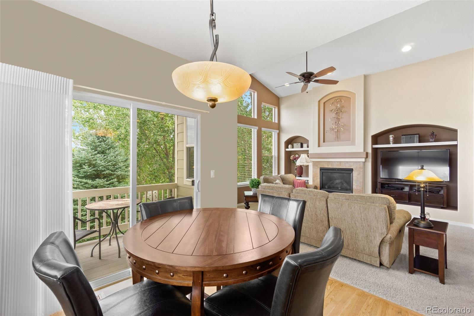
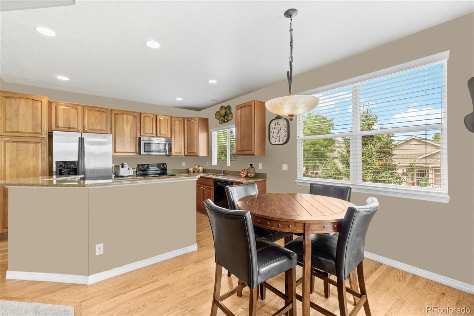
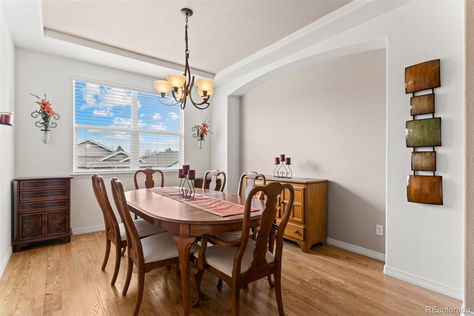
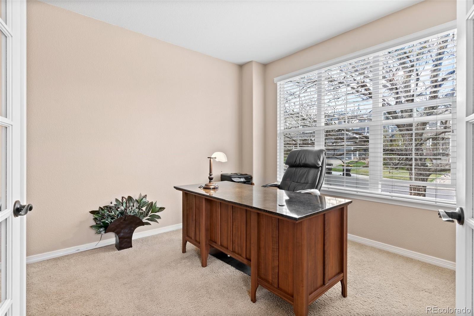
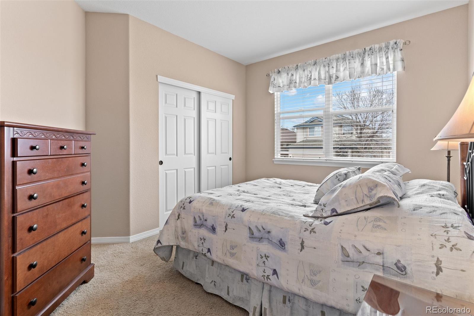
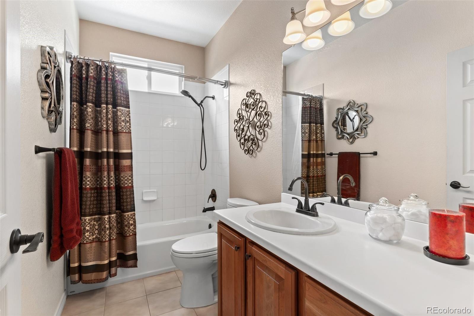

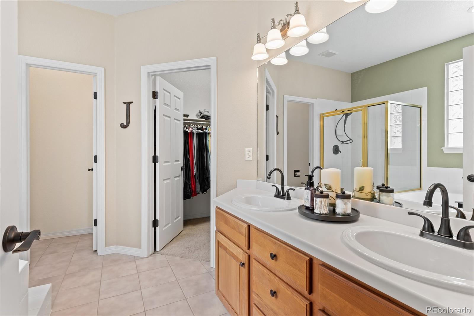
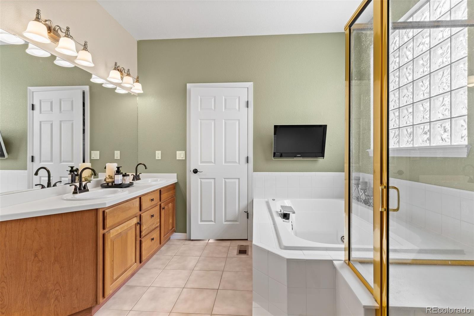
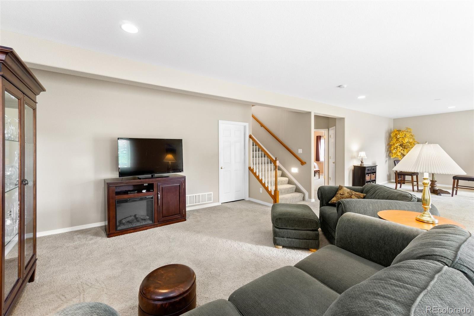
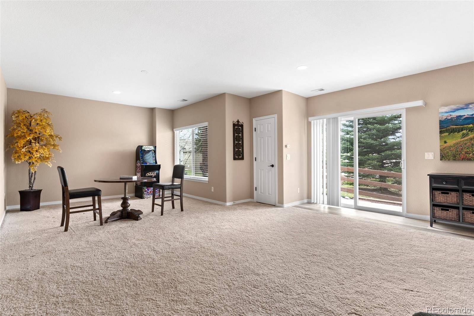
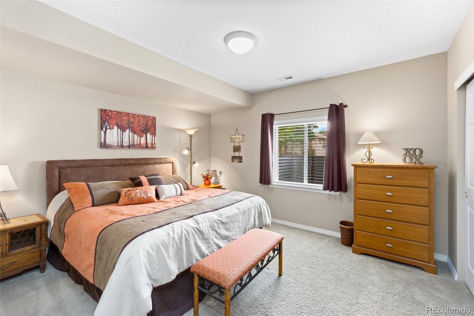
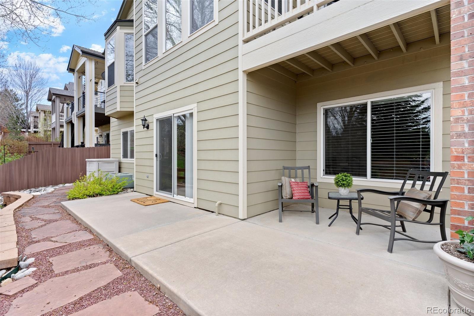
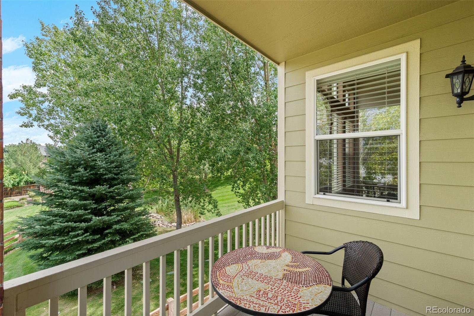
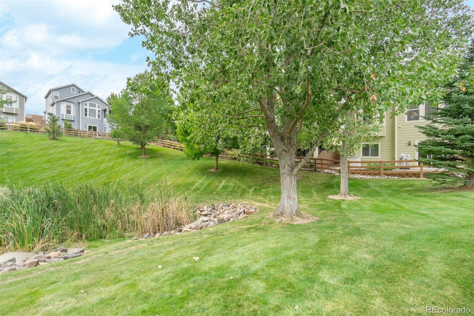
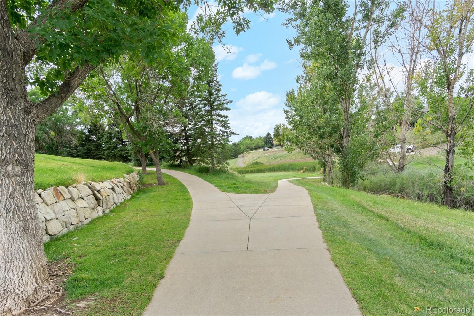
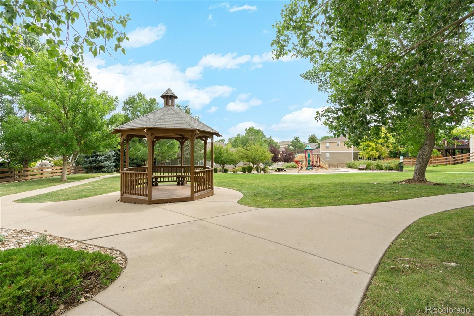
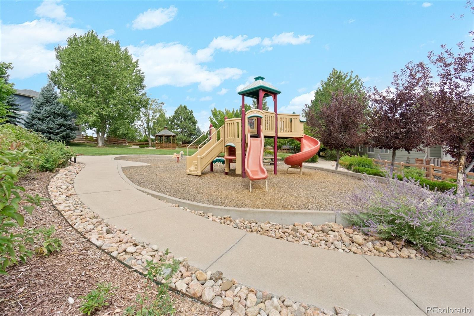
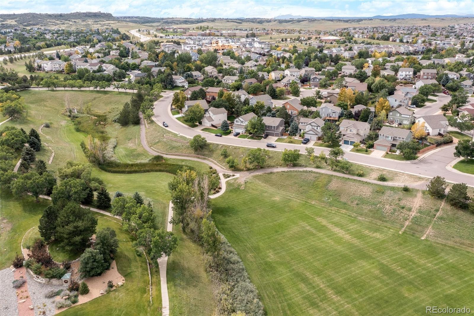
*Exceptionally maintained Ranch home w/ Walk - Out Finished Basement *3 Bed + 3 Full Bath & Main Floor Study w/ French doors. *Corner lot, quiet location, backs to private greenbelt, located close to neighborhood park.*Open Floor plan Kitchen w/ upgraded Cherry Cabinets, Granite countertops, sit up breakfast bar & windows for light. *Hunter Douglas window treatments, double pain windows, updated lighting & paint. *Enjoy your morning coffee on the covered patio just off the kitchen. Gather your guests in the formal dining area located next to the kitchen. Switch on the fireplace & bundle up w/ your favorite blanket watching the snowflakes fall through the large floor to ceiling windows in the Great Room. Oversized Main Floor Primary Suite w/ Vaulted ceilings, sitting area, bay window, walk in large closet & 5 piece Ensuite Bathroom w/ Jetted Tub. To round out the main floor there is the Den/Office w/ French doors just off the grand entry where you can easily convert to another bedroom just by adding a closet. Laundry w/ Utility Sink, Large Secondary Bedroom adjacent to the the Guest Full Bathroom. The Finished basement is spacious for all your guests!! Large entertainment area, game area, Secondary Bedroom, Full Bathroom plus lots of room for storage in the unfinished area. Low Maintenance yard in a quiet & serene location. Set your showing today. Virtual tour: https://the-denver-creative-group.aryeo.com/videos/fd6090d4-7d49-4de3-aa23-80b6718d704b

Share Property

Location

10520 Jaguar Drive, Littleton, CO 80124

Status

Sold

Date Sold

June 1, 2023

360 Virtual Tour

Take a tour of this property

Property Amenities

Interior
Fireplace Family Room, Gas, Gas Log
Appliances Dishwasher, Disposal, Microwave, Oven, Refrigerator, Sump Pump
Flooring Carpet, Tile, Wood
Total Bedrooms: 3
Full Bathrooms: 3
Other Interior Features Breakfast Nook, Built-in Features, Ceiling Fan(s), Eat-in Kitchen, Entrance Foyer, Five Piece Bath, Granite Counters, High Ceilings, In-Law Floor Plan, Jet Action Tub, Kitchen Island, No Stairs, Open Floorplan, Pantry, Primary Suite, Radon Mitigation System, Smart Window Coverings, Smoke Free, Utility Sink, Vaulted Ceiling(s), Walk-In Closet(s)
Area & Lot
Lot Area 5,706 Sq.Ft.
Living area 3,345 Sq.Ft.
MLS® ID 5571320
Year Built 2003
School District Douglas RE-1
High School Rock Canyon
Middle School Rocky Heights
Elementary School Redstone
Water Frontage Stream
View Description Meadow
Architecture Styles Contemporary
Type Residential
Status Sold
Exterior
Stories 1
Air conditioning Central Air, Other
Heat type Forced Air, Natural Gas
Disability Features Accessible Approach with Ramp
Water Source Public
Garage Space 2.0
Security Features Radon Detector, Smoke Detector(s)
Sewer Public Sewer
Other Exterior Features Balcony, Lighting, Playground, Private Yard, Rain Gutters, Water Feature
Parking Concrete, Finished
Lot Features Corner Lot, Greenbelt, Irrigated, Landscaped, Level, Master Planned, Near Public Transit, Sprinklers In Front, Sprinklers In Rear
Roof Composition
Finance
Sales Price $735,000
HOA Fees $118 monthly
Real Estate Tax $3,742 yearly

Work With Natacha

Natacha became a real estate professional after practicing law for 19 years due to a love of all things real estate. That experience gives her the ability to carefully evaluate all of the details of a real estate transaction.






