Leave a Message

Thank you for your message. We will be in touch with you shortly.

10549 Clermont Way
10549 Clermont Way
10549 Clermont Way
10549 Clermont Way
10549 Clermont Way
10549 Clermont Way
10549 Clermont Way
10549 Clermont Way
10549 Clermont Way
10549 Clermont Way
10549 Clermont Way
10549 Clermont Way
10549 Clermont Way
10549 Clermont Way
10549 Clermont Way
10549 Clermont Way
10549 Clermont Way
10549 Clermont Way
10549 Clermont Way
10549 Clermont Way
10549 Clermont Way
10549 Clermont Way
10549 Clermont Way
10549 Clermont Way
10549 Clermont Way
10549 Clermont Way
10549 Clermont Way
10549 Clermont Way
10549 Clermont Way
10549 Clermont Way
10549 Clermont Way
10549 Clermont Way
10549 Clermont Way
10549 Clermont Way
10549 Clermont Way
10549 Clermont Way
10549 Clermont Way
10549 Clermont Way
10549 Clermont Way
10549 Clermont Way
10549 Clermont Way
10549 Clermont Way
10549 Clermont Way
10549 Clermont Way
10549 Clermont Way
10549 Clermont Way
10549 Clermont Way
10549 Clermont Way
10549 Clermont Way
10549 Clermont Way
VIEW PHOTOS
$599,000

10549 Clermont Way

4 Beds 3 Baths 2,696 Sq.Ft. 6,905 Sq.Ft.

Description

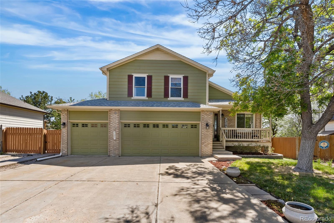
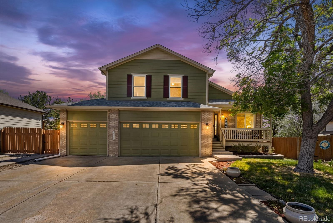
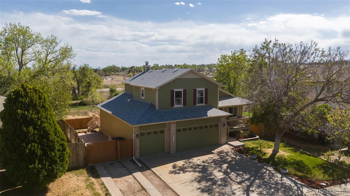
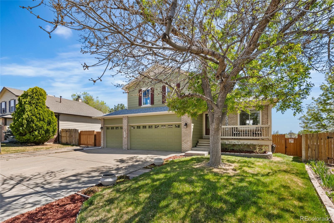
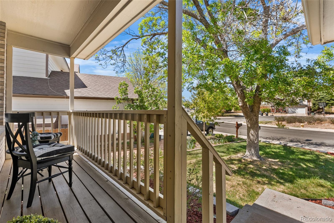
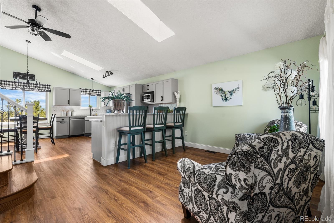
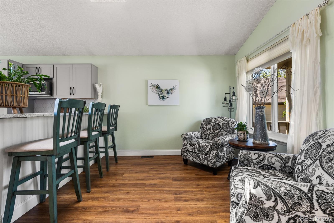
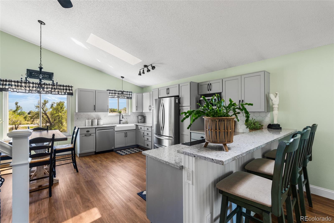
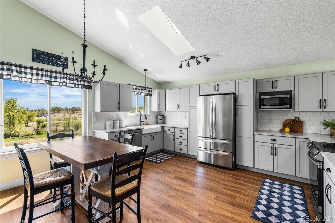
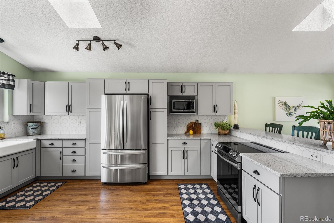
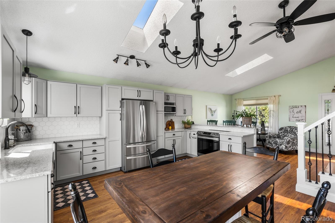
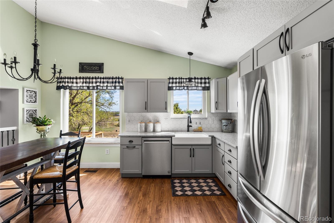
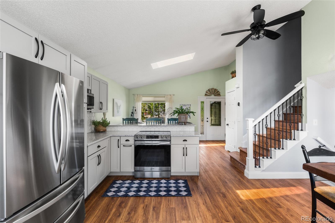
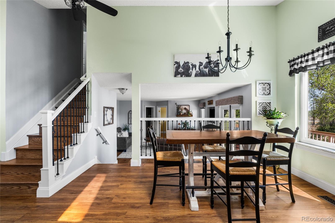
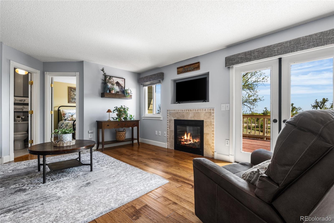
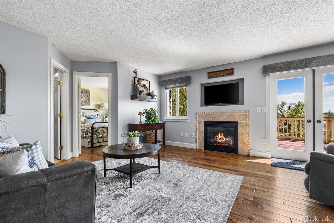
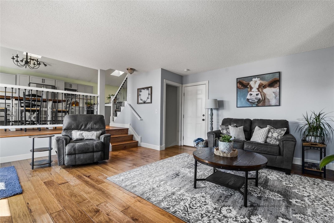
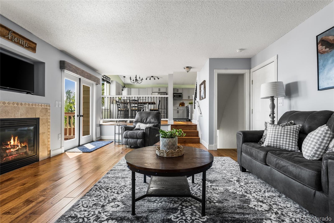
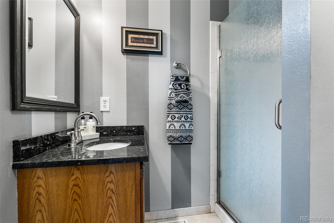
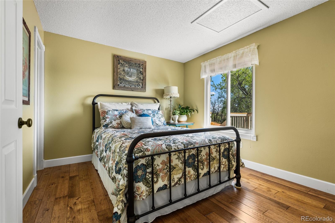
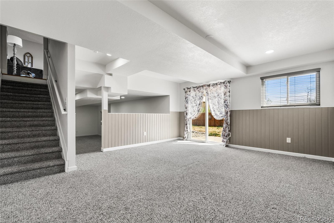
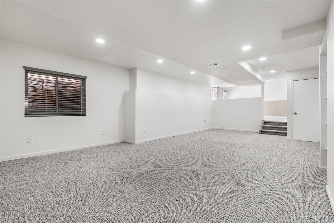
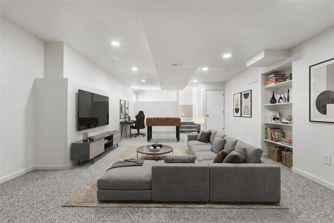
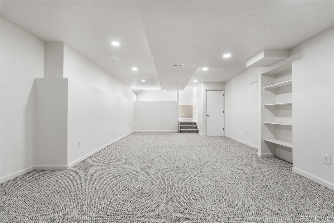
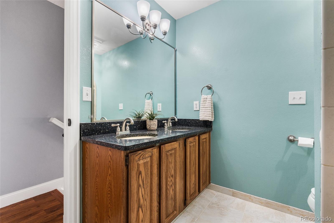
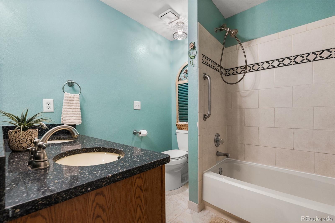
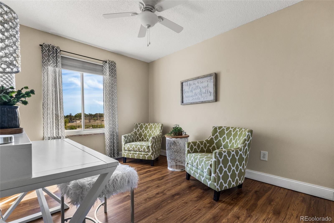
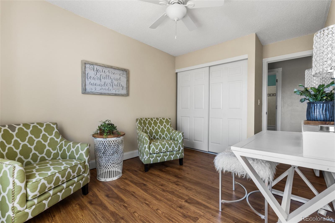
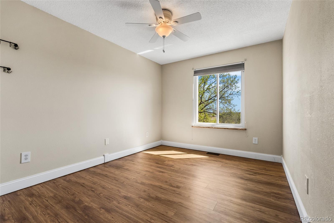
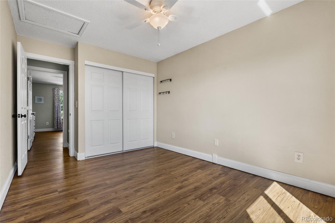
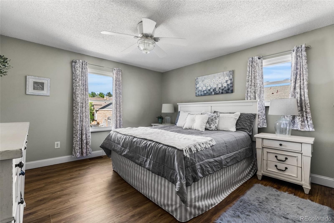
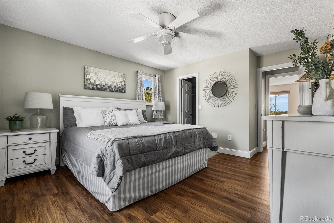
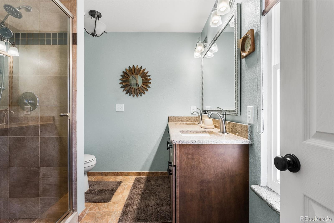
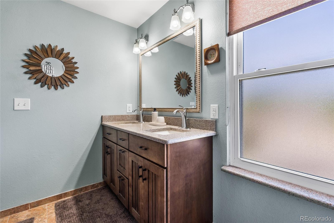
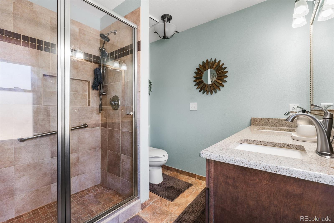
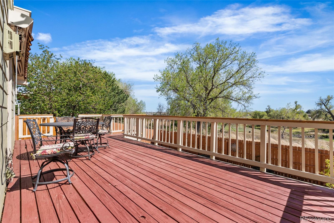
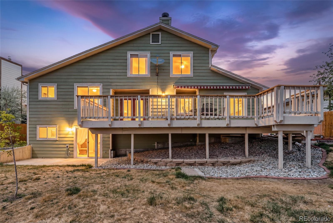
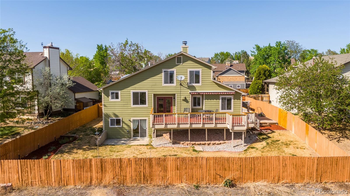
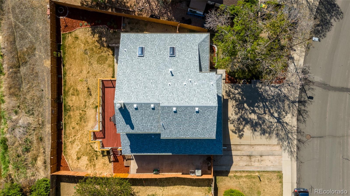
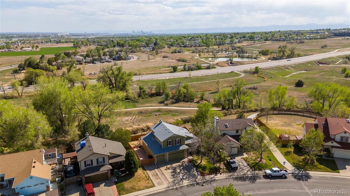
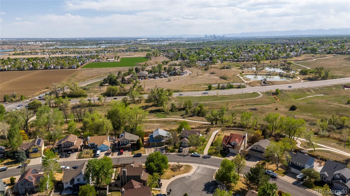
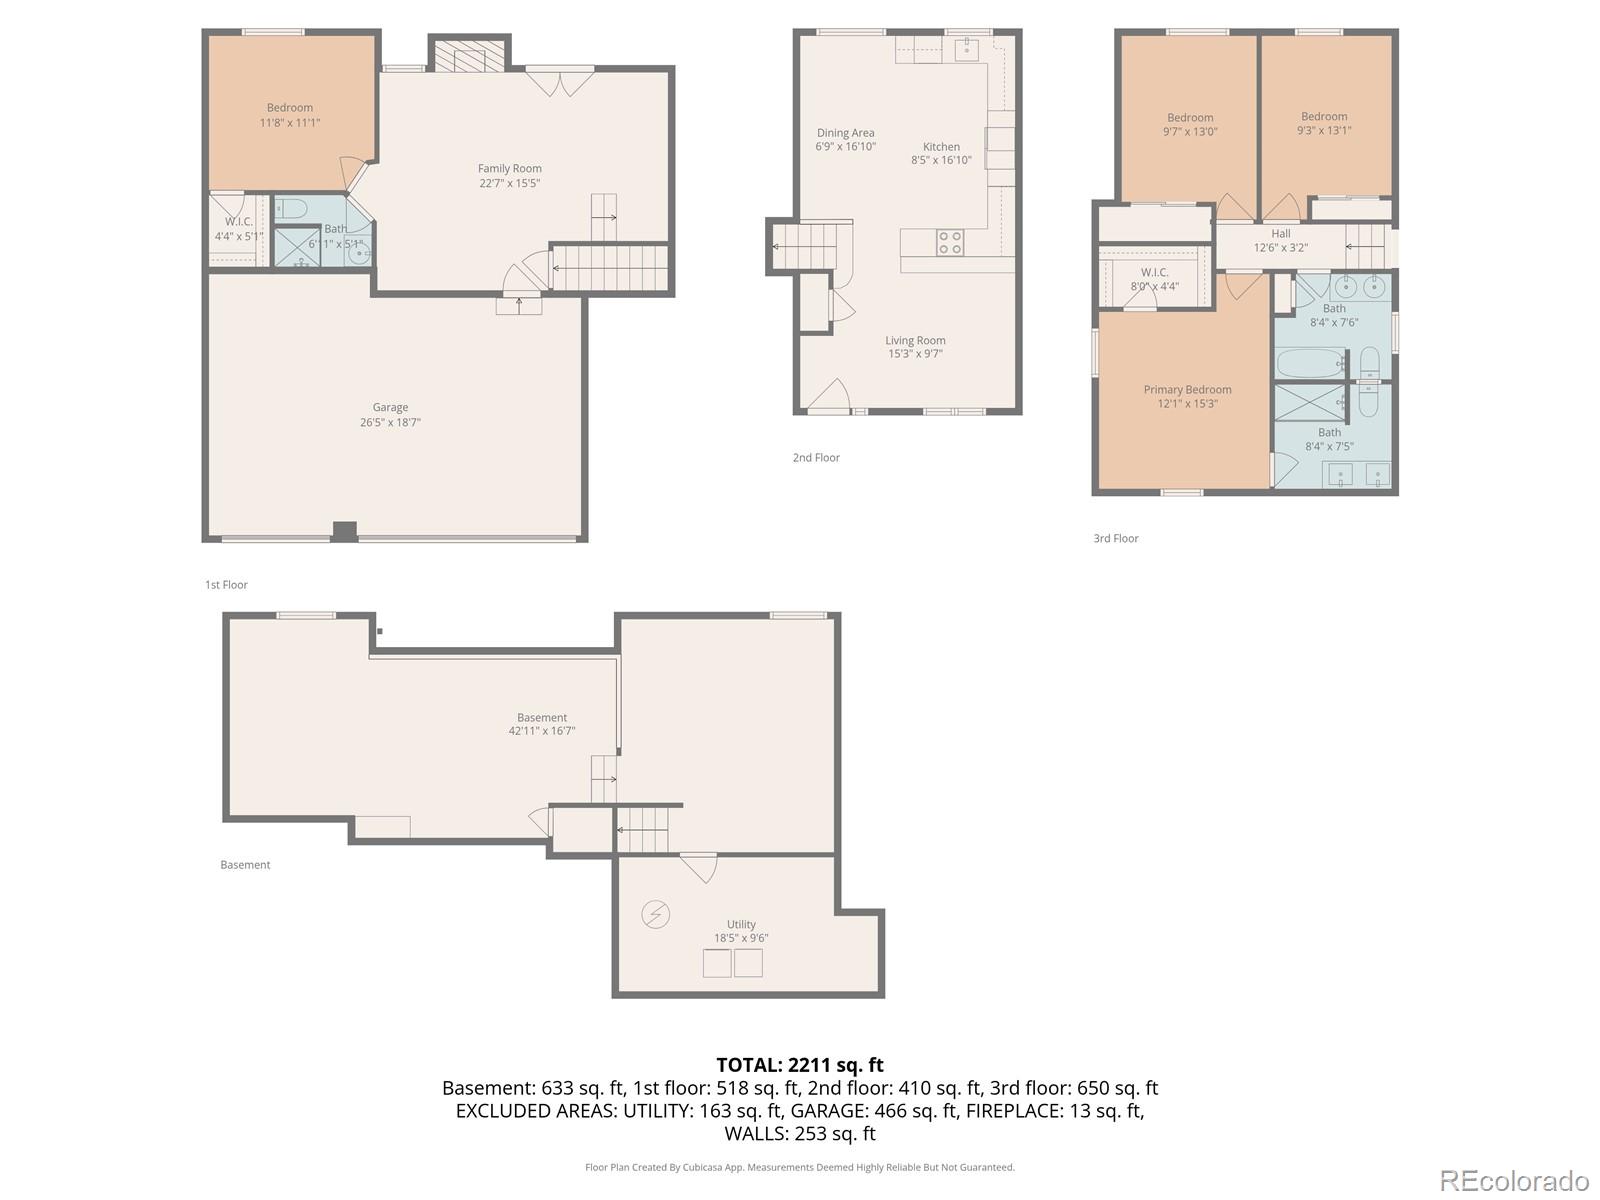
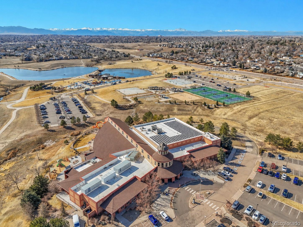
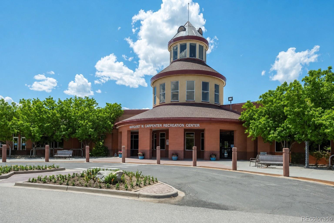
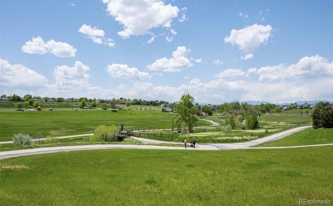
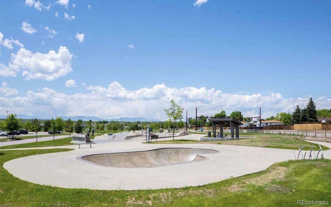
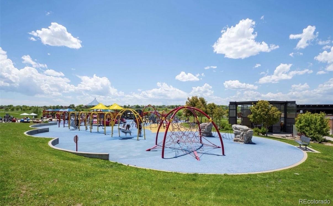
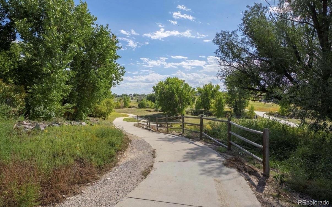
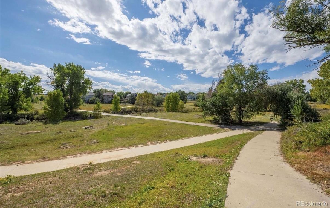
Welcome home to this beautifully maintained multi-level residence in the desirable Wyndemere subdivision, where thoughtful updates and an unbeatable location come together! Step inside to a bright main level featuring an updated 2023 kitchen designed to impress with quartz countertops, a farmhouse sink, high-end appliances, pull-out soft close drawers and skylights that flood the space with natural light. The kitchen flows seamlessly into the living room, perfect for everyday living and entertaining. Upstairs, the spacious primary suite offers a peaceful retreat with an updated 3/4 bathroom featuring double sinks and a walk-in closet. Two additional bedrooms share a full bathroom with double sinks while hardwood stairs connect the levels. Just a few steps down from the kitchen, the cozy family room showcases a gas fireplace. This level also includes a fourth bedroom with a walk-in closet and a convenient 3/4 bathroom, ideal for guests or multi-generational living! The walk-out basement expands your living space with a TV room and rec room with garden level light plus a utility/mechanical room with newer furnace and water heater, storage shelving and a rough-in for a future bathroom. This home is filled with many thoughtful touches including granite window sills throughout. Step outside to a private backyard with a deck and retractable awning, backing to open space and the most desirable spot on the greenbelt. Enjoy peaceful views and added privacy. The front covered porch offers a relaxing space to unwind. Car enthusiasts and hobbyists will love the 3-car attached garage including a workbench and shelving, plus RV parking. Class 4 shingles and NO HOA! Ideally located near Carpenter Park & Recreation Center (pool, skate park, fitness center, fantastic 4th of July fireworks) shopping, dining, trails and easy highway access, about 15 minutes to downtown. Close to Northglenn 112th Station with direct service to Union Station. Don't miss this rare home that checks every box!

Share Property

Location

10549 Clermont Way, Thornton, CO 80233

Status

Active Under Contract
image

Schedule a Showing

I would love to show you this beautiful property. Please select your preferred date and time below. I'm will be in touch shortly to confirm your appointment.

Schedule a Showing

I would love to show you this beautiful property. Please select your preferred date and time below. I'm will be in touch shortly to confirm your appointment.
Thank you for your interest in 10549 Clermont Way, Thornton, CO 80233. We are reviewing your request and will be in touch shortly!

Property Amenities

Interior
Fireplace Family Room, Gas Log
Appliances Dishwasher, Disposal, Dryer, Gas Water Heater, Microwave, Range, Refrigerator, Self Cleaning Oven, Washer
Flooring Carpet, Tile, Vinyl, Wood
Total Bedrooms: 4
Three-Quarter Bathrooms: 2
Full Bathrooms: 1
Other Interior Features Ceiling Fan(s), Eat-in Kitchen, Entrance Foyer, Granite Counters, Open Floorplan, Primary Suite, Quartz Counters, Smoke Free, Vaulted Ceiling(s), Walk-In Closet(s)
Area & Lot
Total area 2,696 Sq.Ft.
Lot Area 6,905 Sq.Ft.
Living area 2,696 Sq.Ft.
MLS® ID 7337725
Year Built 1992
School District Adams 12 5 Star Schl
High School Thornton
Middle School Shadow Ridge
Elementary School Riverdale
Architecture Styles Traditional
Type Residential
Status Active Under Contract
Exterior
Air conditioning Central Air
Heat type Forced Air, Natural Gas
Water Source Public
Garage Space 3.0
Security Features Carbon Monoxide Detector(s), Smoke Detector(s)
Sewer Public Sewer
Other Exterior Features Private Yard
Parking Concrete
Lot Features Greenbelt, Landscaped, Level, Open Space, Sprinklers In Front, Sprinklers In Rear
Roof Composition
Utilities Electricity Connected, Natural Gas Connected, Phone Available
Finance
Sales Price $599,000
Real Estate Tax $2,969 yearly

Mortgage Calculator

Estimate your monthly mortgage payment, including the principal and interest, property taxes, and HOA. Adjust the values to generate a more accurate rate.
All estimates are provided for informational purposes only. Actual amounts may vary.
$0,000 Your Payment 20 15 65
$0,000 Your Payment

Work With Natacha

Natacha became a real estate professional after practicing law for 19 years due to a love of all things real estate. That experience gives her the ability to carefully evaluate all of the details of a real estate transaction.






