Leave a Message

Thank you for your message. We will be in touch with you shortly.

10569 Butte Drive
10569 Butte Drive
10569 Butte Drive
10569 Butte Drive
10569 Butte Drive
10569 Butte Drive
10569 Butte Drive
10569 Butte Drive
10569 Butte Drive
10569 Butte Drive
10569 Butte Drive
10569 Butte Drive
10569 Butte Drive
10569 Butte Drive
10569 Butte Drive
10569 Butte Drive
10569 Butte Drive
10569 Butte Drive
10569 Butte Drive
10569 Butte Drive
10569 Butte Drive
10569 Butte Drive
10569 Butte Drive
10569 Butte Drive
10569 Butte Drive
10569 Butte Drive
10569 Butte Drive
10569 Butte Drive
VIEW PHOTOS
Courtesy of Keller Williams Realty Downtown LLC
$425,000

10569 Butte Drive

3 Beds 3 Baths 1,561 Sq.Ft. 3,920 Sq.Ft.

Description

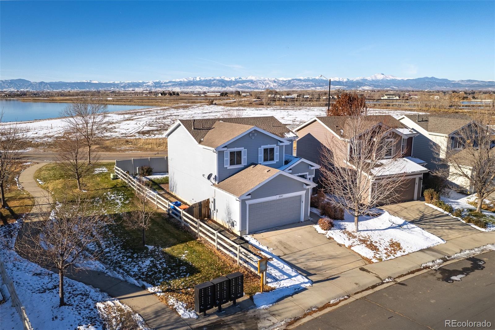
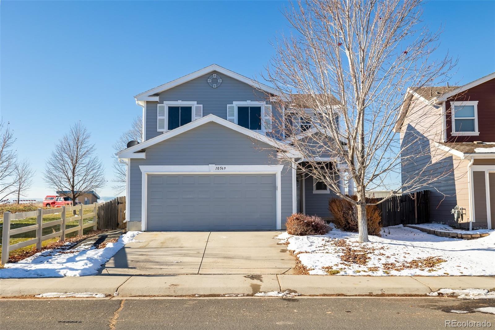
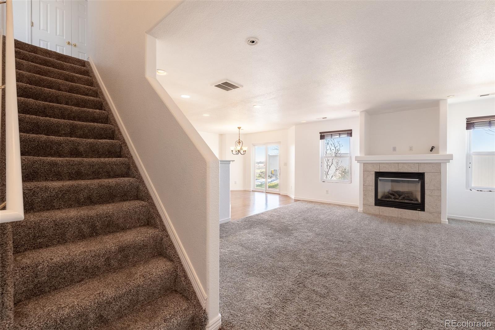
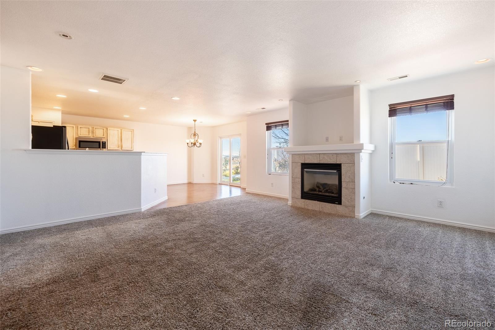
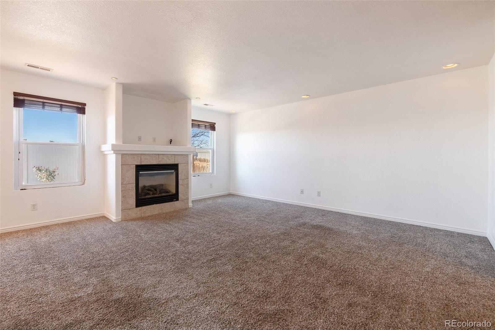
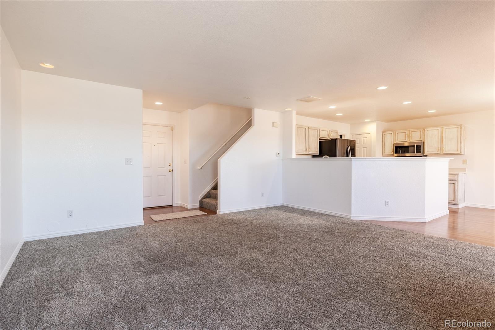
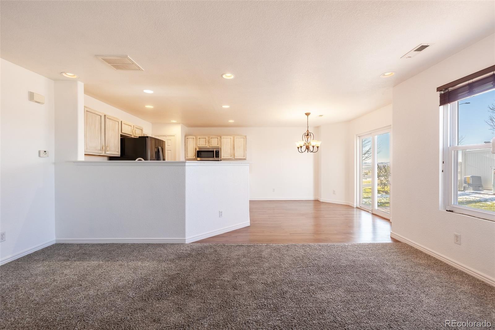
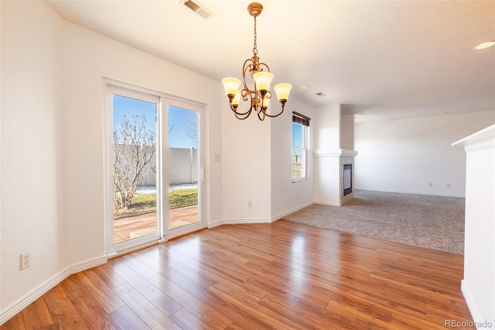
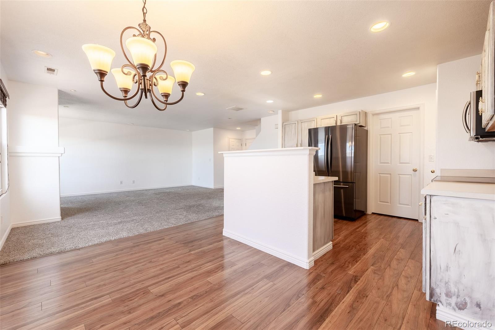
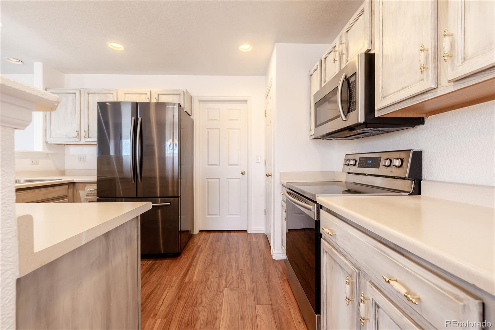
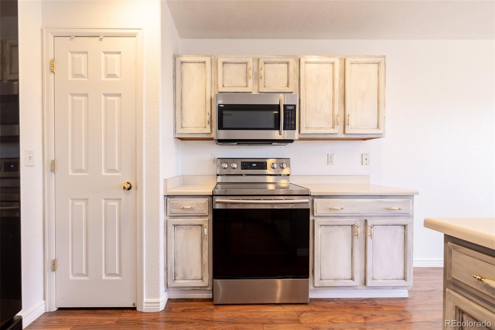
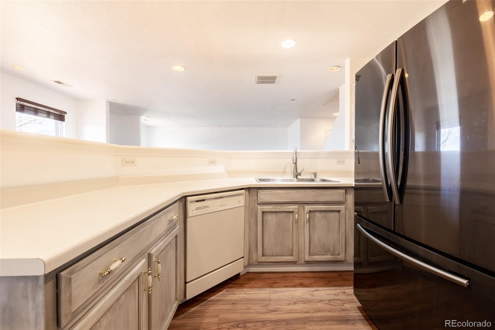
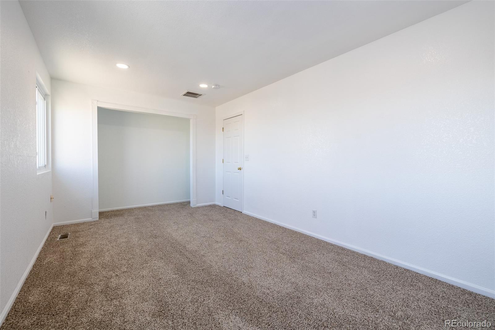
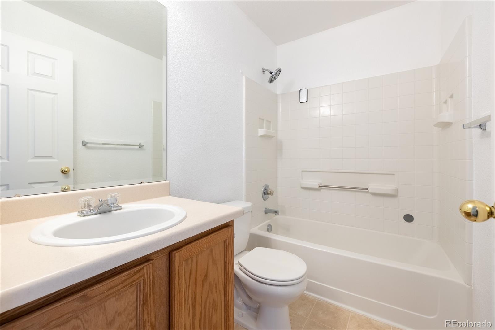
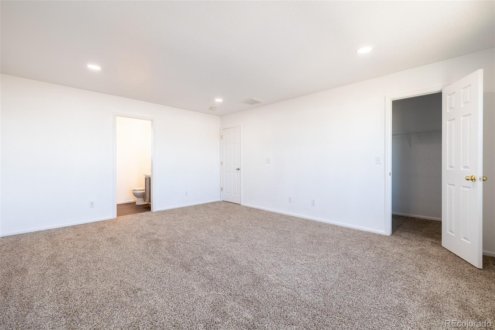
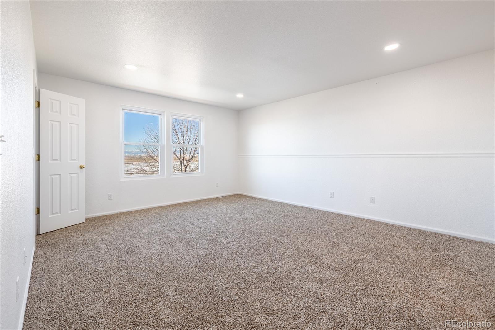
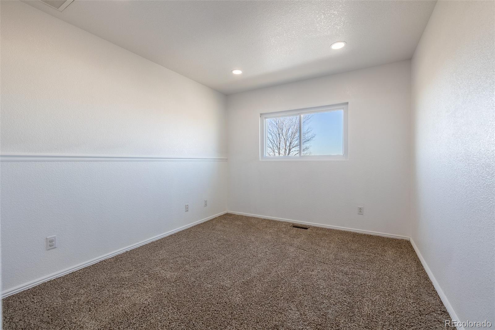
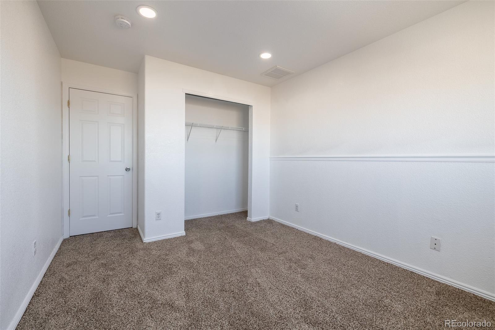
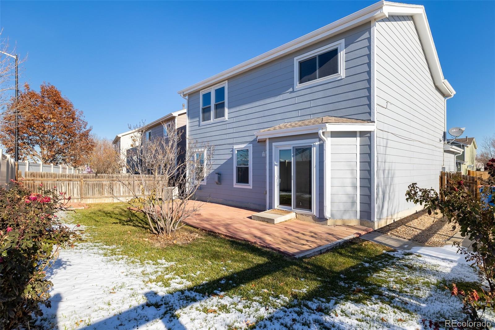
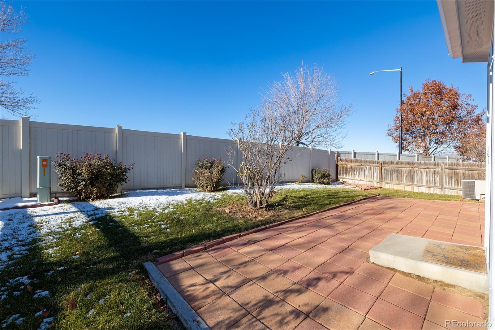
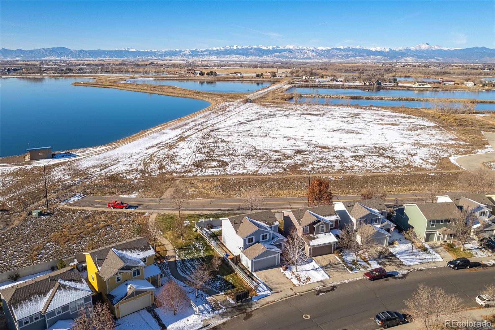
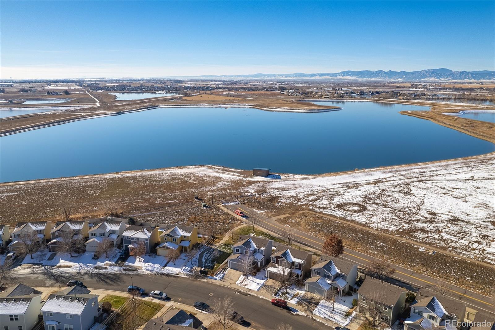
This property is on the best lot in the subdivision, next to a greenbelt that backs up to open space, with fishing lakes and nature preserve. Trails to access these public spaces are directly next to the lot. Incredible views of the Rocky Mountains, including the stunning Longs Peak. In tax favorable Weld County (unincorporated). Largest floor plan in subdivision includes 3bed/3bath 1561SF. Newer windows, water heater, flooring, and interior/exterior paint. Gas fireplace and all appliances included. Minutes from highways to the mountains (including Rocky Mountain National Park), Denver Metro/DIA, and Northern Colorado. USDA Eligible.

Share Property

Location

10569 Butte Drive, Longmont, CO 80504

Status

Sold

Date Sold

January 25, 2023

Property Amenities

Interior
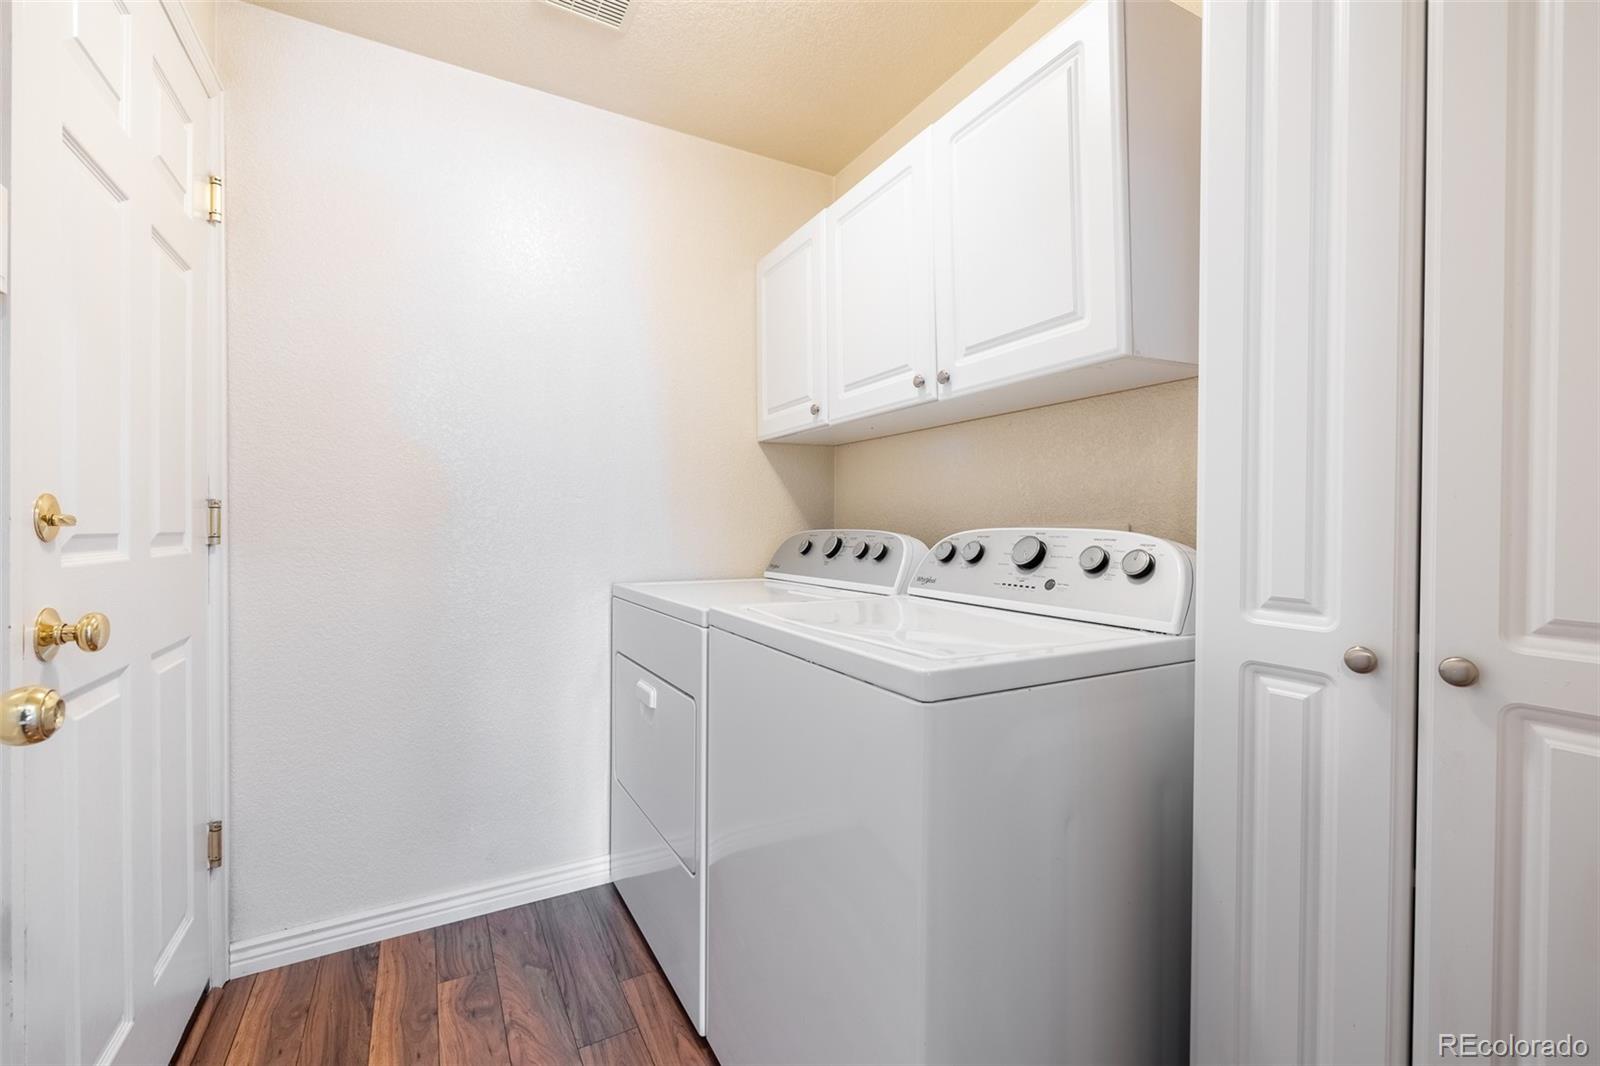
Laundry room In Unit
Fireplace Gas Log, Living Room
Appliances Convection Oven, Dishwasher, Disposal, Dryer, Gas Water Heater, Microwave, Oven, Range, Refrigerator, Self Cleaning Oven, Washer
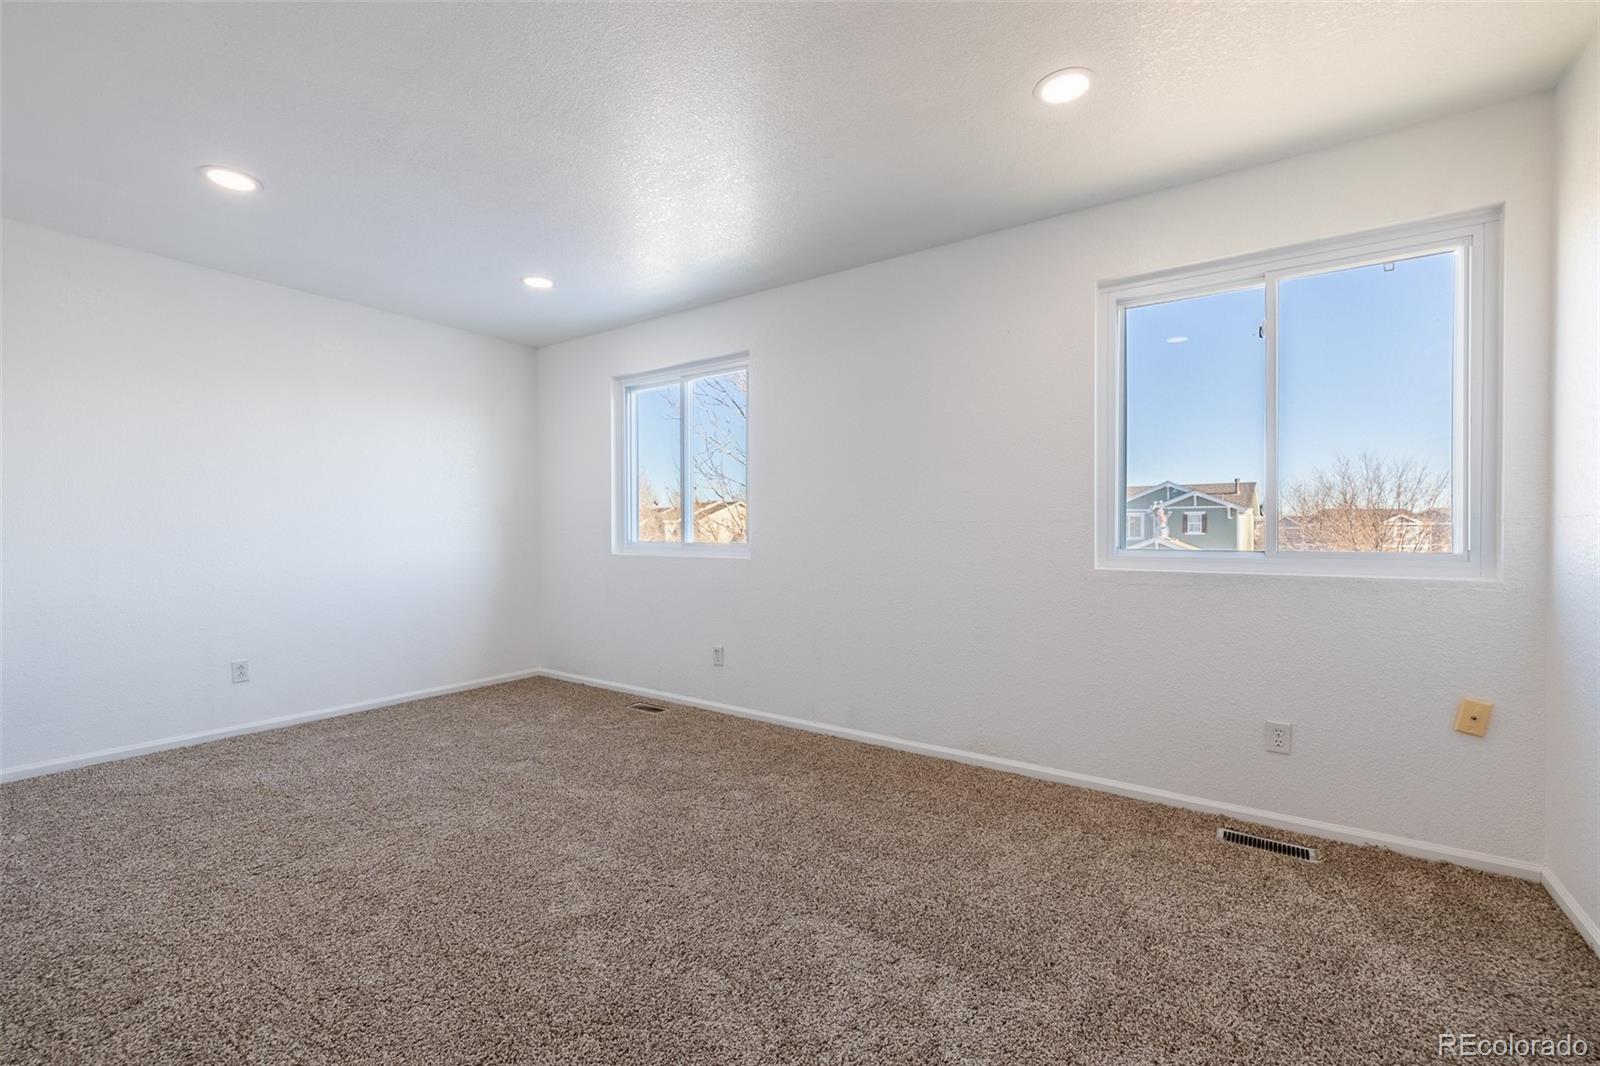
Flooring Carpet
Total Bedrooms: 3
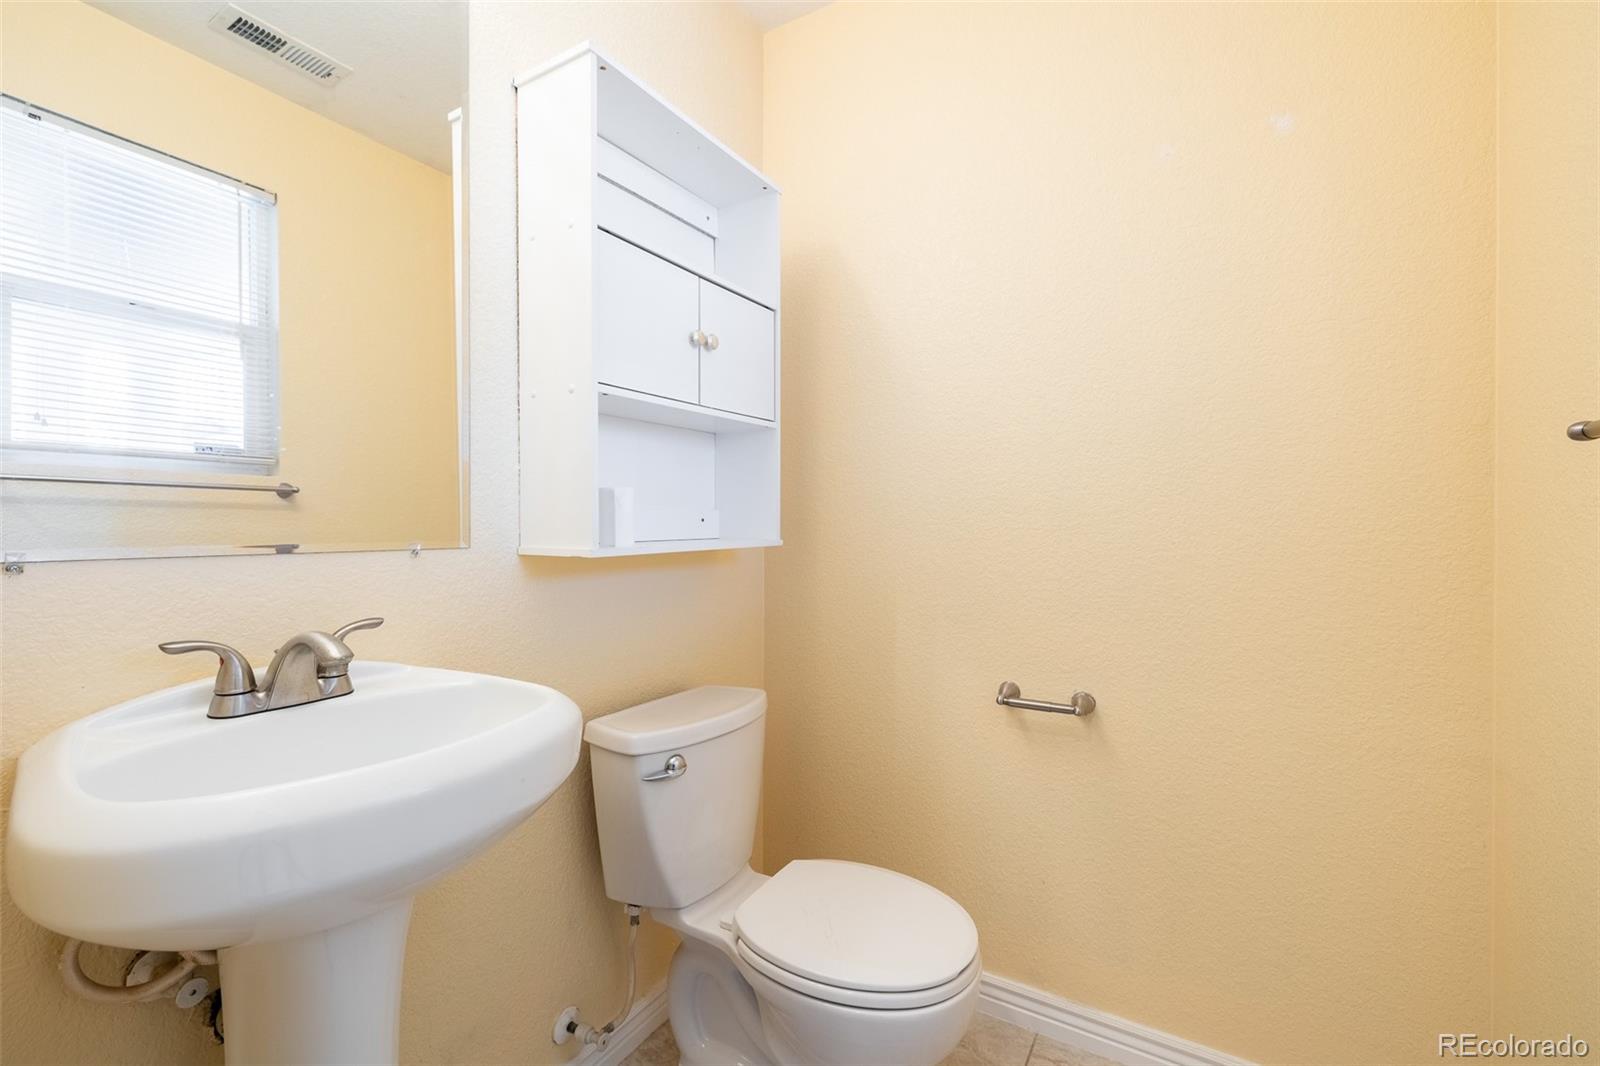
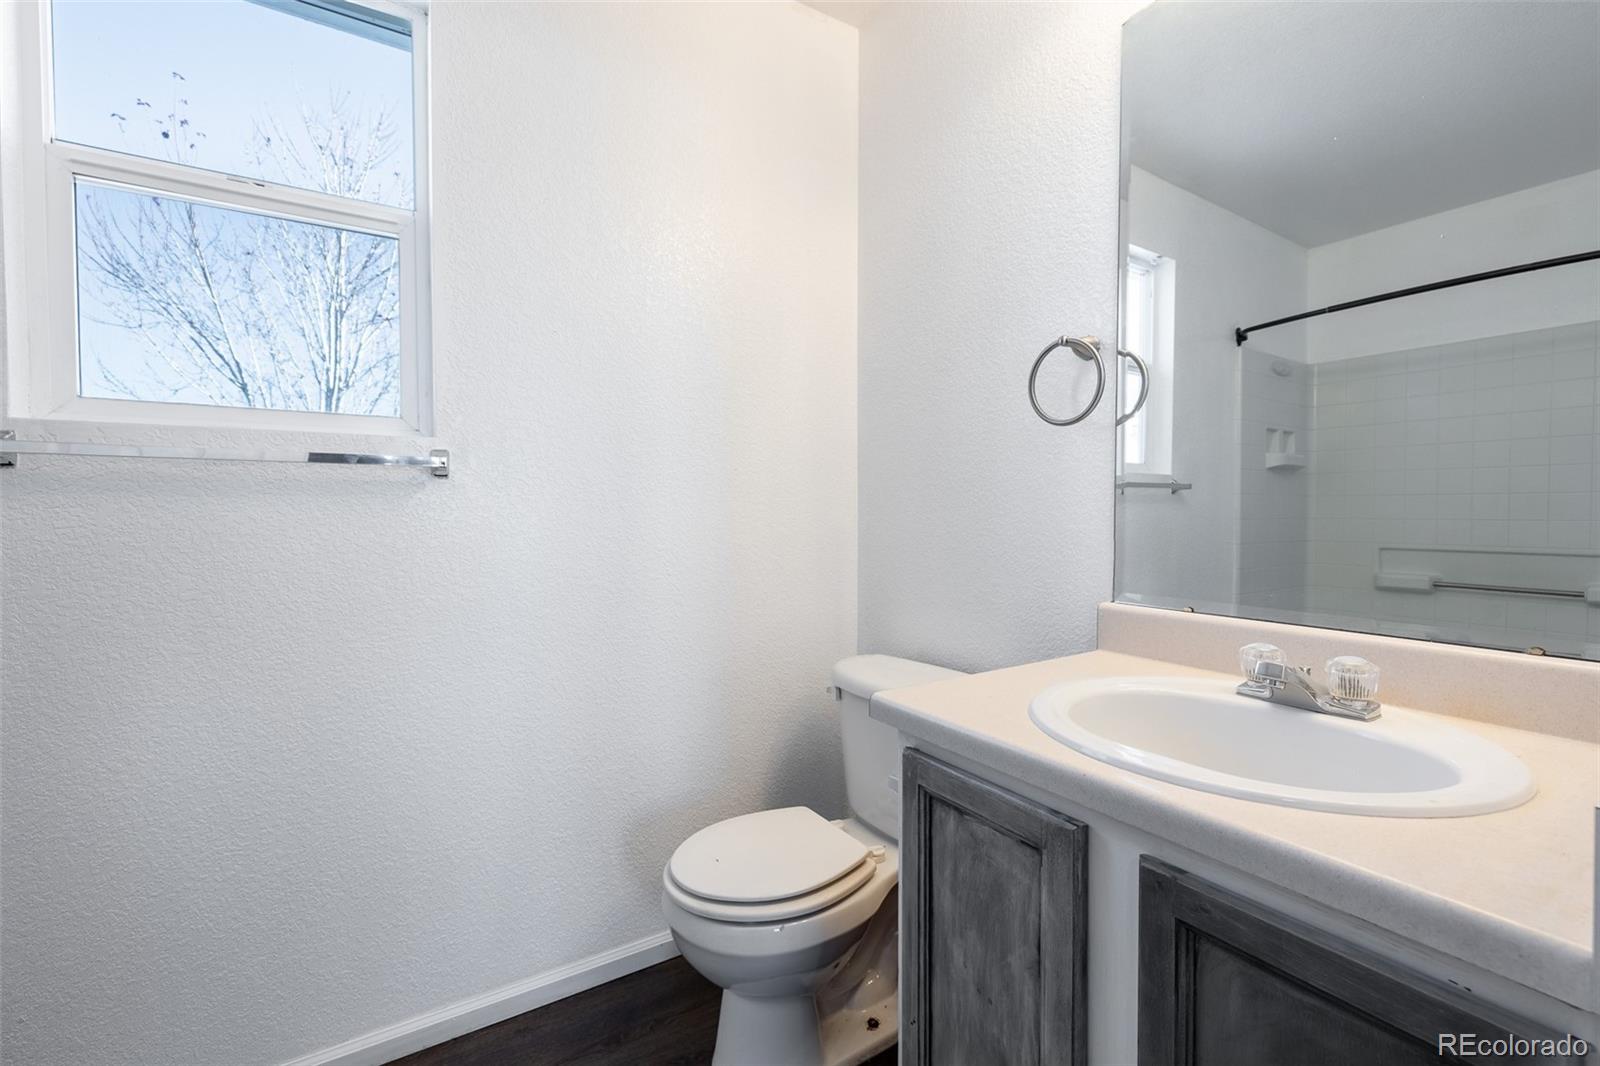
Half Bathrooms: 1
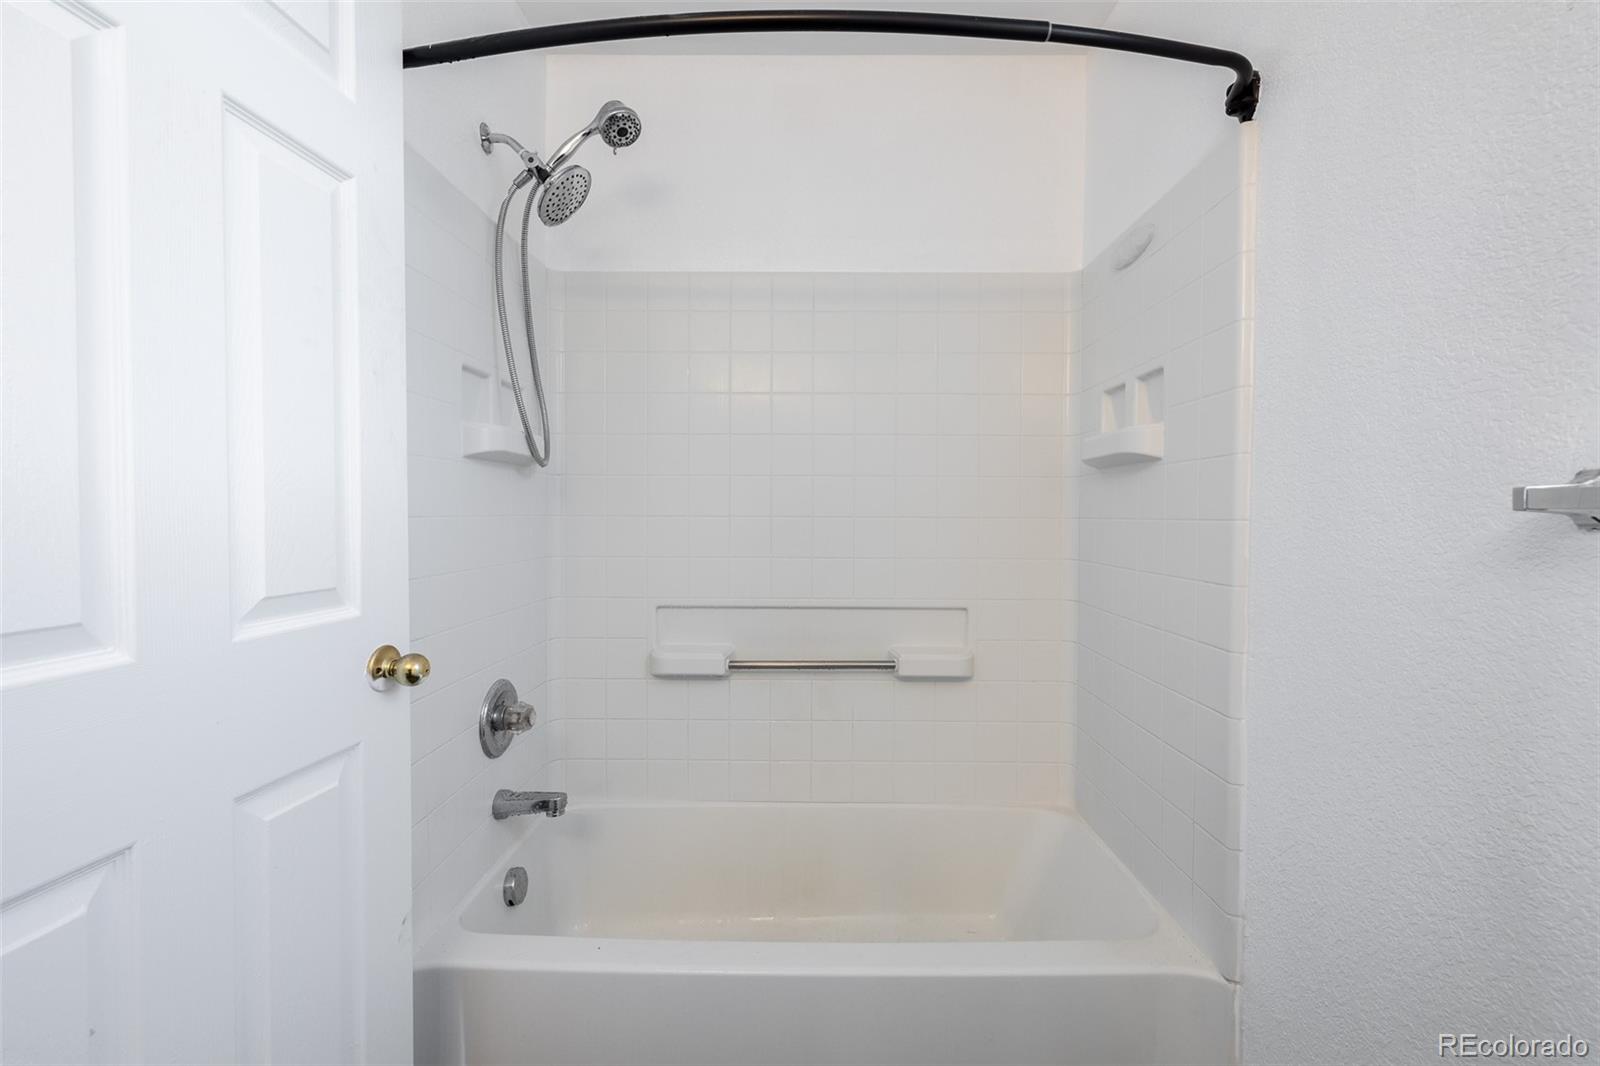
Full Bathrooms: 2
Other Interior Features Open Floorplan, Pantry, Walk-In Closet(s)
Area & Lot
Lot Area 3,920 Sq.Ft.
Living area 1,561 Sq.Ft.
MLS® ID 2935192
Year Built 2003
School District St. Vrain Valley RE-1J
High School Frederick
Middle School Coal Ridge
Elementary School Centennial
View Description Mountain(s),Water
Architecture Styles Traditional
Type Residential
Status Sold
Exterior
Stories 2
Air conditioning Central Air
Heat type Forced Air, Natural Gas
Water Source Public
Security Features Smoke Detector(s)
Sewer Public Sewer
Parking Concrete, Lighted
Lot Features Greenbelt, Irrigated, Landscaped, Open Space, Sprinklers In Front
Roof Architecural Shingle
Utilities Cable Available, Electricity Connected, Internet Access (Wired), Natural Gas Connected, Phone Connected
Finance
Sales Price $425,000
HOA Fees $70 monthly
Real Estate Tax $1,518 yearly

Work With Natacha

Natacha became a real estate professional after practicing law for 19 years due to a love of all things real estate. That experience gives her the ability to carefully evaluate all of the details of a real estate transaction.






