10572 W Florida Avenue Unit: B
VIEW PHOTOS
$476,000

10572 W Florida Avenue Unit: B

4 Beds 4 Baths 2,229 Sq.Ft.

Description

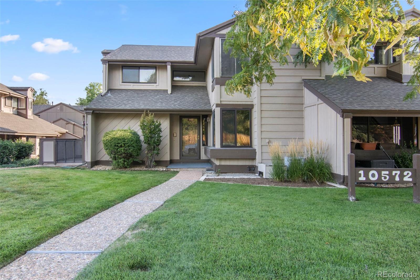
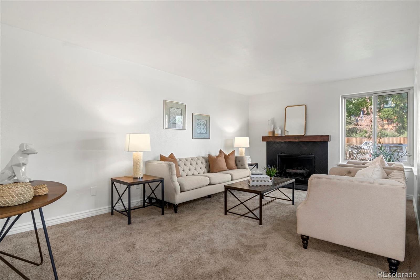
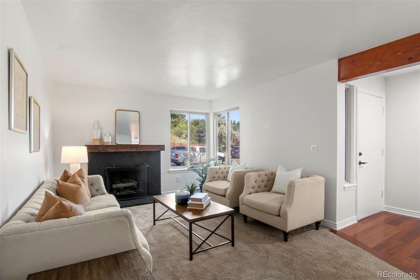
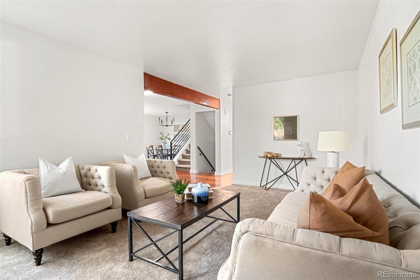
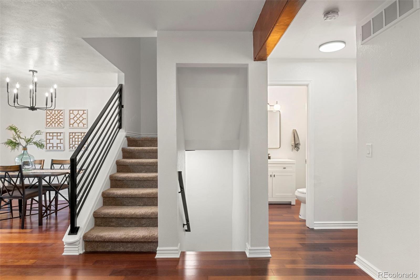
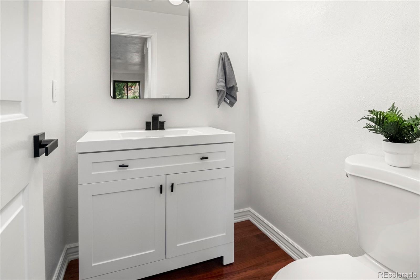
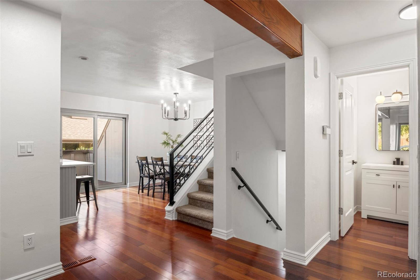
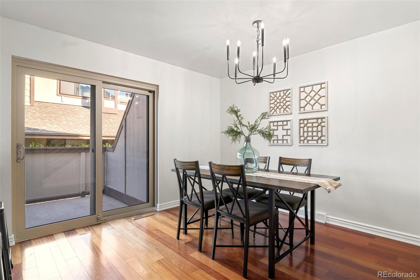
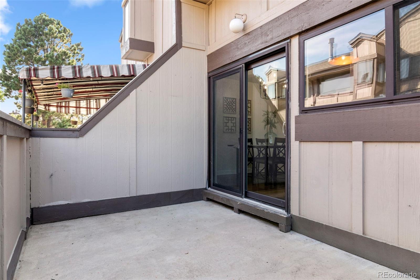
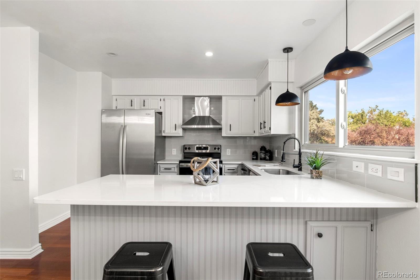
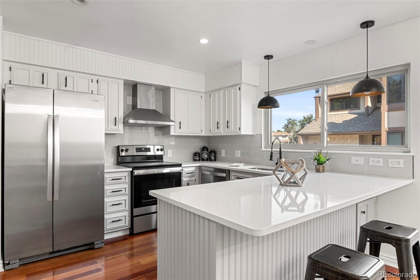
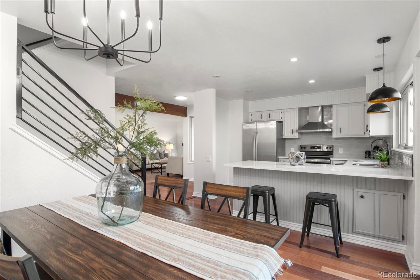
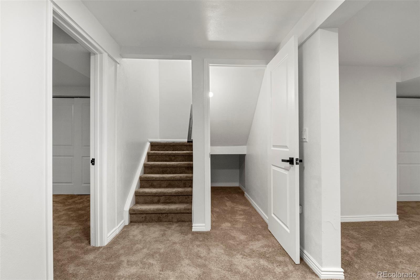
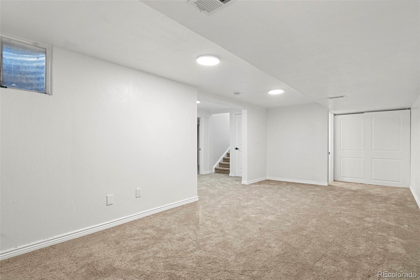
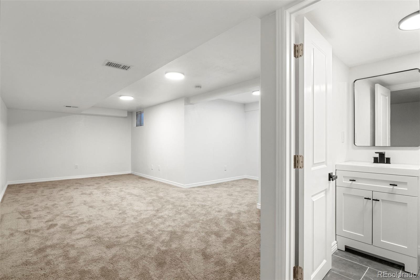
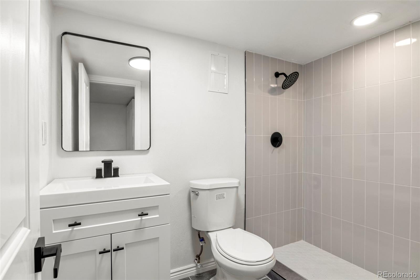
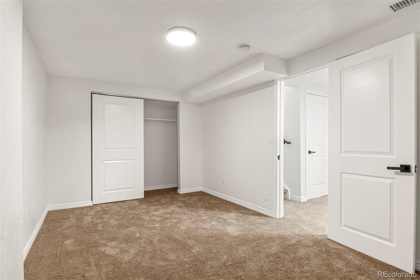
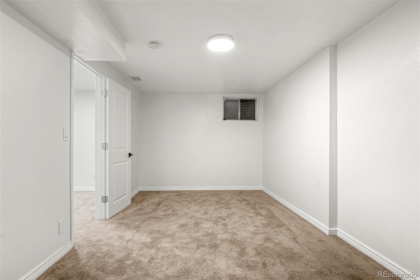
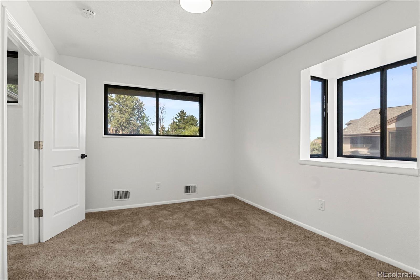
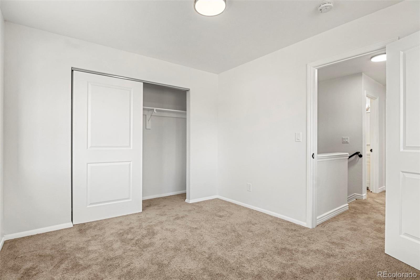
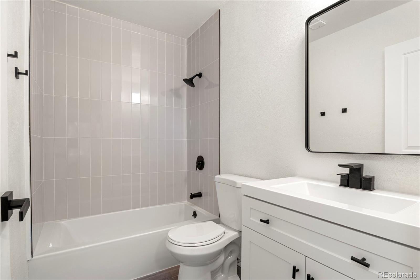
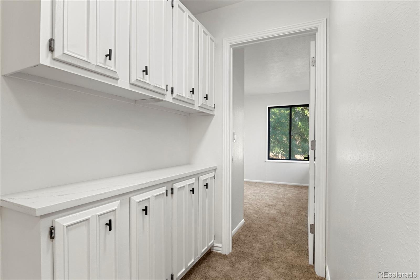
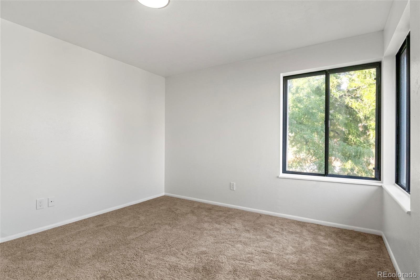
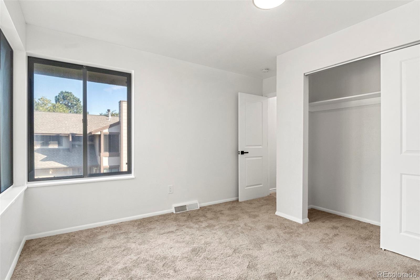
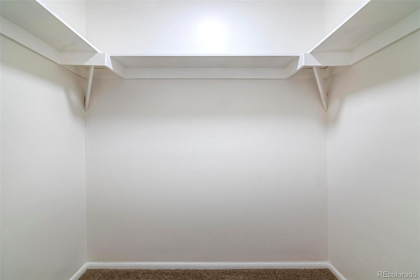
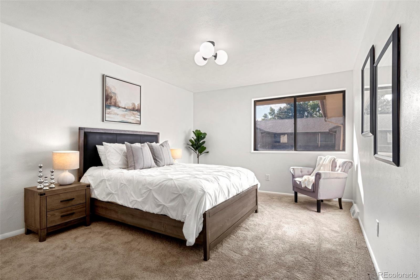
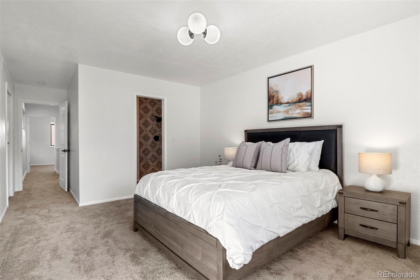
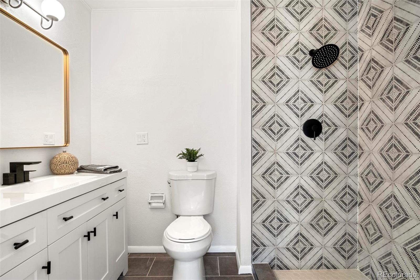
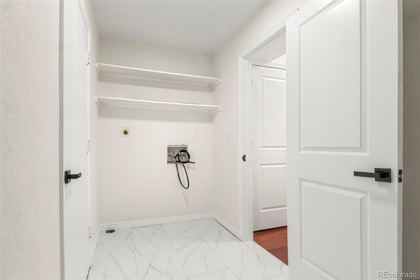
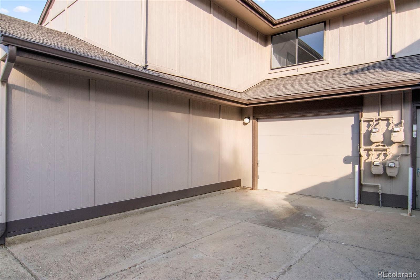
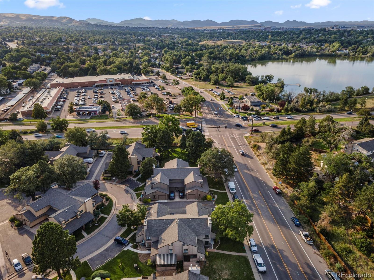
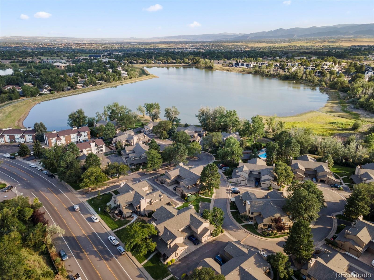
You don't want to miss this beautiful home nestled in Lakewood, Lochwood Village. This 4-bedroom, 4-bathroom gorgeous home is fully updated is minutes away from the lake. The condo includes a fully finished basement with additional living space, 4th bedroom in basement is non-conforming, full bathroom, and additional storage. Unit has a large laundry room "added bonus" for convenience. Also includes an attached garage and plenty of parking along the street plus 1 additional reserved outdoor parking space. Close to shopping and restaurants, This community also includes access to the clubhouse and pool. Come take a look, you will not be disappointed.

Share Property

Location

10572 W Florida Avenue Unit: B, Lakewood, CO 80232

Status

Sold

Date Sold

October 14, 2022

360 Virtual Tour

Take a tour of this property

Property Amenities

Interior
Fireplace Gas, Living Room
Appliances Dishwasher, Disposal, Microwave, Oven
Flooring Carpet, Linoleum, Tile
Total Bedrooms: 4
Half Bathrooms: 1
Full Bathrooms: 3
Other Interior Features Eat-in Kitchen, Open Floorplan, Primary Suite
Area & Lot
Living area 2,229 Sq.Ft.
MLS® ID 5458959
Year Built 1974
School District Jefferson County R-1
High School Bear Creek
Middle School Carmody
Elementary School Kendrick Lakes
Type Condo
Status Sold
Exterior
Stories 2
Air conditioning Central Air
Heat type Forced Air
Water Source Public
Garage Space 1.0
Sewer Public Sewer
Other Exterior Features Balcony
Roof Composition
Utilities Cable Available, Electricity Connected, Natural Gas Connected
Finance
Sales Price $476,000
HOA Fees $435 monthly
Real Estate Tax $1,588 yearly

Work With Natacha

Natacha became a real estate professional after practicing law for 19 years due to a love of all things real estate. That experience gives her the ability to carefully evaluate all of the details of a real estate transaction.








