Leave a Message

Thank you for your message. We will be in touch with you shortly.

10748 Troy Street
10748 Troy Street
10748 Troy Street
10748 Troy Street
10748 Troy Street
10748 Troy Street
10748 Troy Street
10748 Troy Street
10748 Troy Street
10748 Troy Street
10748 Troy Street
10748 Troy Street
10748 Troy Street
10748 Troy Street
10748 Troy Street
10748 Troy Street
10748 Troy Street
10748 Troy Street
10748 Troy Street
10748 Troy Street
10748 Troy Street
10748 Troy Street
10748 Troy Street
10748 Troy Street
10748 Troy Street
10748 Troy Street
10748 Troy Street
10748 Troy Street
10748 Troy Street
10748 Troy Street
10748 Troy Street
10748 Troy Street
10748 Troy Street
10748 Troy Street
10748 Troy Street
10748 Troy Street
10748 Troy Street
10748 Troy Street
10748 Troy Street
VIEW PHOTOS
$654,900

10748 Troy Street

3 Beds 3 Baths 4,778 Sq.Ft. 7,150 Sq.Ft.

Description

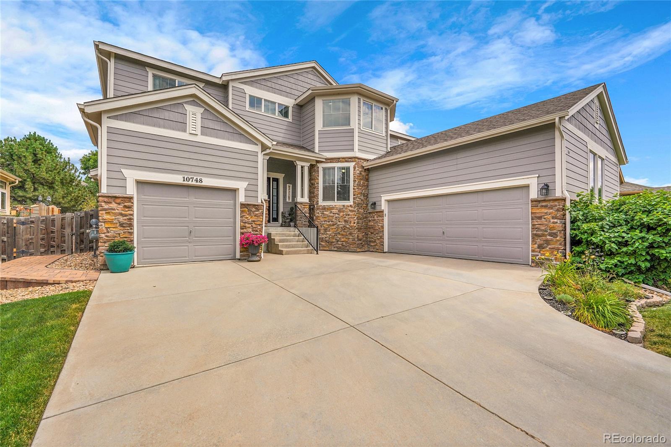
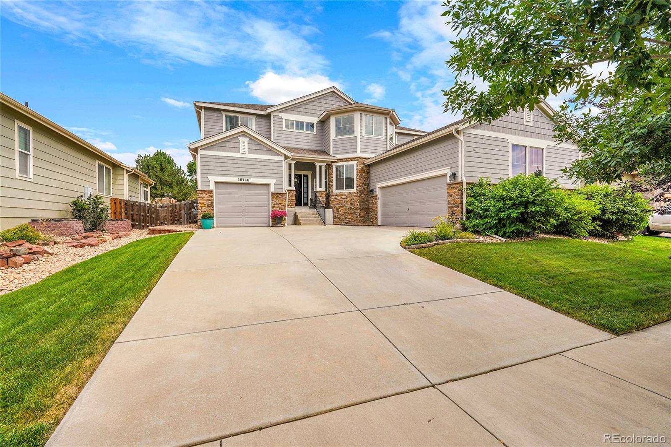
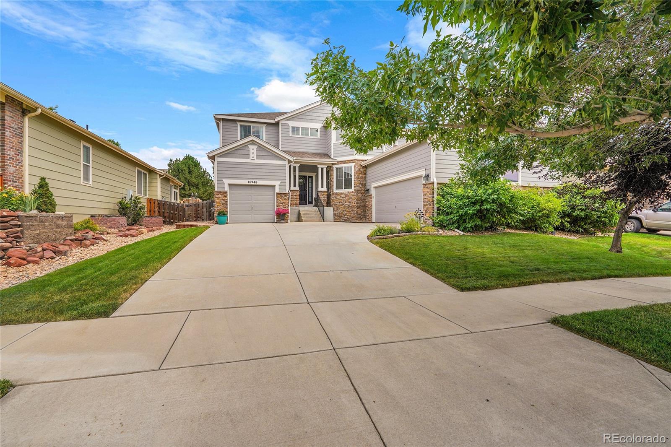
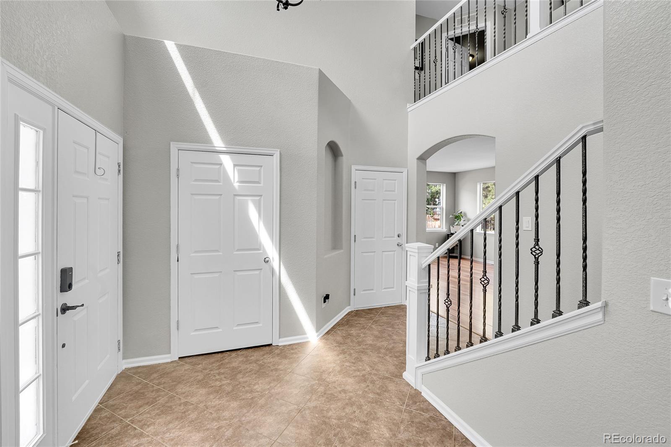
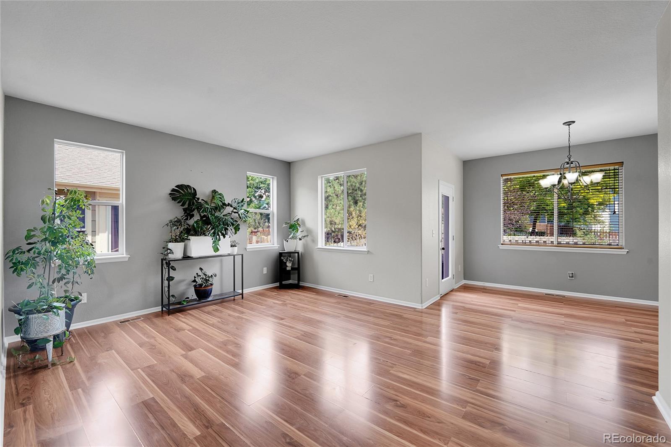
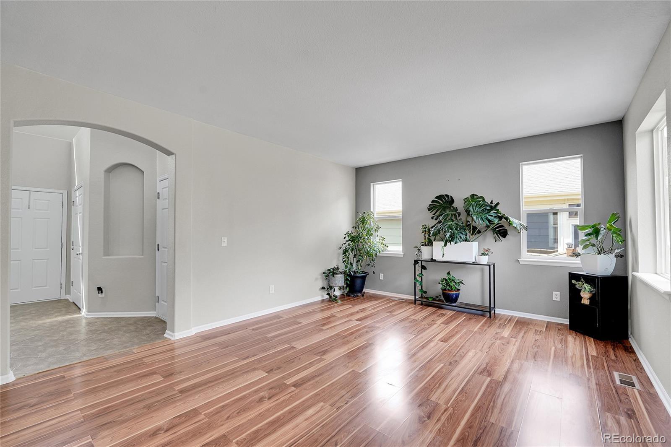
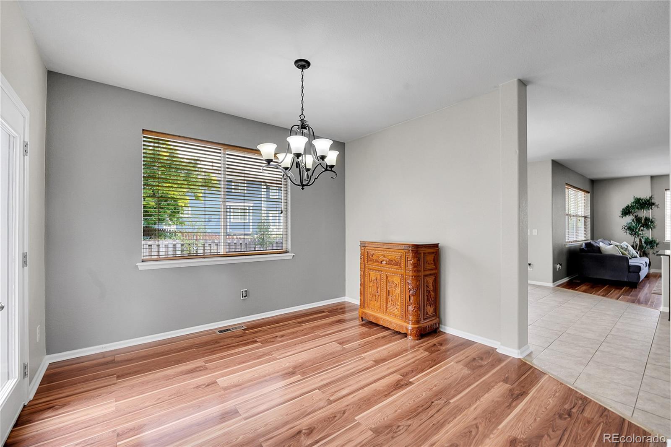
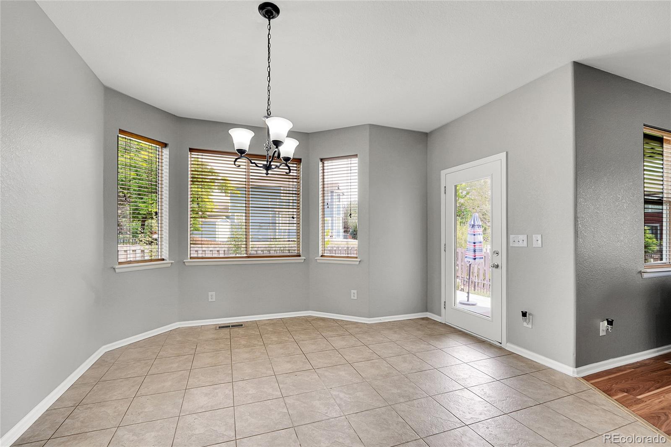
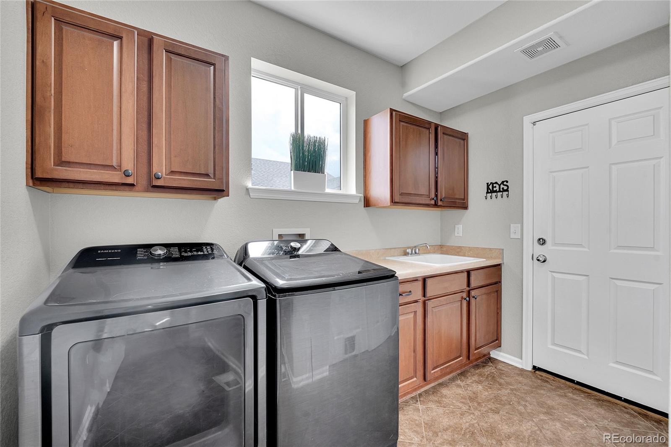
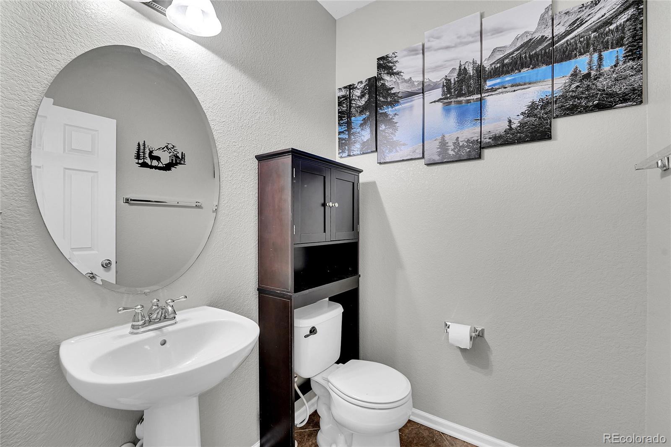
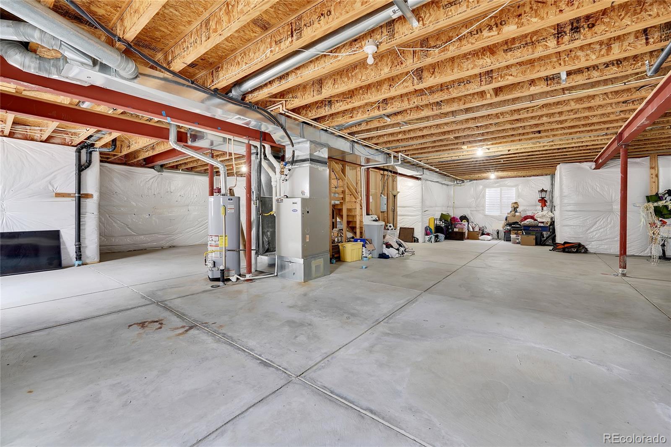
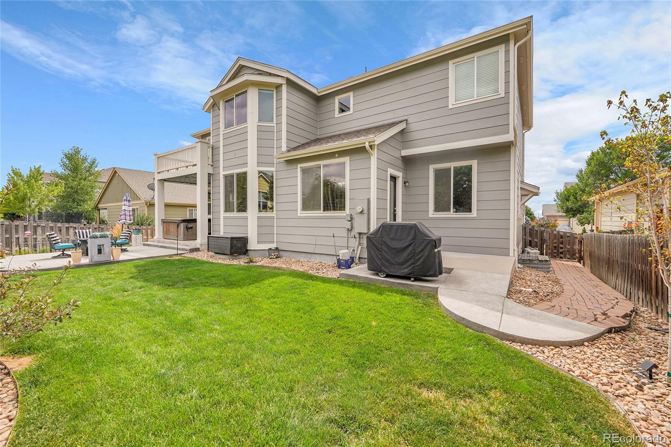
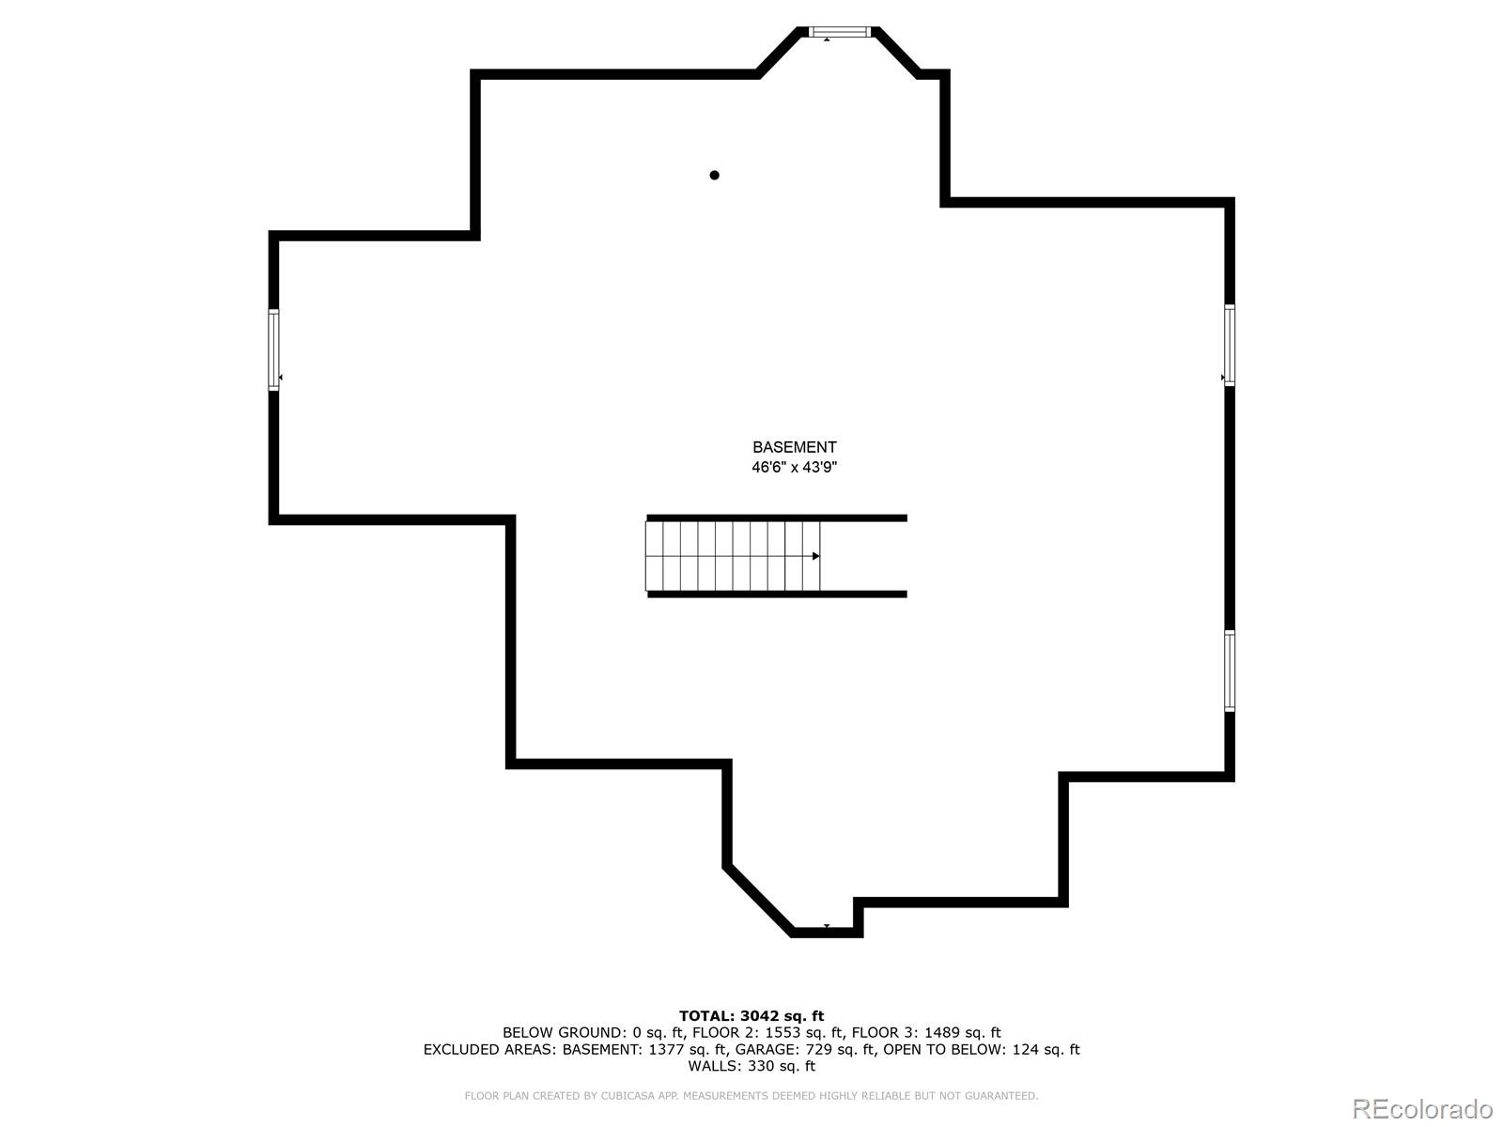
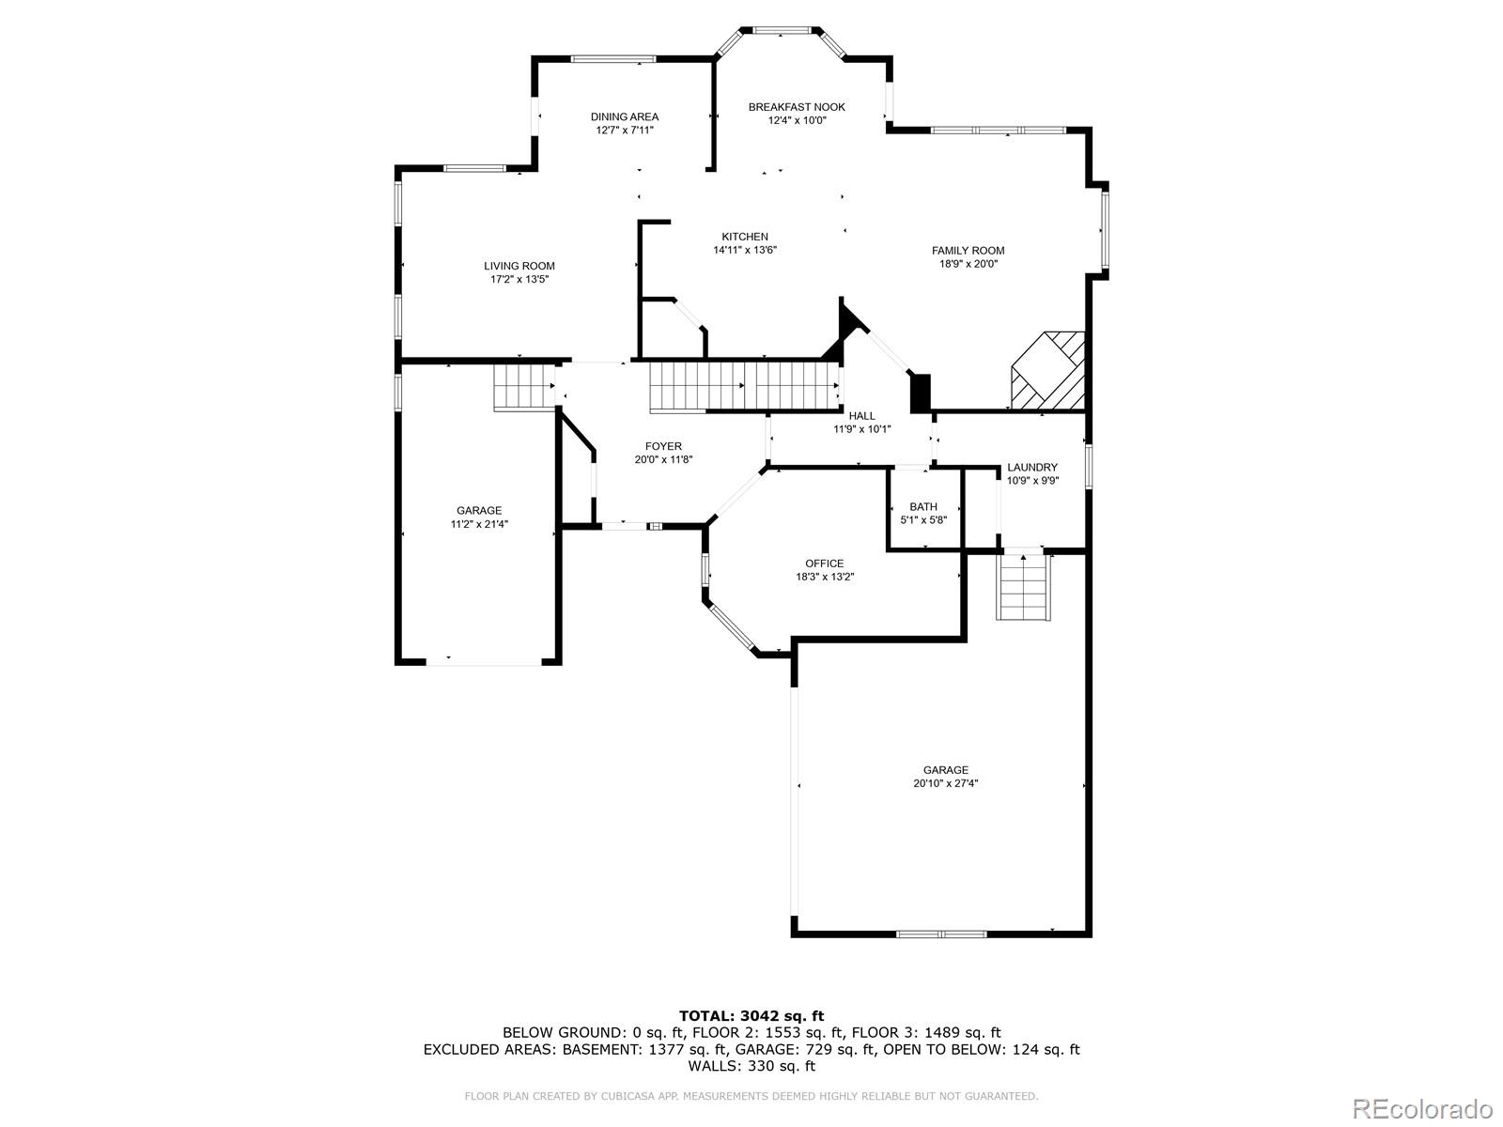
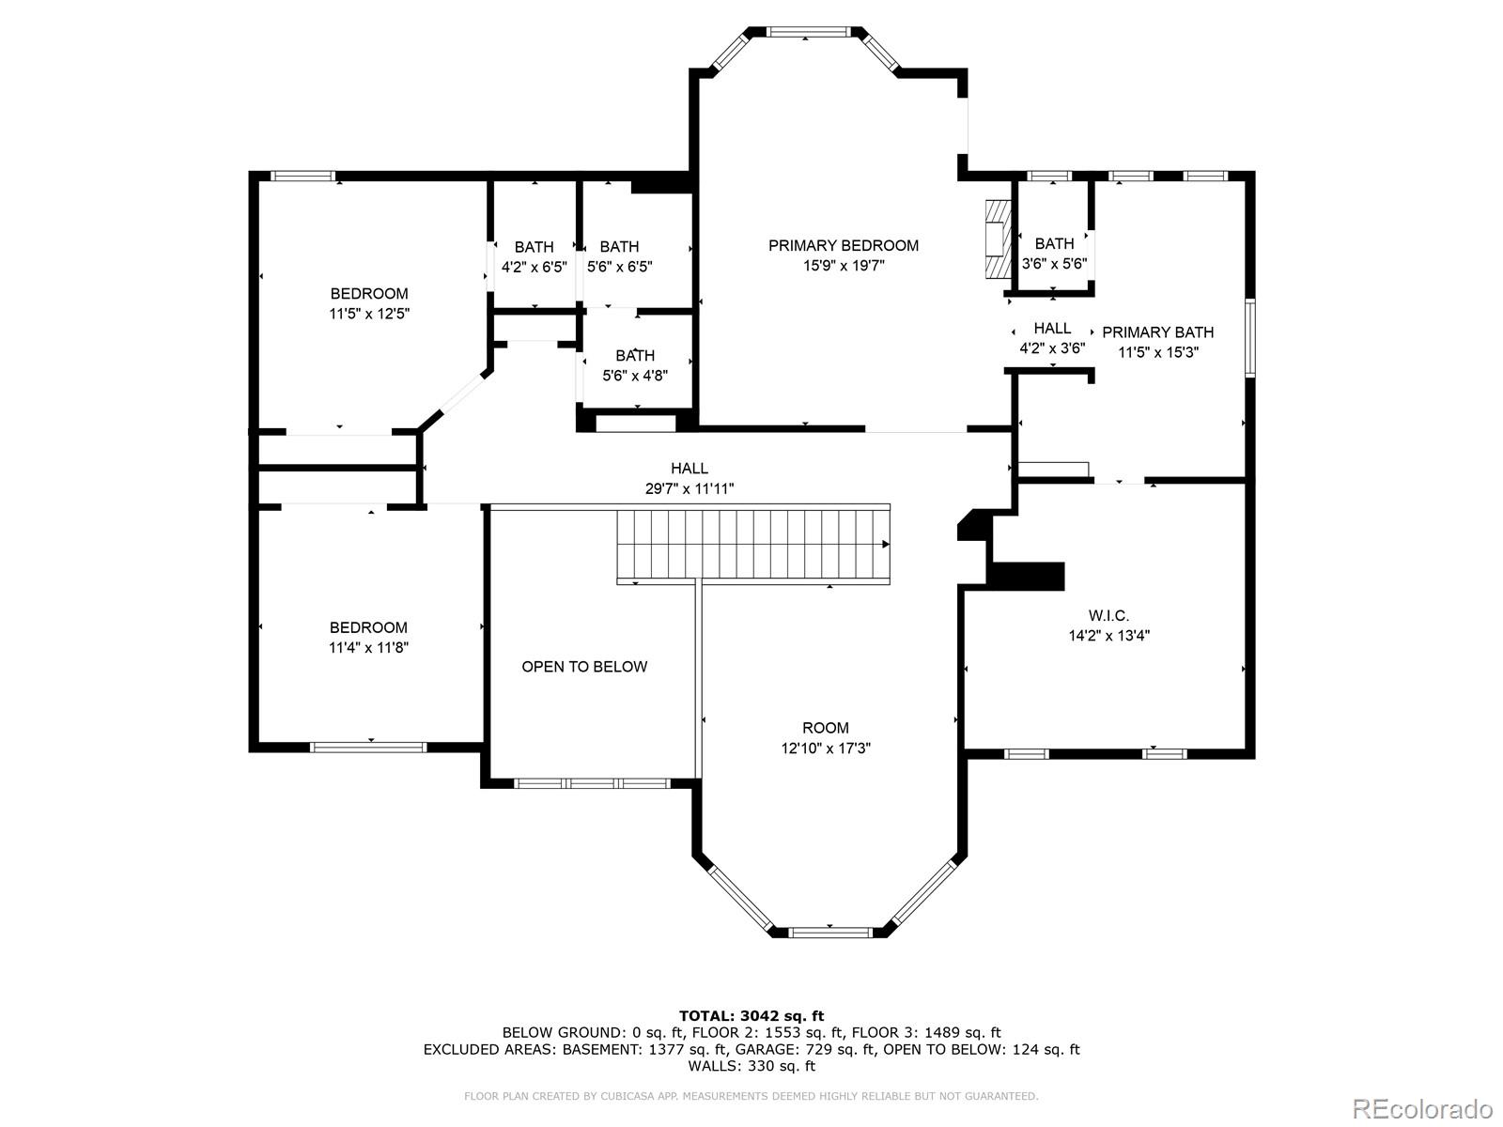
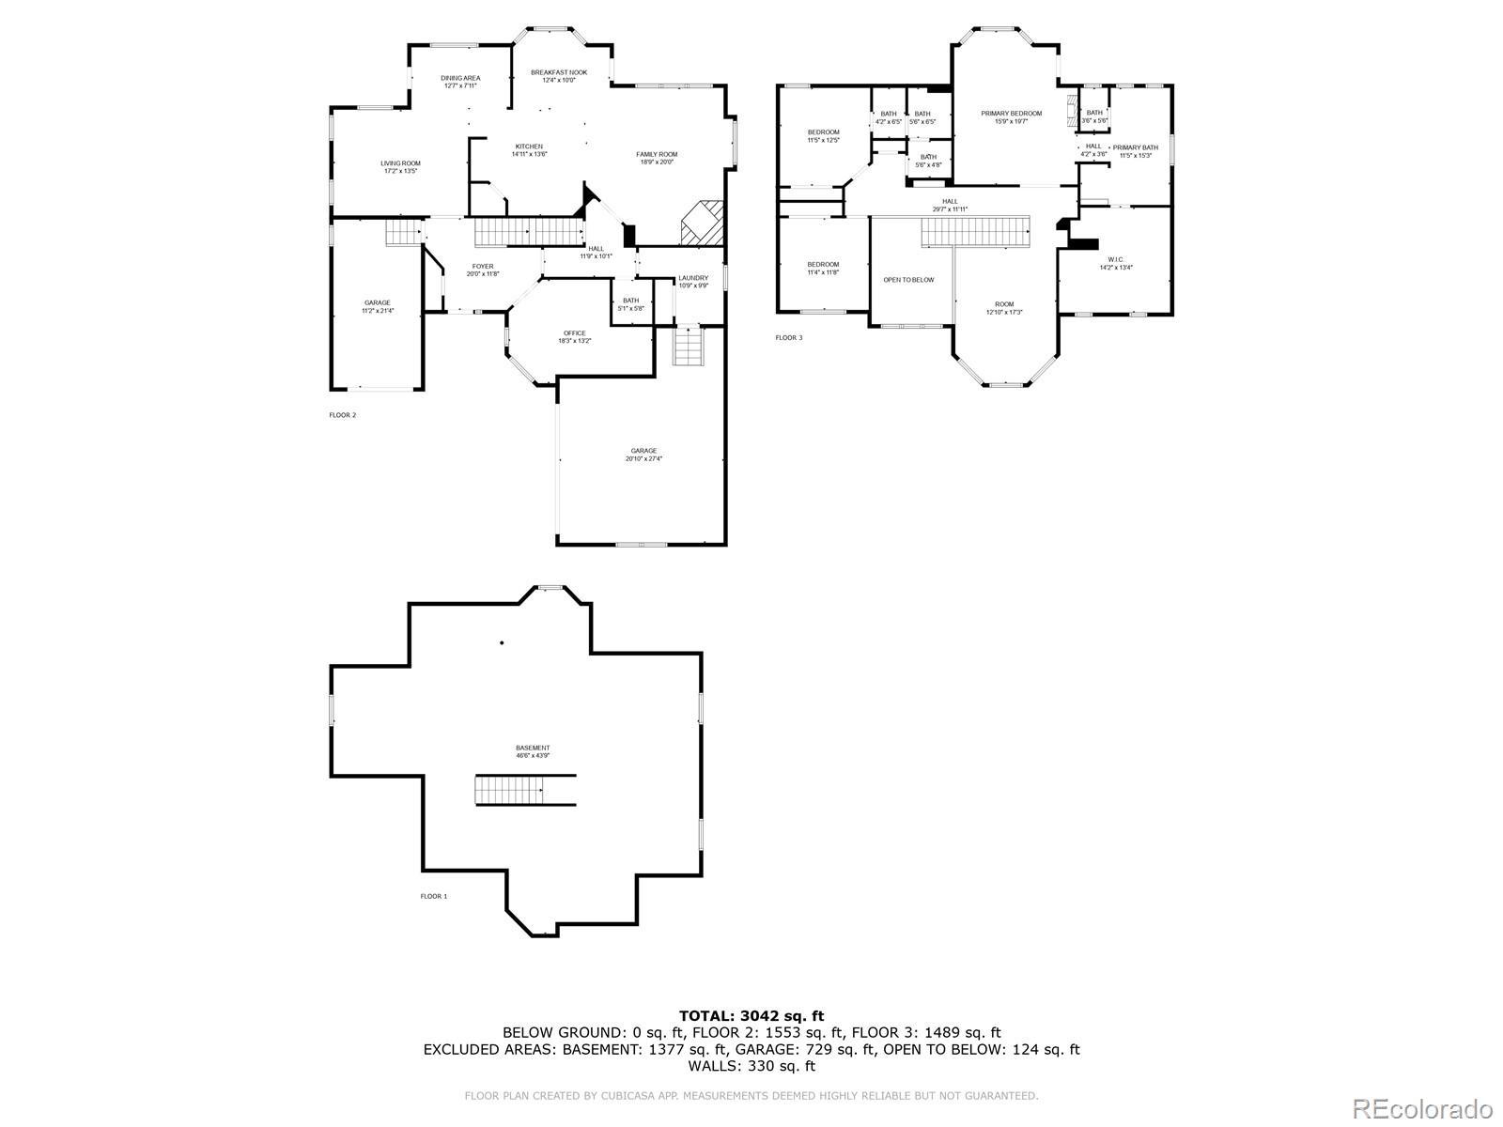
Welcome to this spacious 3-bedroom, 2.5-bath home with an office in the desirable Turnberry neighborhood! With nearly 4,800 sq ft including an unfinished basement ready for your vision, this home offers plenty of room to grow.

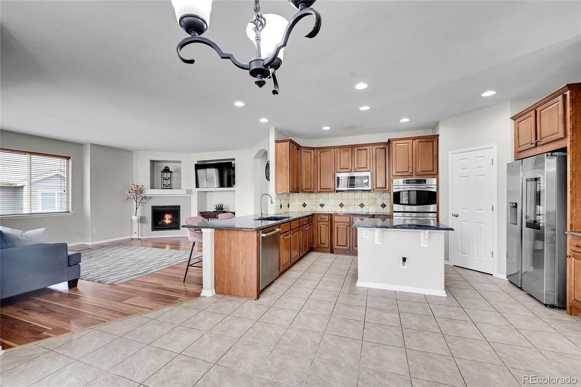
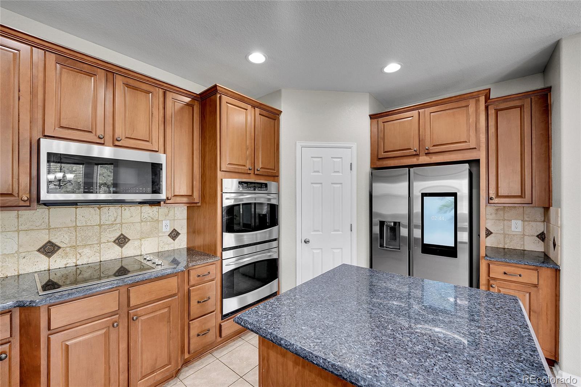
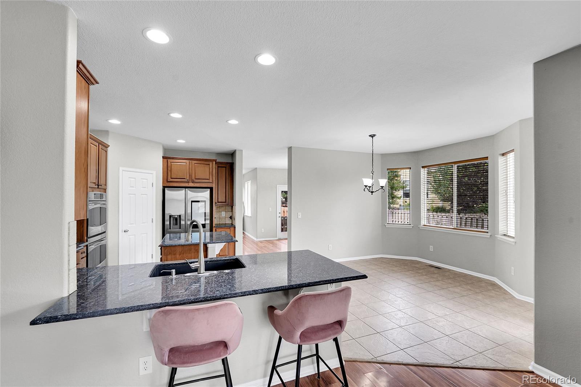
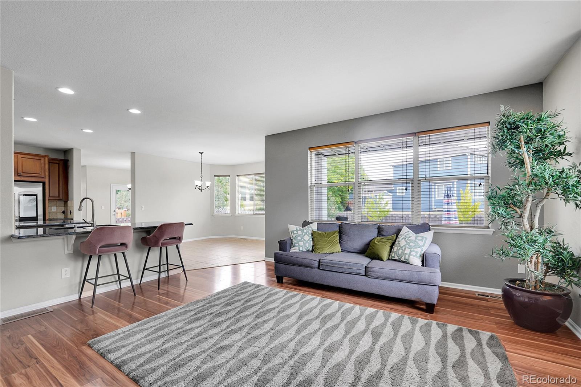
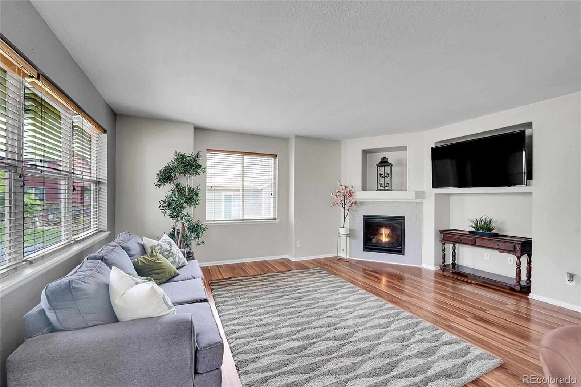
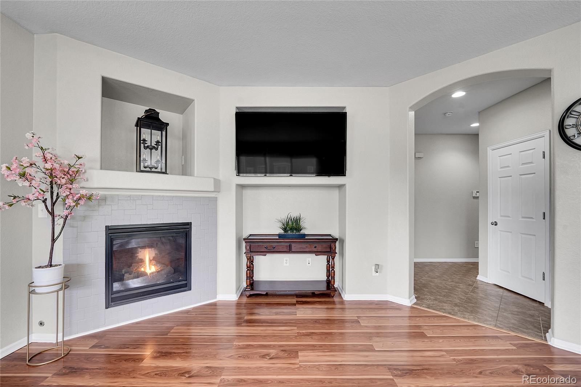
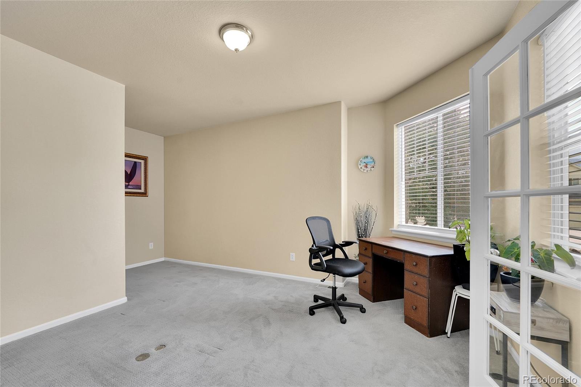
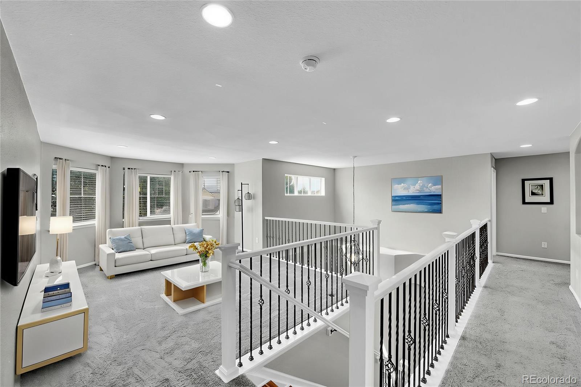
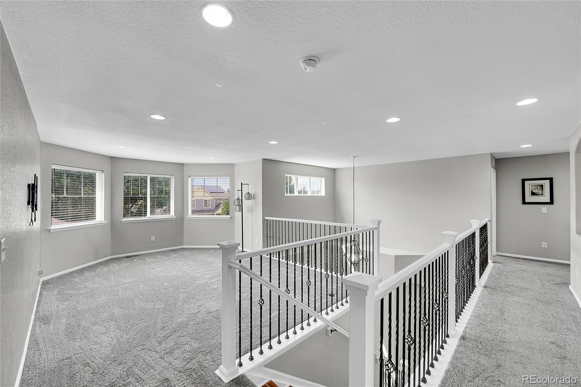
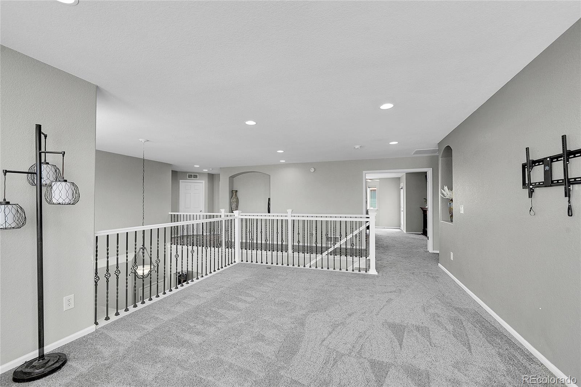
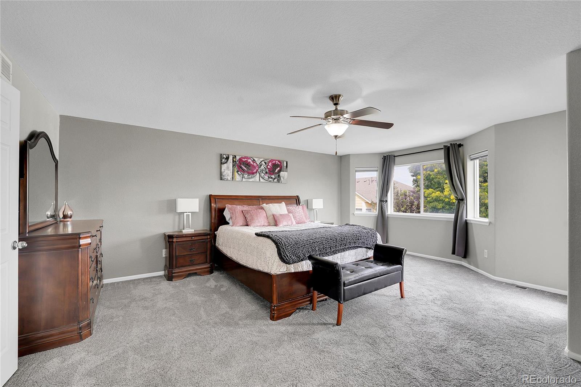
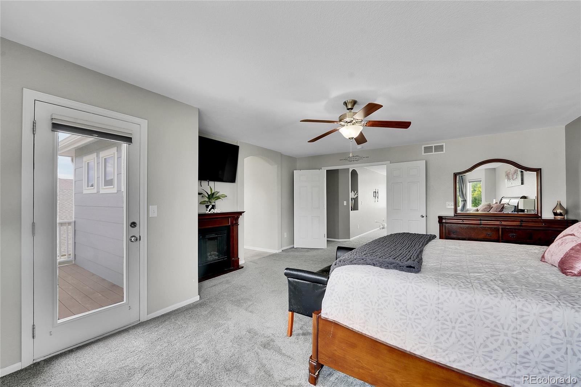
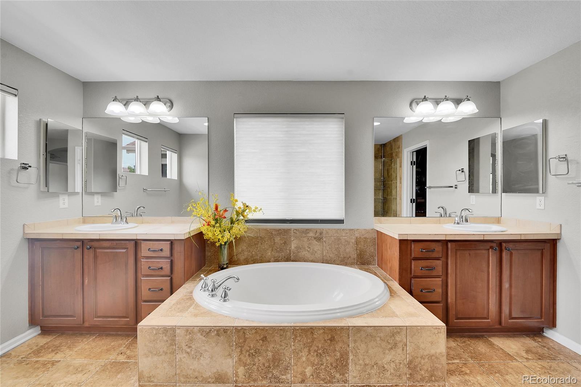
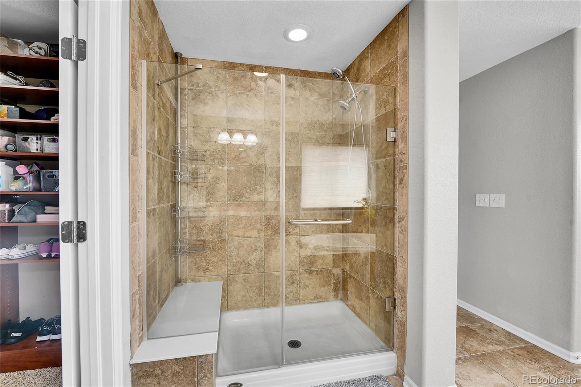
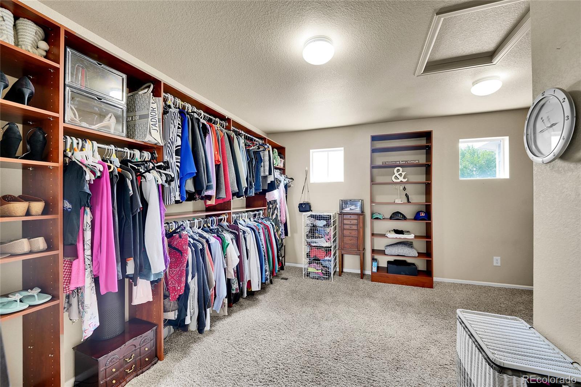
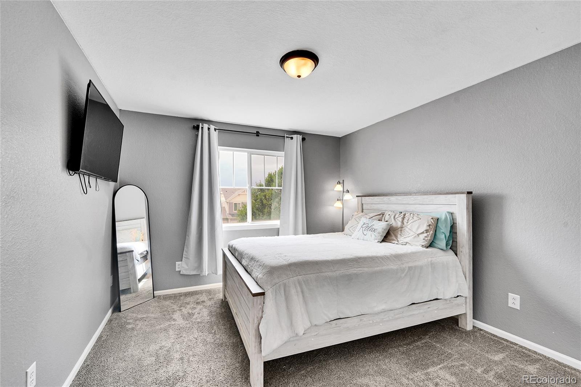
Enjoy a chef's kitchen with granite counters, double oven, and a large island that opens to the family room with cozy fireplace. Upstairs features an open loft and generously sized bedrooms, including a grand primary suite with private balcony, five-piece bath, and massive walk-in closet. One bedroom is non-conforming--ideal as a home office or guest space.

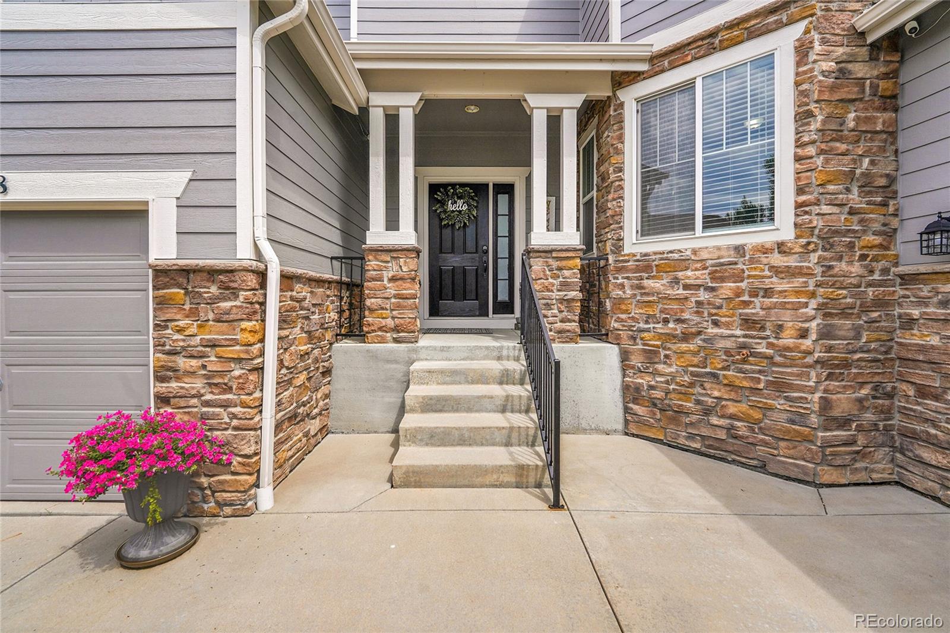
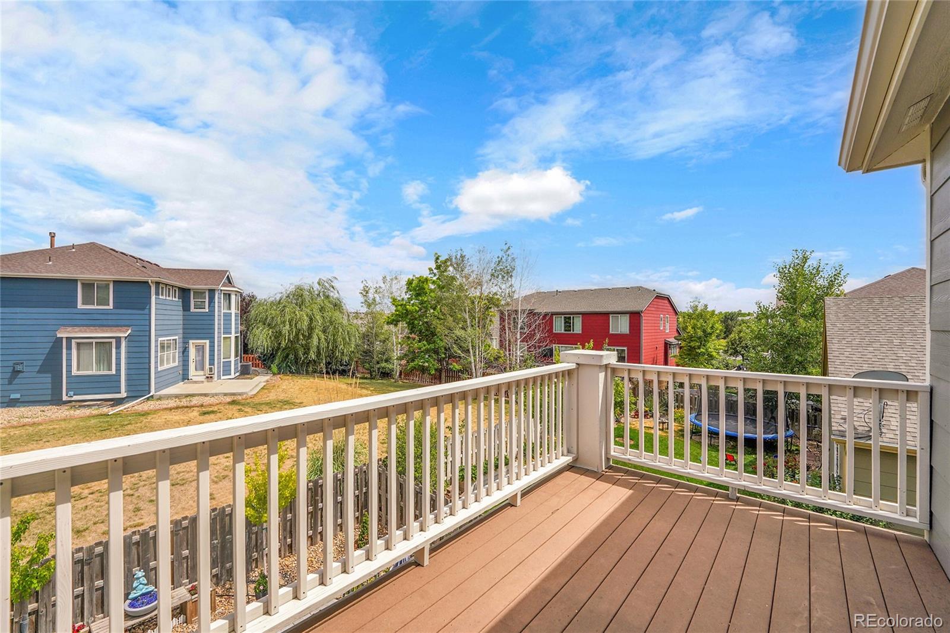
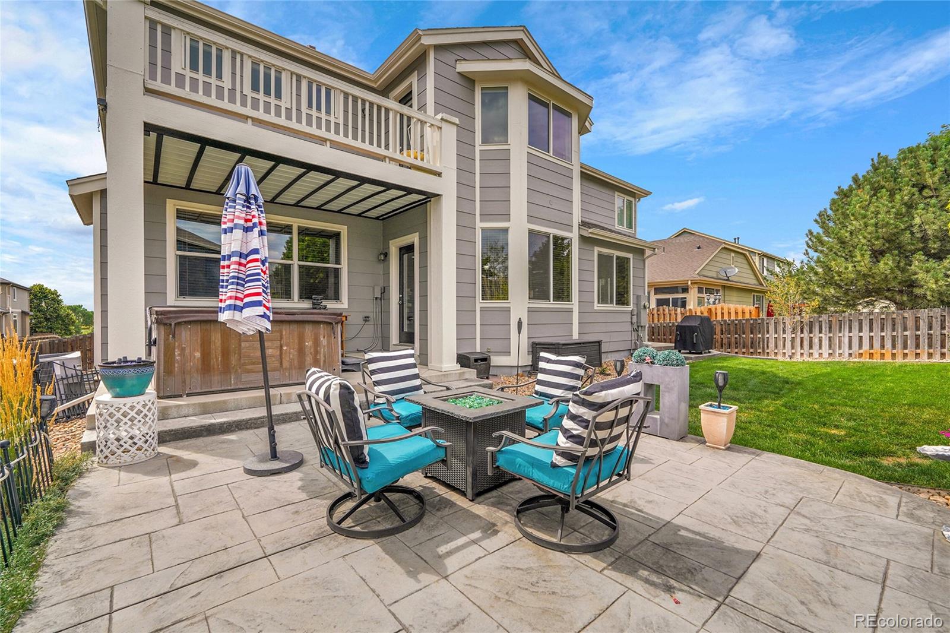
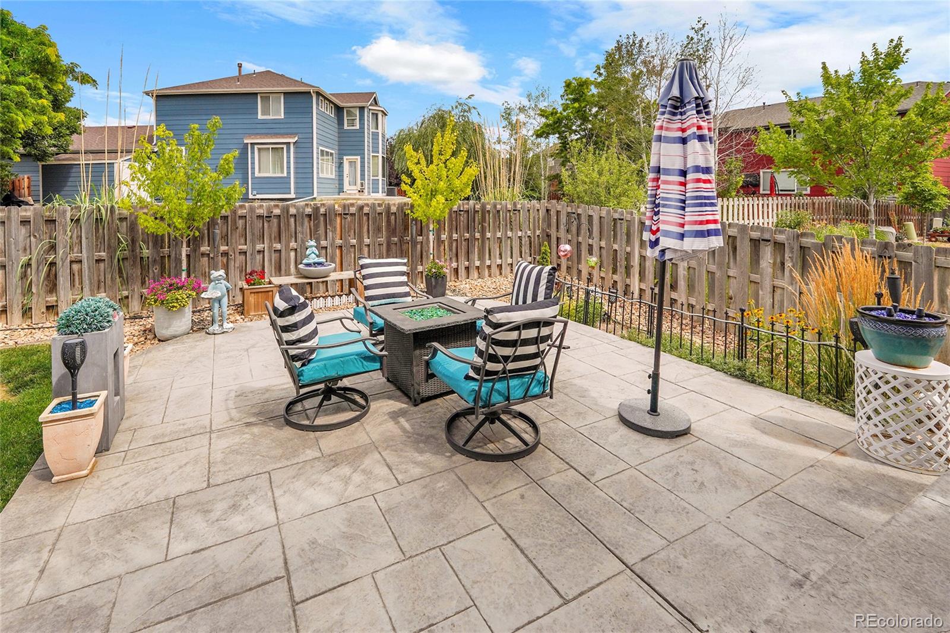
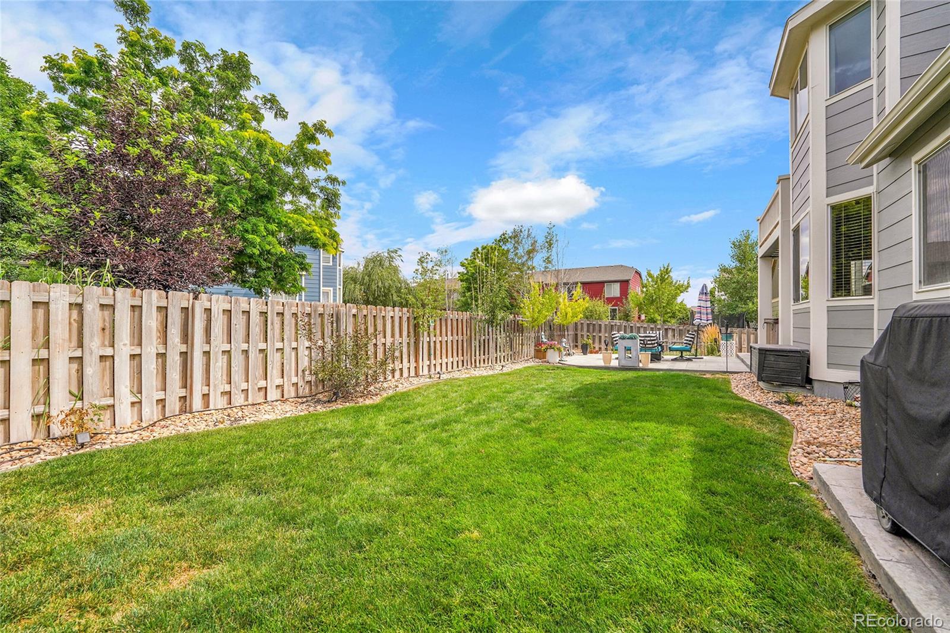
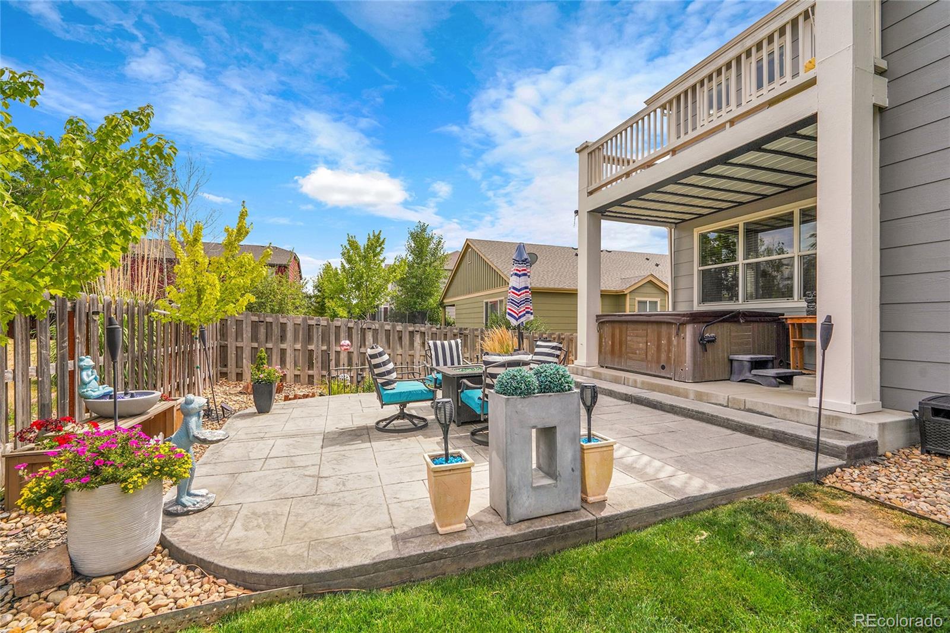
Step outside to a freshly painted exterior, private backyard, and hot tub--perfect for relaxing. The home also offers a 2-car plus 1-car garage setup and sits just steps from parks and Turnberry Elementary.

Share Property

Location

10748 Troy Street, Commerce City, CO 80022

Status

Sold

360 Virtual Tour

Take a tour of this property

Property Amenities

Interior
Fireplace Family Room
Appliances Cooktop, Dishwasher, Disposal, Double Oven, Dryer, Gas Water Heater, Microwave, Refrigerator, Washer
Flooring Carpet, Tile, Wood
Total Bedrooms: 3
Half Bathrooms: 1
Full Bathrooms: 2
Other Interior Features Ceiling Fan(s), Five Piece Bath, High Ceilings, Kitchen Island, Pantry, Primary Suite, Hot Tub, Walk-In Closet(s)
Area & Lot
Total area 4,778 Sq.Ft.
Lot Area 7,150 Sq.Ft.
Living area 4,778 Sq.Ft.
MLS® ID 7637054
Year Built 2008
School District School District 27-J
High School Prairie View
Middle School Prairie View
Elementary School Turnberry
Architecture Styles Traditional
Type Residential
Status Sold
Exterior
Stories 2
Air conditioning Central Air
Heat type Forced Air
Water Source Public
Garage Space 3.0
Security Features Smart Locks
Sewer Public Sewer
Other Exterior Features Private Yard
Roof Composition
Utilities Cable Available, Electricity Connected, Internet Access (Wired), Natural Gas Connected, Phone Available
Finance
Sales Price $654,900
Real Estate Tax $8,435 yearly

Work With Natacha

Natacha became a real estate professional after practicing law for 19 years due to a love of all things real estate. That experience gives her the ability to carefully evaluate all of the details of a real estate transaction.








