10918 Birch Drive
10918 Birch Drive
10918 Birch Drive
10918 Birch Drive
10918 Birch Drive
10918 Birch Drive
10918 Birch Drive
10918 Birch Drive
10918 Birch Drive
10918 Birch Drive
10918 Birch Drive
10918 Birch Drive
10918 Birch Drive
10918 Birch Drive
10918 Birch Drive
10918 Birch Drive
10918 Birch Drive
10918 Birch Drive
10918 Birch Drive
10918 Birch Drive
10918 Birch Drive
10918 Birch Drive
10918 Birch Drive
10918 Birch Drive
10918 Birch Drive
10918 Birch Drive
10918 Birch Drive
10918 Birch Drive
10918 Birch Drive
10918 Birch Drive
10918 Birch Drive
10918 Birch Drive
10918 Birch Drive
10918 Birch Drive
10918 Birch Drive
VIEW PHOTOS
$496,000

10918 Birch Drive

4 Beds 2 Baths 1,885 Sq.Ft. 7,840.8 Sq.Ft.

Description

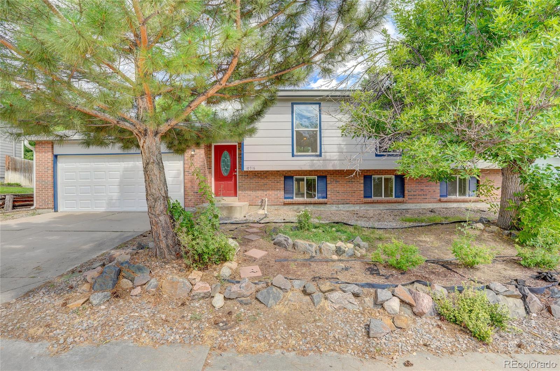
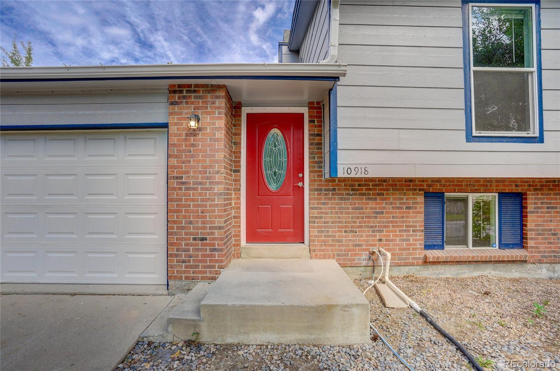
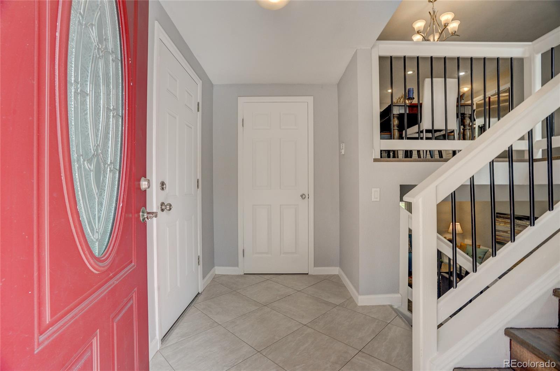
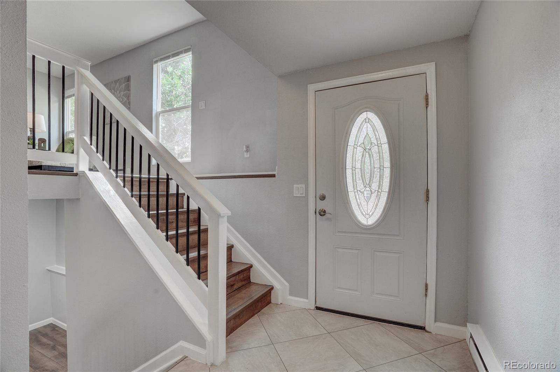
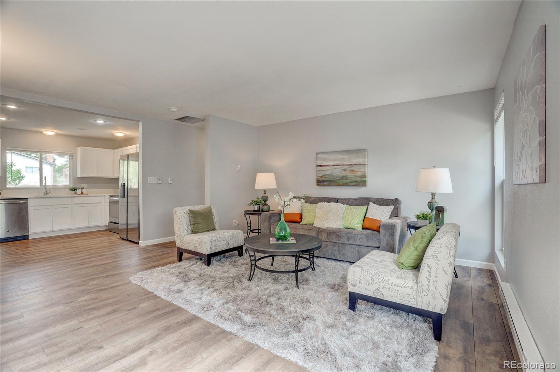
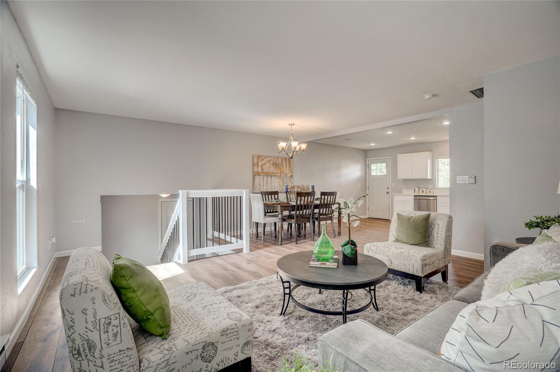
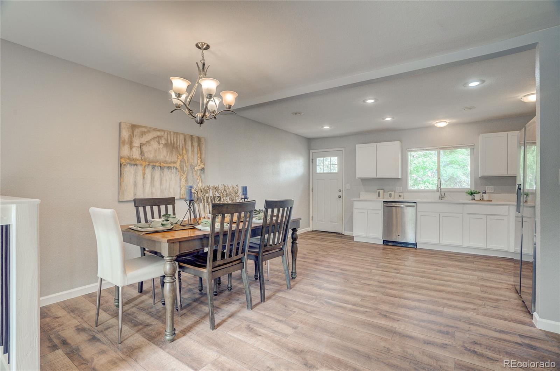
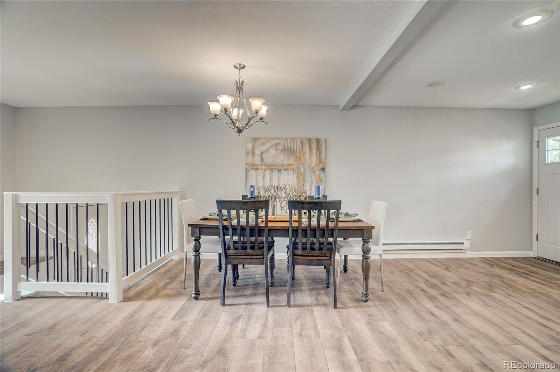
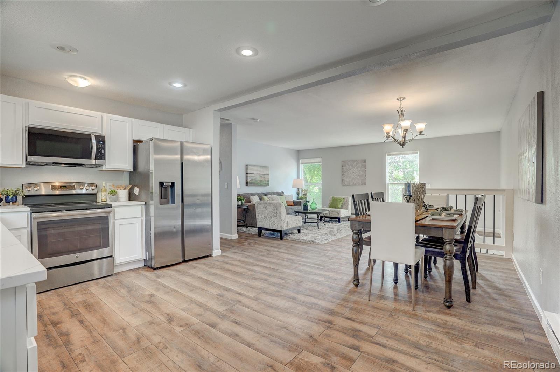
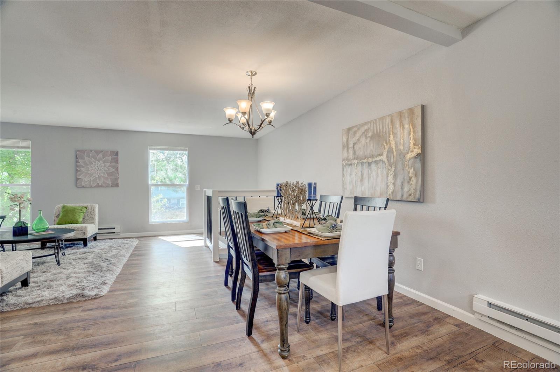
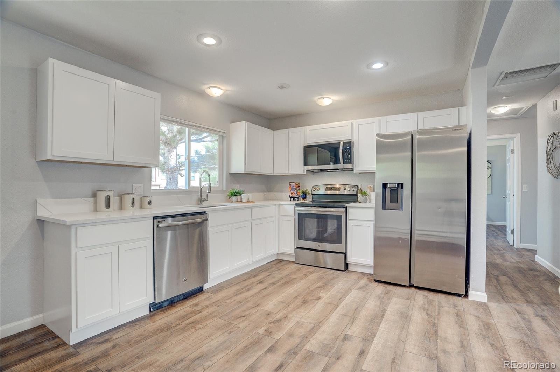
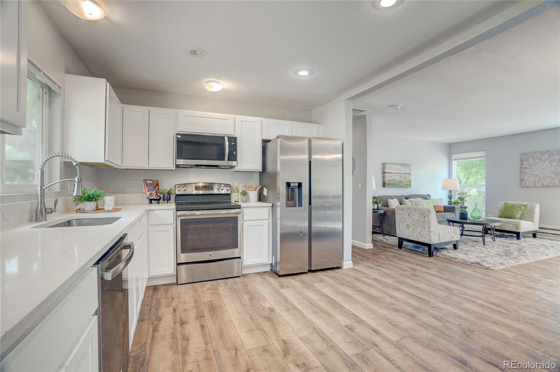
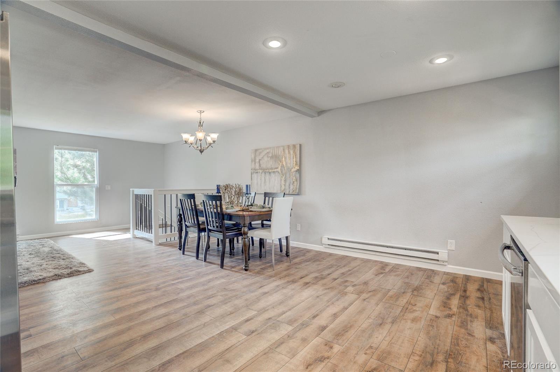
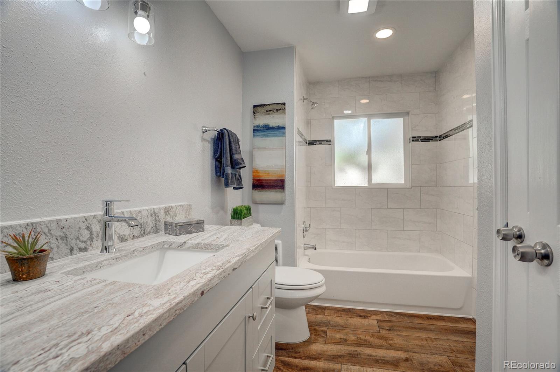
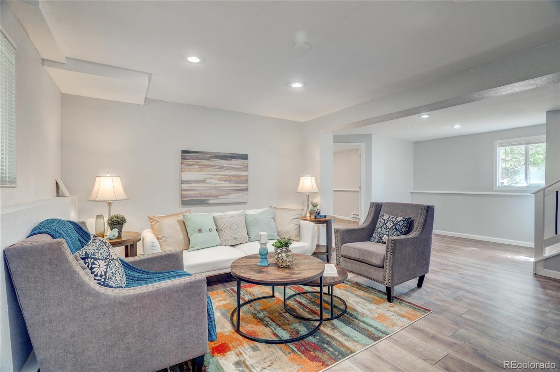
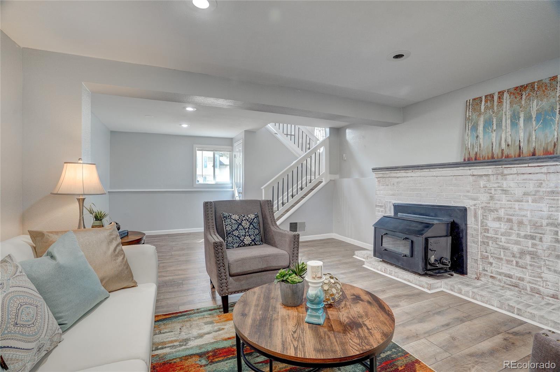
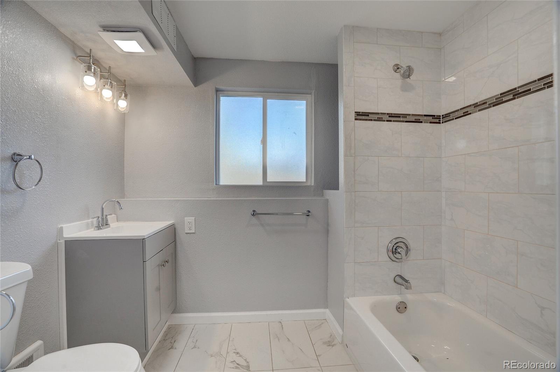
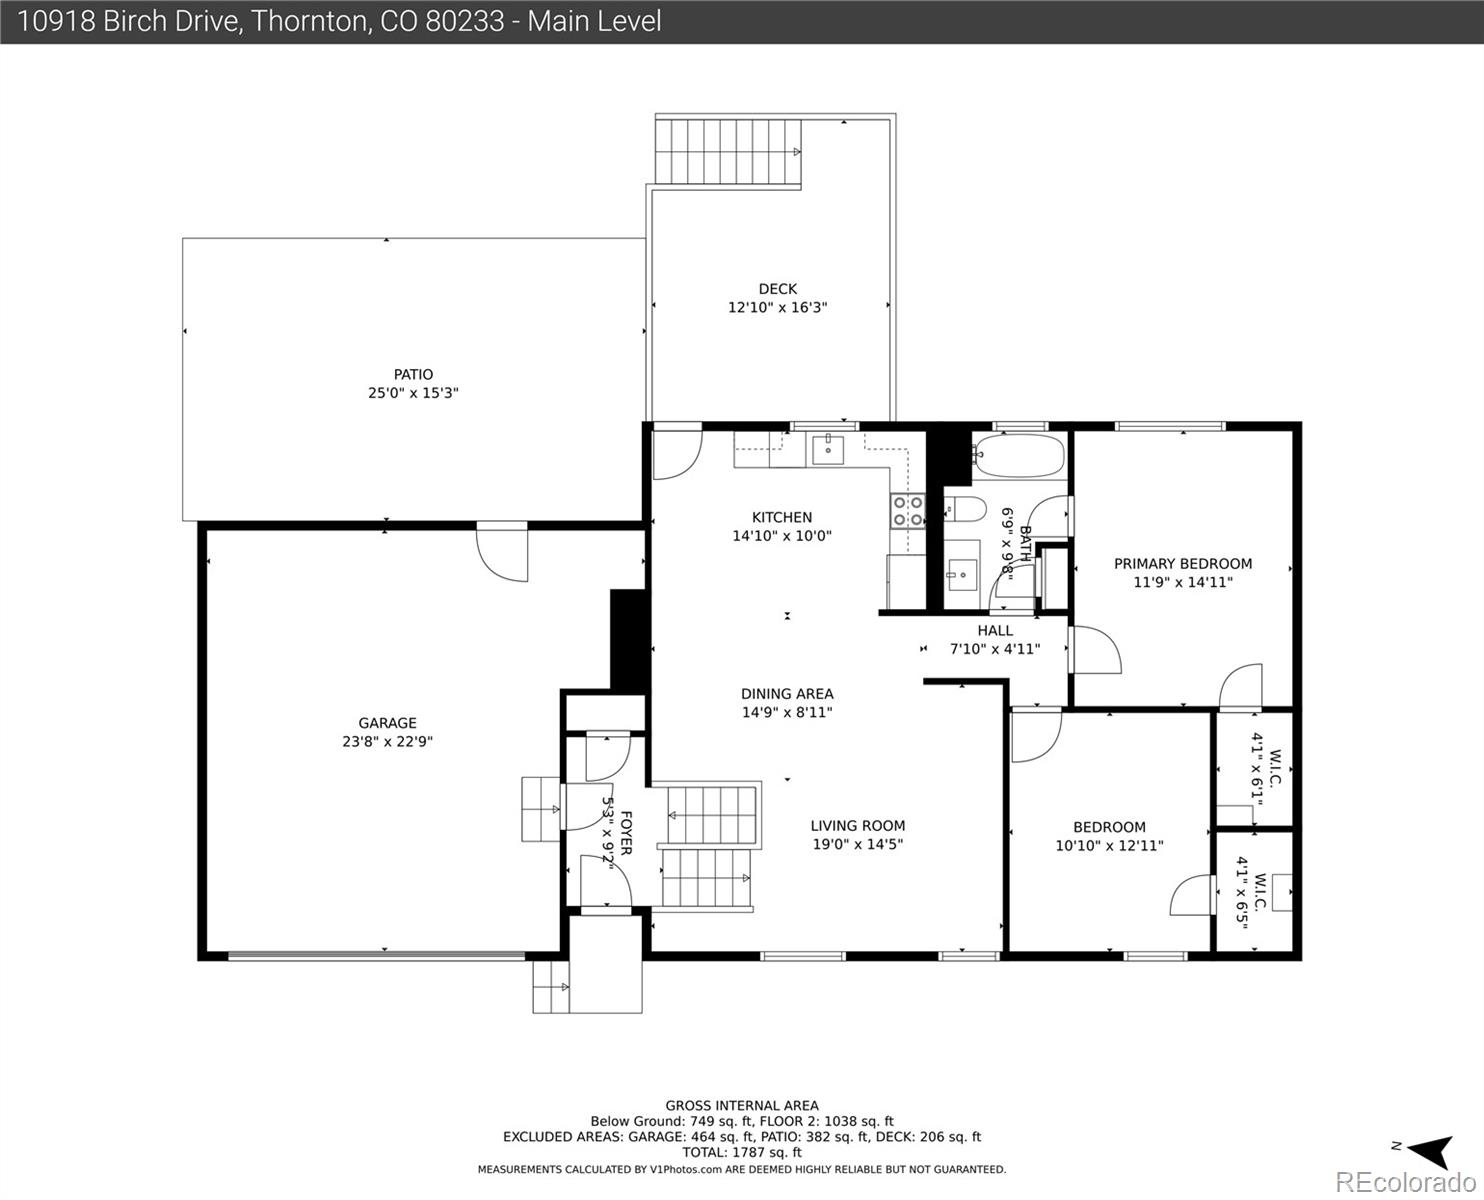
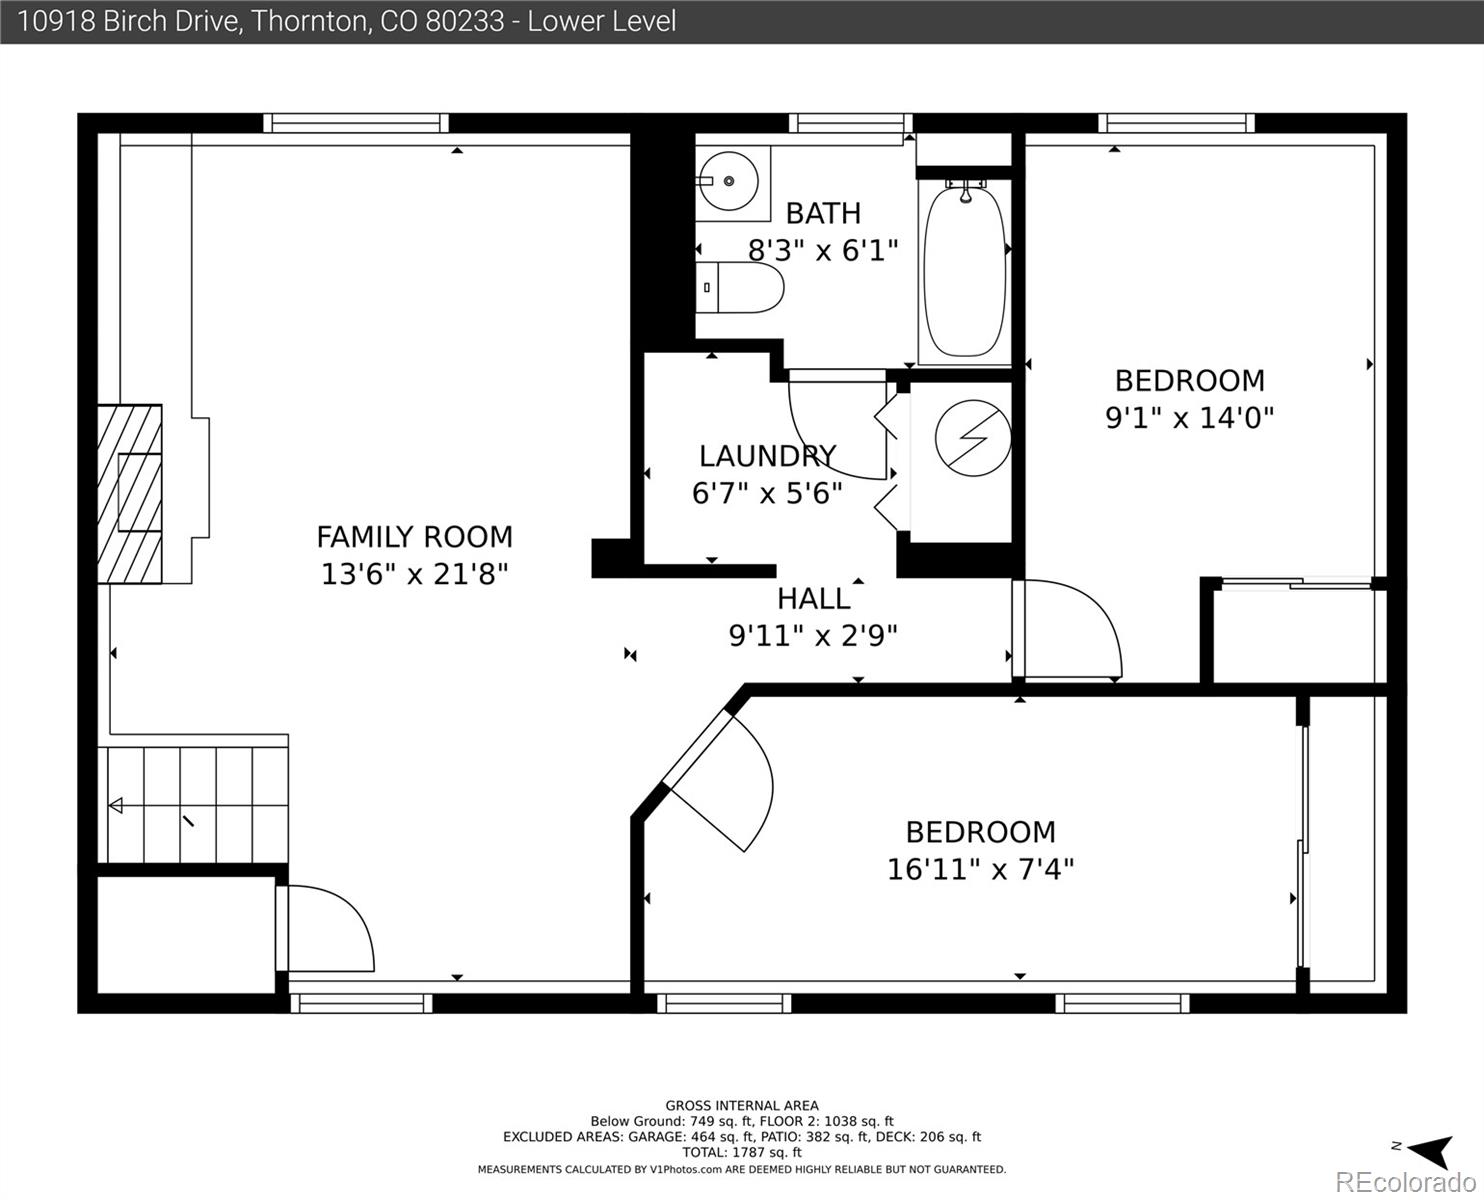
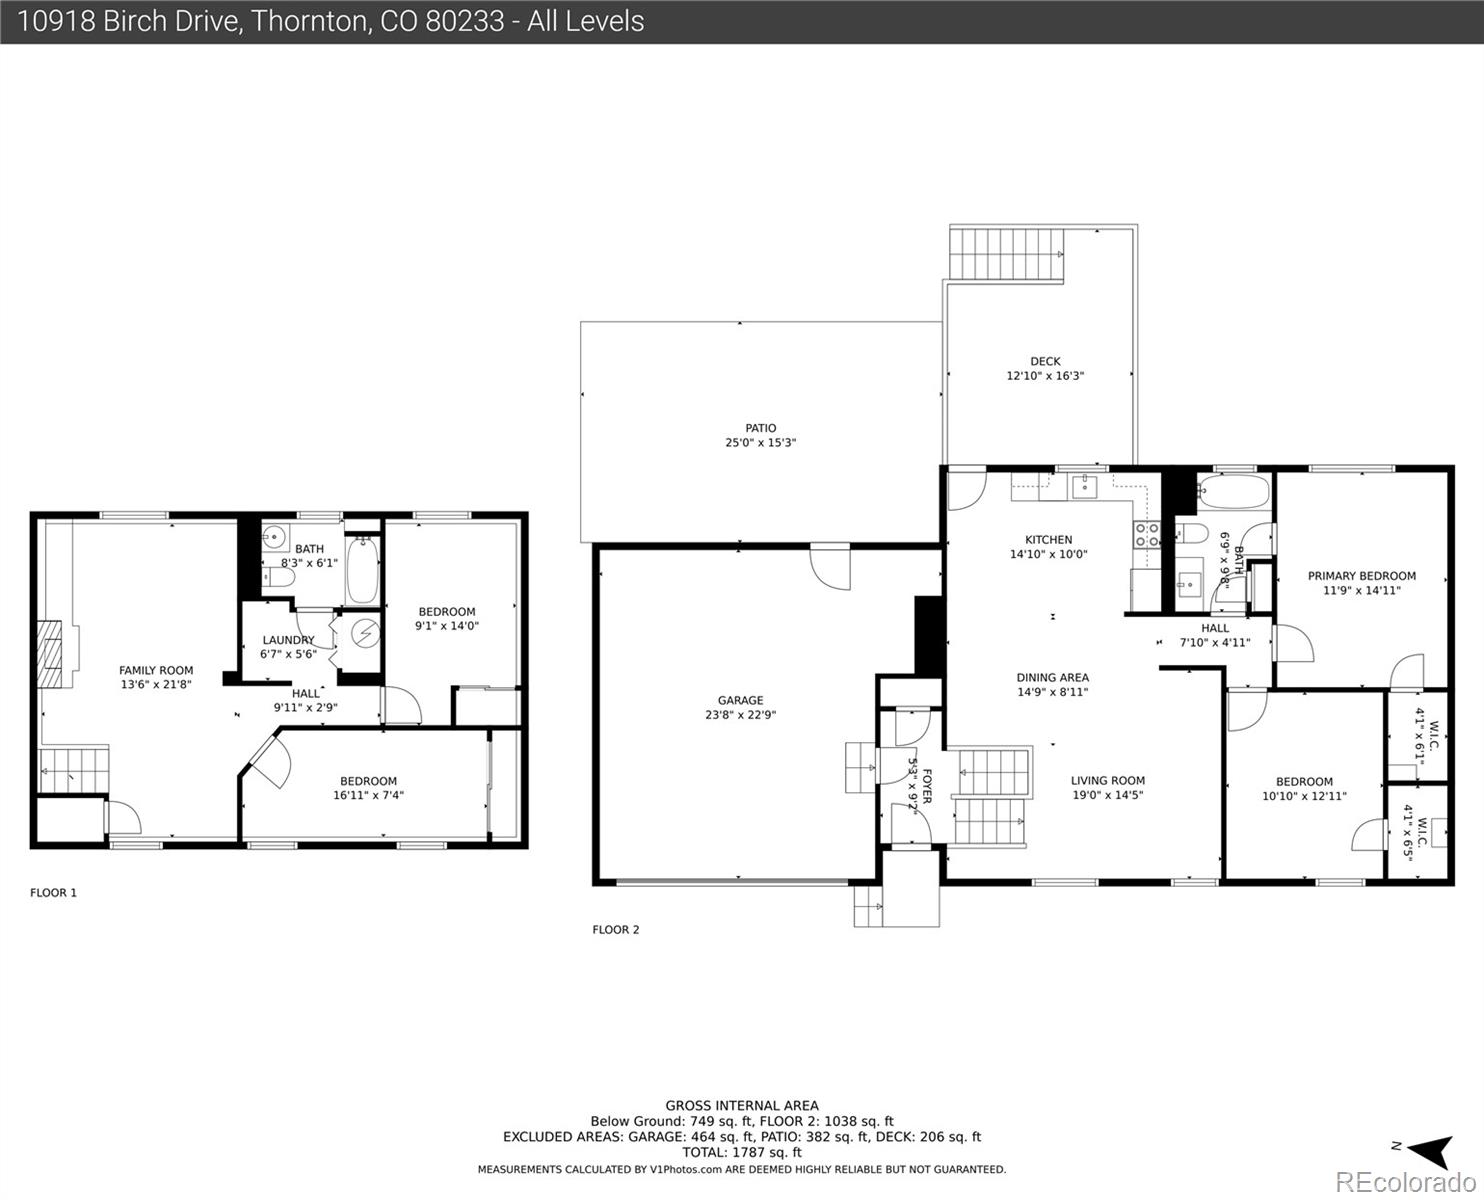
THE BEST $$ PER SF IN THE AREA! FULLY MOVE IN READY, BRING YOUR MOST DISCERNING BUYER. This meticulously renovated property offers 4 bedrooms, 2 full bathrooms, a spacious 2 car garage. Step inside the home, and you'll be welcomed by a living room with beautiful vinyl floors and an abundance of natural light. The entrance foyer features light tile floors, creating a warm and inviting atmosphere. The dining area is ideal for hosting dinner parties or enjoying family meals. This space exudes sophistication with its new floors, chandelier, and beam ceiling. The kitchen features white cabinetry and and stainless steel appliances. The combination of light countertops and ample natural light creates a bright and inviting space for all your culinary endeavors.
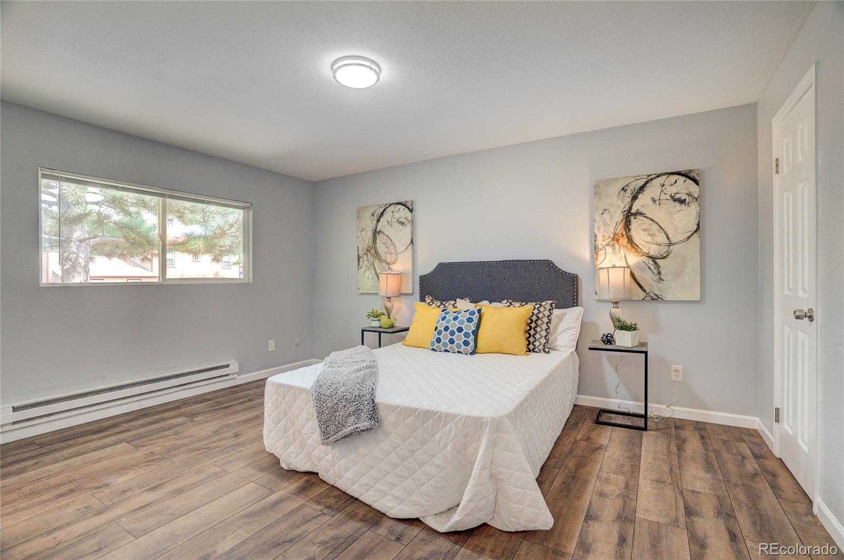
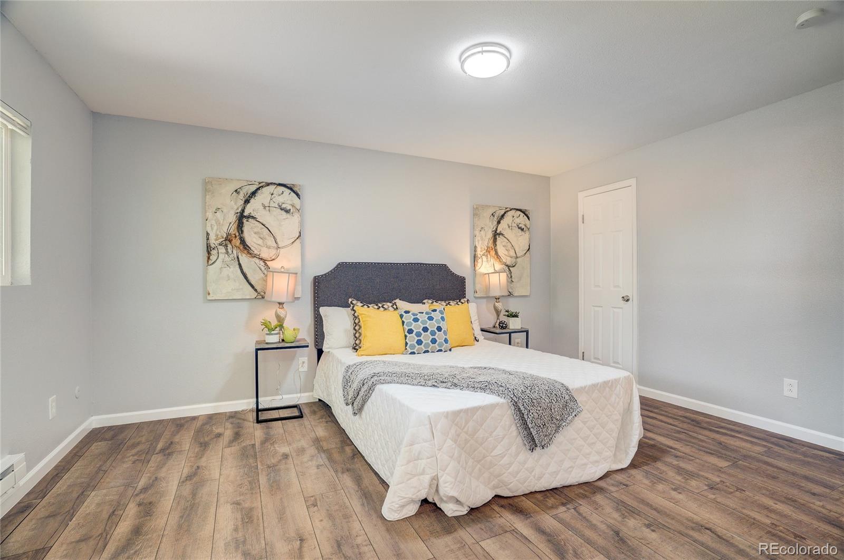
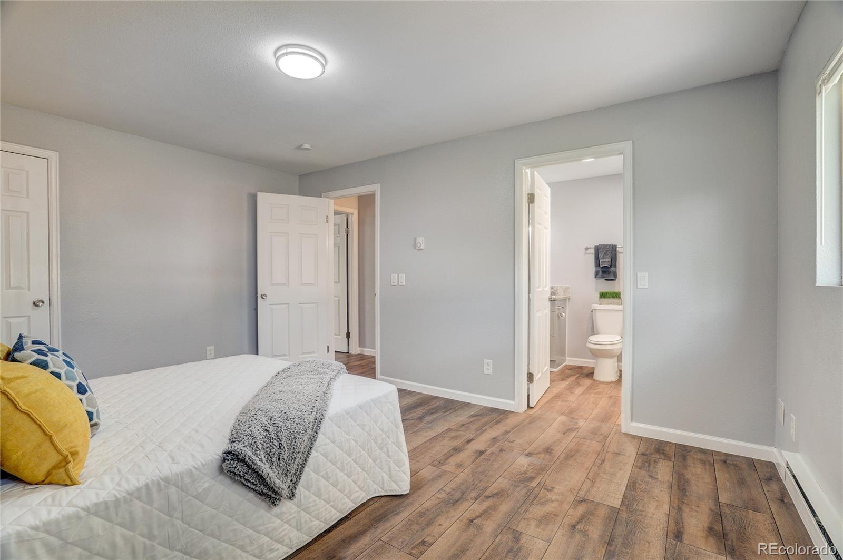
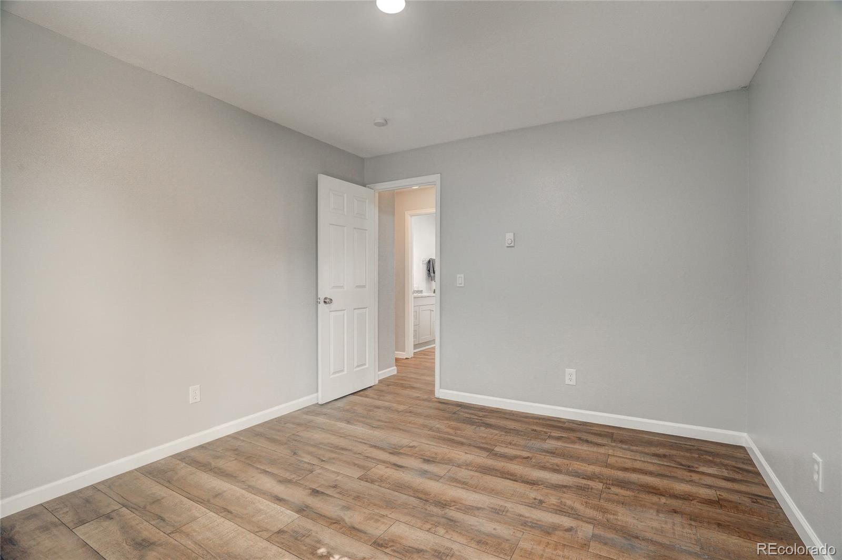
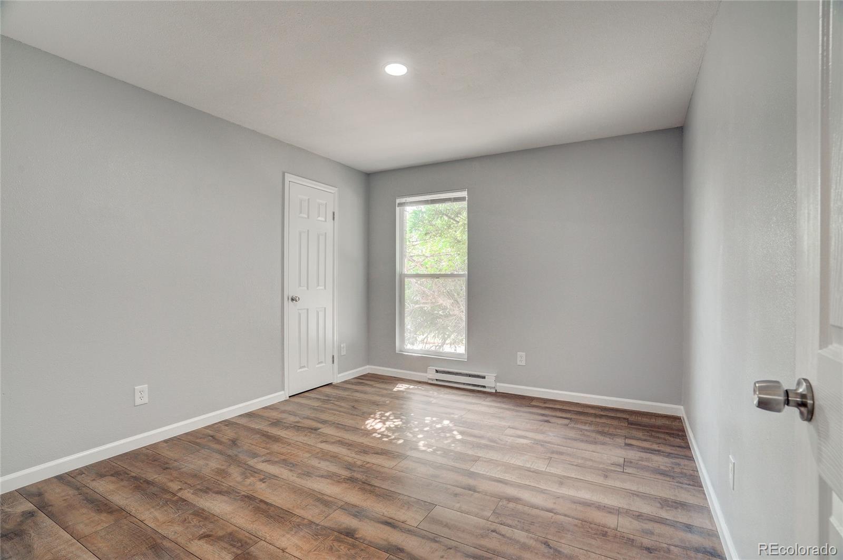
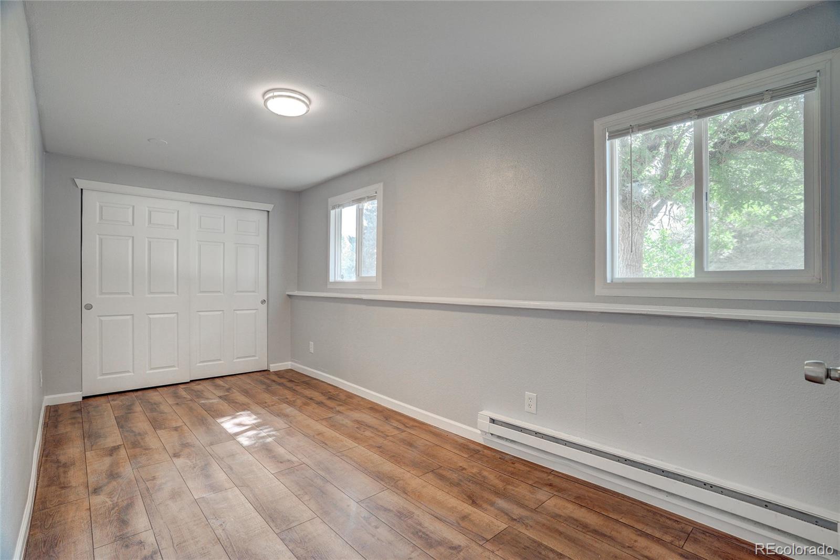
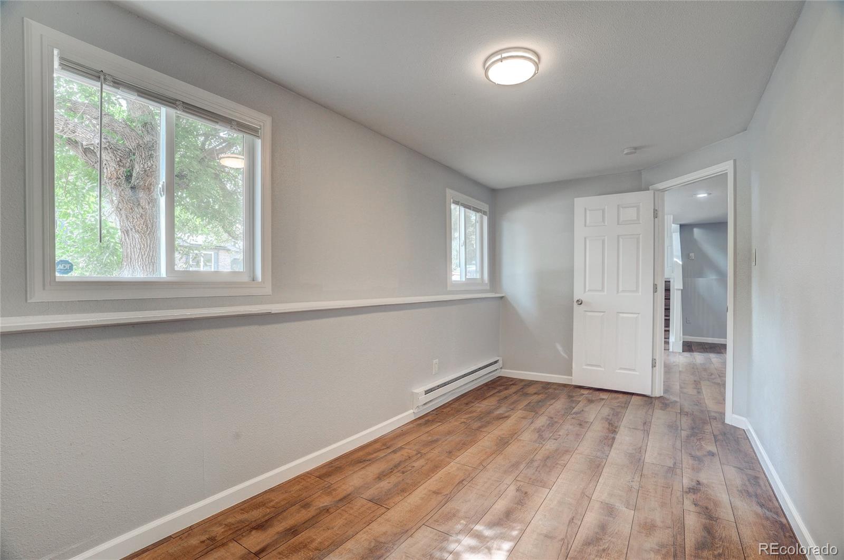
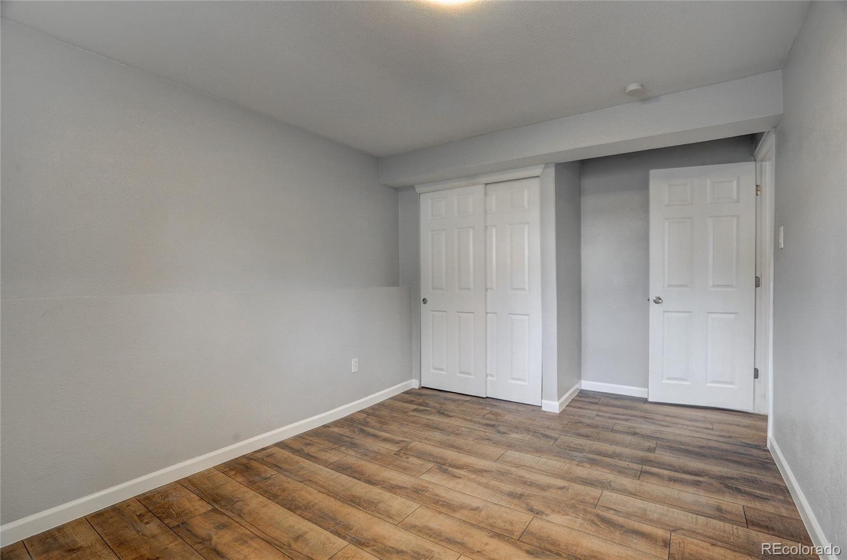
Both the second room and primary bedroom offer hardwood floors and multiple windows for natural light. These rooms provide a peaceful retreat, perfect for rest and relaxation. With its desirable features and convenient location, this property is sure to impress. Schedule a showing today and experience this home's beauty and comfort.

Share Property

Location

10918 Birch Drive, Thornton, CO 80233

Status

Sold

Date Sold

September 15, 2023

360 Virtual Tour

Take a tour of this property

Property Amenities

Interior
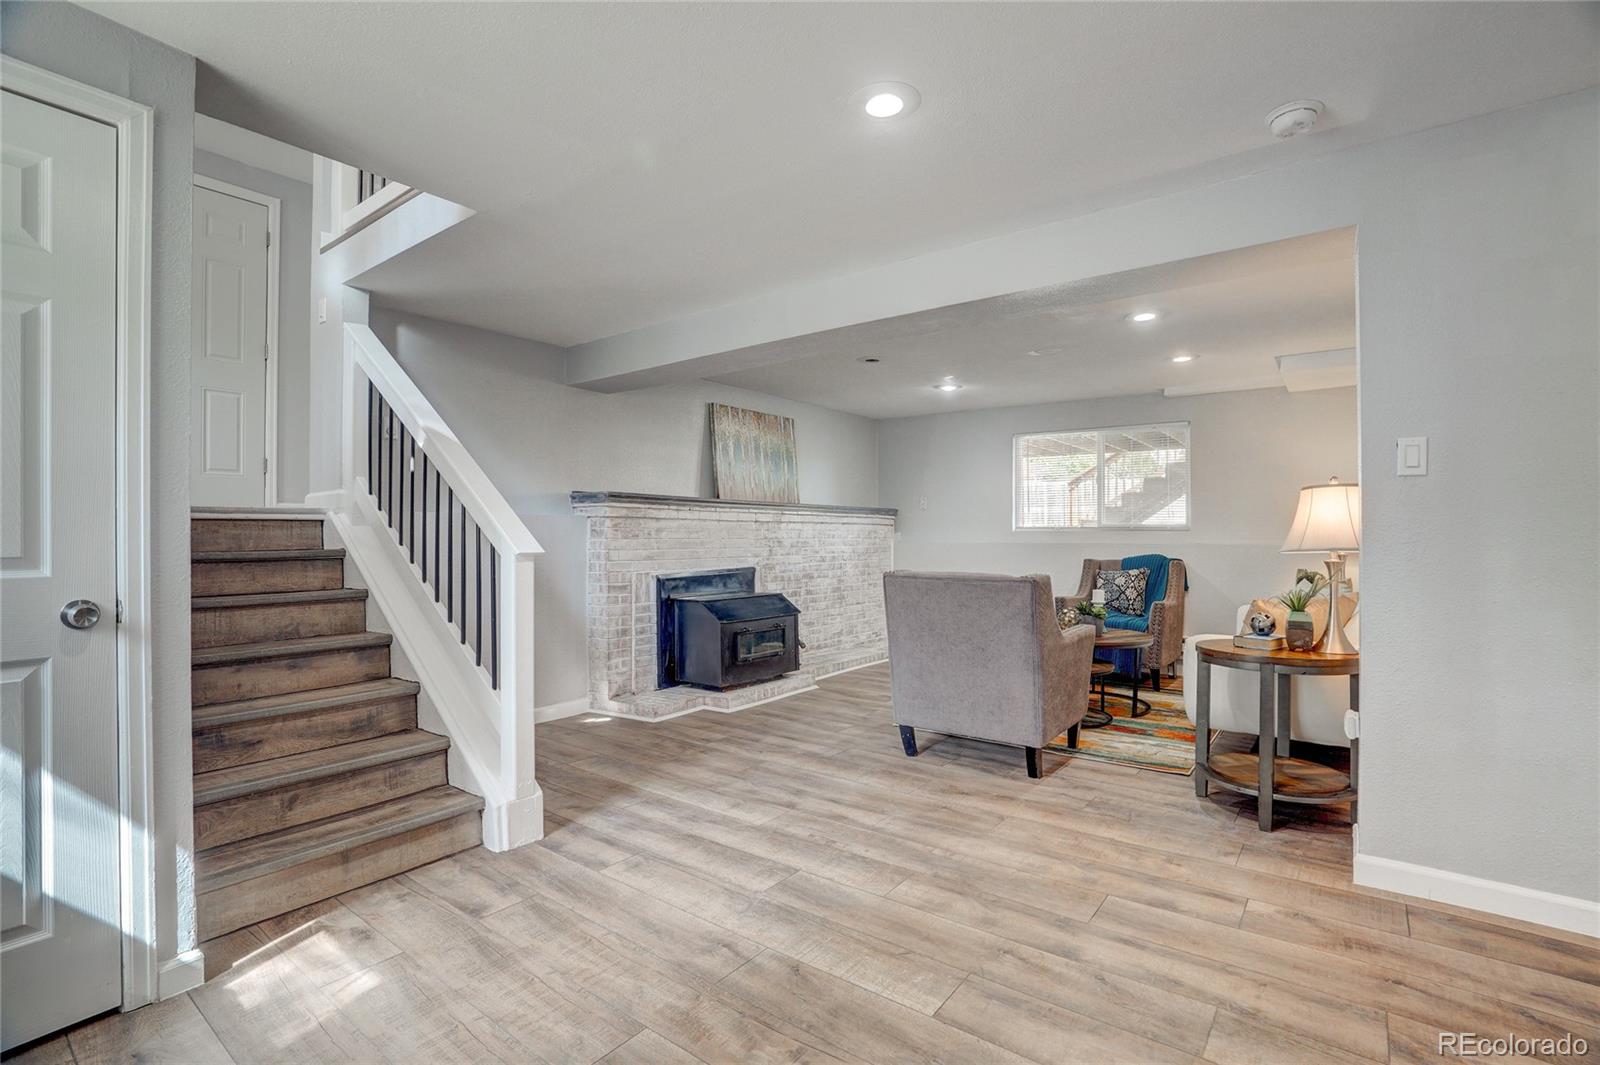
Fireplace Basement, Wood Burning, Wood Burning Stove
Appliances Dishwasher, Disposal, Microwave, Oven, Refrigerator
Flooring Tile, Vinyl
Total Bedrooms: 4
Full Bathrooms: 2
Other Interior Features Eat-in Kitchen, Granite Counters
Area & Lot
Lot Area 7,840.8 Sq.Ft.
Living area 1,885 Sq.Ft.
MLS® ID 2760433
Year Built 1978
School District Adams 12 5 Star Schl
High School Thornton
Middle School Shadow Ridge
Elementary School Riverdale
Type Residential
Status Sold
Exterior
Stories 2
Air conditioning Evaporative Cooling
Heat type Baseboard
Water Source Public
Garage Space 2.0
Sewer Public Sewer
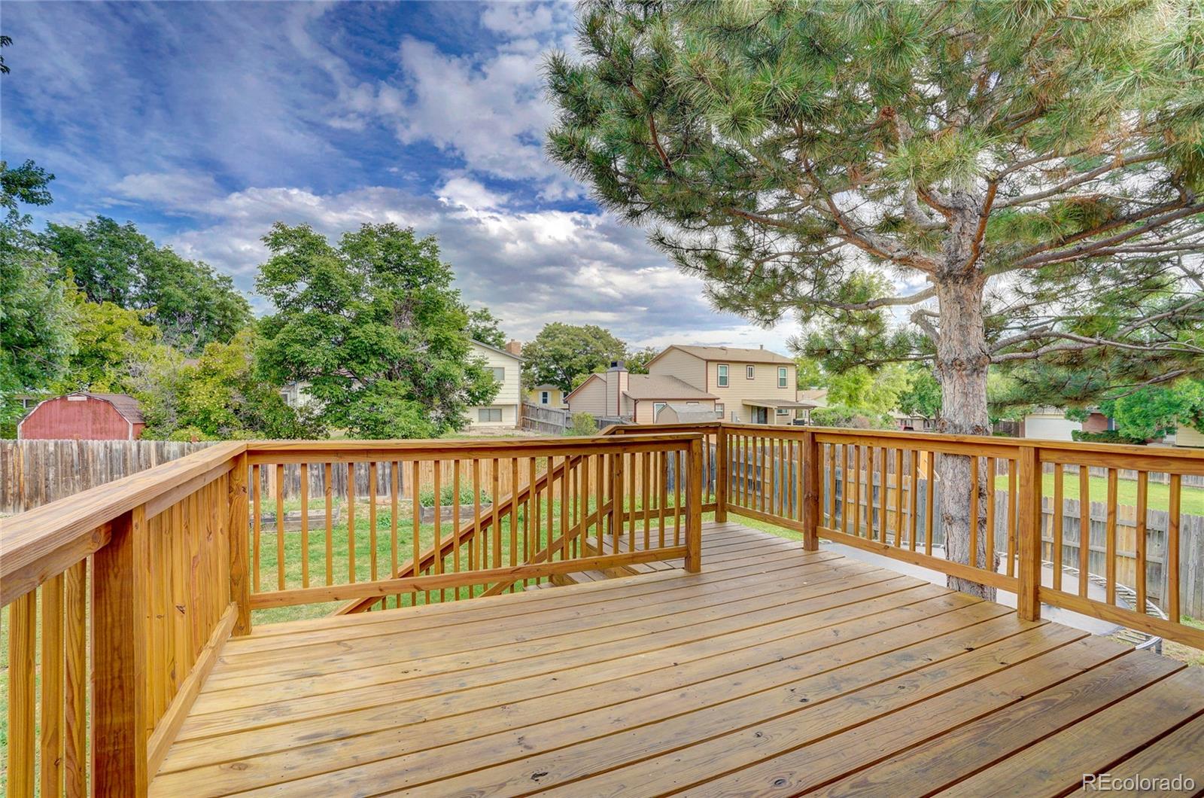
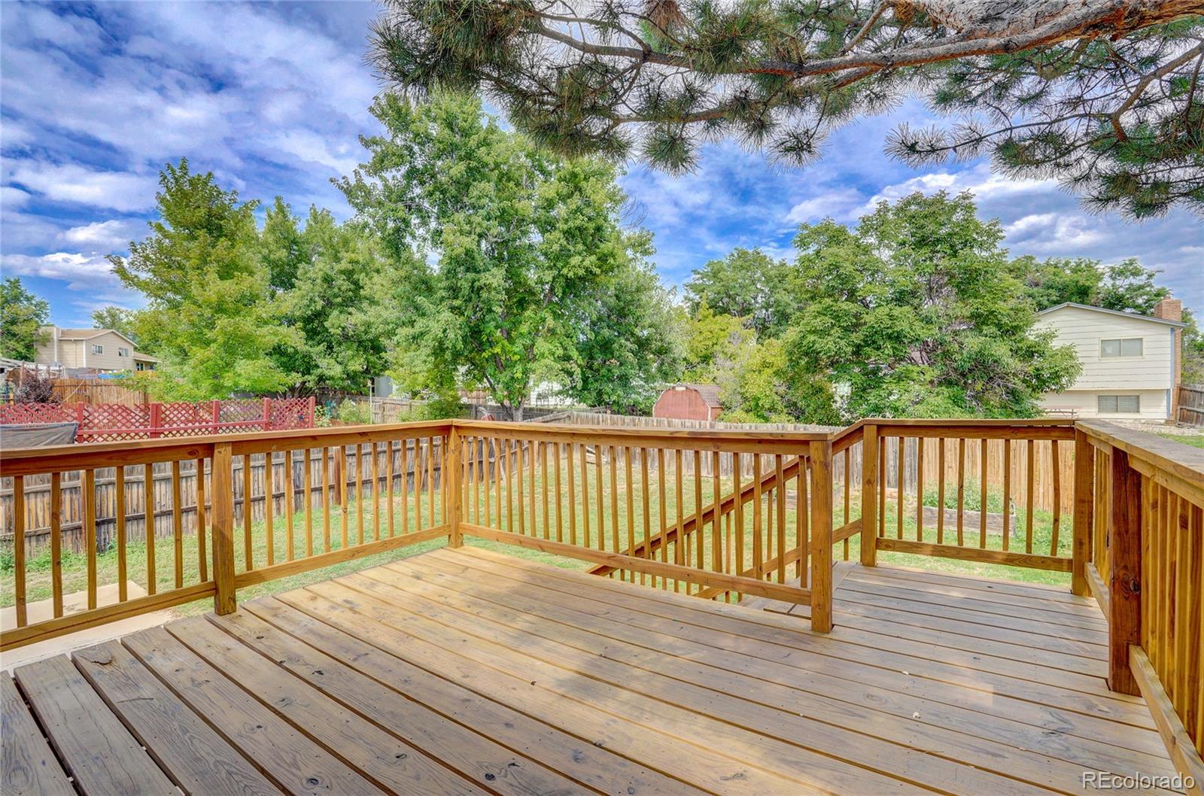
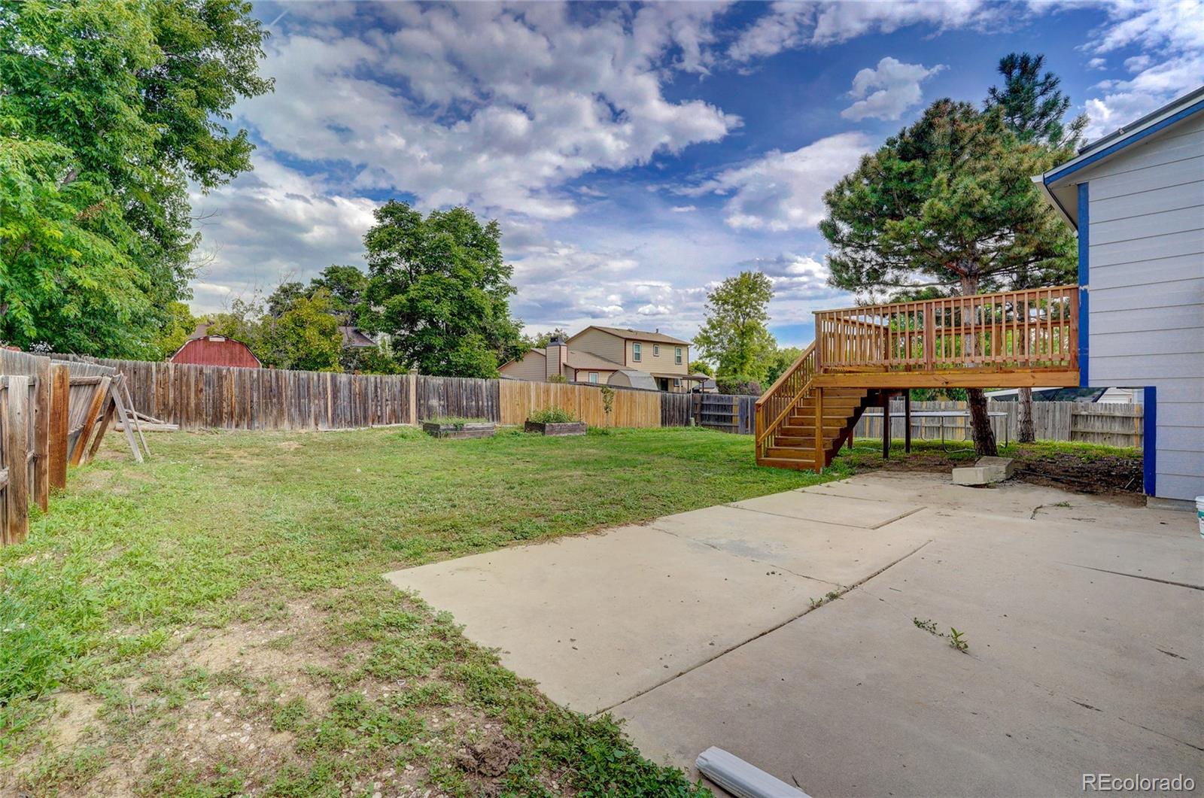
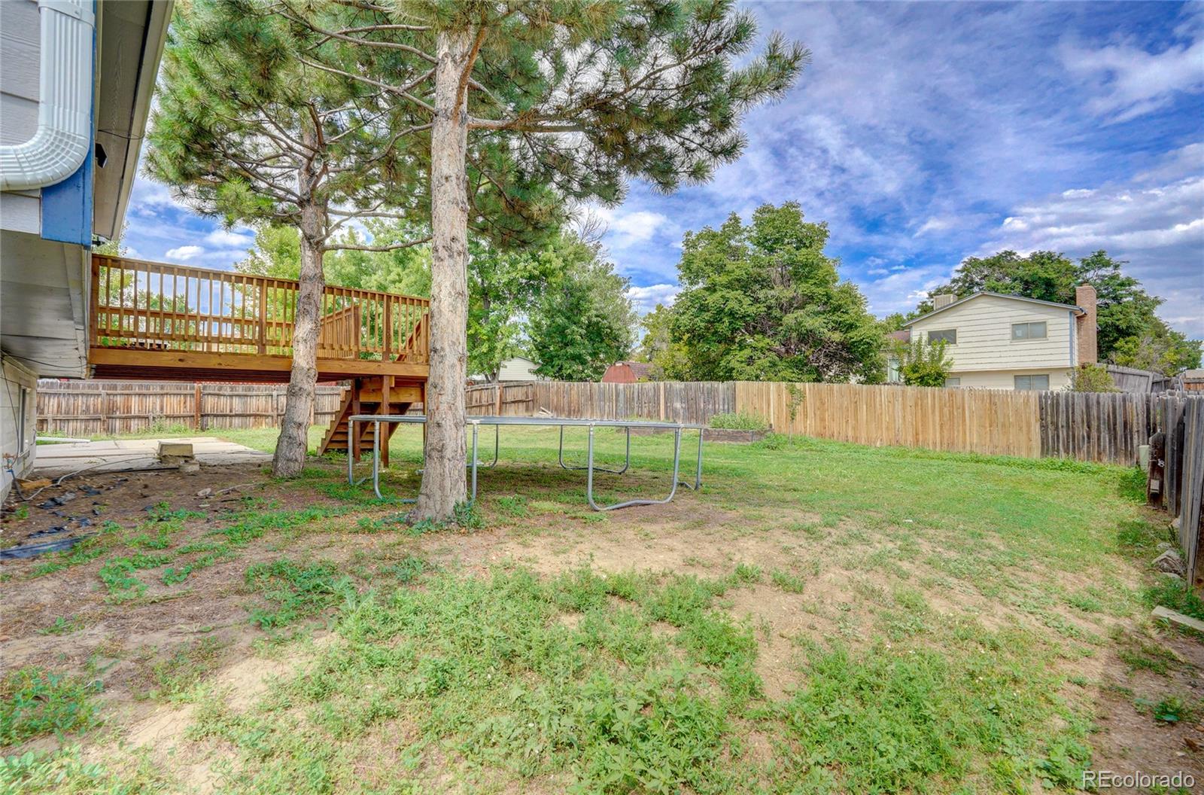
Other Exterior Features Balcony, Private Yard
Parking 220 Volts
Roof Composition
Utilities Cable Available
Finance
Sales Price $496,000
Real Estate Tax $2,476 yearly

Work With Natacha

Natacha became a real estate professional after practicing law for 19 years due to a love of all things real estate. That experience gives her the ability to carefully evaluate all of the details of a real estate transaction.








