Leave a Message

Thank you for your message. We will be in touch with you shortly.

10982 Memphis Street
VIEW PHOTOS
$685,000

10982 Memphis Street

6 Beds 3 Baths 3,811 Sq.Ft. 7,106 Sq.Ft.

Description

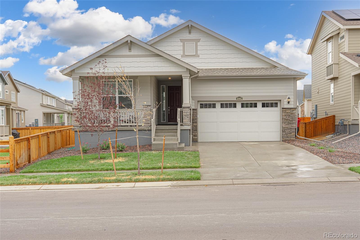
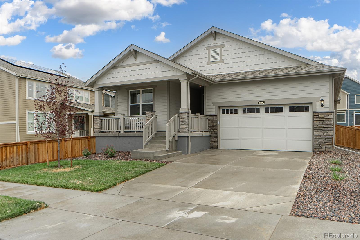
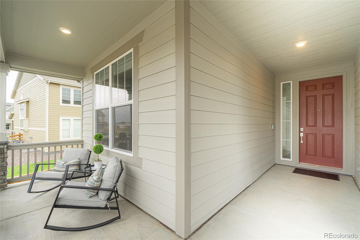
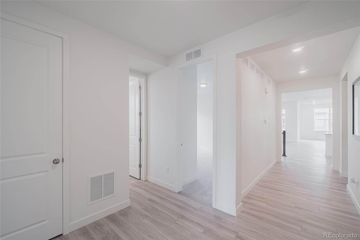
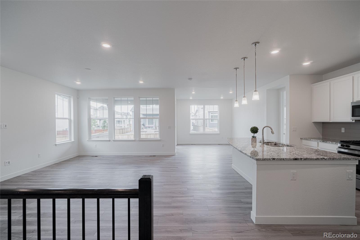
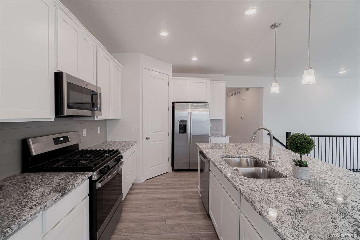
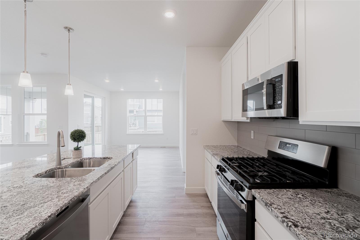
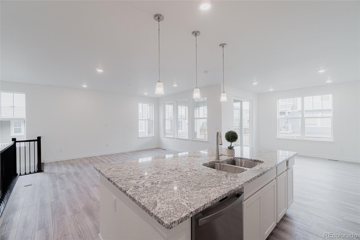
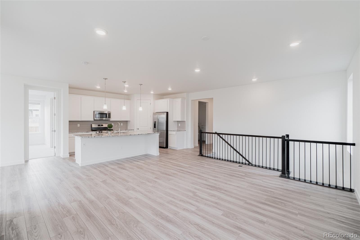
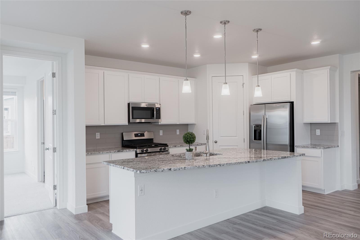
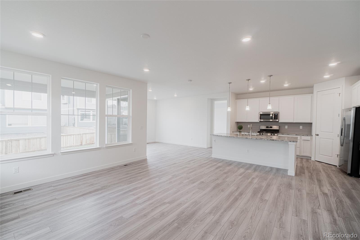
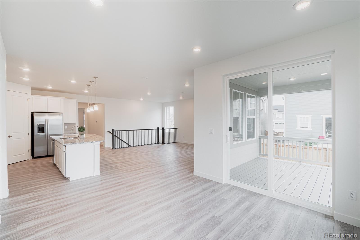
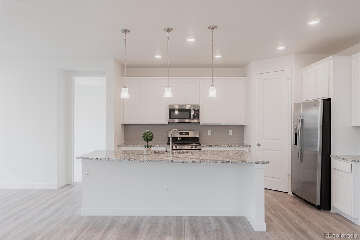
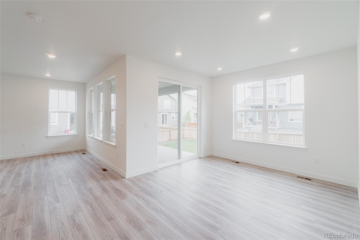
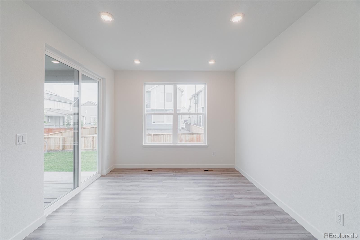
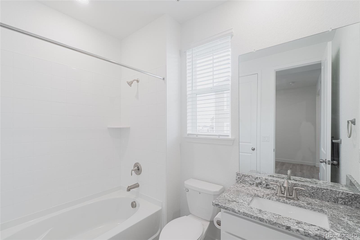
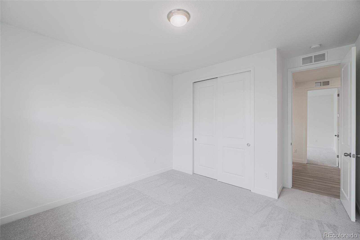
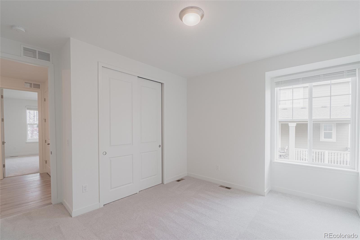
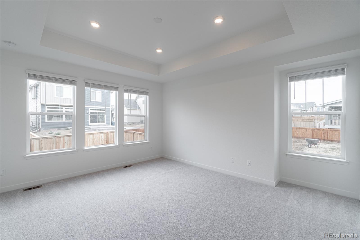
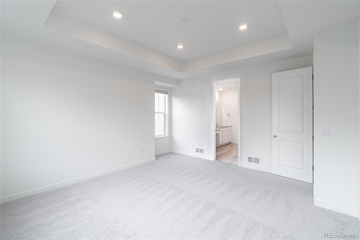
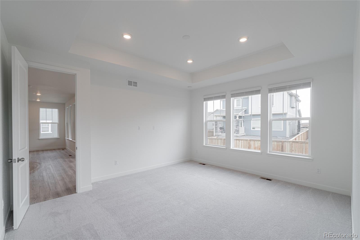
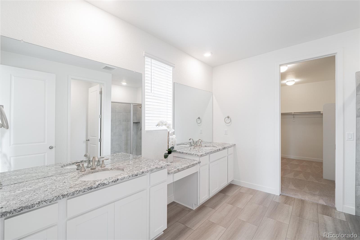
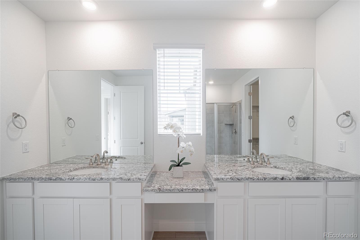
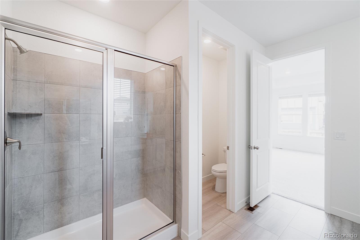
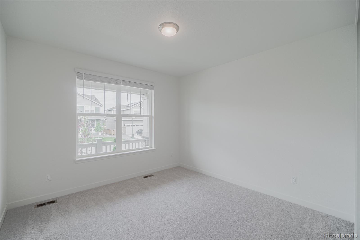
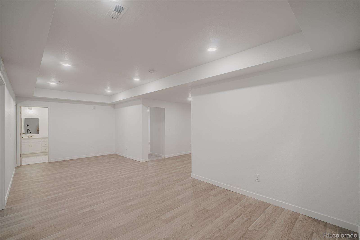
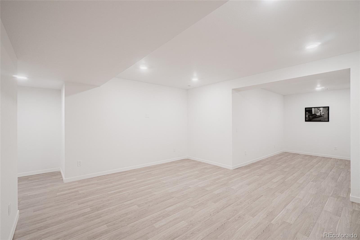
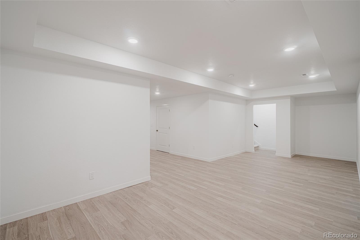
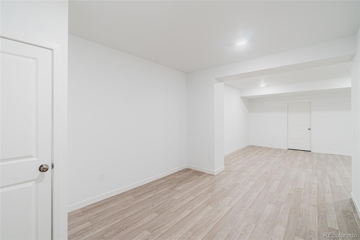
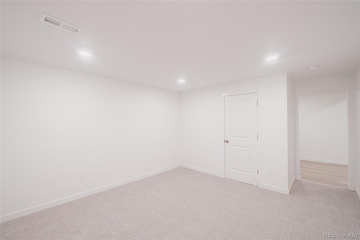
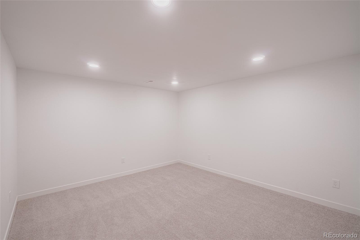
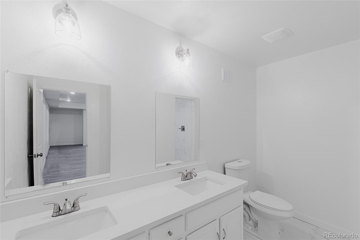
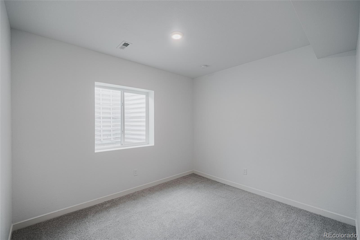
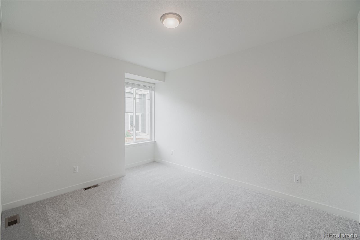
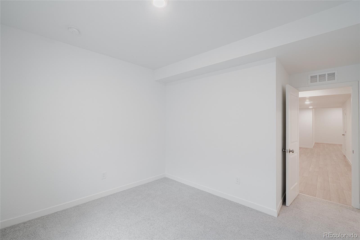
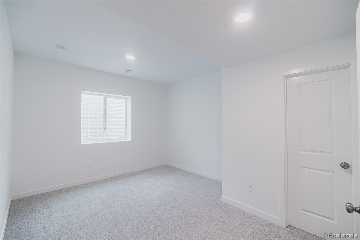
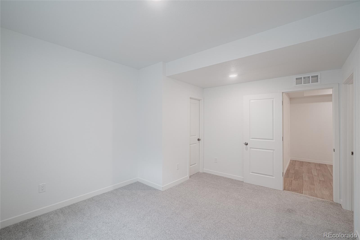
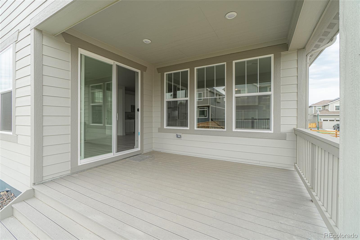
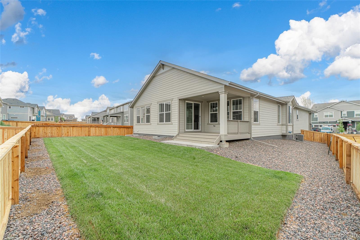
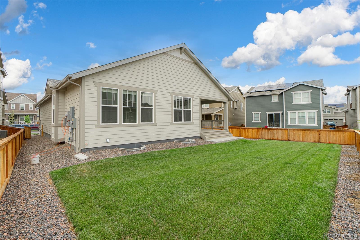
Why wait for a new build? This home was never been lived in be the first. Seller completely finished basement. With matching granite in the laundry room and bathroom stainless steel appliances. Basement bathroom Quartz. Solar panels and smart thermostat. Ring security system. Smart water shutoff. 8 foot doors. Lots of natural light. Covered patio deck. Mountain views from front porch. Homes sits in Buffalo Run Golf course. 3 bedrooms downstairs. Huge living/family room and a workout area. Come and see this fully finished home complete with landscaping.

Share Property

Location

10982 Memphis Street, Commerce City, CO 80022

Status

Sold

Property Amenities

Interior
Appliances Dishwasher, Disposal, Microwave, Oven, Range, Refrigerator
Flooring Carpet, Laminate
Total Bedrooms: 6
Three-Quarter Bathrooms: 2
Full Bathrooms: 1
Other Interior Features Granite Counters, Kitchen Island, Open Floorplan, Quartz Counters, Smart Thermostat
Area & Lot
Lot Area 7,106 Sq.Ft.
Living area 3,811 Sq.Ft.
MLS® ID 9193262
Year Built 2022
School District School District 27-J
High School Prairie View
Middle School Otho Stuart
Elementary School Second Creek
Architecture Styles Contemporary
Type Residential
Status Sold
Exterior
Stories 1
Air conditioning Central Air
Heat type Forced Air
Water Source Public
Garage Space 2.0
Security Features Smart Security System, Video Doorbell
Sewer Public Sewer
Parking Concrete, Dry Walled, Exterior Access Door
Lot Features Landscaped, Level
Roof Composition
Finance
Sales Price $685,000
HOA Fees $109 quarterly
Real Estate Tax $4,282 yearly

Work With Natacha

Natacha became a real estate professional after practicing law for 19 years due to a love of all things real estate. That experience gives her the ability to carefully evaluate all of the details of a real estate transaction.






