Leave a Message

Thank you for your message. We will be in touch with you shortly.

11095 River Oaks Lane
VIEW PHOTOS
$675,000

11095 River Oaks Lane

4 Beds 3 Baths 5,078 Sq.Ft. 8,155 Sq.Ft.

Description

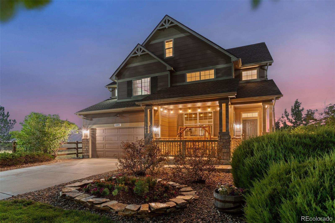
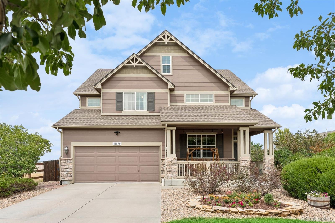
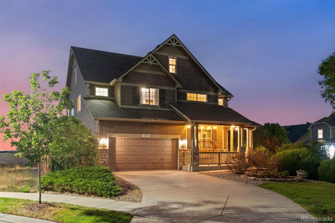
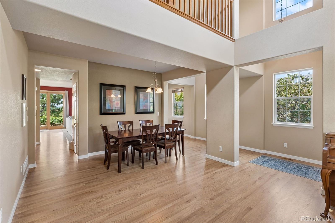
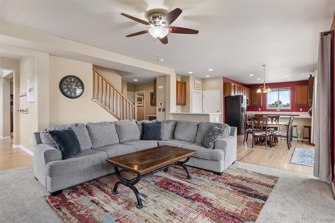
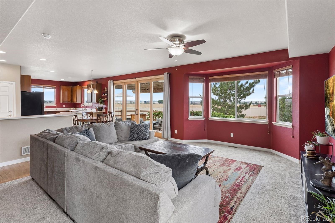
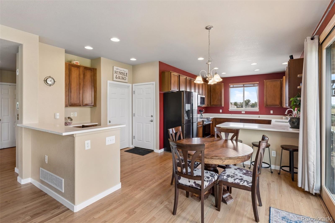
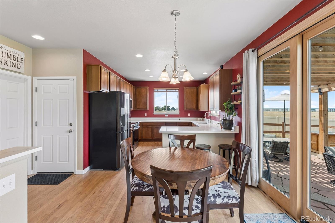
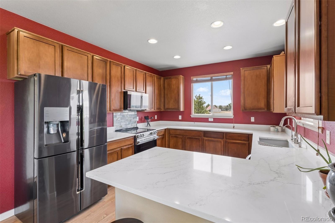
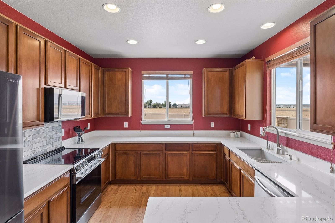
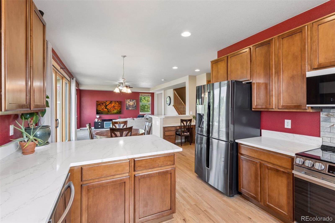
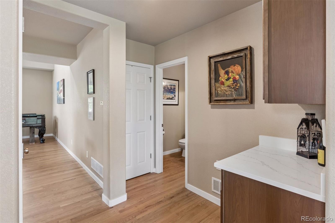
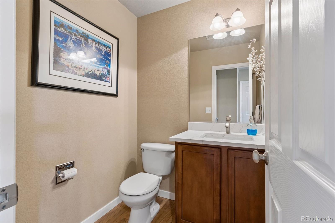
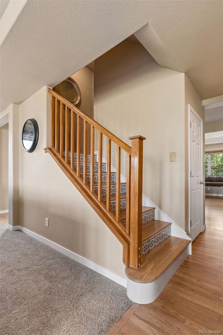
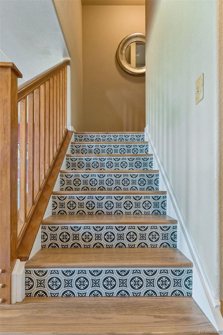
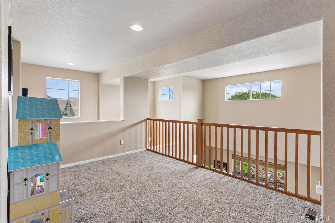
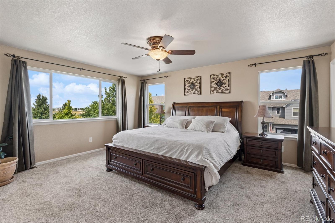
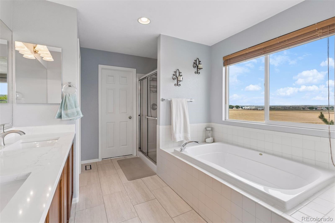
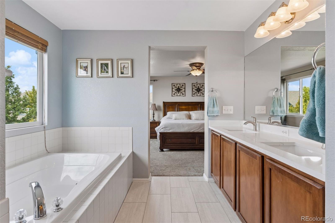
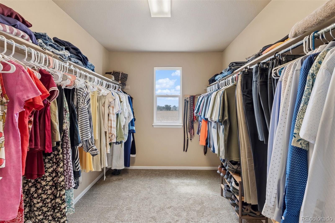
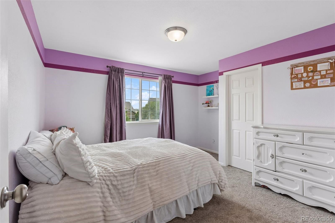
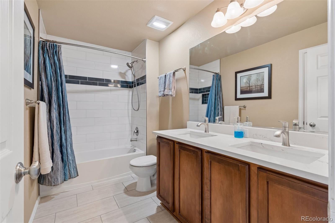
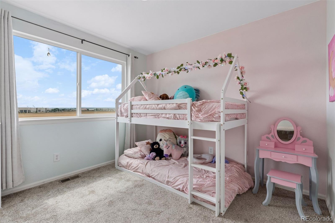
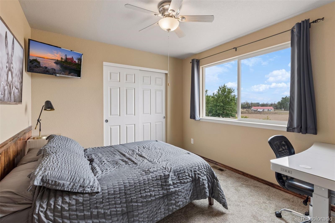
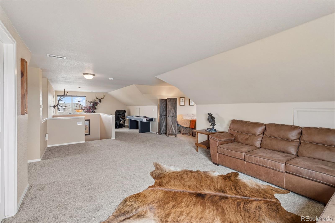
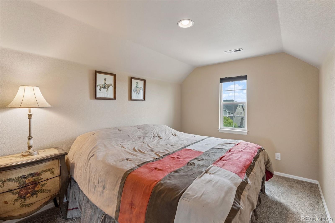
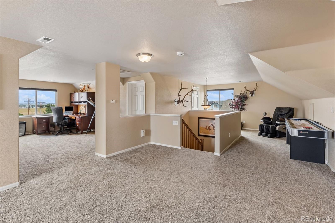
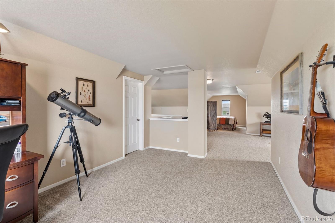
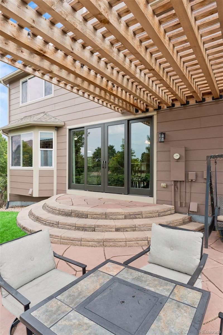
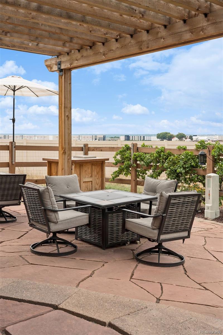
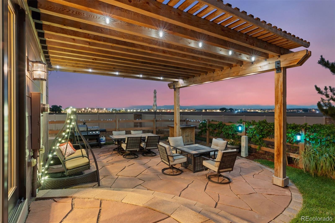
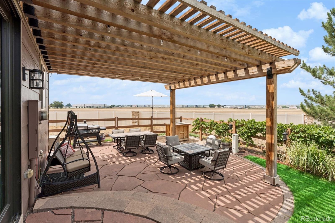
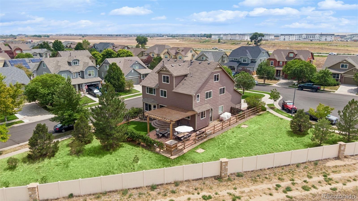
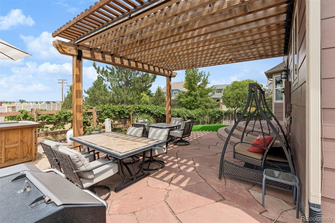
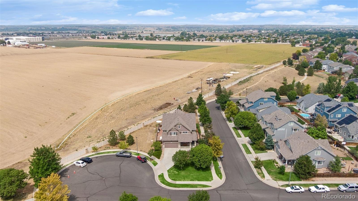
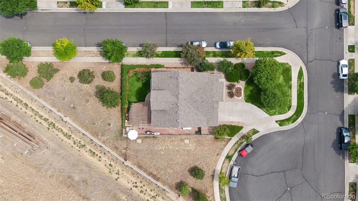
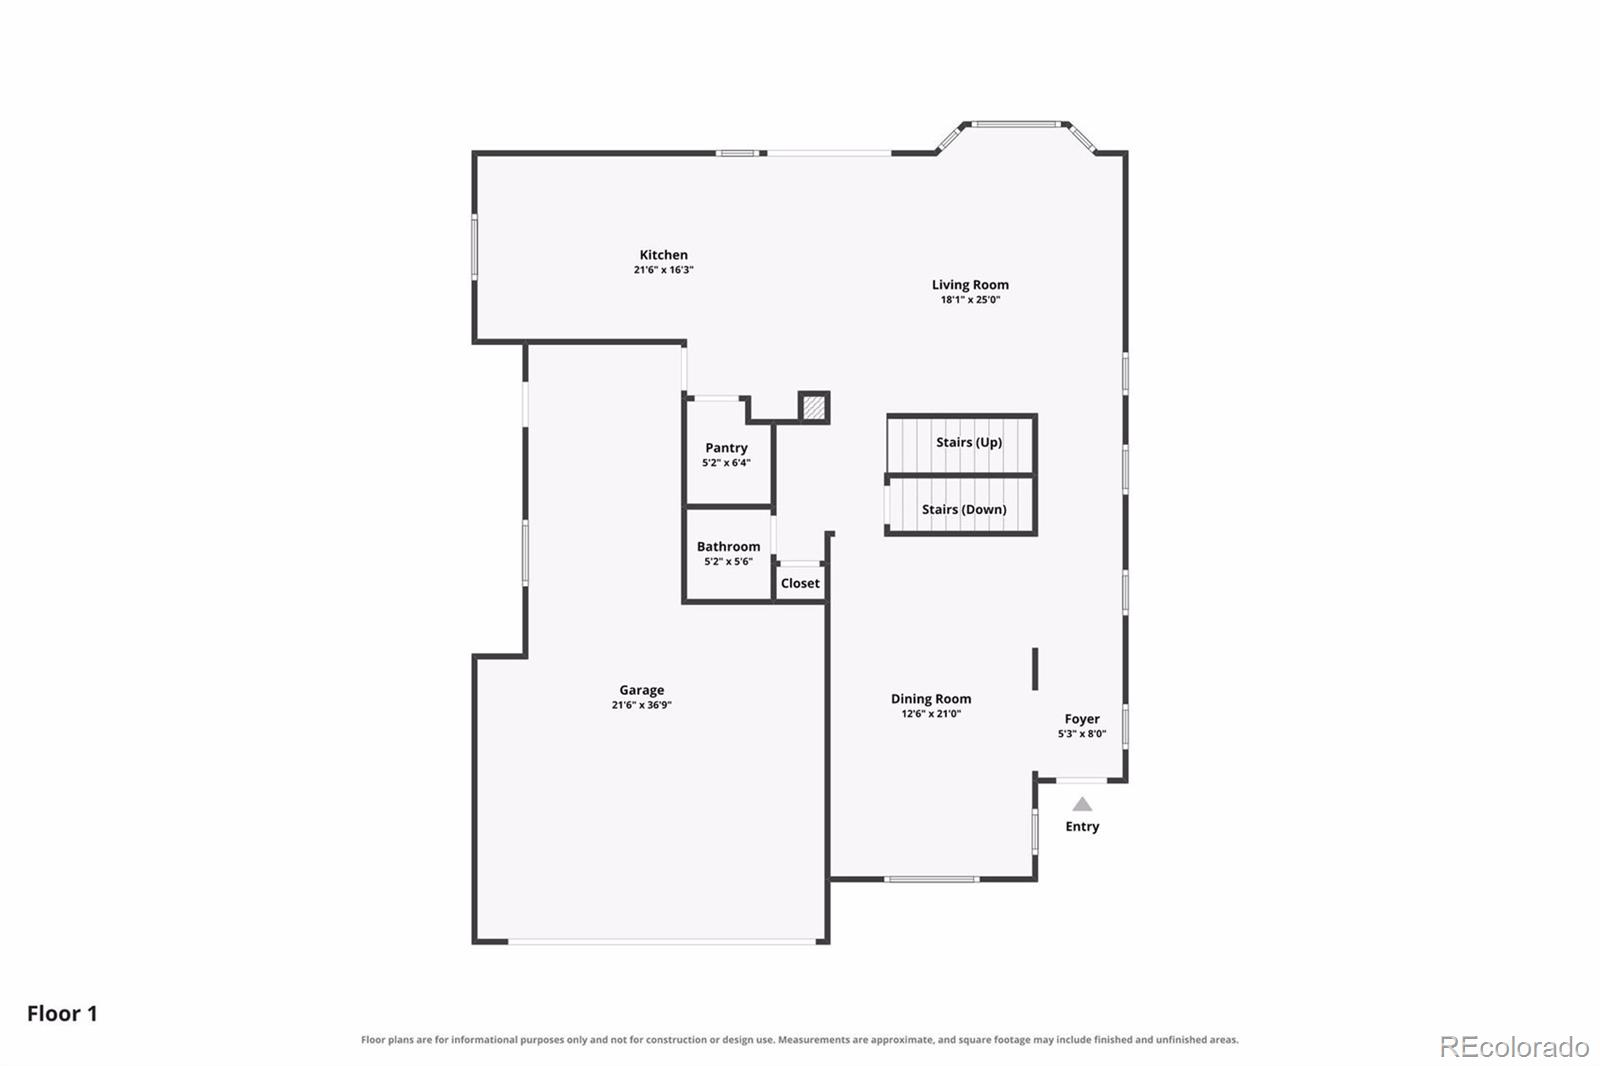
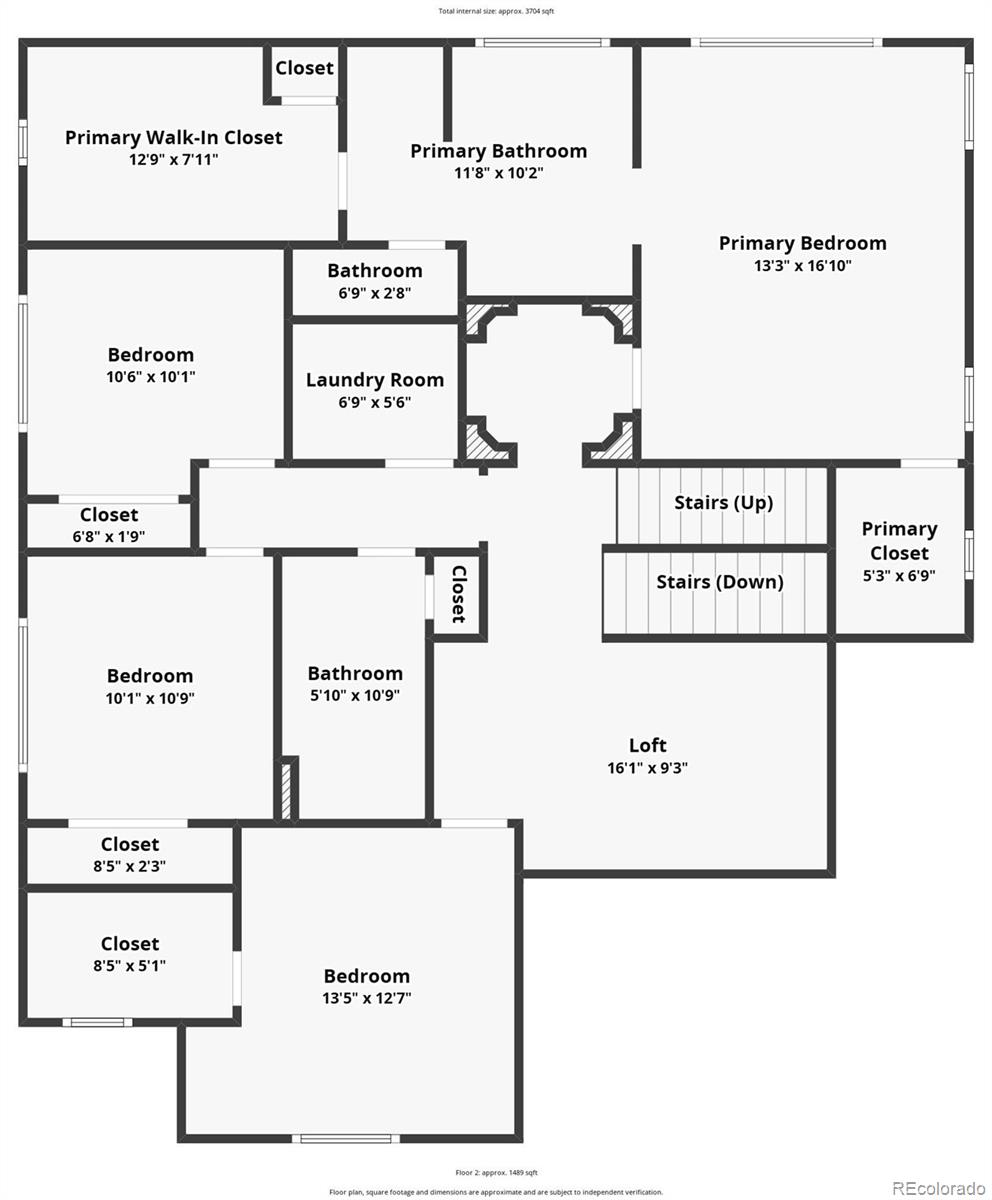
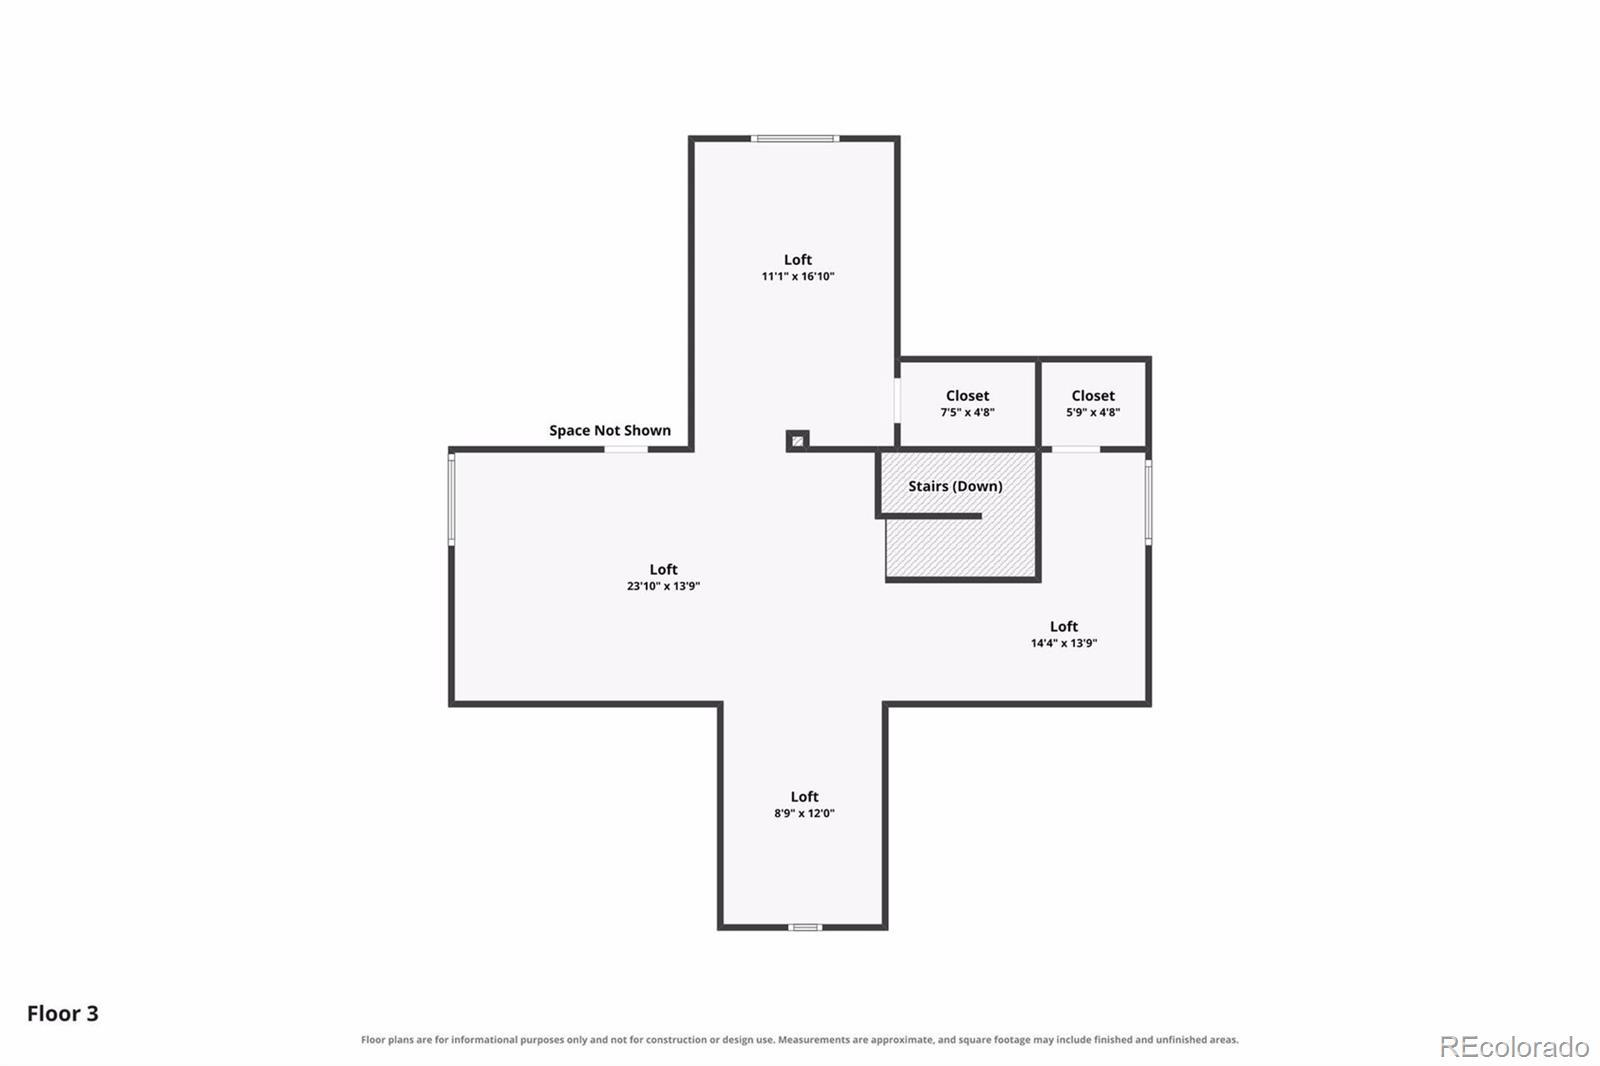
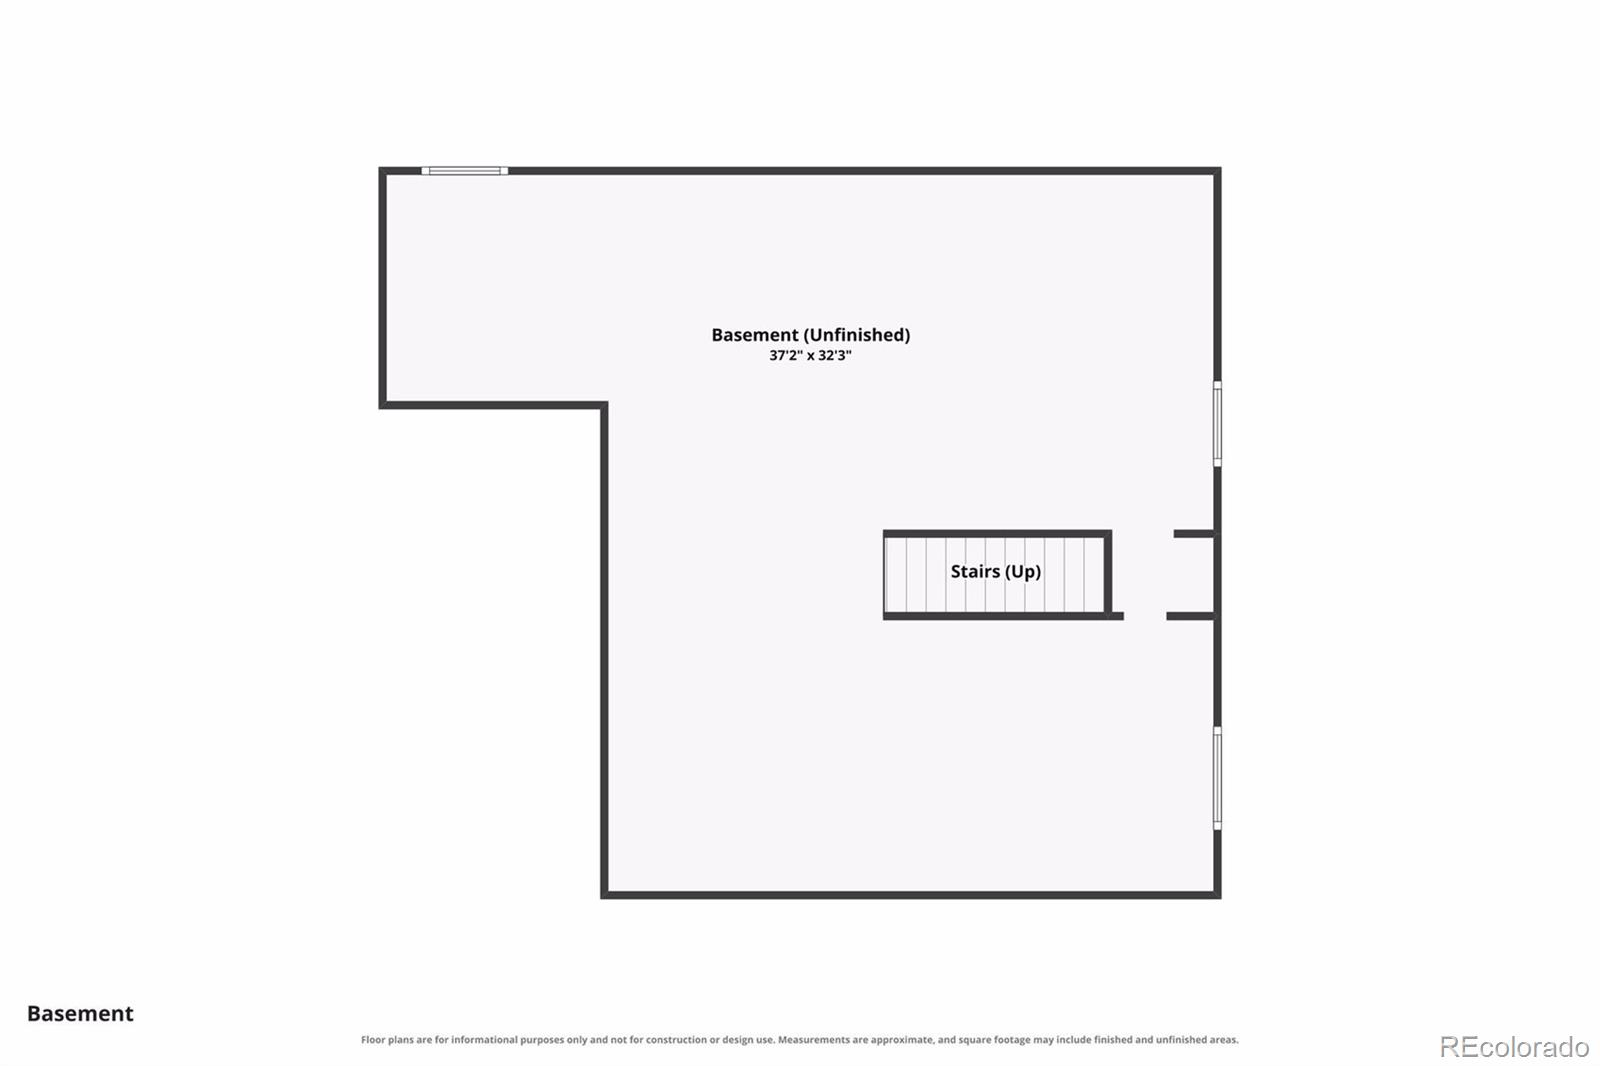
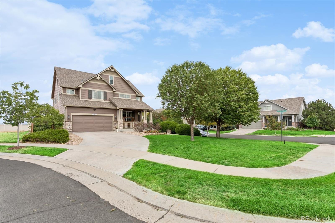
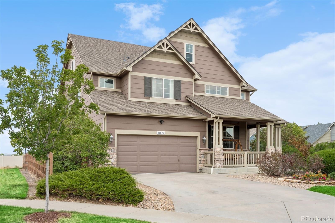
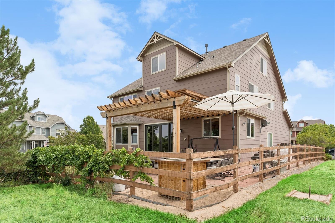
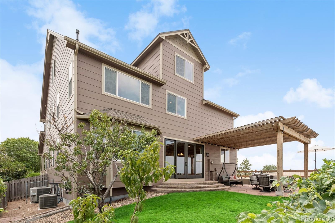
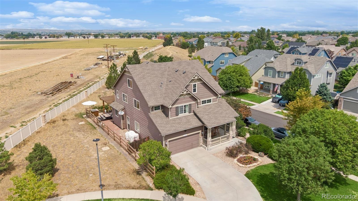
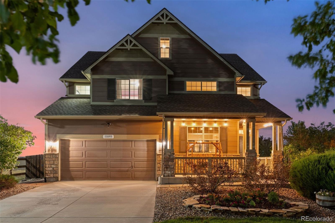
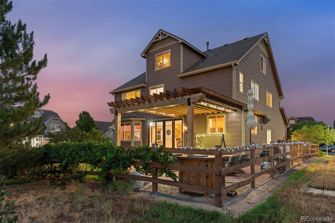
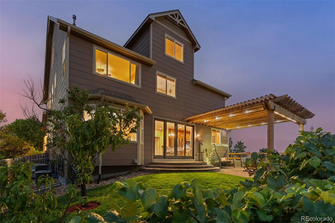
Welcome to 11095 River Oaks Lane, a Rare DR Horton Torrey model offering three finished levels above grade, an unfinished basement, incredible flexibility, and sweeping Front Range mountain views. Ideally situated on a cul-de-sac in the desirable River Oaks community, this unique property enjoys an exceptional setting with no immediate neighbors on any side and open space behind the home. Best of all, mountain views can be enjoyed from virtually every room! The main level offers a spacious and functional layout with formal living and dining areas, a comfortable family room, breakfast nook, walk-in pantry, butler's pantry, new carpet throughout, newly refinished wood floors and a beautifully appointed kitchen featuring quartz countertops and included new stainless steel appliances--perfect for everyday living and entertaining. Upstairs, the expansive primary suite features two large walk-in closets, beautiful mountain views, and a luxurious 5-piece bath. This level also includes three additional bedrooms, a full bath, convenient laundry room, and versatile loft. Continue to the finished third level, where you'll discover an incredible bonus living area featuring a spacious great room, private office, and additional bonus room--ideal for working from home, a media or game room, fitness space, or guest retreat. The unfinished basement provides even more opportunity for future expansion and storage. Step outside to a beautifully designed backyard featuring a custom patio and pergola, dedicated dog run, open-space backdrop, and spectacular 180-degree mountain views. A 3-car tandem garage completes the package. With multiple living areas, flexible spaces, exceptional privacy, and panoramic Colorado views, this River Oaks home offers a combination of space, setting, and versatility that is truly hard to find!

Share Property

Location

11095 River Oaks Lane, Henderson, CO 80640

Status

Pending
image

Schedule a Showing

I would love to show you this beautiful property. Please select your preferred date and time below. I'm will be in touch shortly to confirm your appointment.

Schedule a Showing

I would love to show you this beautiful property. Please select your preferred date and time below. I'm will be in touch shortly to confirm your appointment.
Thank you for your interest in 11095 River Oaks Lane, Henderson, CO 80640. We are reviewing your request and will be in touch shortly!

360 Virtual Tour

Take a tour of this property

Property Amenities

Interior
Appliances Dishwasher, Gas Water Heater, Microwave, Range, Refrigerator
Flooring Carpet, Tile, Wood
Total Bedrooms: 4
Half Bathrooms: 1
Full Bathrooms: 2
Area & Lot
Total area 5,078 Sq.Ft.
Lot Area 8,155 Sq.Ft.
Living area 5,078 Sq.Ft.
MLS® ID 4396243
Year Built 2007
School District School District 27-J
High School Prairie View
Middle School Prairie View
Elementary School Thimmig
Architecture Styles Traditional
Type Residential
Status Pending
Exterior
Stories 3
Air conditioning Central Air
Heat type Forced Air
Water Source Public
Garage Space 3.0
Sewer Public Sewer
Other Exterior Features Dog Run, Garden, Private Yard
Lot Features Corner Lot, Cul-De-Sac, Landscaped, Open Space, Sprinklers In Front, Sprinklers In Rear
Roof Composition
Utilities Cable Available, Internet Access (Wired), Phone Available
Finance
Sales Price $675,000
HOA Fees $58 monthly
Real Estate Tax $6,930 yearly

Mortgage Calculator

Estimate your monthly mortgage payment, including the principal and interest, property taxes, and HOA. Adjust the values to generate a more accurate rate.
All estimates are provided for informational purposes only. Actual amounts may vary.
$0,000 Your Payment 20 15 65
$0,000 Your Payment

Work With Natacha

Natacha became a real estate professional after practicing law for 19 years due to a love of all things real estate. That experience gives her the ability to carefully evaluate all of the details of a real estate transaction.








