1120 Urban Street
1120 Urban Street
1120 Urban Street
1120 Urban Street
1120 Urban Street
1120 Urban Street
1120 Urban Street
1120 Urban Street
1120 Urban Street
1120 Urban Street
1120 Urban Street
1120 Urban Street
1120 Urban Street
1120 Urban Street
1120 Urban Street
1120 Urban Street
1120 Urban Street
VIEW PHOTOS
$540,000

1120 Urban Street

4 Beds 2 Baths 2,229 Sq.Ft. 7,900 Sq.Ft.

Description

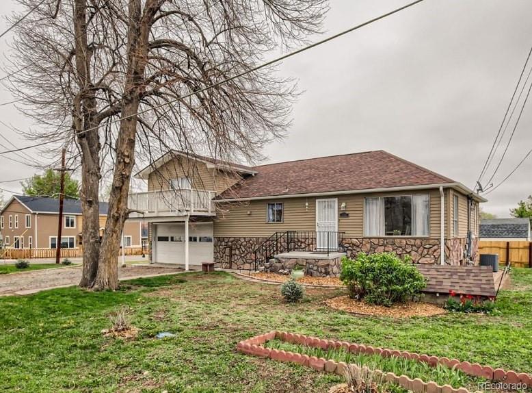
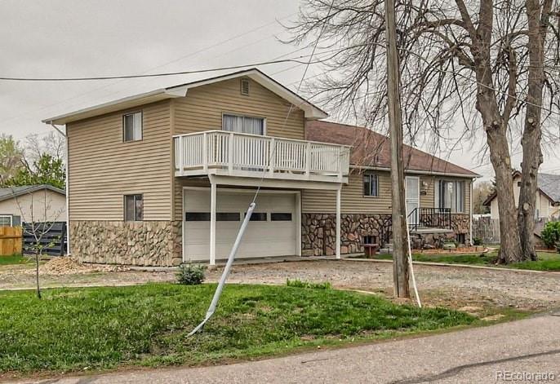
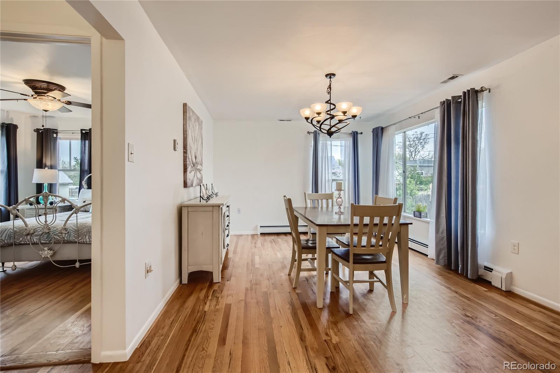
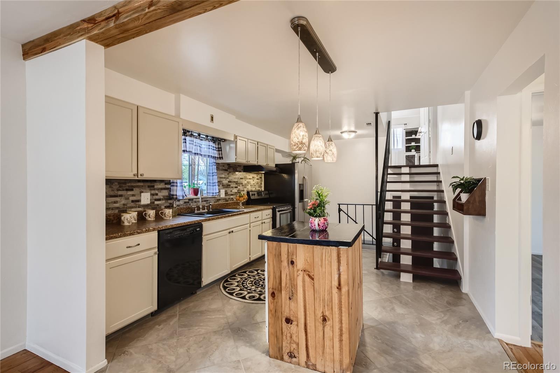
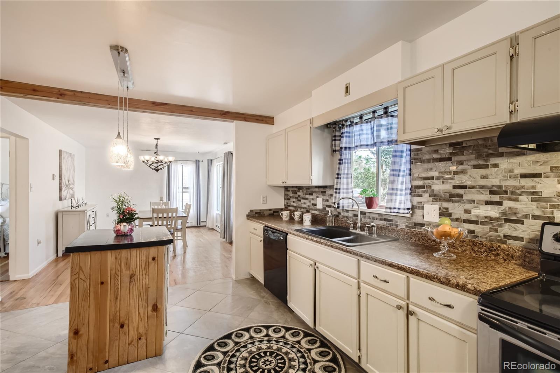
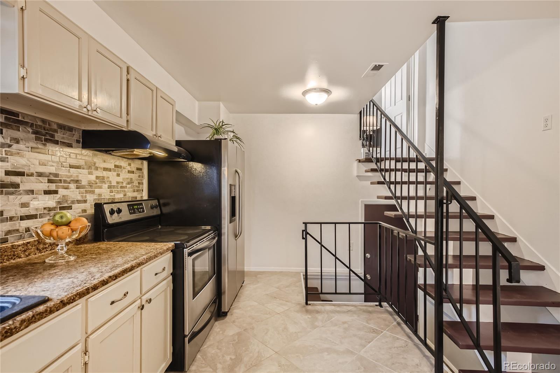
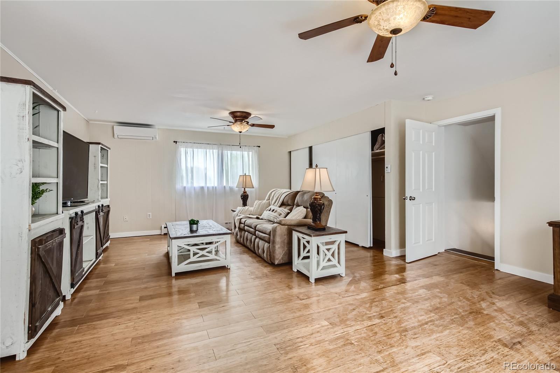
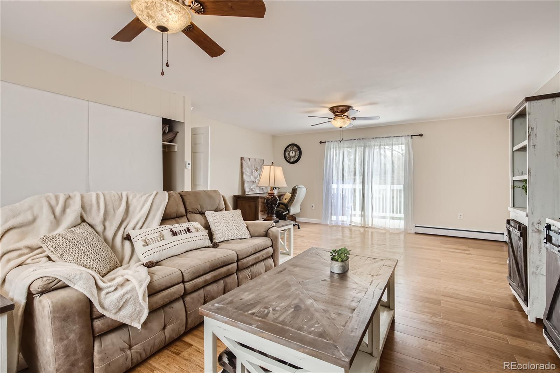
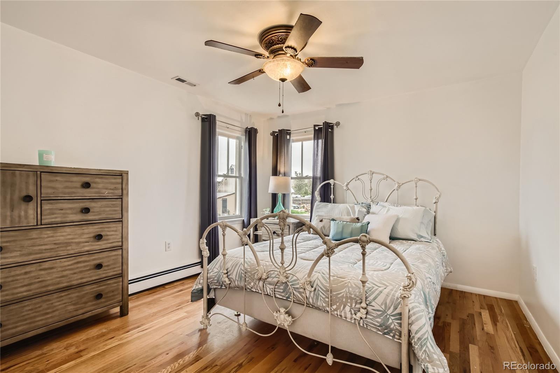
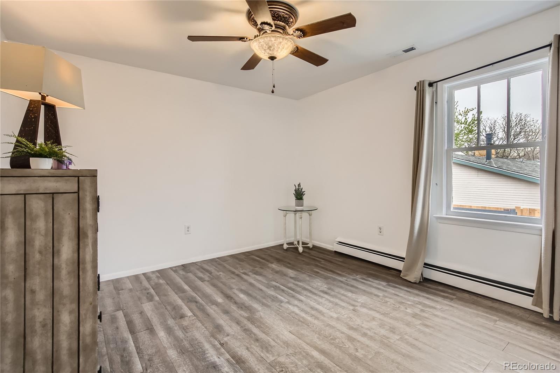
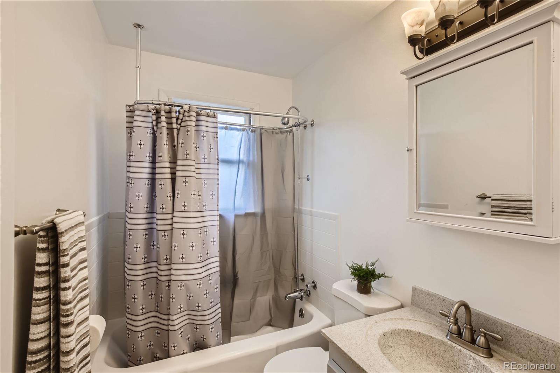
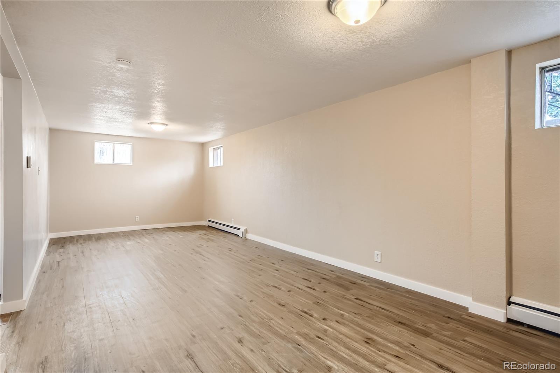
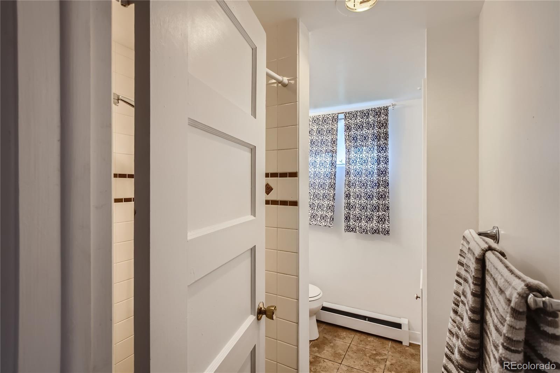
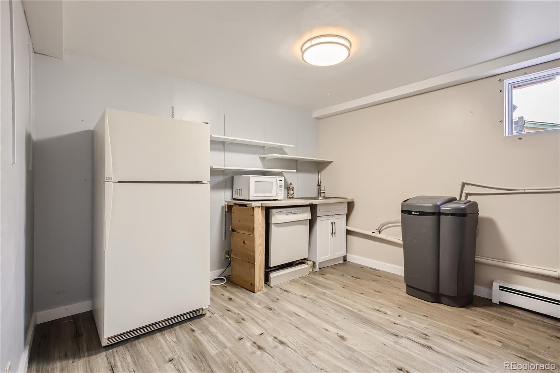
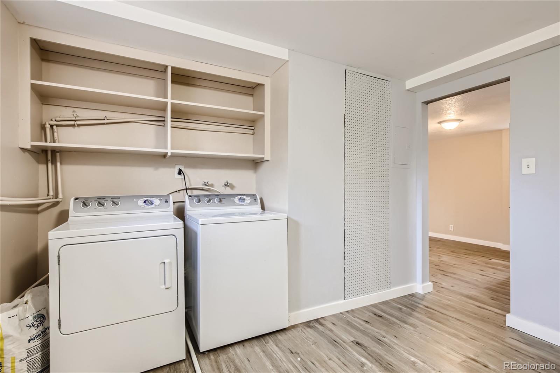
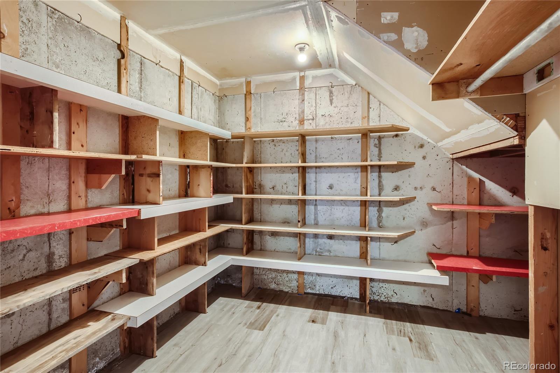
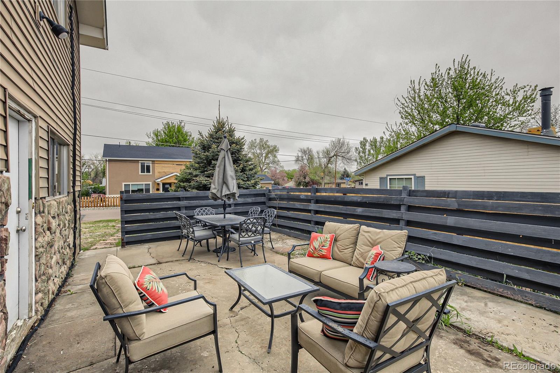
Welcome home to this spacious 4-bedroom, 2-bath home conveniently located in Lakewood, Colorado. This home is near shopping, restaurants, St. Anthony's Hospital, Union Square, Colorado Mills, 6th Avenue and other major highways. From your front door, you'll be downtown or into the mountains in minutes. The main level features tons of natural light, 2-bedrooms, a large dining area, and a great kitchen at the heart of the home. Retreat to the upper level and enter the enormous living room or make it your primary bedroom. The Seller has enjoyed this versatile feature. From the large west-facing balcony, you'll enjoy quiet mornings and evening sunsets over the Rocky Mountains. This room has endless possibilities and is ready for its transformation to meet your family's needs. The lower level is complete with another large family area, laundry room with kitchenette, bedroom, and 3/4 bath. Check out the storage closet with extra room for shoes, pantry, decorations: everything will fit in this space with built-in shelving. The attached two-car garage is generous in size and will comfortably store your toys and yard-care tools with room enough to build a workbench and/or more shelving. The man-door from the garage leads to a private backyard patio to host sunny, morning coffee dates or shady afternoons and evenings. Do you want to keep trailers, multiple classic cars, or an above-ground pool in your big yard? Do you hate being told what to do on your own property? No problem. No HOA is going to tell you how to live because, well, there is no HOA.

Share Property

Location

1120 Urban Street, Lakewood, CO 80401

Status

Sold

Date Sold

June 7, 2023

360 Virtual Tour

Take a tour of this property

Property Amenities

Interior
Laundry room In Unit
Appliances Cooktop, Dishwasher, Disposal, Dryer, Gas Water Heater, Microwave, Oven, Range, Refrigerator, Washer, Water Softener
Flooring Laminate, Vinyl, Wood
Total Bedrooms: 4
Three-Quarter Bathrooms: 1
Full Bathrooms: 1
Other Interior Features Ceiling Fan(s), Kitchen Island
Area & Lot
Lot Area 7,900 Sq.Ft.
Living area 2,229 Sq.Ft.
MLS® ID 4143778
Year Built 1940
School District Jefferson County R-1
High School Golden
Middle School Bell
Elementary School Welchester
View Description Mountain(s)
Architecture Styles Traditional
Type Residential
Status Sold
Exterior
Air conditioning Central Air
Heat type Hot Water, Radiant
Water Source Public
Garage Space 2.0
Sewer Public Sewer
Other Exterior Features Balcony
Lot Features Corner Lot
Roof Composition
Utilities Cable Available, Electricity Available, Natural Gas Available
Finance
Sales Price $540,000
Real Estate Tax $2,350 yearly

Work With Natacha

Natacha became a real estate professional after practicing law for 19 years due to a love of all things real estate. That experience gives her the ability to carefully evaluate all of the details of a real estate transaction.








