11246 Tamarron Court
VIEW PHOTOS
$592,000

11246 Tamarron Court

4 Beds 3 Baths 2,506 Sq.Ft. 6,970 Sq.Ft.

Description

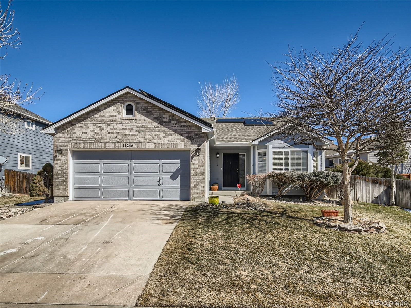
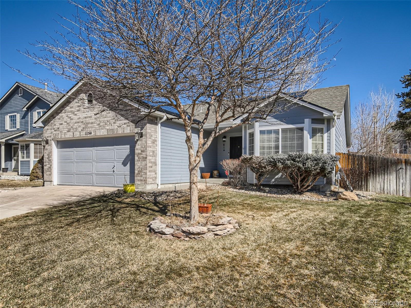
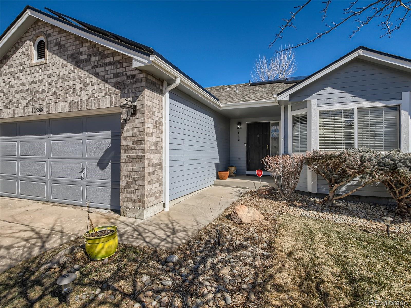
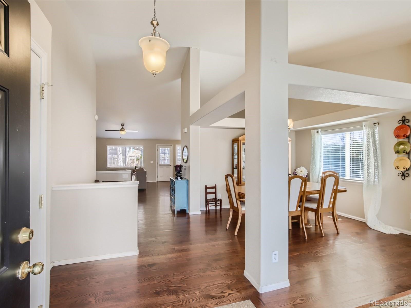
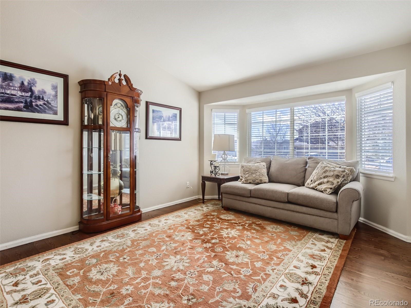
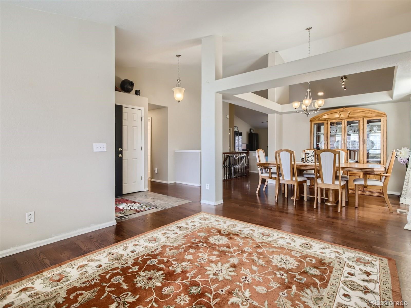
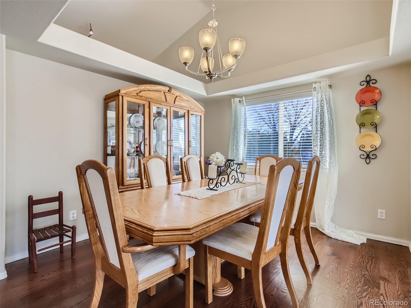
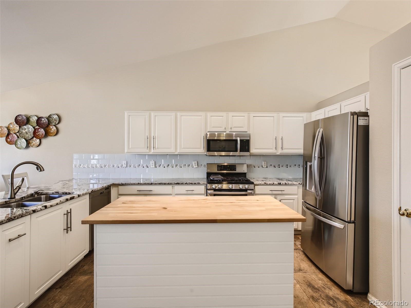
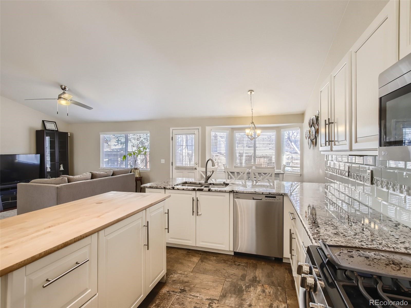
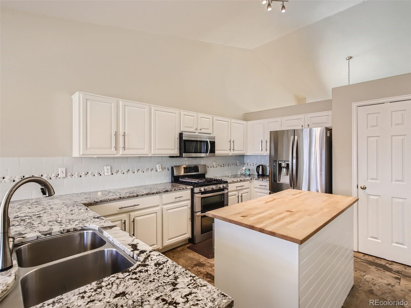
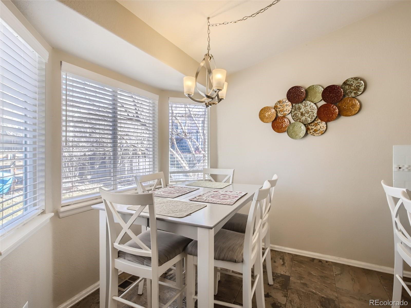
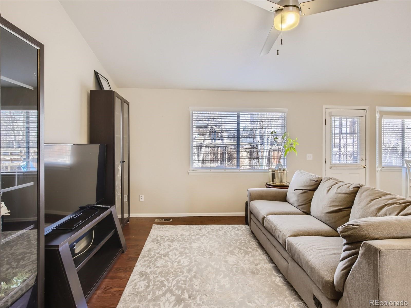
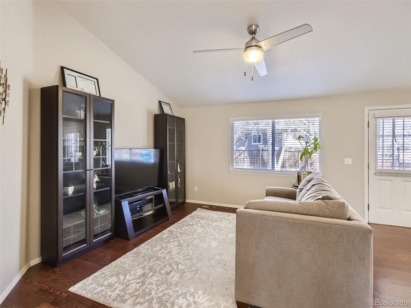
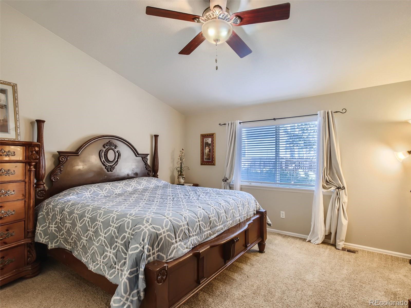
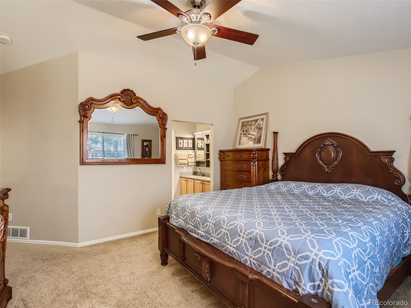
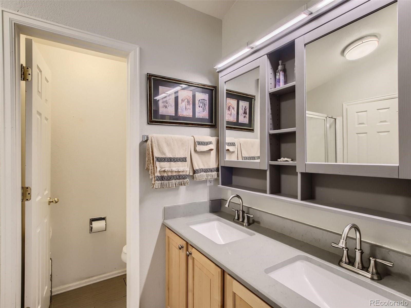
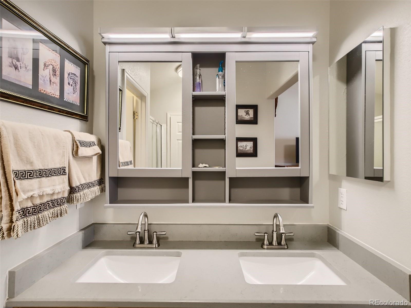
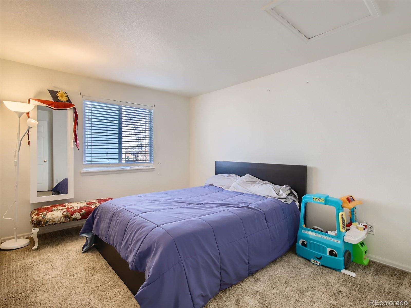
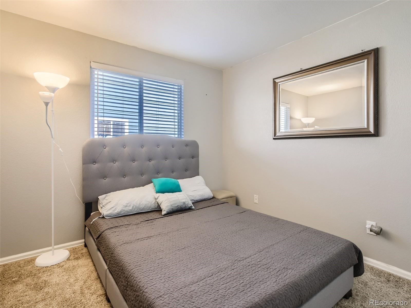
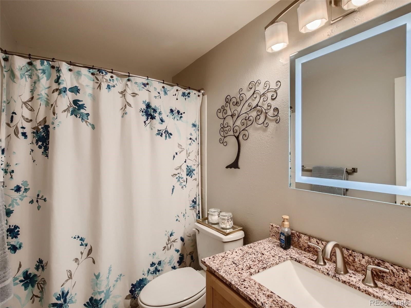
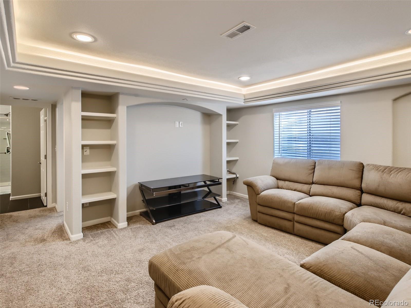
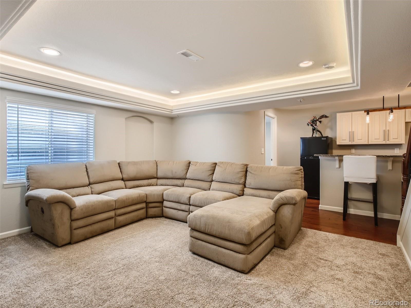
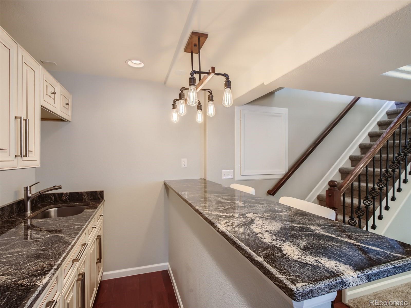
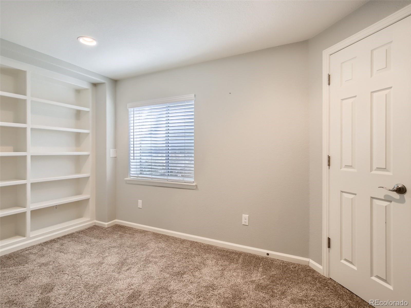
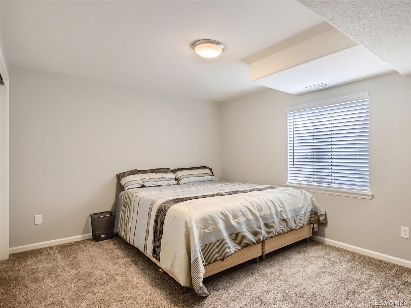
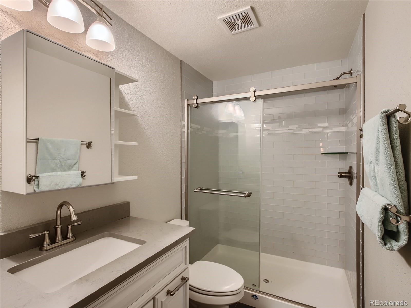
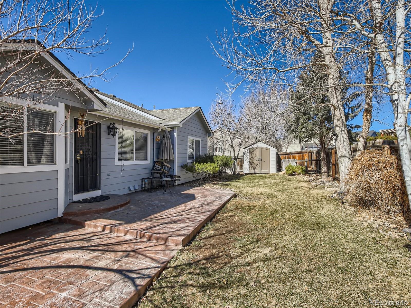
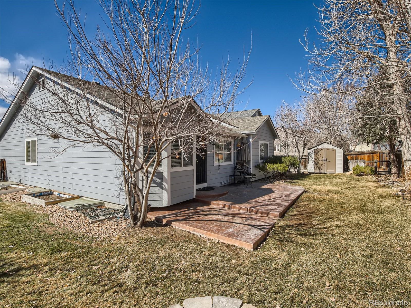
Welcome home to this spacious and open ranch style home in the desirable Villages of Parker / Canterberry Crossing neighborhood. As you walk through the front door, you will be greeted by the open floor plan layout, featuring a formal sitting area and dining room with hardwood floors throughout. On the main floor, you will find an updated kitchen, ample family room and primary bedroom with an en-suite bath. Two more sizable secondary bedrooms and a main floor laundry room makes this a highly functional home. You will notice the updated and tastefully done rod iron railing as you descend into the basement. The newly finished basement offers the ideal space for entertaining with a built-in bar area and entertainment/TV room, bedroom and office space which can also be used as a flex room. The backyard offers a stamped concrete pad and plenty of space for outdoor activities and entertaining. This community offers amenities such as access to the community pool and proximity to a golf course.

Share Property

Location

11246 Tamarron Court, Parker, CO 80138

Status

Sold

Date Sold

March 31, 2023

Property Amenities

Interior
Appliances Dishwasher, Microwave, Oven, Refrigerator
Flooring Wood
Total Bedrooms: 4
Half Bathrooms: 1
Three-Quarter Bathrooms: 1
Full Bathrooms: 1
Other Interior Features Block Counters, Breakfast Nook
Area & Lot
Lot Area 6,970 Sq.Ft.
Living area 2,506 Sq.Ft.
MLS® ID 6641480
Year Built 1999
School District Douglas RE-1
High School Legend
Middle School Cimarron
Elementary School Frontier Valley
Type Residential
Status Sold
Exterior
Stories 1
Air conditioning Central Air
Heat type Forced Air, Natural Gas
Garage Space 2.0
Sewer Public Sewer
Lot Features Cul-De-Sac
Roof Composition
Utilities Cable Available, Electricity Available, Electricity Connected, Natural Gas Available, Natural Gas Connected
Finance
Sales Price $592,000
HOA Fees $195 quarterly
Real Estate Tax $3,179 yearly

Work With Natacha

Natacha became a real estate professional after practicing law for 19 years due to a love of all things real estate. That experience gives her the ability to carefully evaluate all of the details of a real estate transaction.








