Leave a Message

Thank you for your message. We will be in touch with you shortly.

1125 Greenbrier Drive
VIEW PHOTOS
$365,000

1125 Greenbrier Drive

3 Beds 2 Baths 1,467 Sq.Ft. 7,359 Sq.Ft.

Description

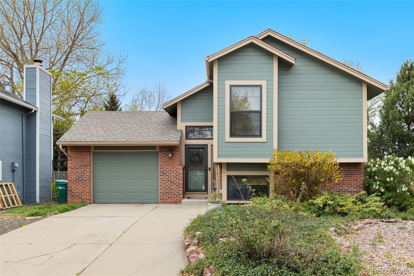
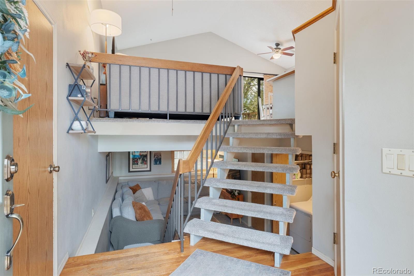
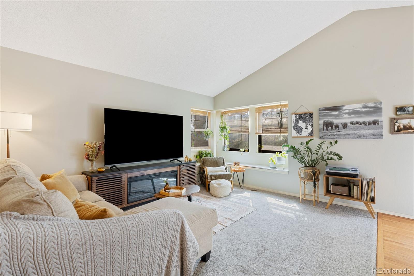
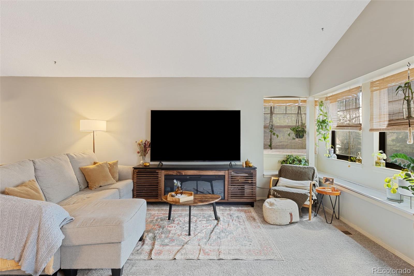
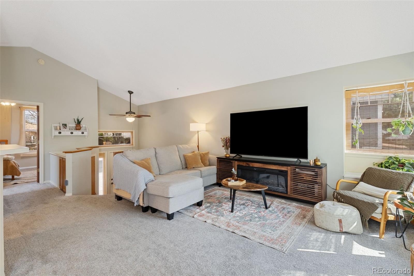
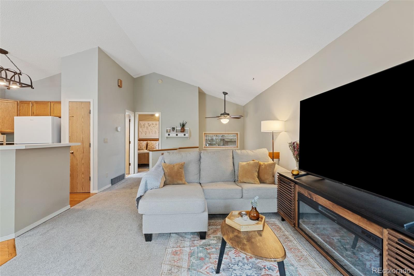
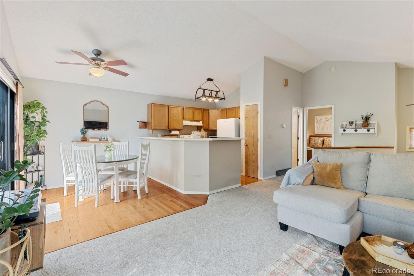
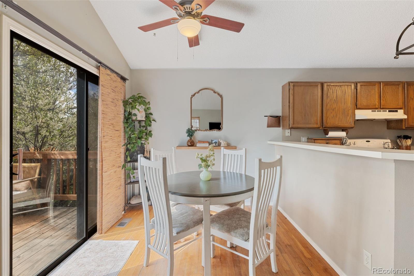
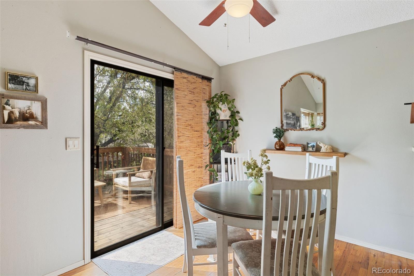
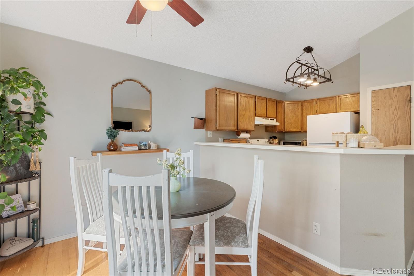
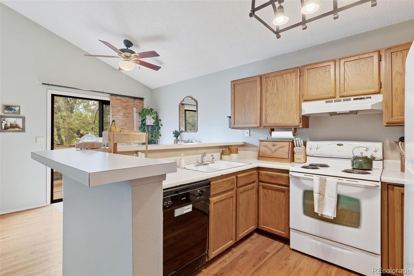
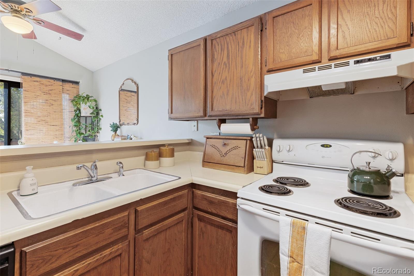
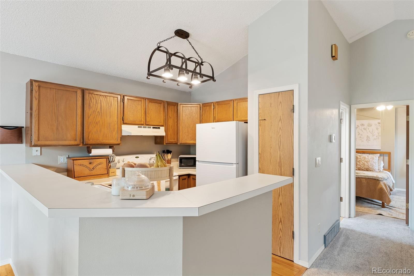
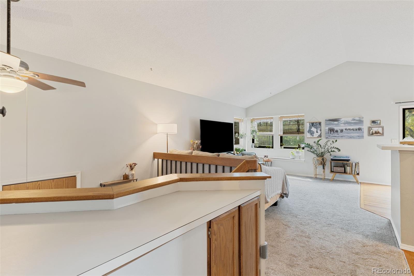
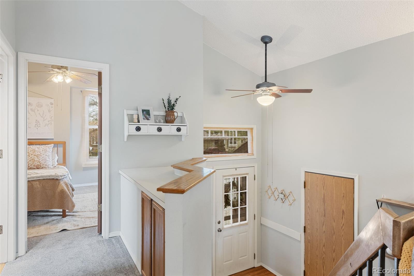
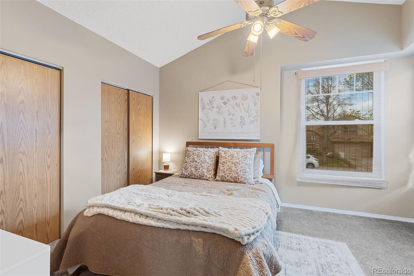
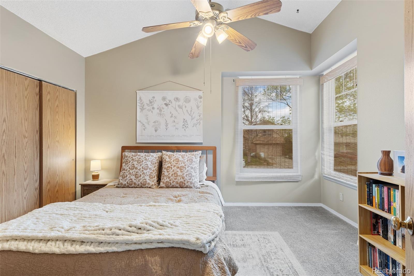
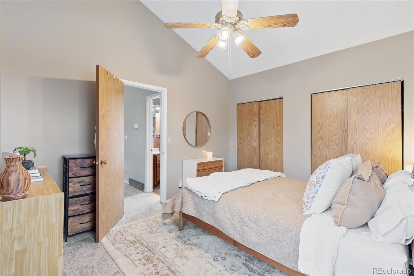
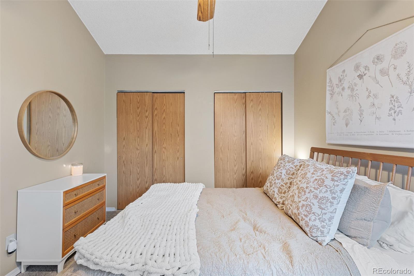
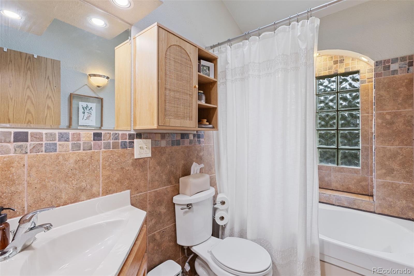
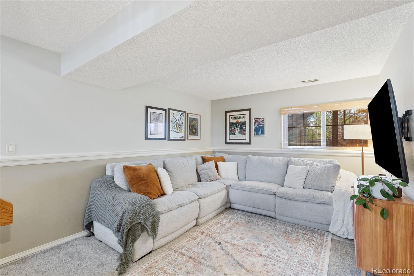
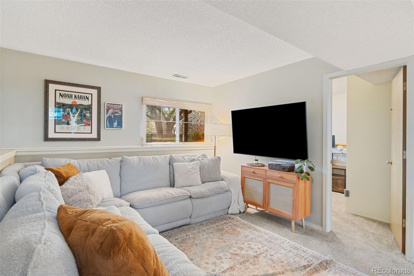
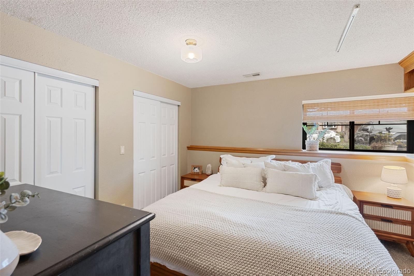
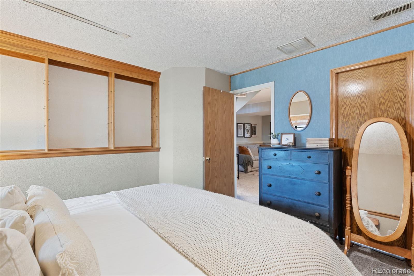
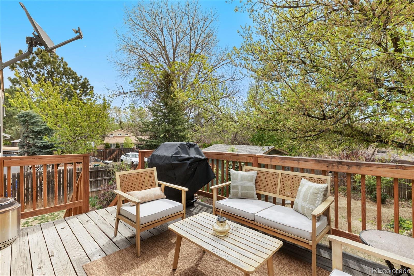
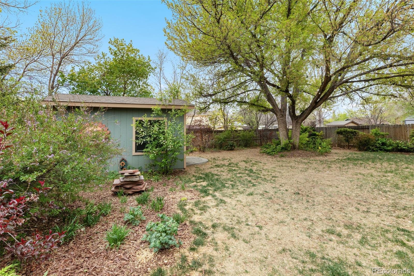
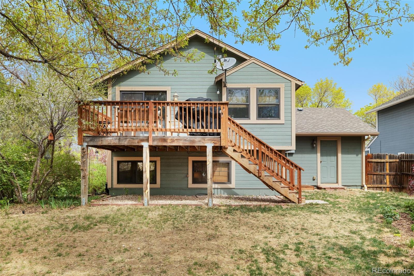
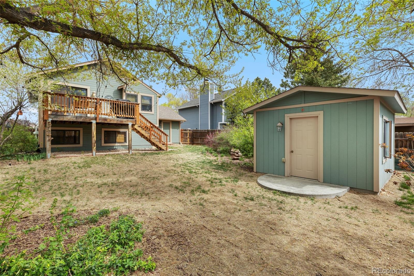
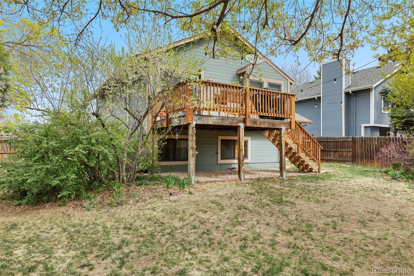
Welcome to this warm and inviting bi-level home featuring 3 bedrooms, 2 bathrooms, and an attached garage. The cozy yet open floor plan is enhanced by vaulted ceilings, creating a bright and spacious feel throughout the main living area. This home offers peace of mind with Radon Mitigation, brand new Central A/C, New Water Heater, and a new upgraded Electrical Panel. Step outside to a beautifully landscaped yard and enjoy the large, private backyard -- ideal for entertaining, gardening, or simply unwinding. The spacious shed provides additional storage for tools, outdoor equipment, or hobbies. Comfortable, functional, and full of charm, this home offers the perfect blend of indoor warmth and outdoor space.

Share Property

Location

1125 Greenbrier Drive, Colorado Springs, CO 80916

Status

Sold

Property Amenities

Interior
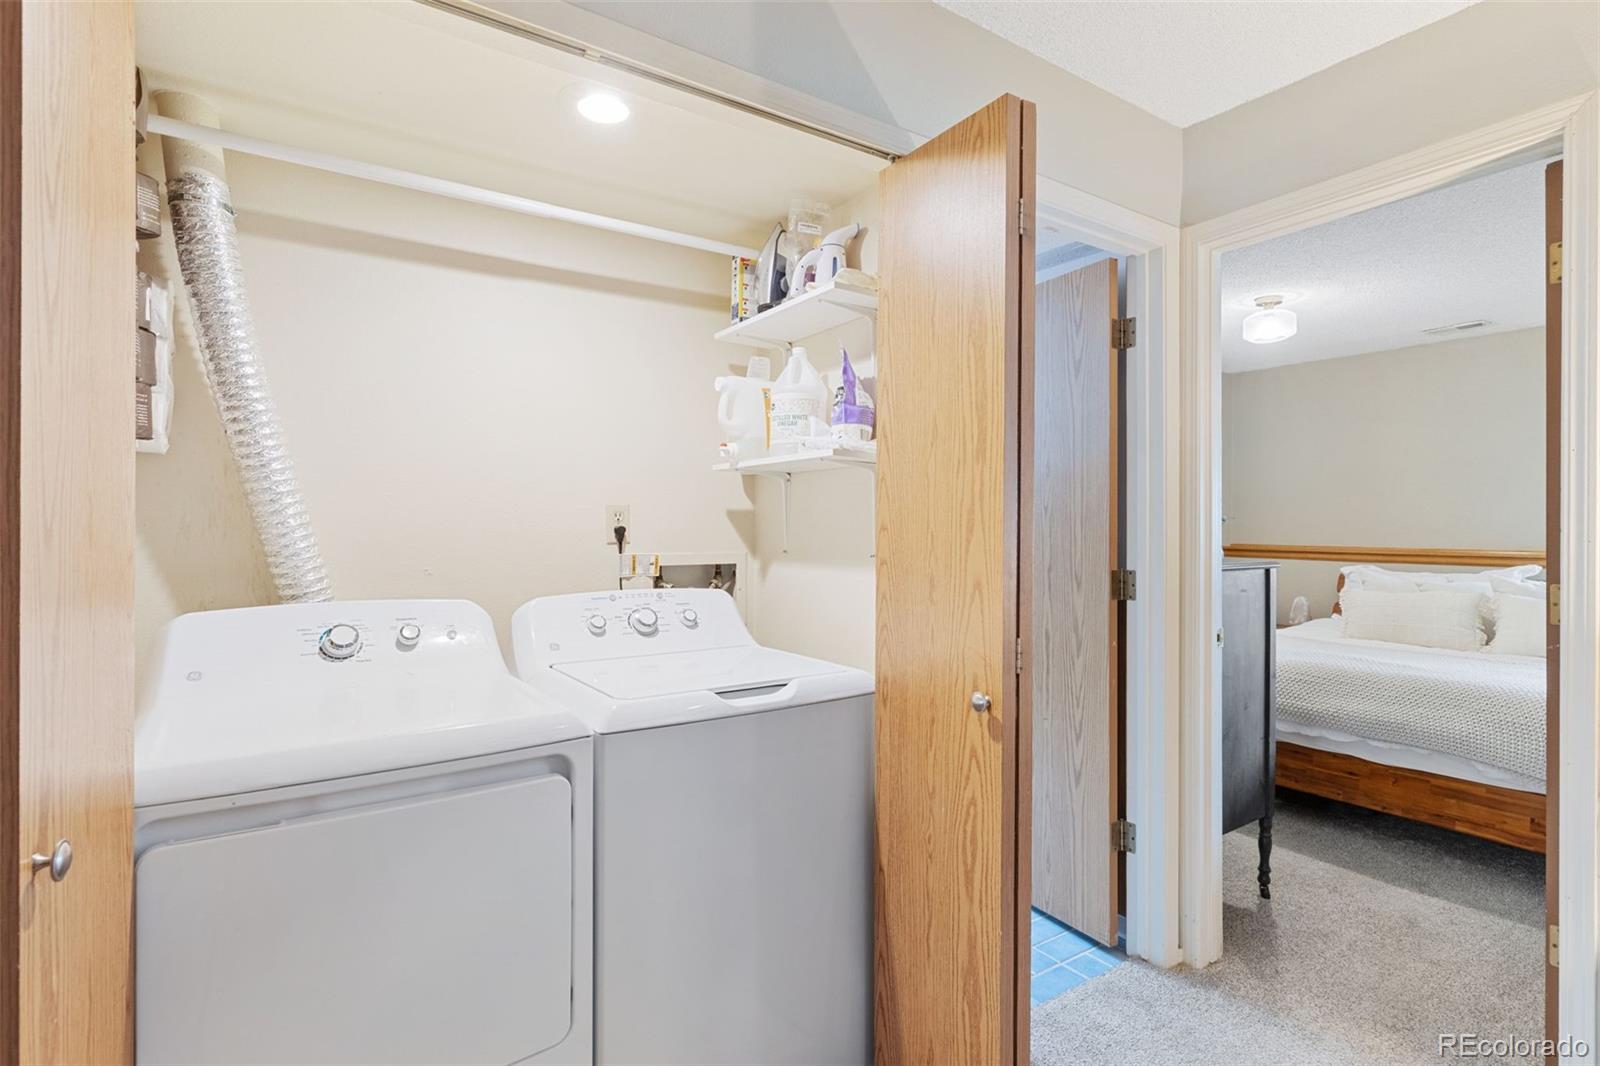
Laundry room In Unit, Laundry Closet
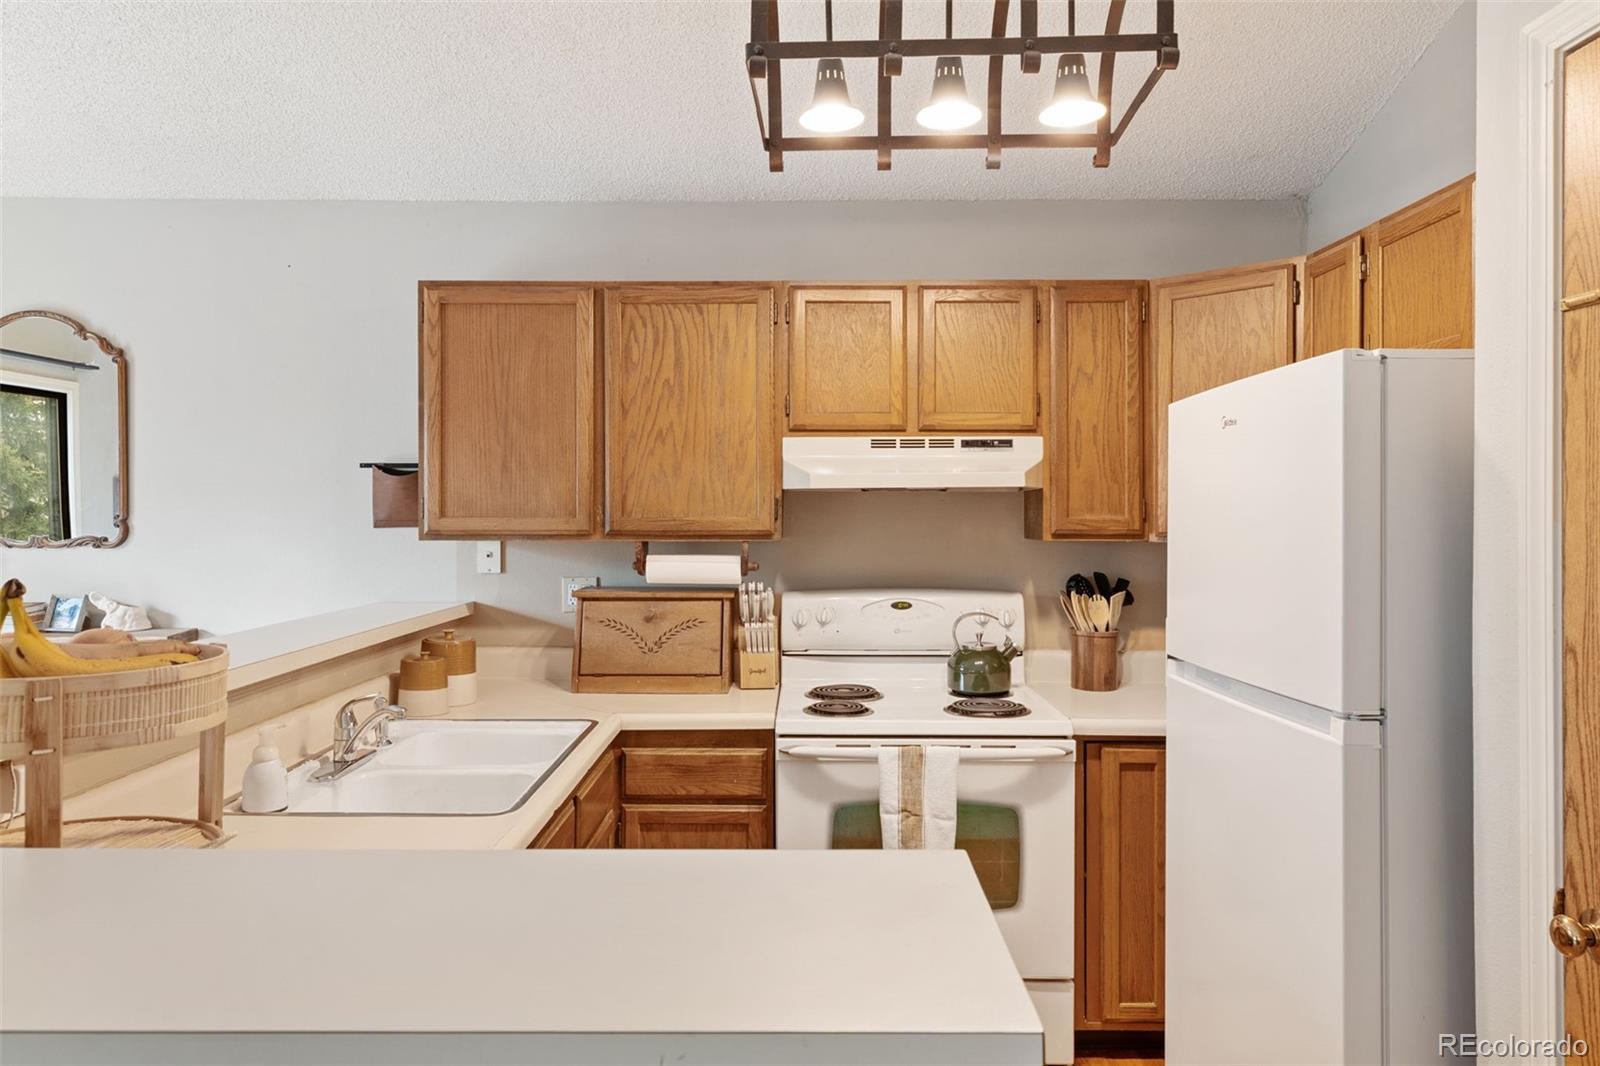
Appliances Dishwasher, Disposal, Dryer, Microwave, Range, Refrigerator, Washer
Flooring Carpet, Tile, Wood
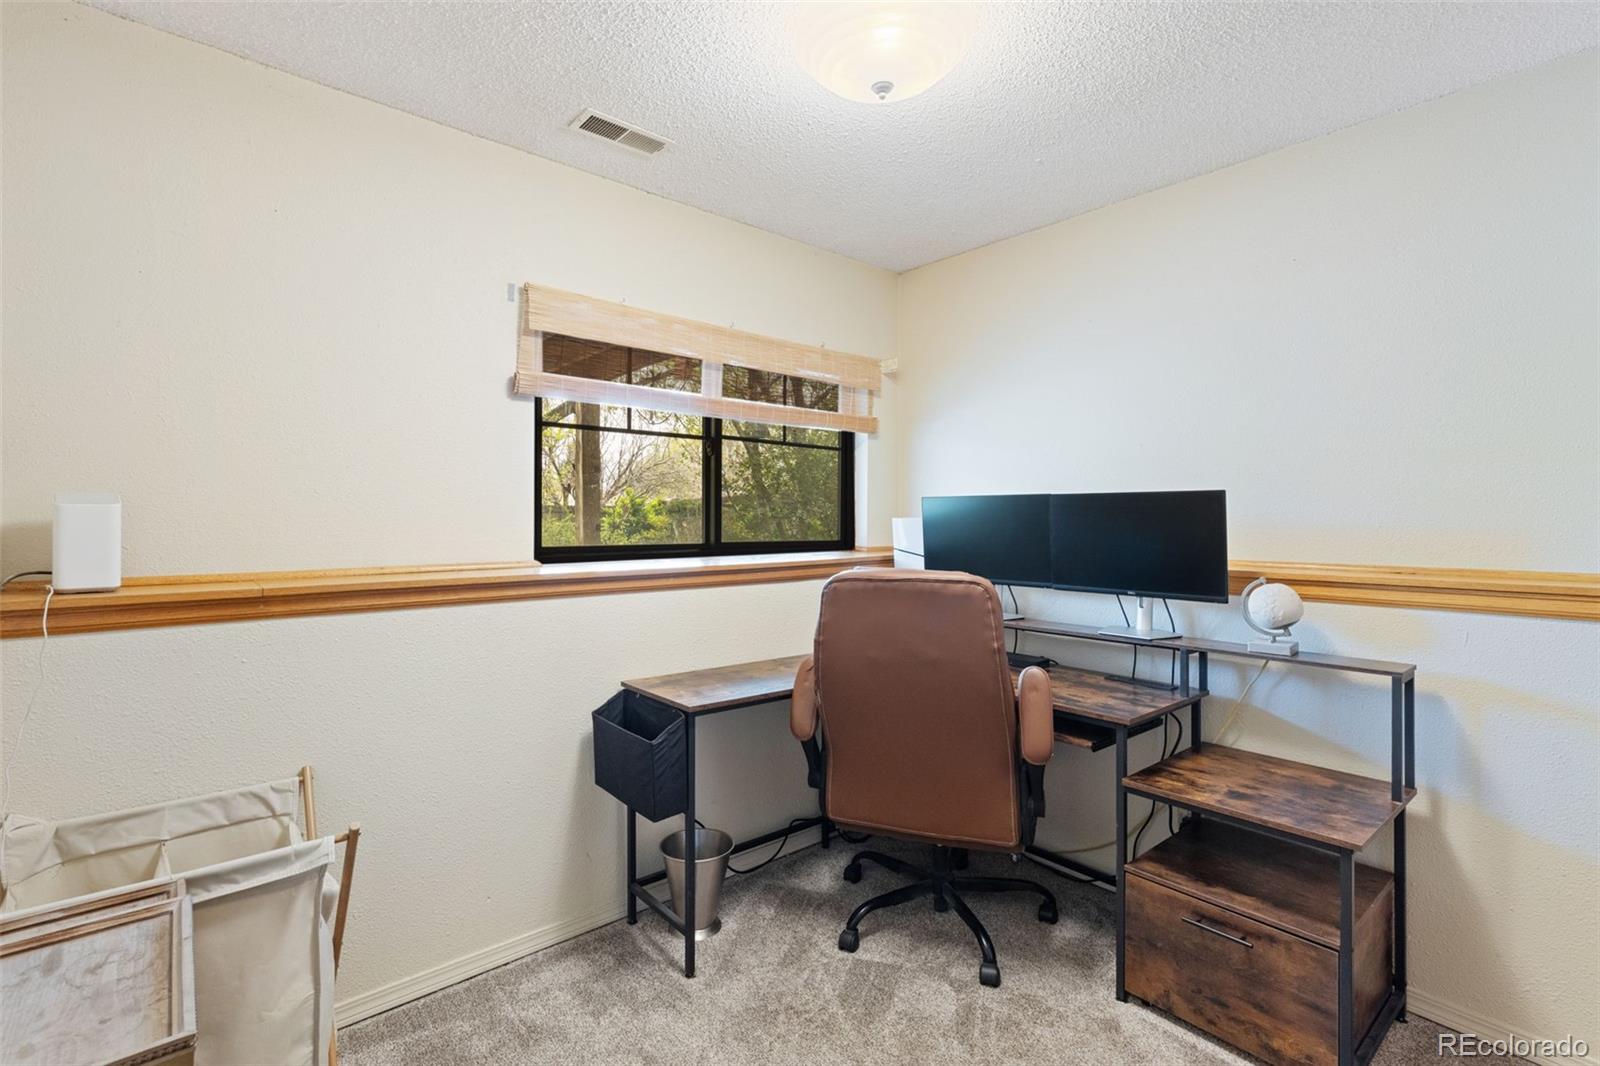
Total Bedrooms: 3
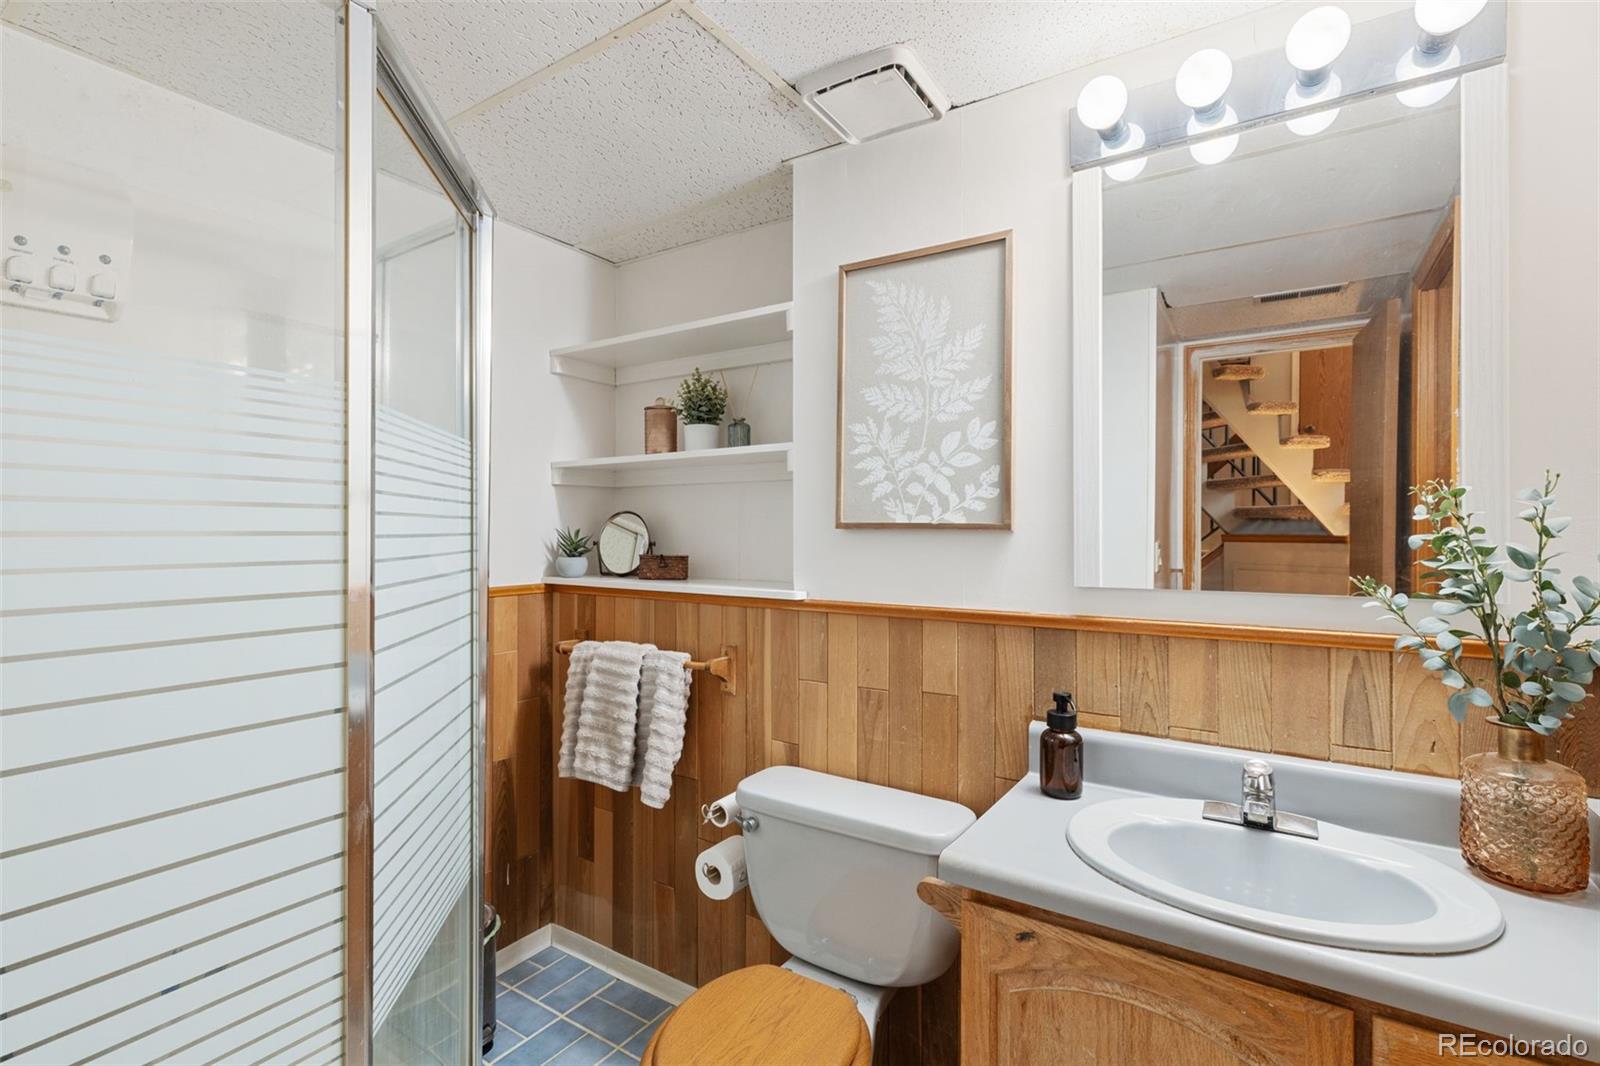
Three-Quarter Bathrooms: 1
Full Bathrooms: 1
Other Interior Features Built-in Features, Ceiling Fan(s), Entrance Foyer, Open Floorplan, Pantry, Radon Mitigation System, Vaulted Ceiling(s)
Area & Lot
Total area 1,467 Sq.Ft.
Lot Area 7,359 Sq.Ft.
Living area 1,467 Sq.Ft.
MLS® ID 5883742
Year Built 1983
School District Harrison 2
High School Sierra High
Middle School Panorama
Elementary School Wildflower
Architecture Styles Contemporary
Type Residential
Status Sold
Exterior
Stories 2
Air conditioning Central Air
Heat type Forced Air
Water Source Public
Garage Space 1.0
Security Features Carbon Monoxide Detector(s), Smoke Detector(s), Video Doorbell
Sewer Public Sewer
Parking Concrete
Lot Features Landscaped, Level, Many Trees
Roof Shingle, Composition
Utilities Electricity Connected, Internet Access (Wired)
Finance
Sales Price $365,000
Real Estate Tax $1,222 yearly

Work With Natacha

Natacha became a real estate professional after practicing law for 19 years due to a love of all things real estate. That experience gives her the ability to carefully evaluate all of the details of a real estate transaction.








