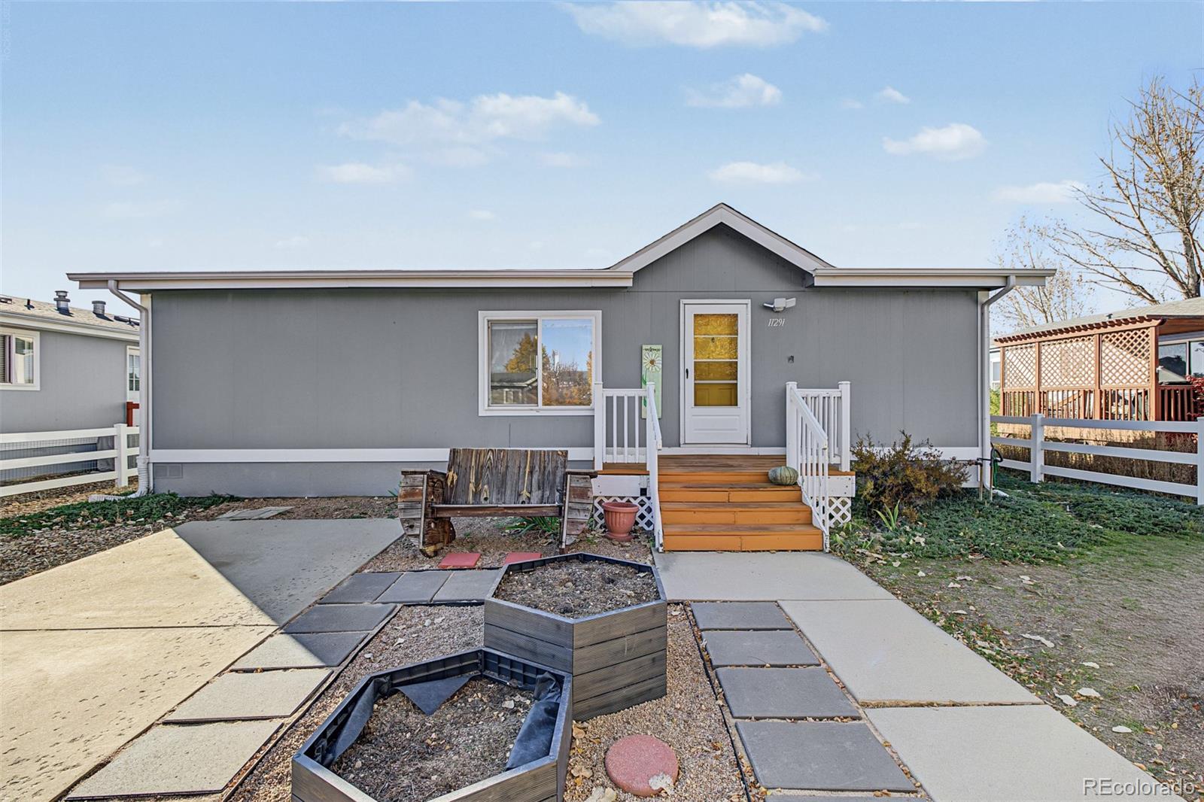
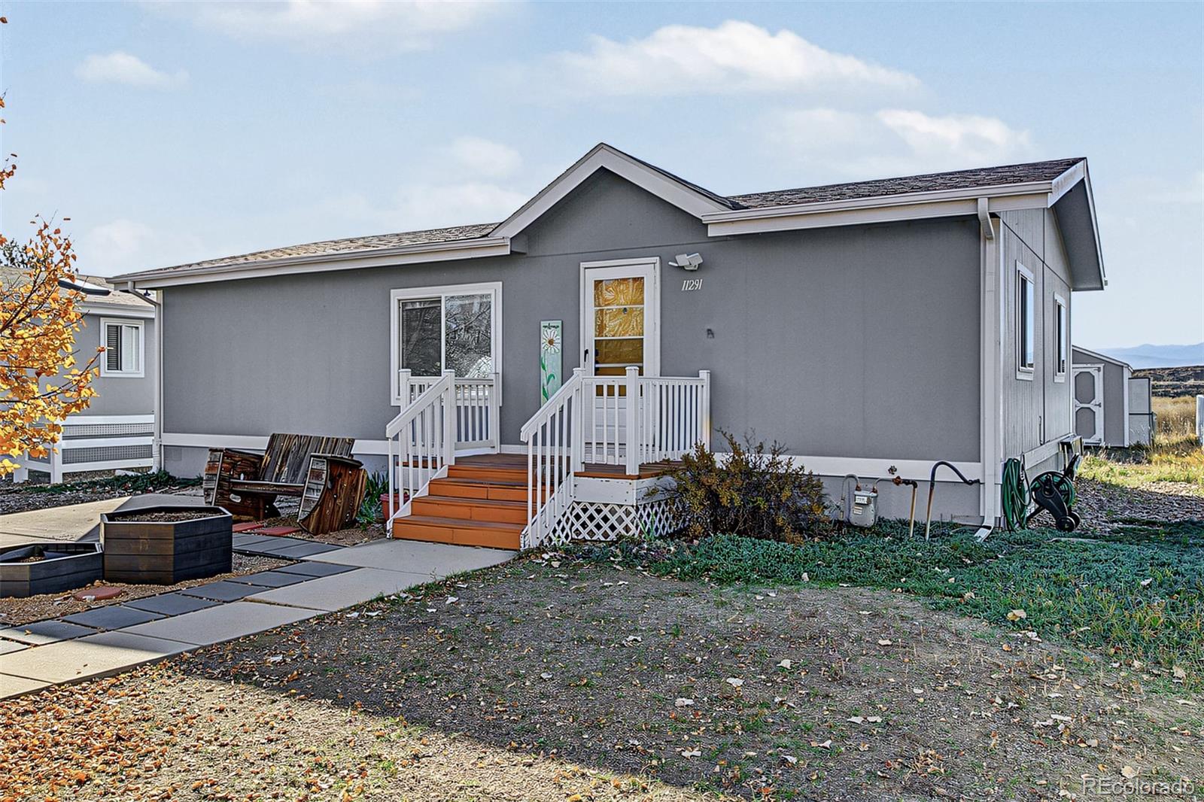
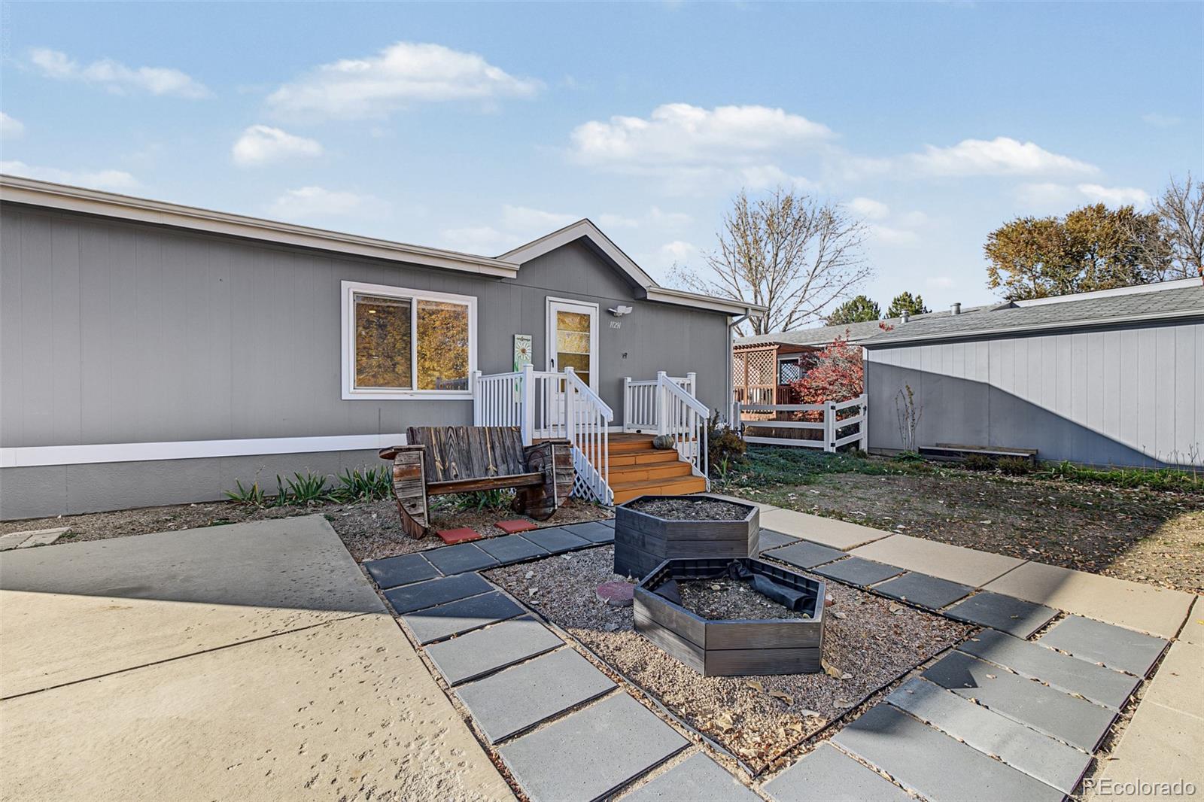
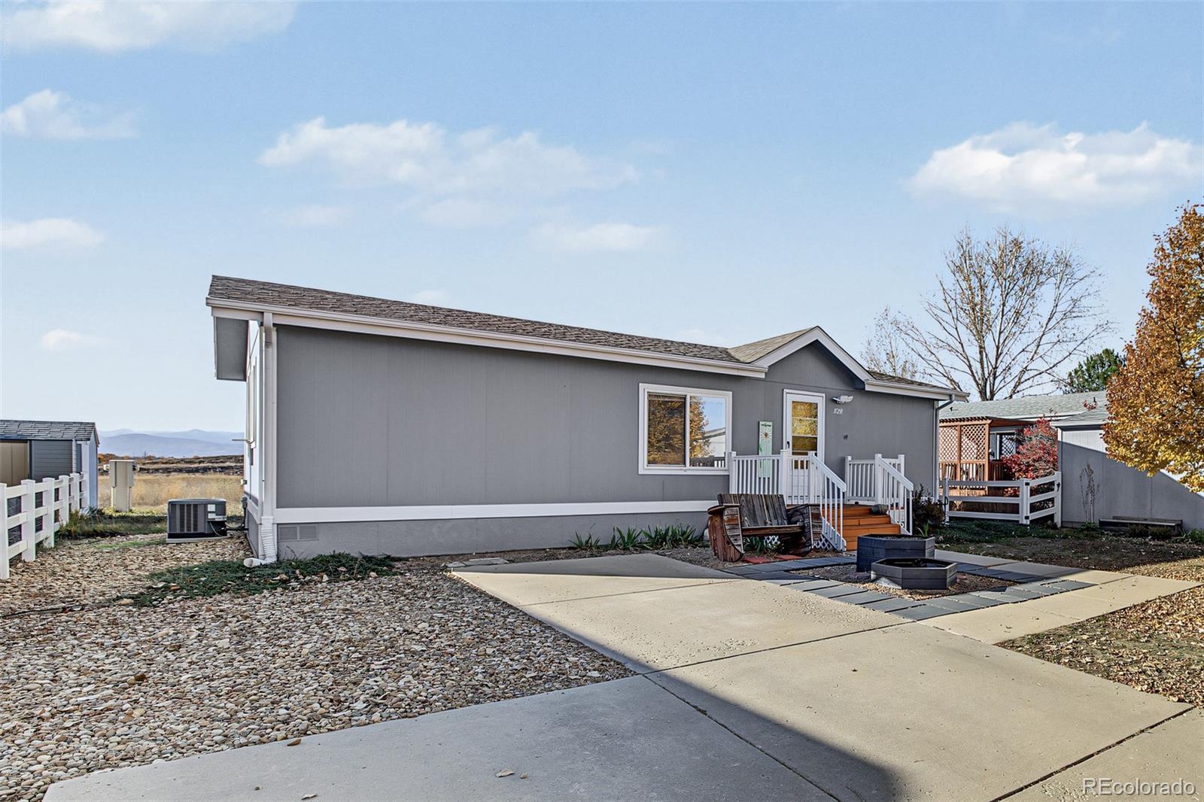
11291 Southrim
11291 Southrim
11291 Southrim
11291 Southrim
11291 Southrim
11291 Southrim
11291 Southrim
11291 Southrim
11291 Southrim
11291 Southrim
11291 Southrim
11291 Southrim
11291 Southrim
11291 Southrim
11291 Southrim
11291 Southrim
11291 Southrim
11291 Southrim
11291 Southrim
11291 Southrim
11291 Southrim
11291 Southrim
11291 Southrim
11291 Southrim
11291 Southrim
11291 Southrim
11291 Southrim
11291 Southrim
11291 Southrim
11291 Southrim
11291 Southrim
VIEW PHOTOS
$105,000

11291 Southrim

960 Sq.Ft. 1 Sq.Ft.

Description

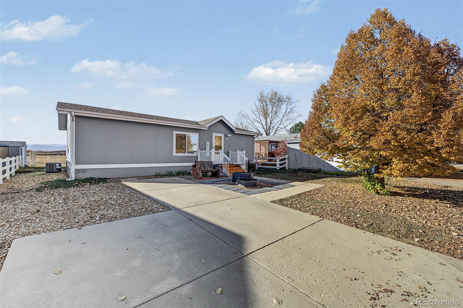
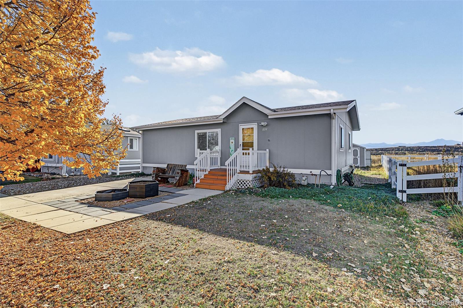
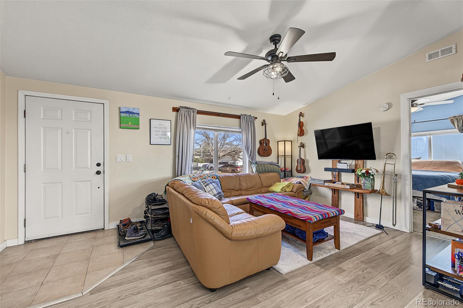
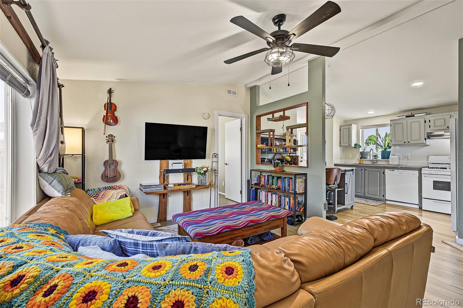
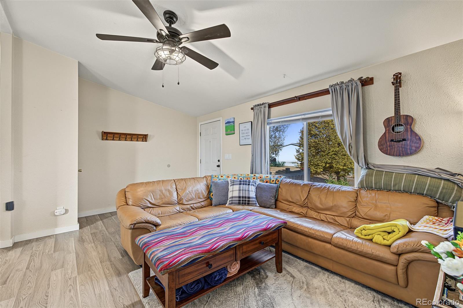
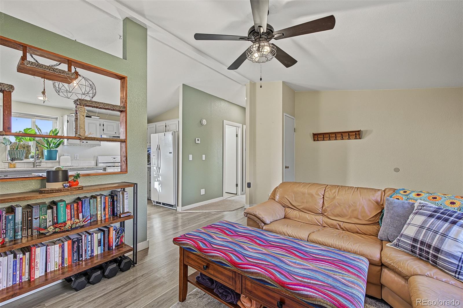
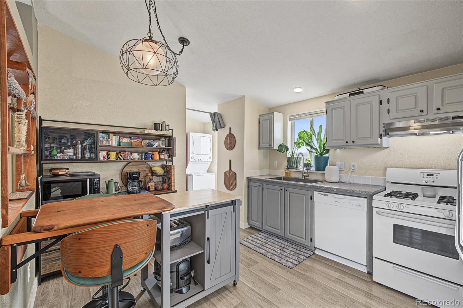
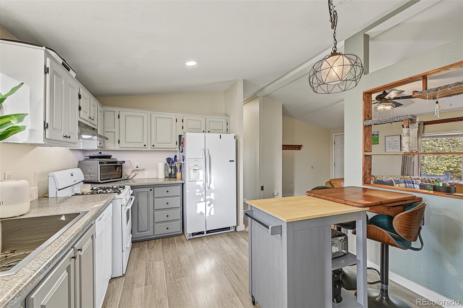
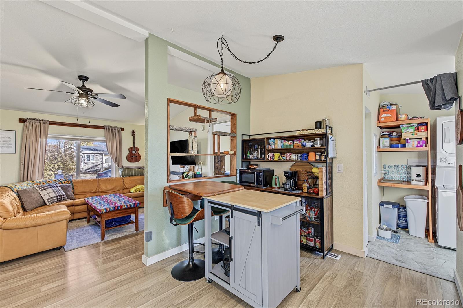
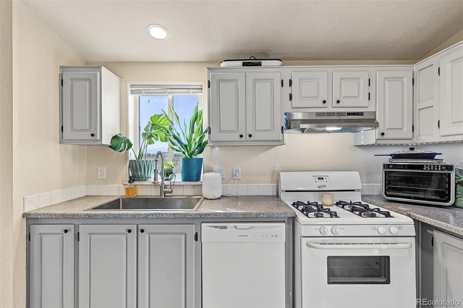
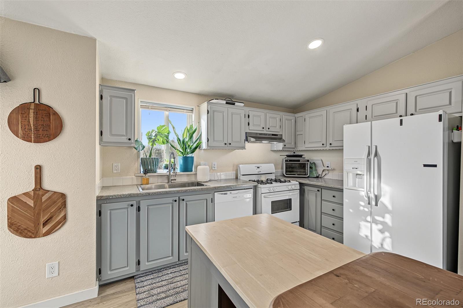
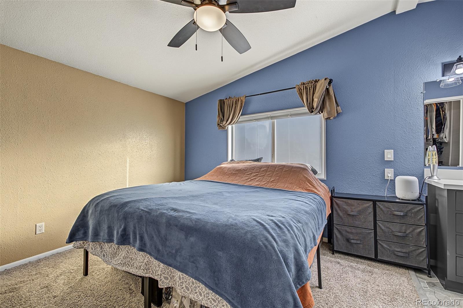
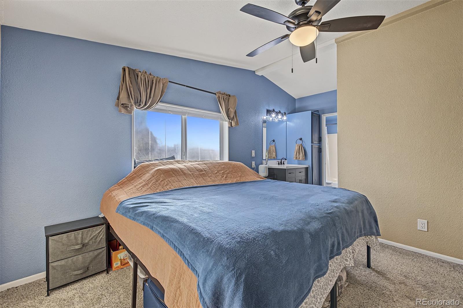
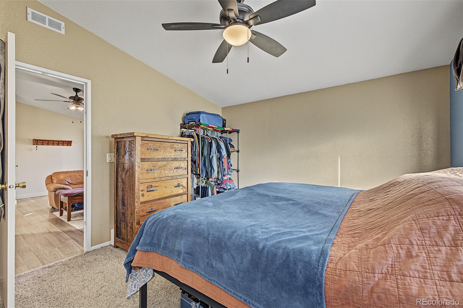
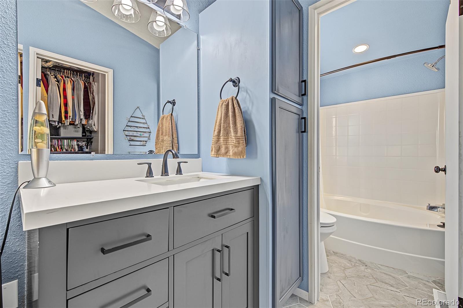
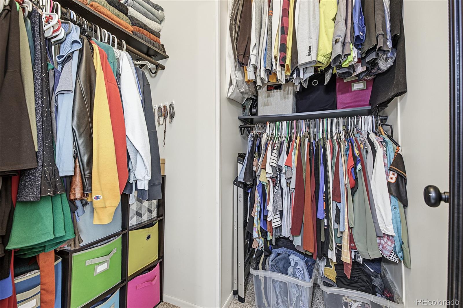
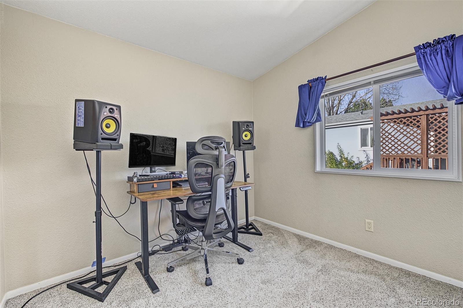
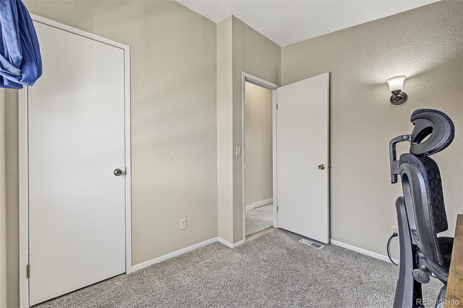
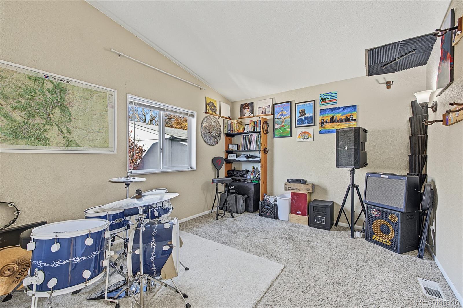
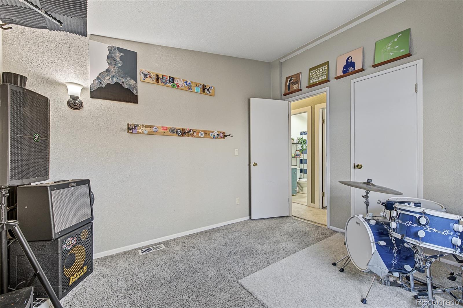
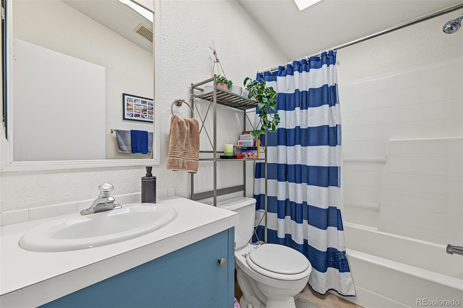
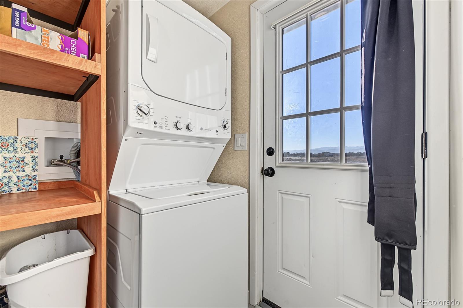
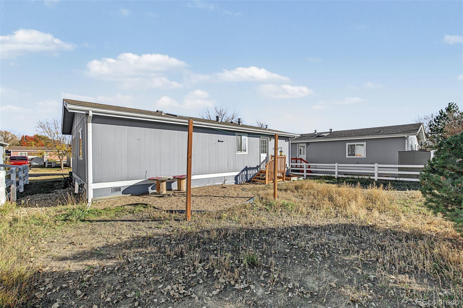
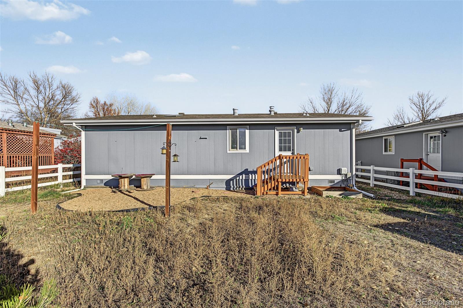
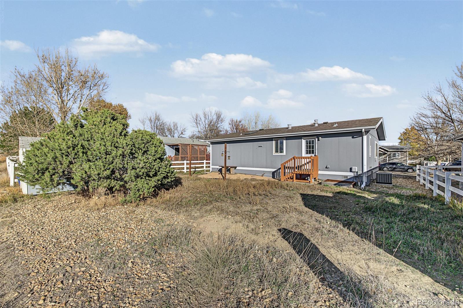
Welcome to this thoughtfully updated 3-bedroom, 3-bathroom, 960 sq. ft. home in Longmont's sought-after Longview community! Inside, you'll find refreshed flooring and trim throughout the common areas, updated electrical devices, and central A/C for year-round comfort. The kitchen shines with a new sink and dishwasher, while the laundry area comes move-in ready with a brand-new washer, dryer, and added shelving. Retreat to the primary suite, featuring an updated bathroom and closet.

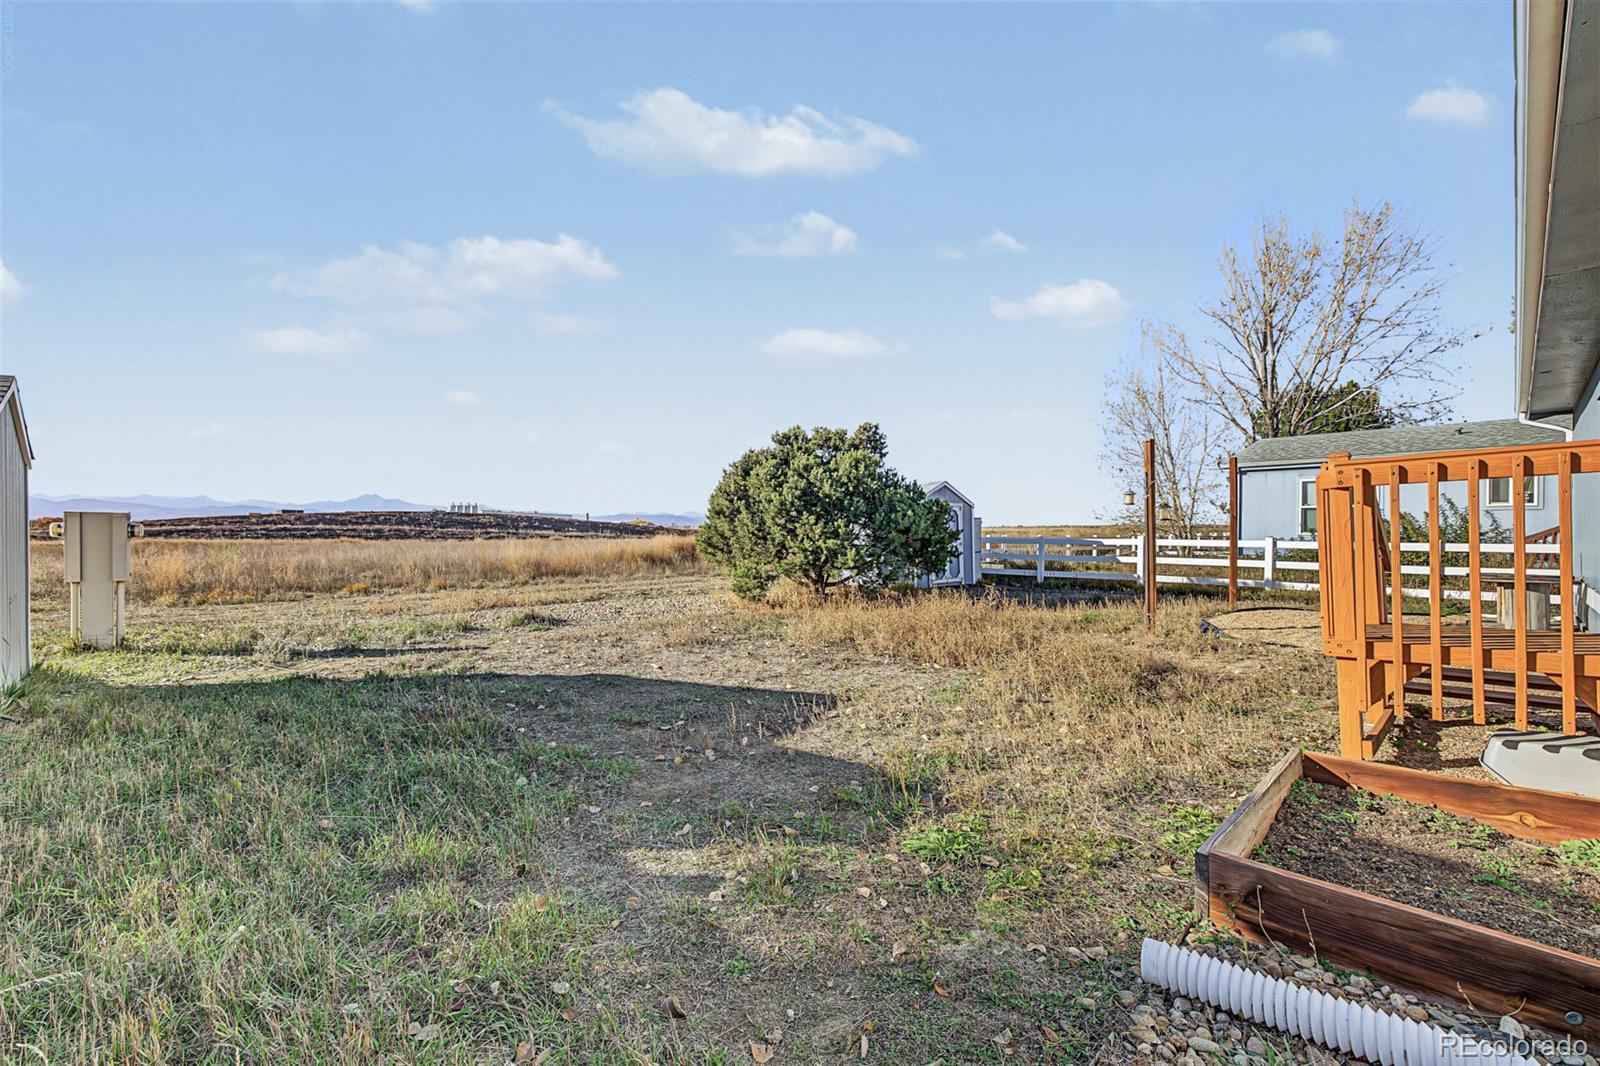
Beyond your front door, Longview residents enjoy resort-style amenities including a clubhouse, swimming pool, playground, paved pathways, and a catch-and-release pond. Conveniently situated near local shopping, dining, and Downtown Longmont, with easy commuter routes to Boulder and Denver. Located on leased land; specialized manufactured-home financing options are available. Buyer to verify all school, community, land-lease, financing, and property information

Share Property

Location

11291 Southrim, Longmont, CO 80504

Status

For Sale
image

Schedule a Showing

I would love to show you this beautiful property. Please select your preferred date and time below. I'm will be in touch shortly to confirm your appointment.

Schedule a Showing

I would love to show you this beautiful property. Please select your preferred date and time below. I'm will be in touch shortly to confirm your appointment.
Thank you for your interest in 11291 Southrim, Longmont, CO 80504. We are reviewing your request and will be in touch shortly!

Property Amenities

Interior
Appliances Dishwasher, Oven, Refrigerator
Area & Lot
Lot Area 1 Sq.Ft.
Living area 960 Sq.Ft.
MLS® ID 5662282
Year Built 1999
School District St. Vrain Valley RE-1J
High School Mead
Middle School Mead
Elementary School Mead
Type Manufactured-Mobile
Status For Sale
Exterior
Air conditioning Central Air
Heat type Forced Air
Sewer Public Sewer
Roof Composition
Finance
Sales Price $105,000
Real Estate Tax $724 yearly

Mortgage Calculator

Estimate your monthly mortgage payment, including the principal and interest, property taxes, and HOA. Adjust the values to generate a more accurate rate.
All estimates are provided for informational purposes only. Actual amounts may vary.
$0,000 Your Payment 20 15 65
$0,000 Your Payment

Work With Natacha

Natacha became a real estate professional after practicing law for 19 years due to a love of all things real estate. That experience gives her the ability to carefully evaluate all of the details of a real estate transaction.