Leave a Message

Thank you for your message. We will be in touch with you shortly.

11296 Xavier Drive
11296 Xavier Drive
11296 Xavier Drive
11296 Xavier Drive
11296 Xavier Drive
11296 Xavier Drive
11296 Xavier Drive
11296 Xavier Drive
11296 Xavier Drive
11296 Xavier Drive
11296 Xavier Drive
11296 Xavier Drive
11296 Xavier Drive
11296 Xavier Drive
11296 Xavier Drive
11296 Xavier Drive
11296 Xavier Drive
11296 Xavier Drive
11296 Xavier Drive
11296 Xavier Drive
11296 Xavier Drive
11296 Xavier Drive
11296 Xavier Drive
11296 Xavier Drive
11296 Xavier Drive
11296 Xavier Drive
11296 Xavier Drive
VIEW PHOTOS
$632,500

11296 Xavier Drive

3 Beds 2.5 Baths 1,707 Sq.Ft. 8,082 Sq.Ft.

Description

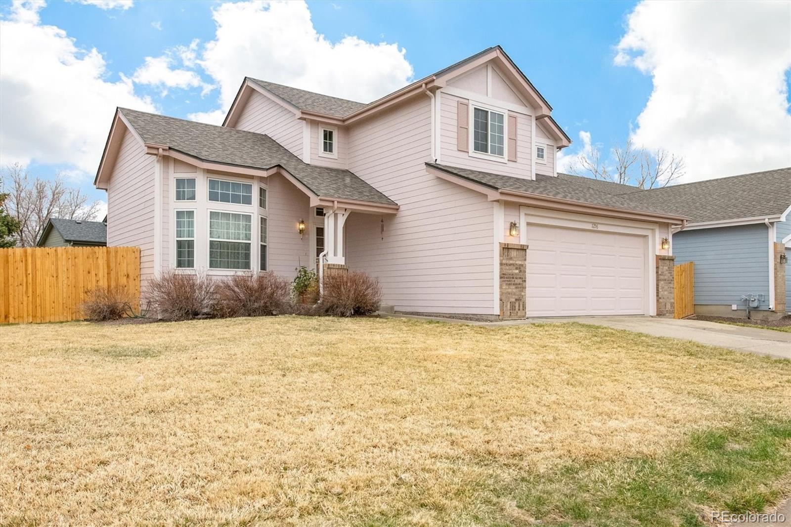
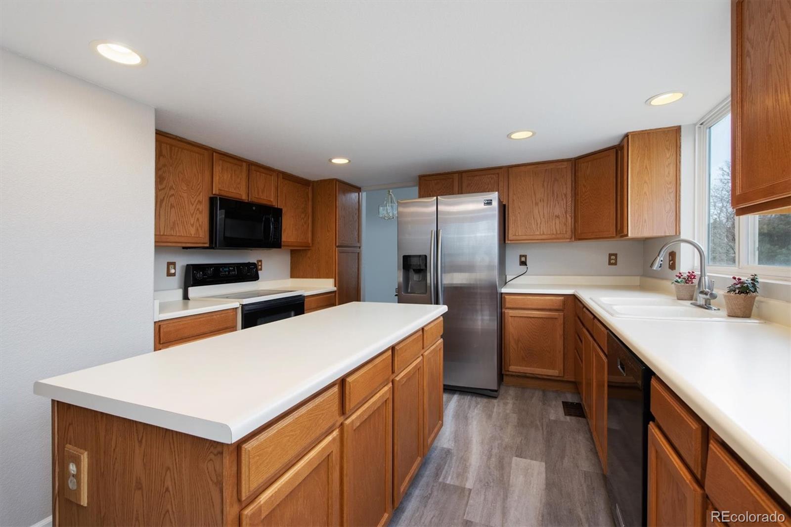
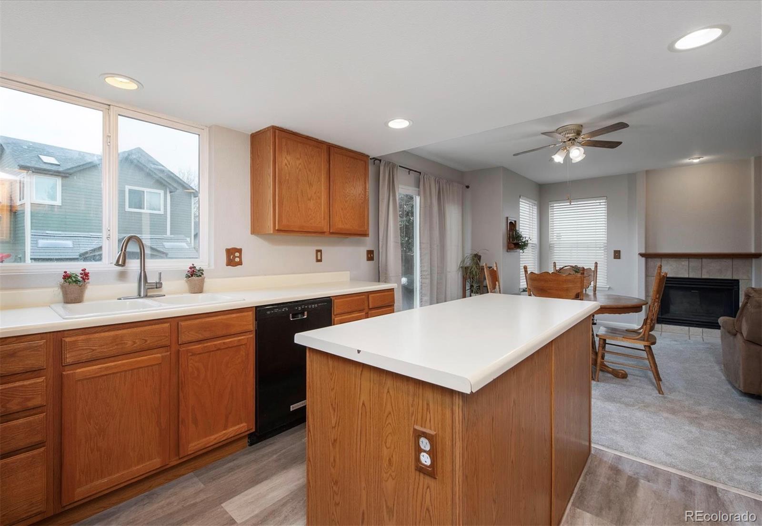
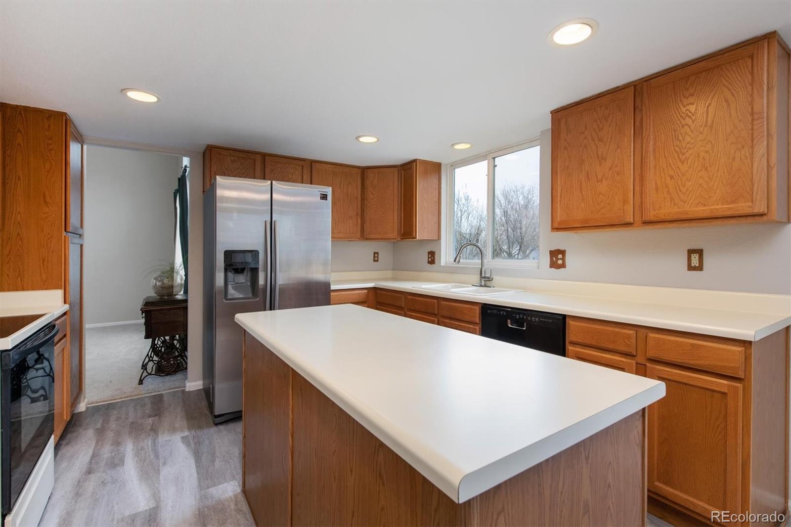
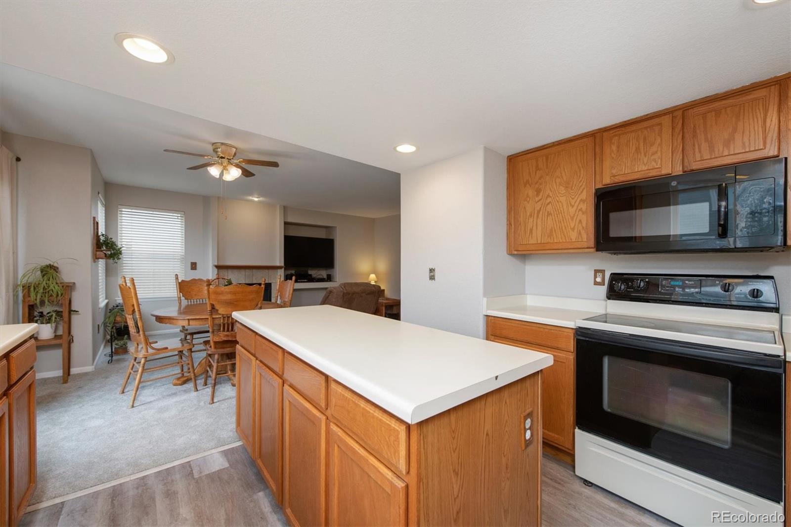
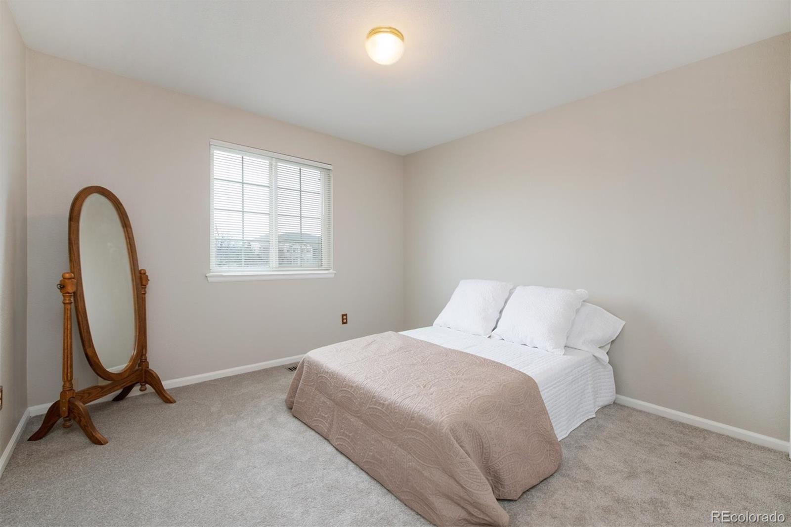
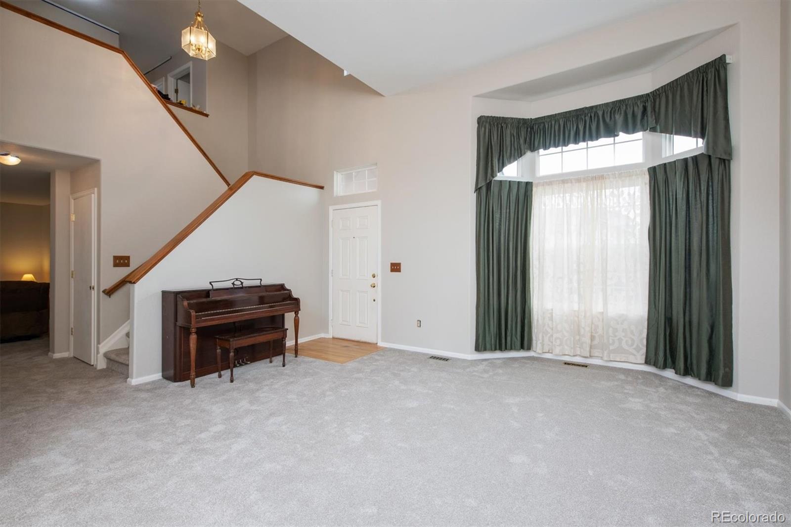
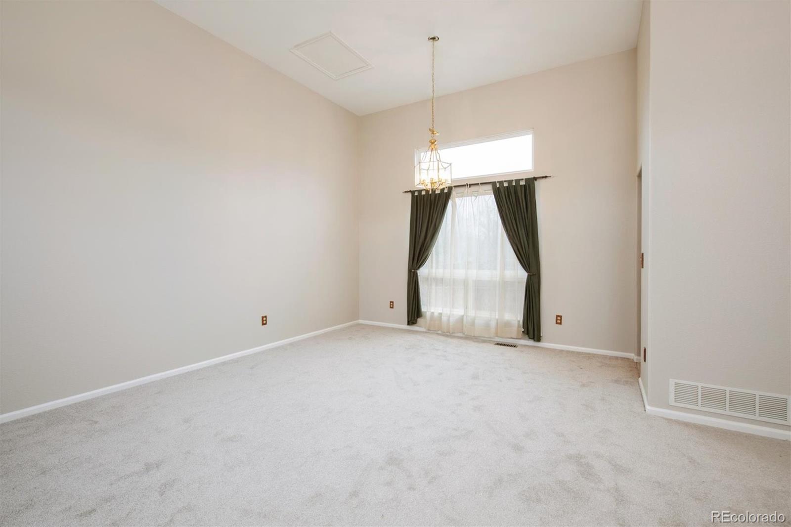
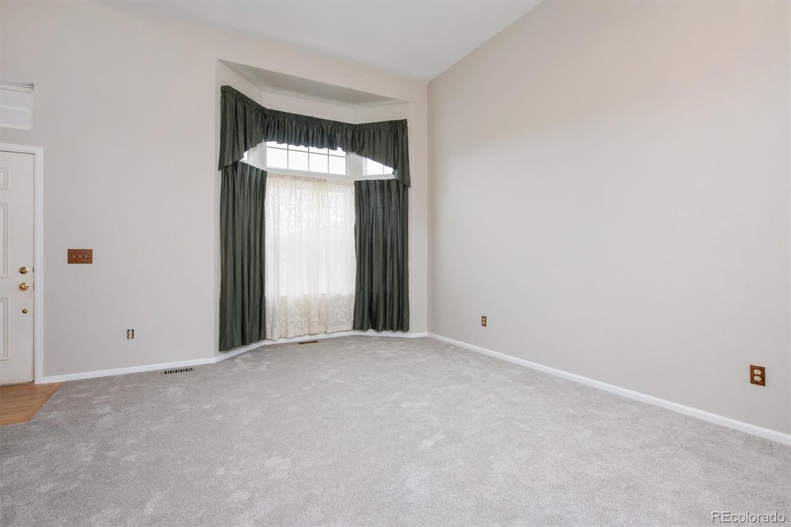
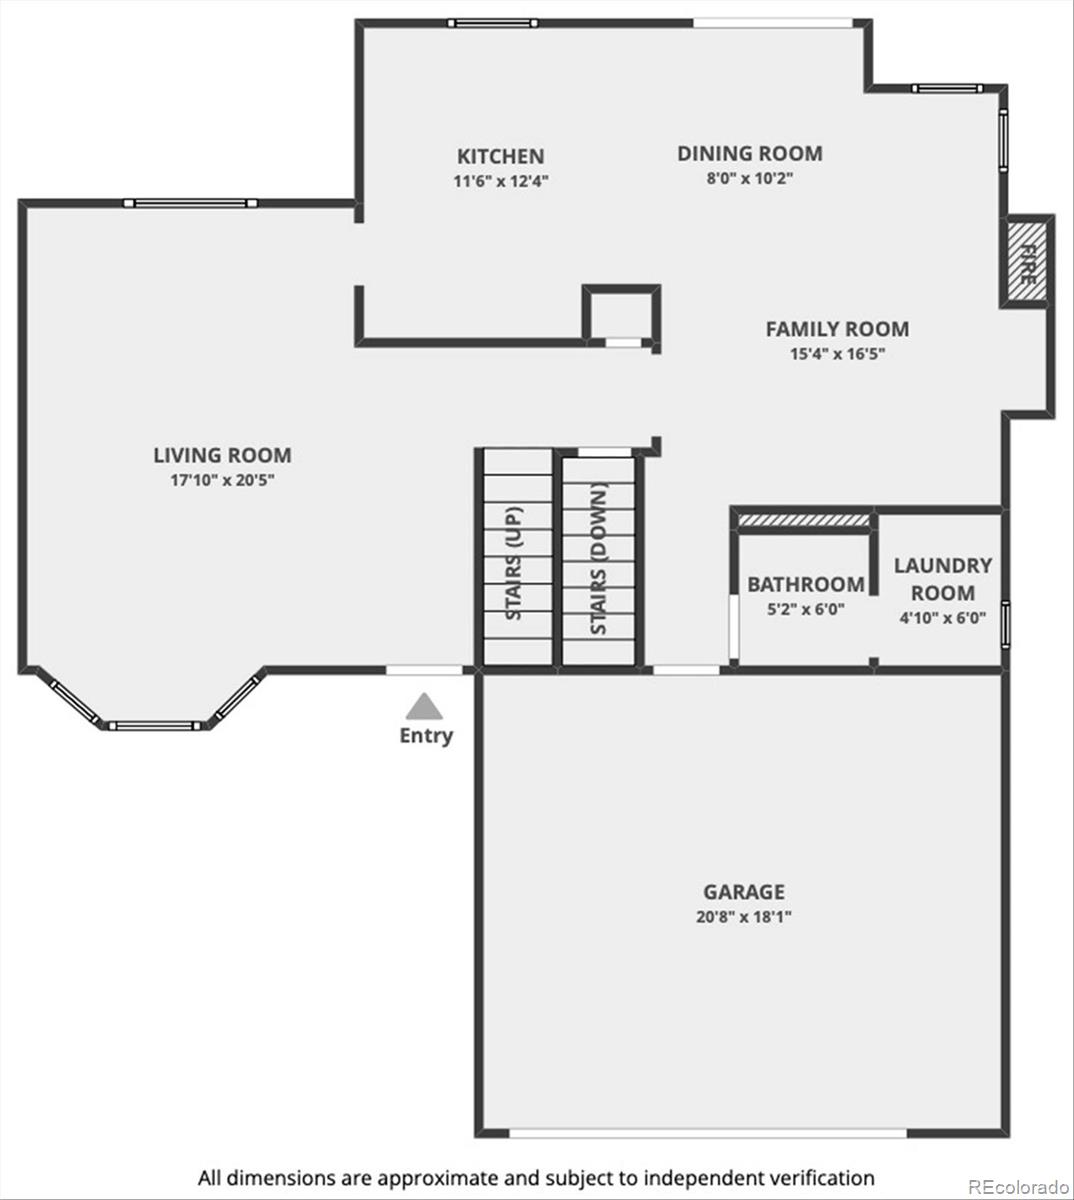
Two Story Home located in the Green Acres Neighborhood*New Carpet Throughout*Newly Painted Interior*New Luxury Vinyl Tile on the Main Level*Open Concept Kitchen*Newer Stainless Steel Refrigerator & Dishwasher*Double Sink*
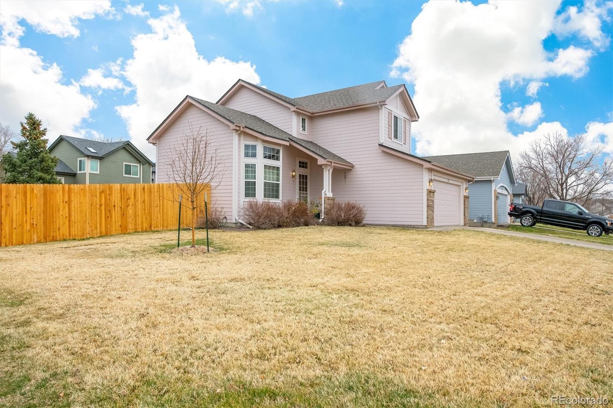
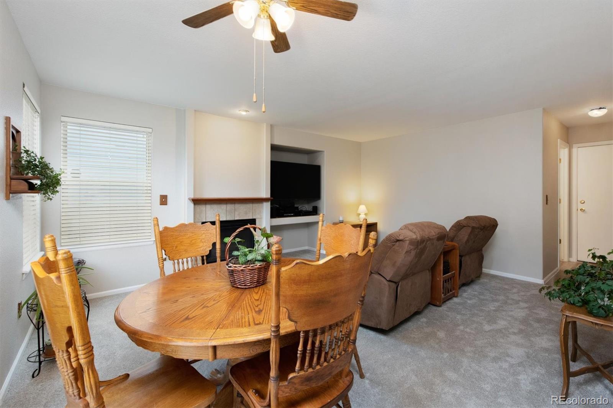
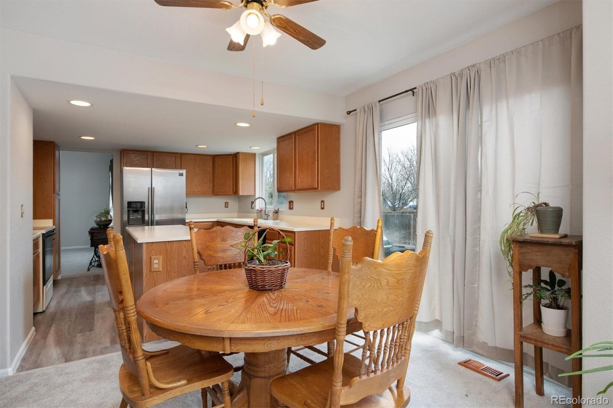
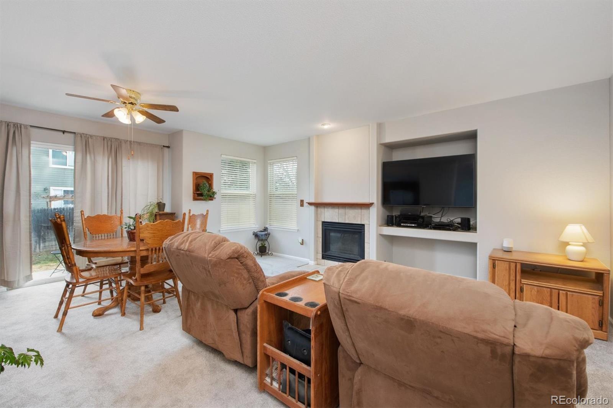
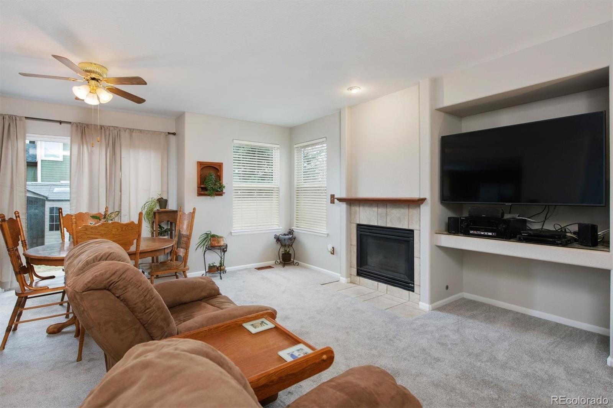
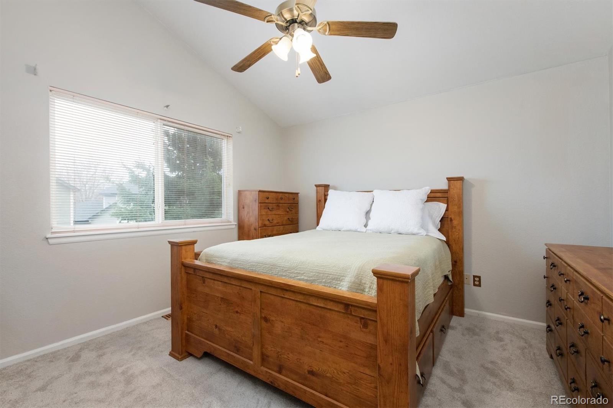
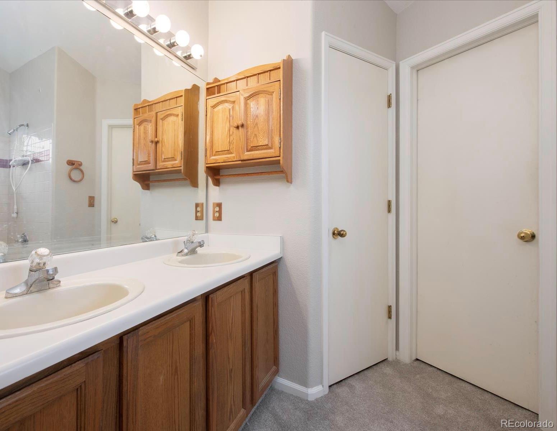
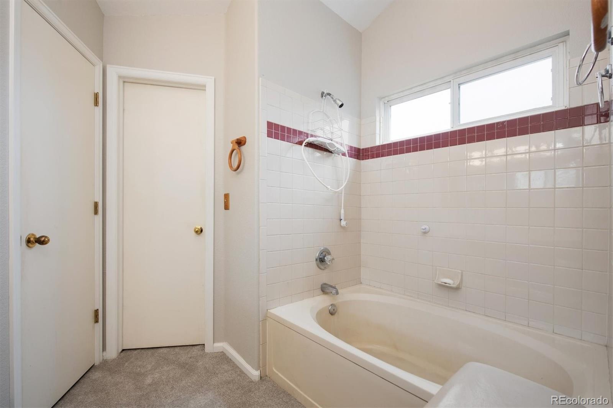
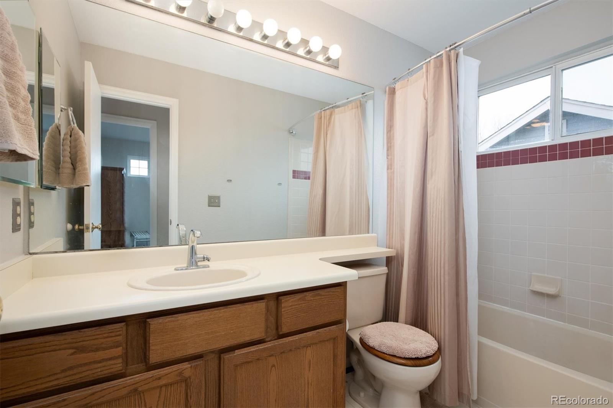
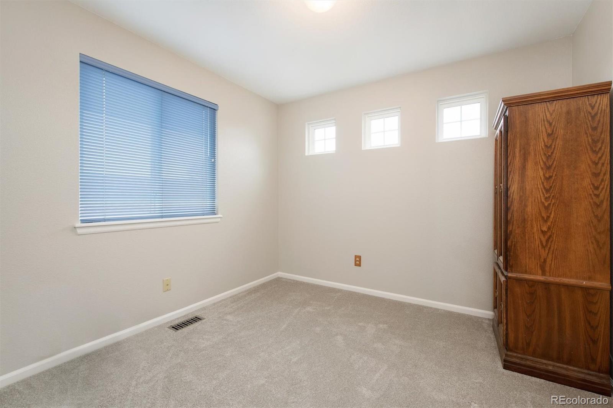
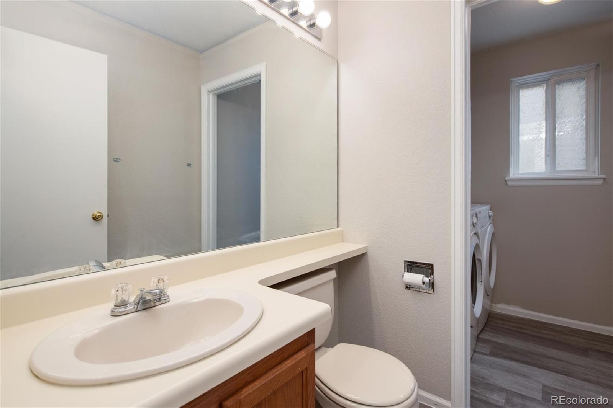
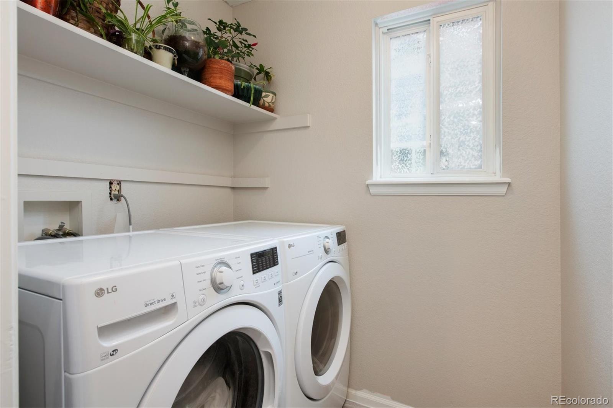
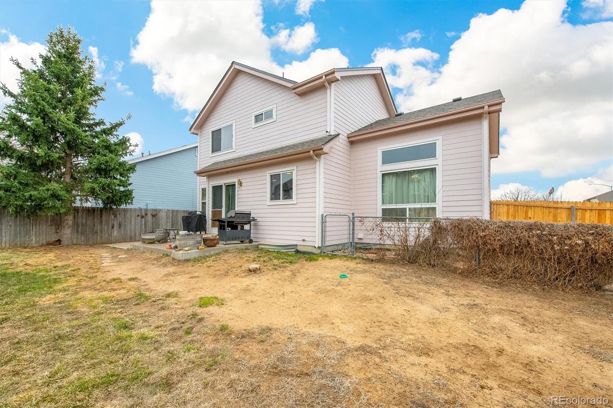
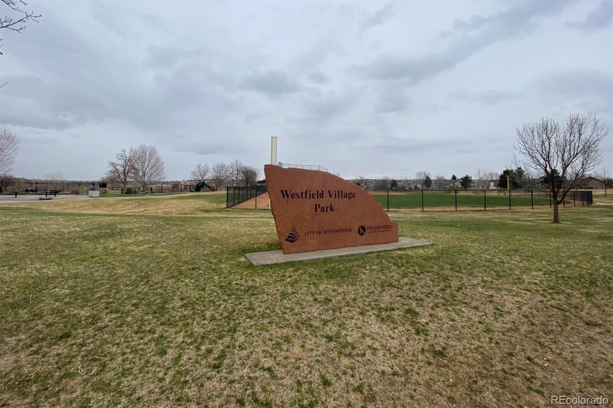
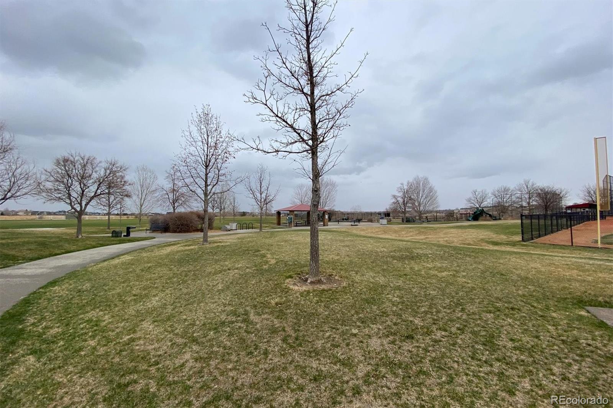
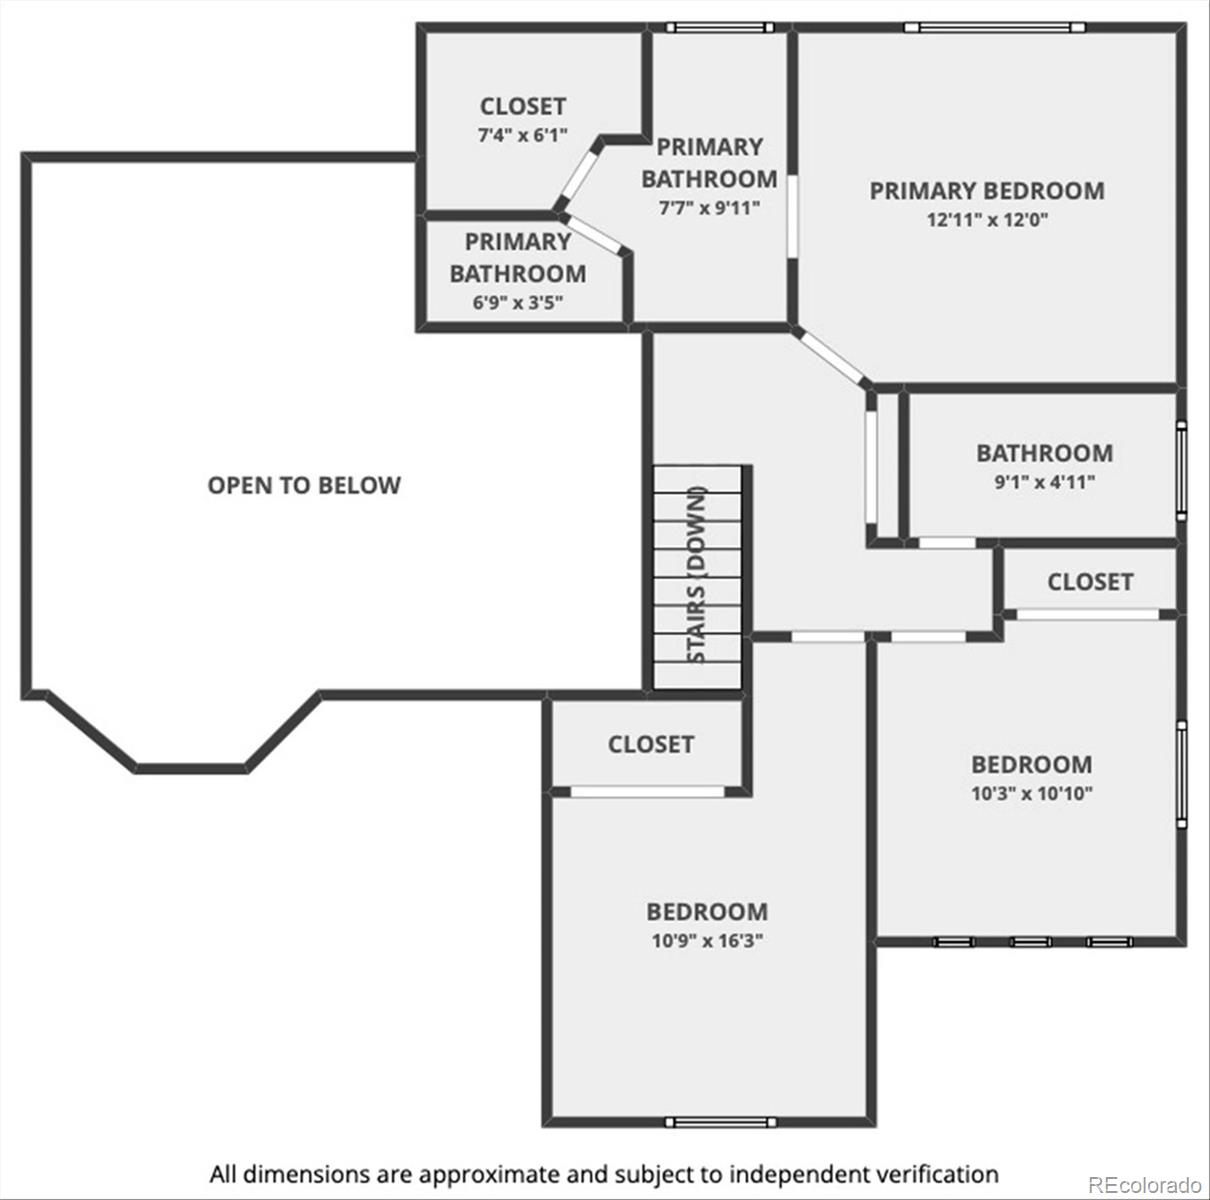
Kitchen Island with Storage*Recessed Lighting*Separate Dining Room to Entertain Family & Friends*Cozy Family Room has a Gas Fireplace for those Chilly Nights!*Main Floor Guest Bath & Laundry Room*Generous Sized Windows throughout*Warm & Inviting Master Bedroom has New Carpet & Paint*Large Window adds Natural Light*Vaulted Ceiling & Ceiling Fan*Spacious Master Bath with Double Vanity Sinks, Large Soaking Tub & Shower, Walk In Closet w/Custom Shelving*Two Bedrooms w/New Carpet, Paint & Full Closets*Dog & Play Friendly Fully Fenced Yard*Back Patio to Enjoy the Colorado Outdoors*Separate Fenced Gardening Area*Fantastic Park System-Westfield Village Park within Walking Distance, Big Dry Creek Trail*Butterfly Pavilion & Legacy Ridge Golf Course Nearby*Easy access to I-25 & Hwy 36

Share Property

Location

11296 Xavier Drive, Westminster, CO 80031

Status

Sold

Date Sold

April 28, 2022

Property Amenities

Interior
Fireplace Family Room, Gas Log
Appliances Cooktop, Dishwasher, Dryer, Microwave, Oven, Range, Refrigerator, Washer
Flooring Carpet, Laminate, Vinyl
Total Bedrooms: 3
Half Bathrooms: 1
Full Bathrooms: 2
Other Interior Features Built-in Features, Ceiling Fan(s), Kitchen Island, Laminate Counters, Open Floorplan, Vaulted Ceiling(s), Walk-In Closet(s)
Area & Lot
Lot Area 8,082 Sq.Ft.
Living area 1,707 Sq.Ft.
MLS® ID 4064003
Year Built 1995
School District Adams 12 5 Star Schl
High School Legacy
Middle School Westlake
Elementary School Cotton Creek
Architecture Styles Traditional
Type Residential
Status Sold
Exterior
Stories 2
Air conditioning Central Air
Heat type Forced Air, Natural Gas
Water Source Public
Garage Space 2.0
Security Features Carbon Monoxide Detector(s), Smoke Detector(s)
Sewer Public Sewer
Other Exterior Features Dog Run, Garden, Private Yard
Lot Features Landscaped
Roof Composition
Utilities Cable Available, Electricity Available, Electricity Connected, Internet Access (Wired), Natural Gas Available, Natural Gas Connected
Finance
Sales Price $632,500
HOA Fees $180 quarterly
Real Estate Tax $3,099 yearly

Work With Natacha

Natacha became a real estate professional after practicing law for 19 years due to a love of all things real estate. That experience gives her the ability to carefully evaluate all of the details of a real estate transaction.








