11310 W Belmont Avenue
VIEW PHOTOS
$650,000

11310 W Belmont Avenue

3 Beds 2 Baths 1,667 Sq.Ft. 5,273 Sq.Ft.

Description

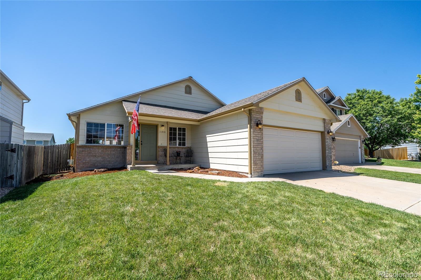
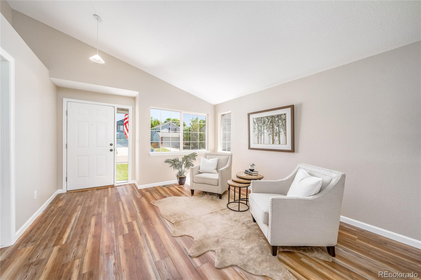
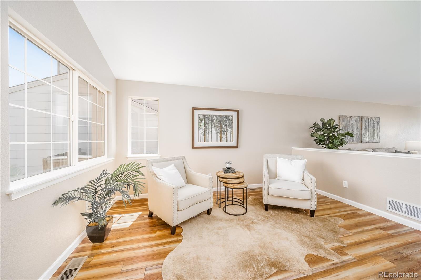
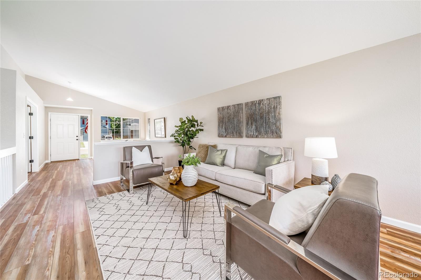
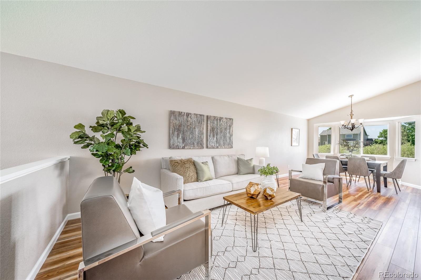
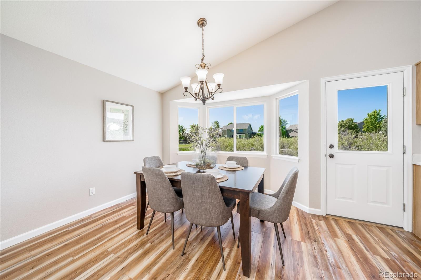
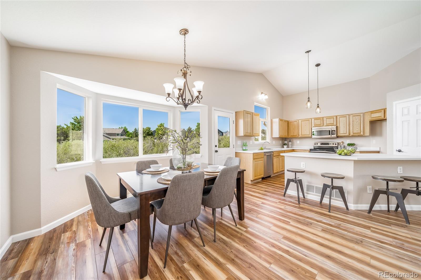
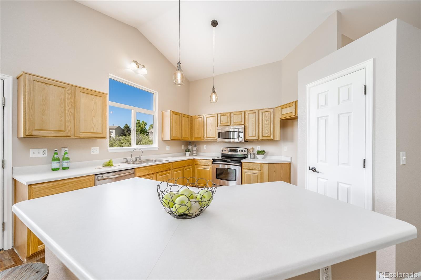
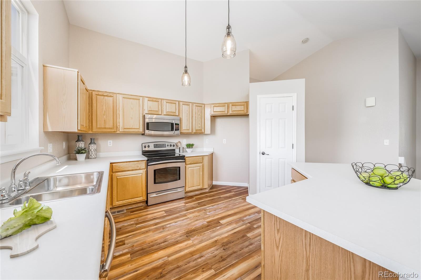
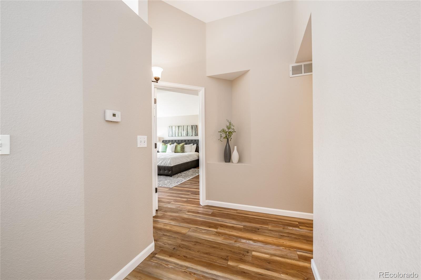
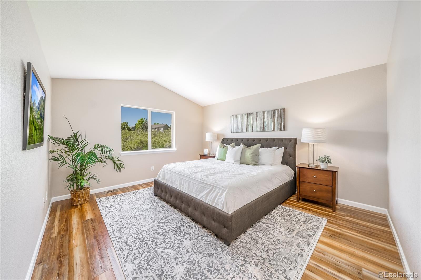
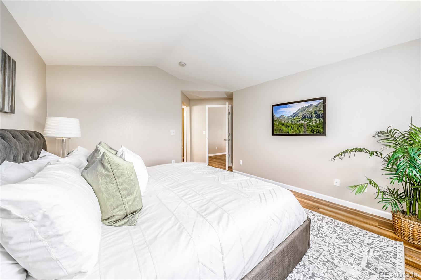
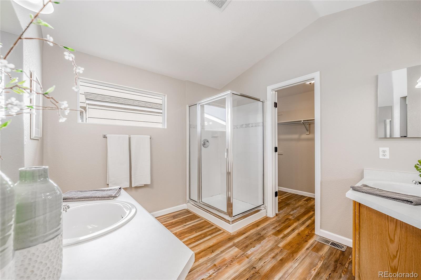
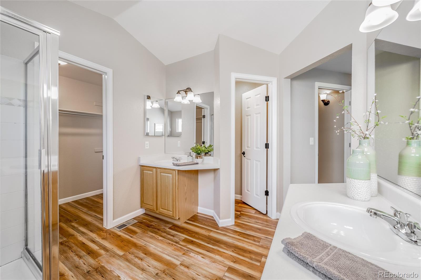
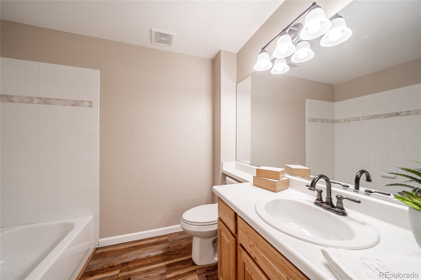
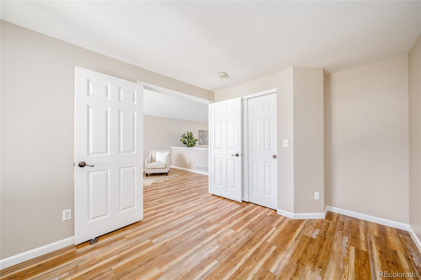
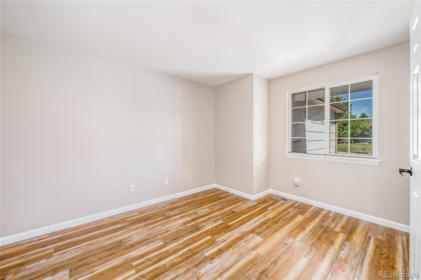
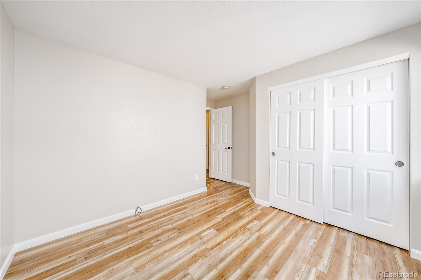
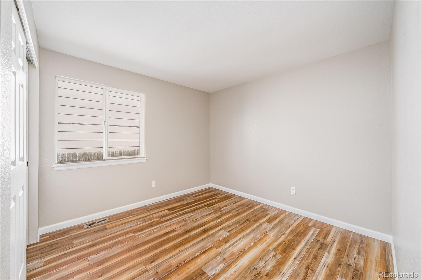
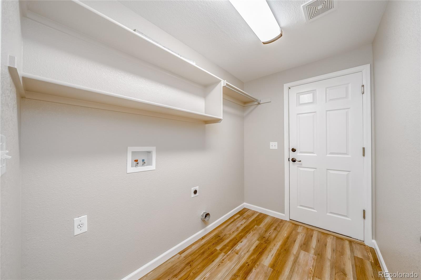
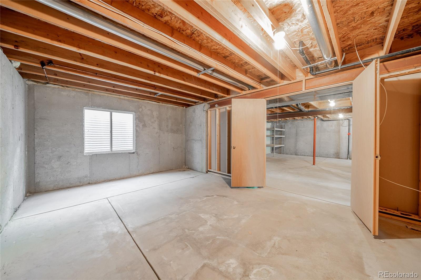
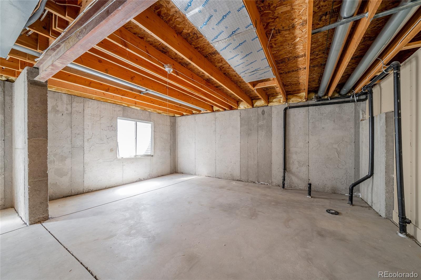
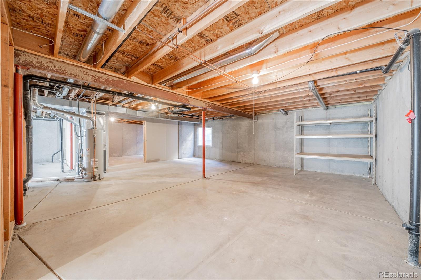
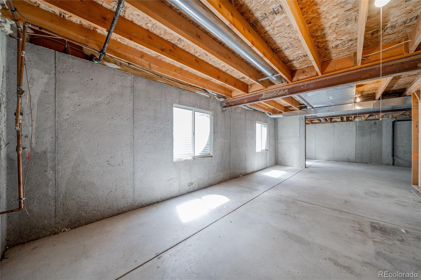
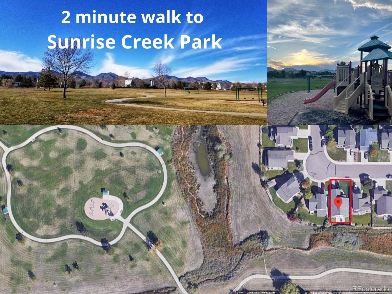
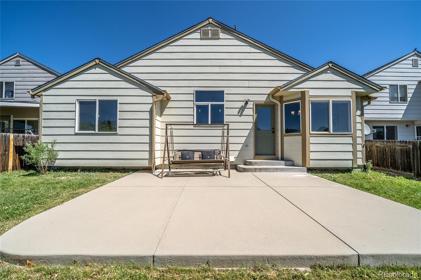
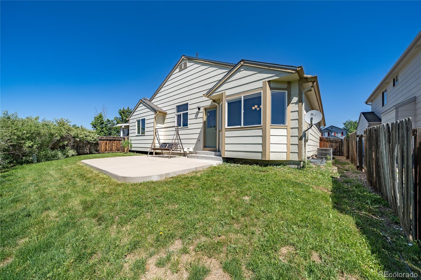
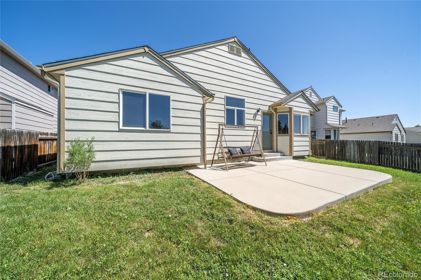
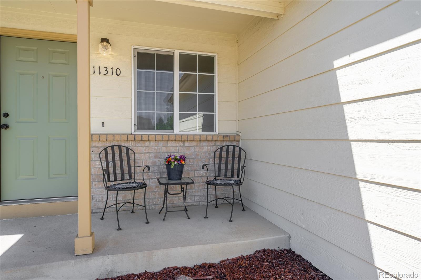
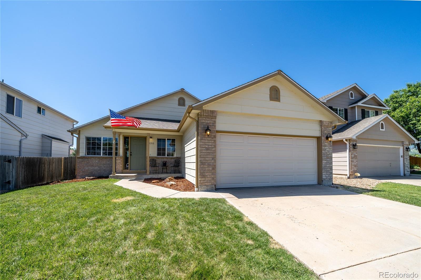
Backs to Open Space & Walking Trails in Beautiful Sunrise Creek. This bright & open floor plan is move-in ready! Luxury vinyl plank flooring just installed, fresh paint, new light fixtures, new furnace & new roof w/ upgraded shingles & venting. French doors create a beautiful office space or third bedroom. Spacious laundry room doubles as a mudroom & leads to the attached two-car garage. Full, unfinished basement provides ample storage space! Egress windows will make finishing this basement a breeze! Low maintenance yard provides just enough space to enjoy Colorado evenings on the patio. This home backs to open space & walking path, less than a two-minute walk to Sunrise Creek Park. Footsteps to the foothills! Enjoy the close proximity to top schools, shopping, dining, parks & recreation. Easy access to C-470, Hwy 285 & I-70.

Share Property

Location

11310 W Belmont Avenue, Littleton, CO 80127

Status

Sold

Date Sold

July 27, 2022

Property Amenities

Interior
Laundry room In Unit
Appliances Dishwasher, Disposal, Microwave, Oven
Flooring Vinyl
Total Bedrooms: 3
Full Bathrooms: 2
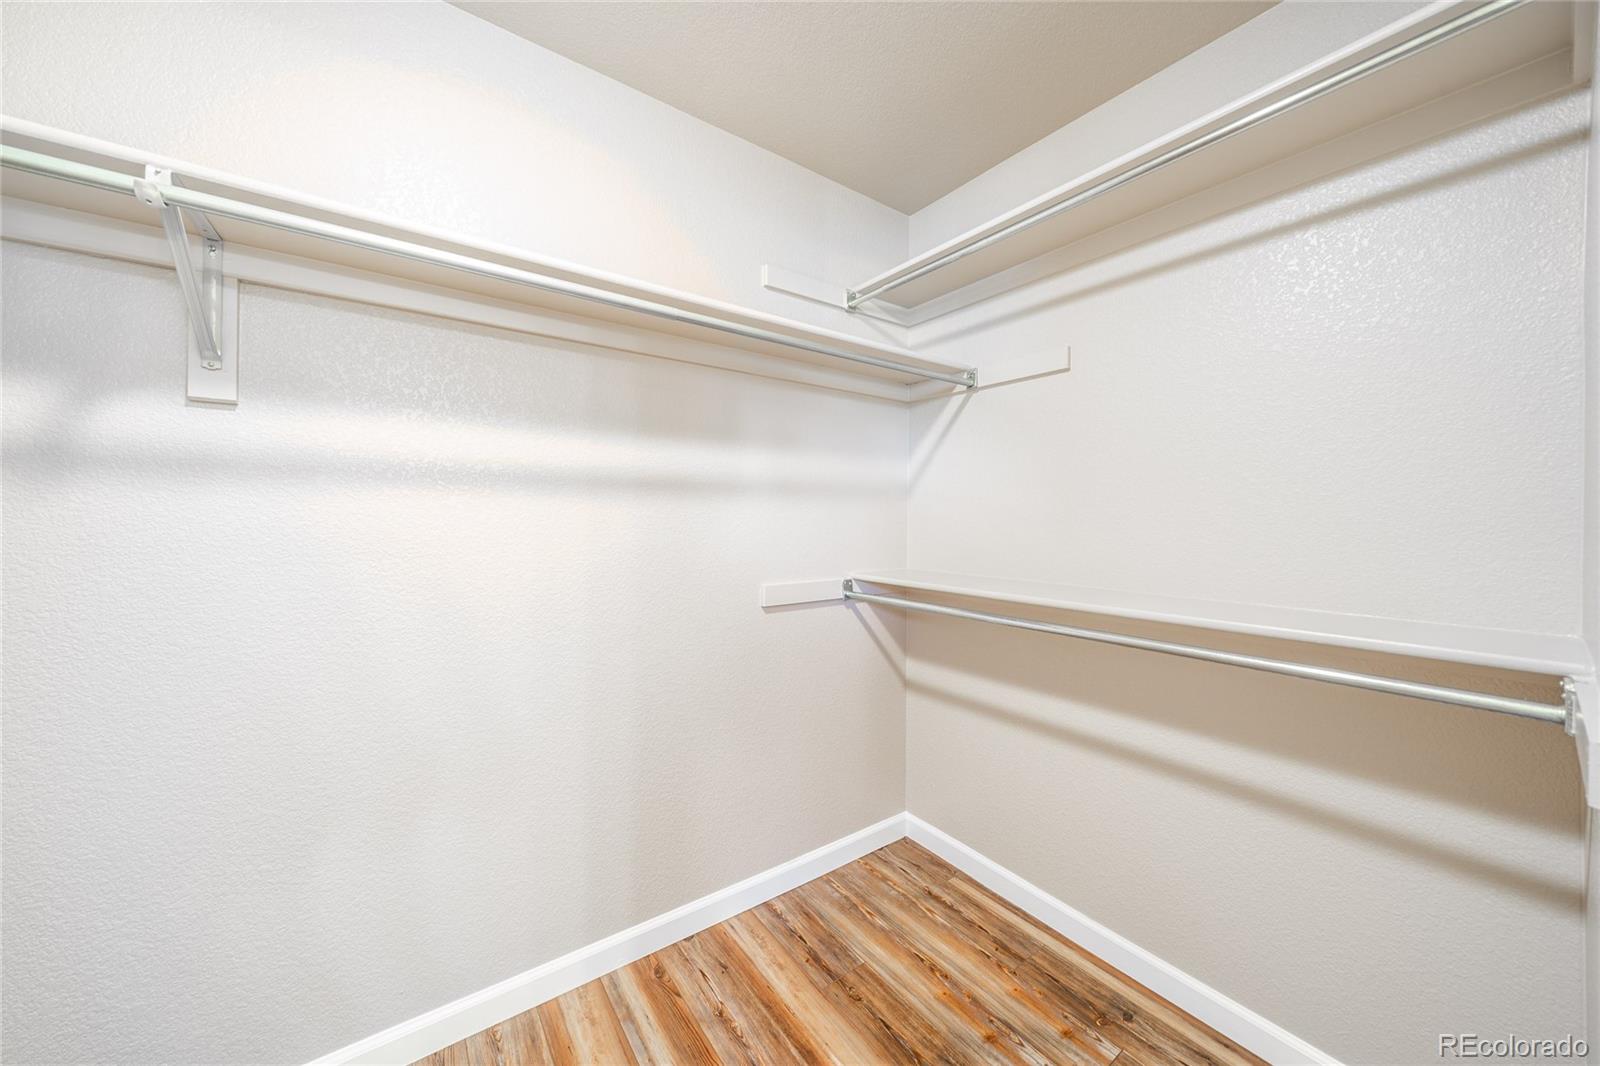
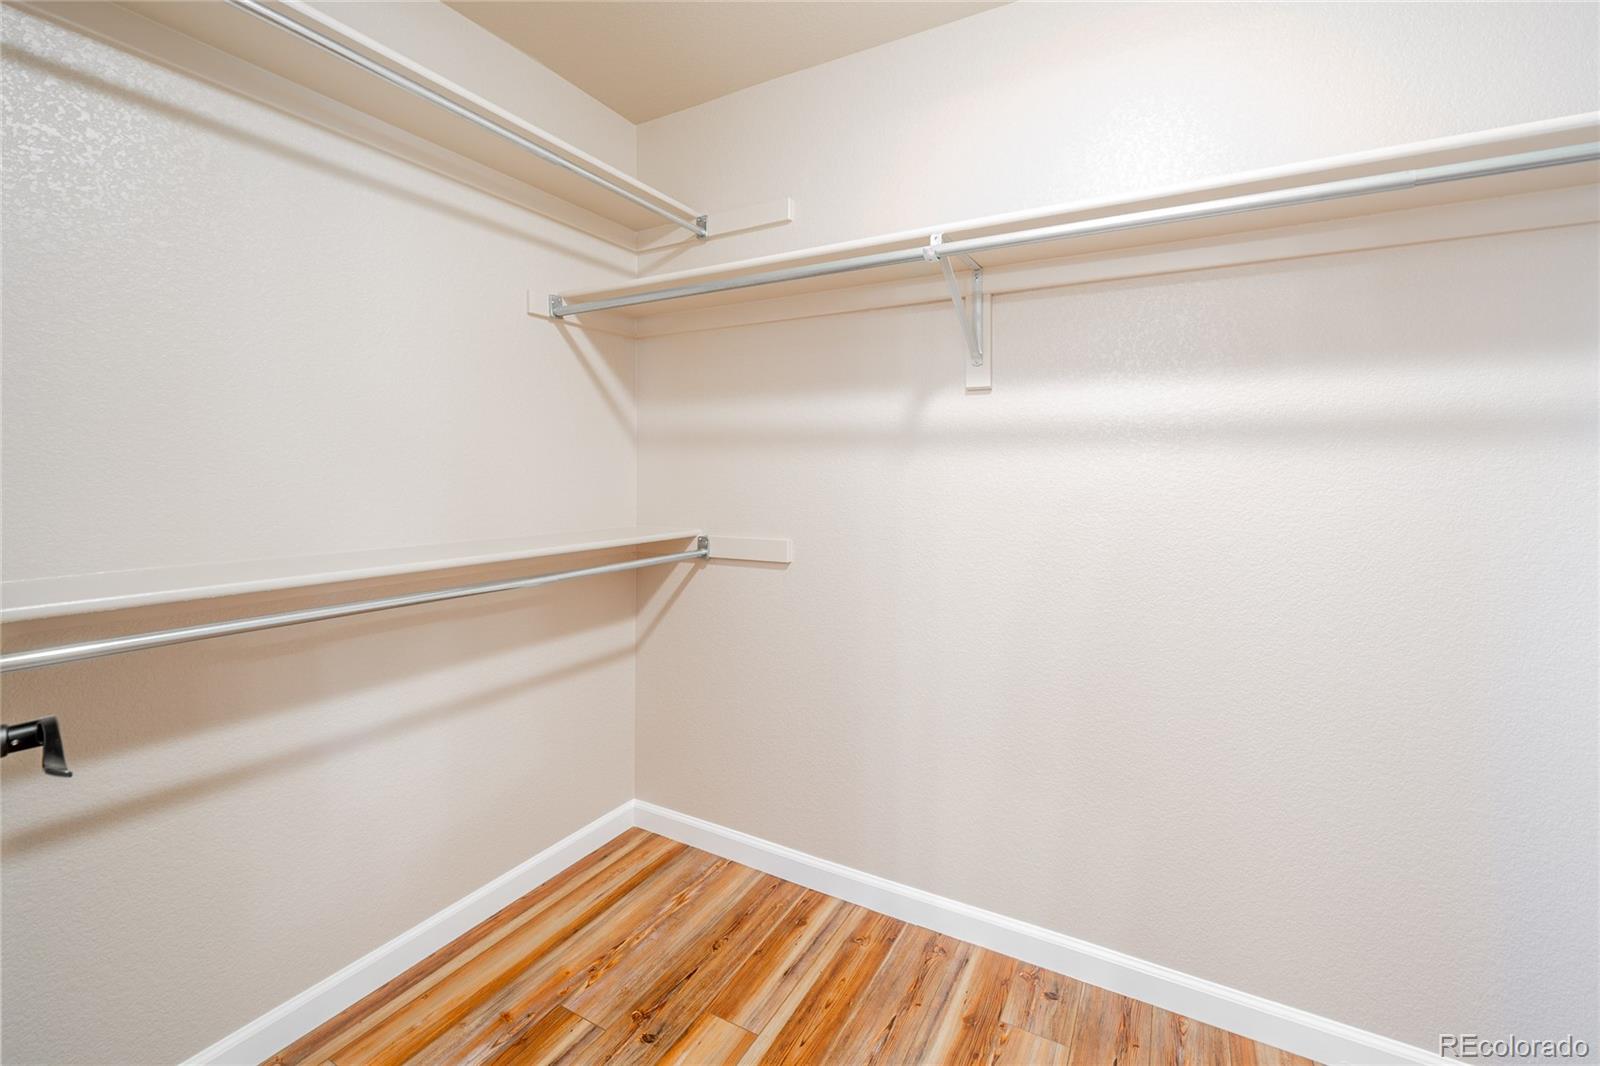
Other Interior Features Breakfast Nook, Ceiling Fan(s), Five Piece Bath, Kitchen Island, Open Floorplan, Pantry, Primary Suite, Smoke Free, Vaulted Ceiling(s), Walk-In Closet(s)
Area & Lot
Lot Area 5,273 Sq.Ft.
Living area 1,667 Sq.Ft.
MLS® ID 4046550
Year Built 2001
School District Jefferson County R-1
High School Dakota Ridge
Middle School Summit Ridge
Elementary School West Ridge
View Description City,Mountain(s)
Type Residential
Status Sold
Exterior
Stories 1
Air conditioning Central Air
Heat type Forced Air
Garage Space 2.0
Security Features Carbon Monoxide Detector(s), Smoke Detector(s)
Sewer Public Sewer
Other Exterior Features Private Yard, Rain Gutters
Lot Features Greenbelt, Sprinklers In Front, Sprinklers In Rear
Roof Composition
Finance
Sales Price $650,000
HOA Fees $130 quarterly
Real Estate Tax $2,861 yearly

Work With Natacha

Natacha became a real estate professional after practicing law for 19 years due to a love of all things real estate. That experience gives her the ability to carefully evaluate all of the details of a real estate transaction.








