Leave a Message

Thank you for your message. We will be in touch with you shortly.

1133 S Newland Place
VIEW PHOTOS
Courtesy of Keller Williams Realty Downtown LLC
$465,000

1133 S Newland Place

3 Beds 2.25 Baths 1,595 Sq.Ft.

Description

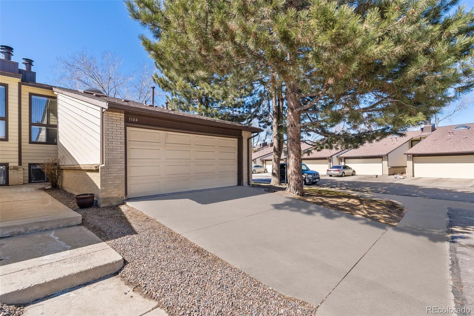
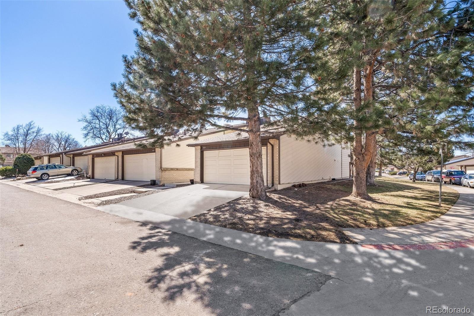
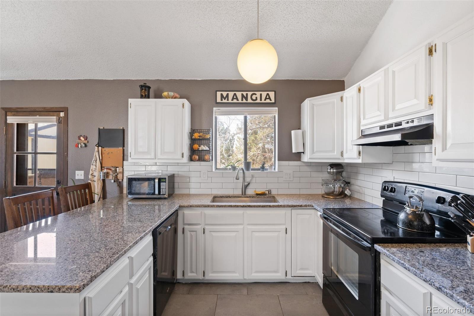
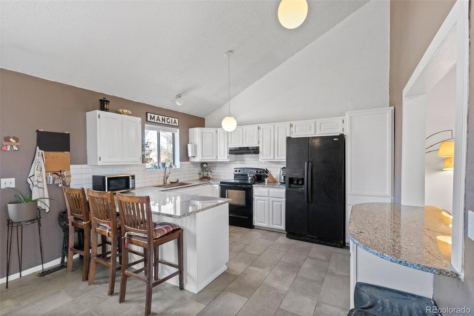
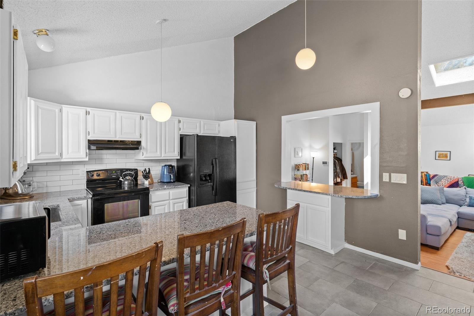
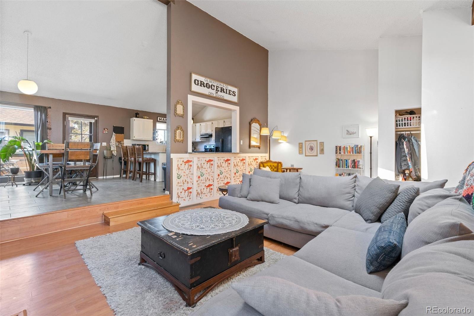
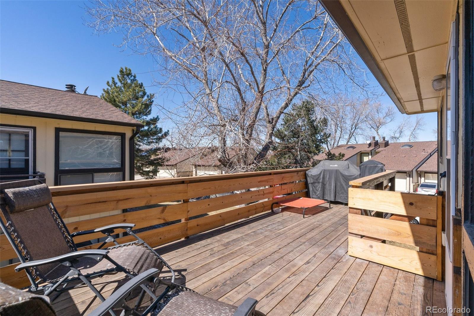
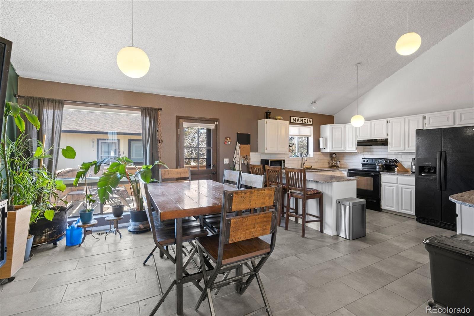
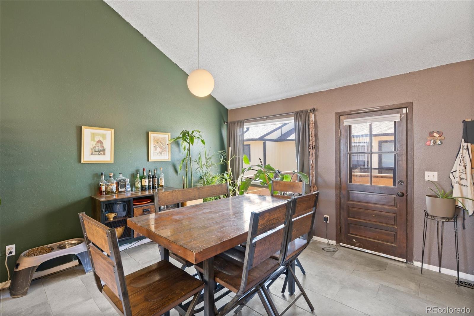
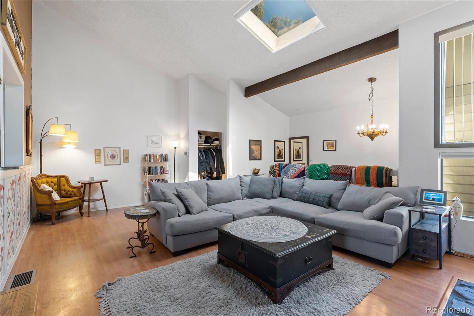
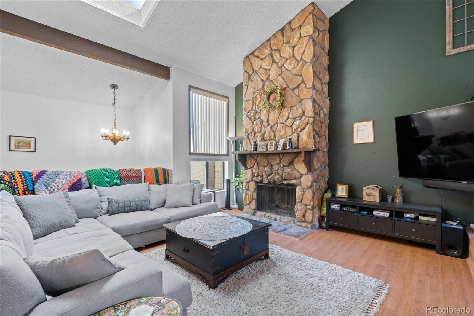
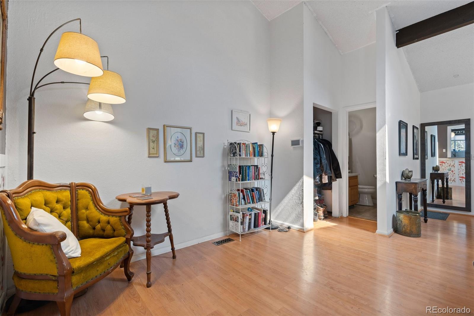
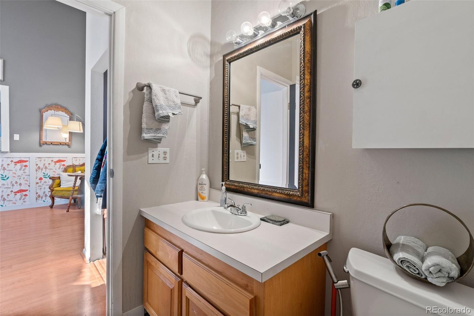
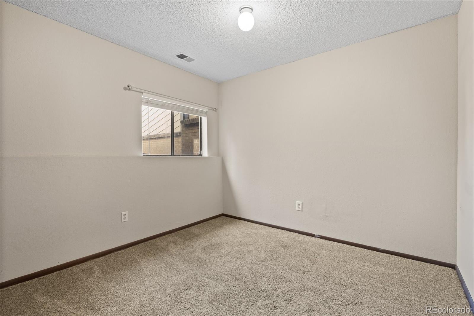
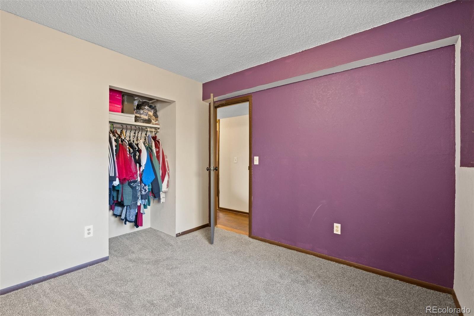
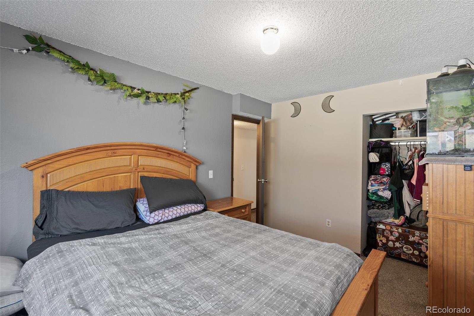
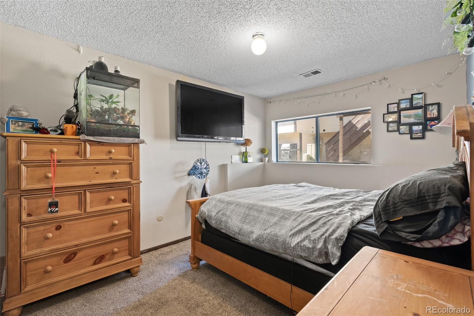
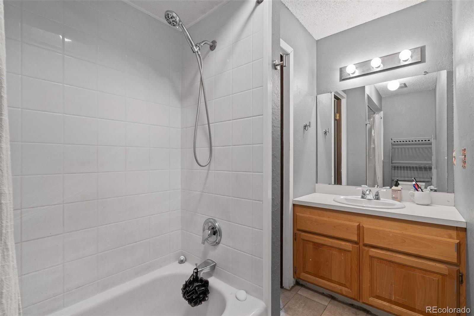
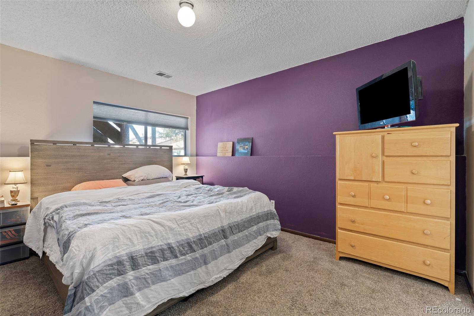
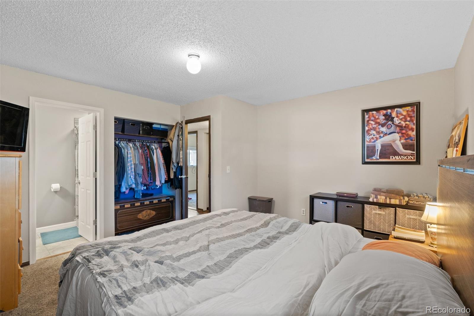
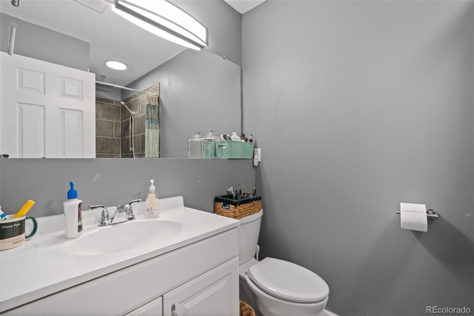
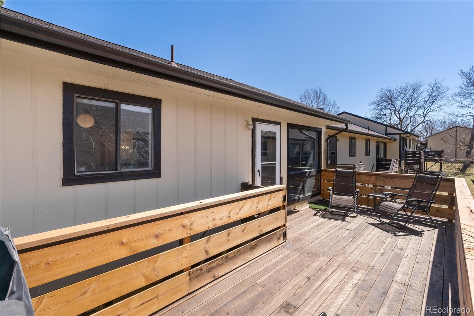
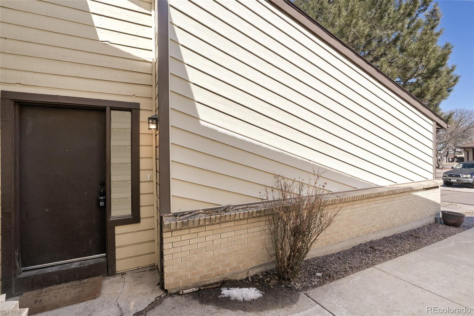
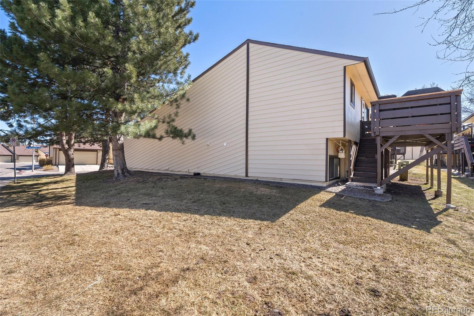
Don't miss this newly renovated bi-level townhouse in the Renaud Place subdivision of Lakewood! This 3 bedroom end-unit property features an open main level floor plan with vaulted ceilings and a skylight which create a spacious feel. The wood-burning fireplace in the living room is perfect for those chilly Colorado nights. Check out the newly upgraded kitchen with granite countertops, tile backsplash, bartop with window passthrough, and tons of cabinet space. You'll love the spacious master bedroom on the lower level with a true en-suite master bathroom. The large newly-built deck is perfect for relaxing and entertaining. Are you in a mood for something to do? You're in luck, Lakewood Link Recreation center is only a few minutes away! You will also be surrounded by a variety of restaurants so you'll never run out of choices. Malls and shopping districts are also nearby. Visit the property website for more info and the 3D virtual tour: http://www.urbanprohomes.com/renaud-place-townhouse

Share Property

Location

1133 S Newland Place, Lakewood, CO 80232

Status

Sold

Date Sold

April 14, 2022

Property Amenities

Interior
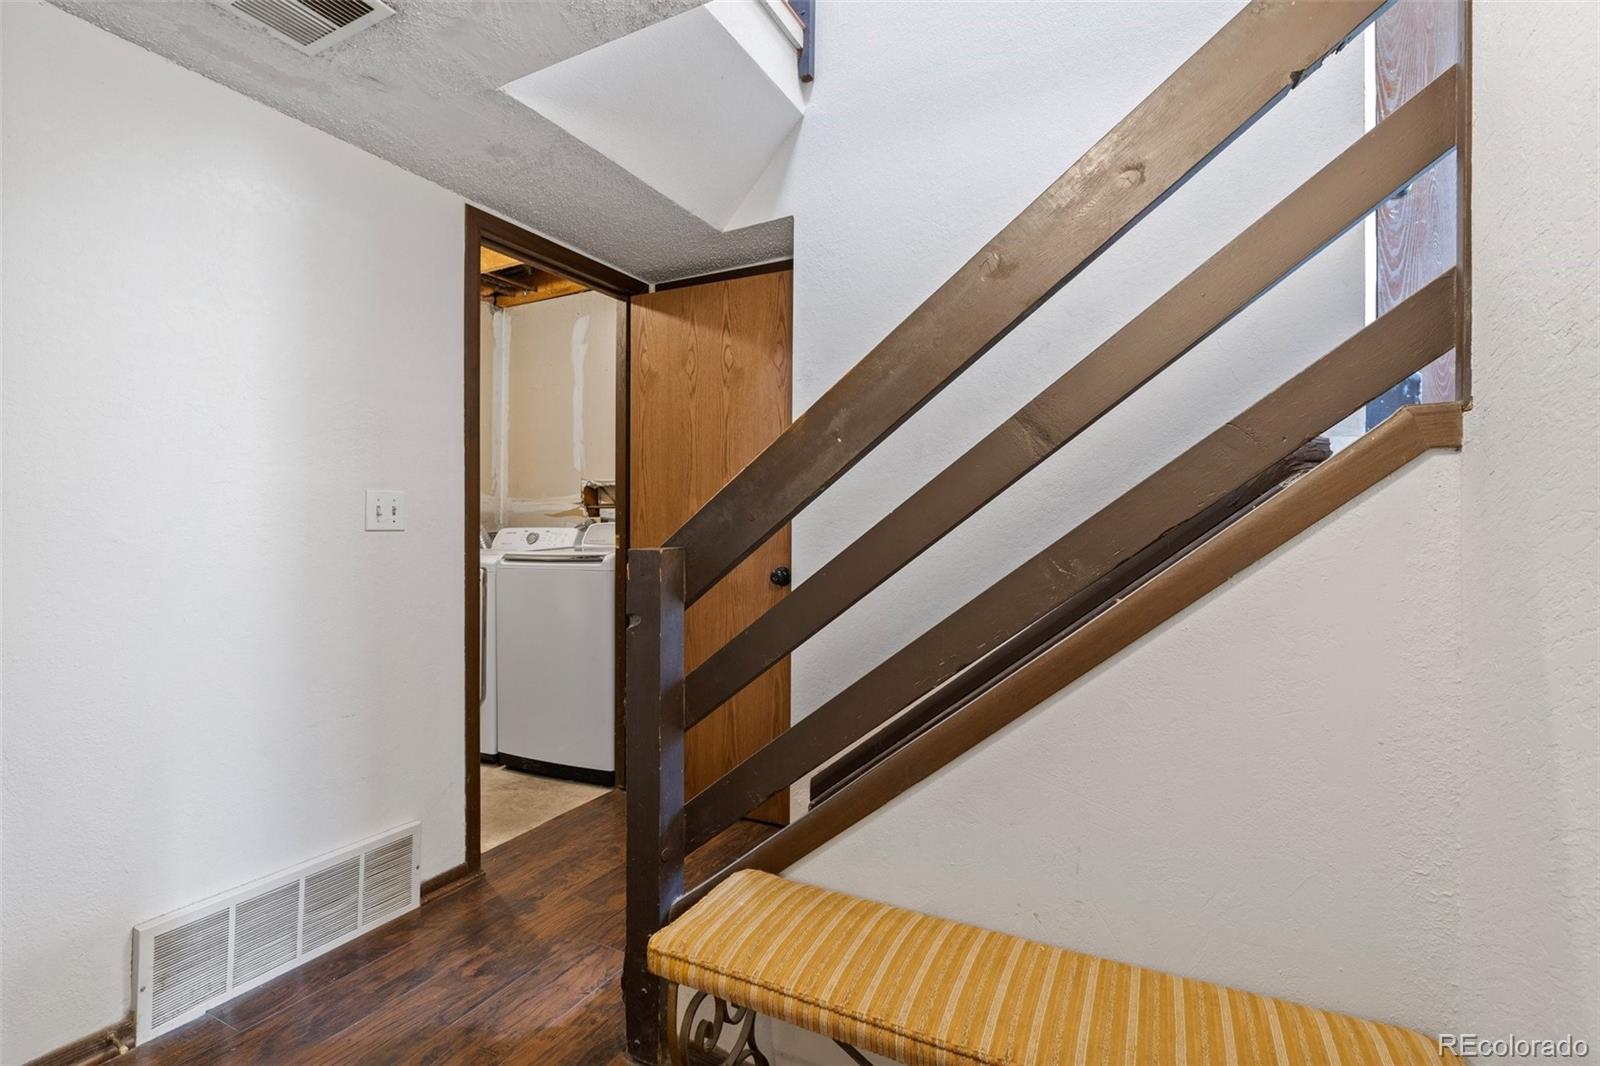
Laundry room In Unit
Fireplace Living Room, Wood Burning
Appliances Dishwasher, Disposal, Dryer, Electric Water Heater, Freezer, Range, Range Hood, Refrigerator, Self Cleaning Oven, Washer
Flooring Carpet, Tile, Vinyl
Total Bedrooms: 3
Half Bathrooms: 1
Three-Quarter Bathrooms: 1
Full Bathrooms: 1
Other Interior Features Eat-in Kitchen, Granite Counters, High Ceilings, High Speed Internet, Kitchen Island, Open Floorplan, Primary Suite, Smart Thermostat, Vaulted Ceiling(s)
Area & Lot
Living area 1,595 Sq.Ft.
MLS® ID 4554482
Year Built 1977
School District Jefferson County R-1
High School Alameda Int'l
Middle School Alameda Int'l
Elementary School Lasley
Type Multi-Family
Status Sold
Exterior
Air conditioning Central Air
Heat type Forced Air
Water Source Public
Garage Space 2.0
Security Features Carbon Monoxide Detector(s)
Sewer Public Sewer
Other Exterior Features Rain Gutters
Lot Features Corner Lot, Sprinklers In Front, Sprinklers In Rear
Roof Composition
Utilities Electricity Available, Internet Access (Wired), Natural Gas Available, Phone Available
Finance
Sales Price $465,000
HOA Fees $287 monthly
Real Estate Tax $1,683 yearly

Work With Natacha

Natacha became a real estate professional after practicing law for 19 years due to a love of all things real estate. That experience gives her the ability to carefully evaluate all of the details of a real estate transaction.






