11335 E 26th Avenue
11335 E 26th Avenue
11335 E 26th Avenue
11335 E 26th Avenue
11335 E 26th Avenue
11335 E 26th Avenue
11335 E 26th Avenue
11335 E 26th Avenue
11335 E 26th Avenue
11335 E 26th Avenue
11335 E 26th Avenue
11335 E 26th Avenue
11335 E 26th Avenue
11335 E 26th Avenue
11335 E 26th Avenue
11335 E 26th Avenue
11335 E 26th Avenue
11335 E 26th Avenue
11335 E 26th Avenue
11335 E 26th Avenue
11335 E 26th Avenue
11335 E 26th Avenue
11335 E 26th Avenue
11335 E 26th Avenue
11335 E 26th Avenue
11335 E 26th Avenue
11335 E 26th Avenue
11335 E 26th Avenue
11335 E 26th Avenue
11335 E 26th Avenue
11335 E 26th Avenue
11335 E 26th Avenue
11335 E 26th Avenue
11335 E 26th Avenue
11335 E 26th Avenue
11335 E 26th Avenue
VIEW PHOTOS
$590,000

11335 E 26th Avenue

3 Beds 3 Baths 2,379 Sq.Ft. 2,694 Sq.Ft.

Description

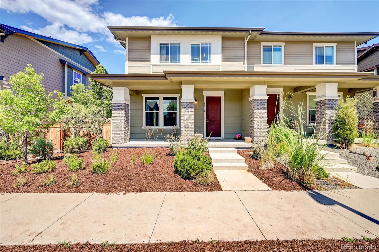
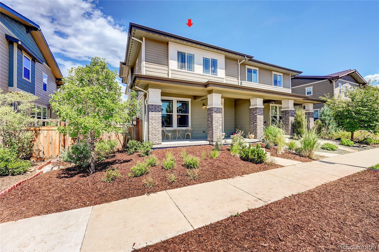
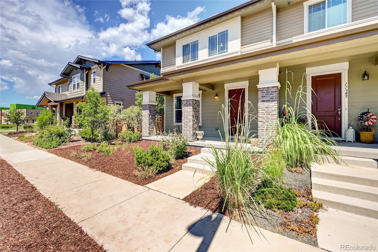
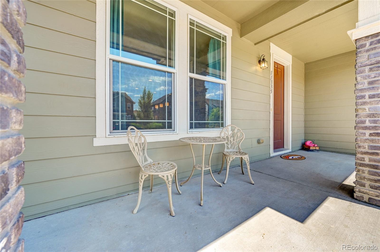
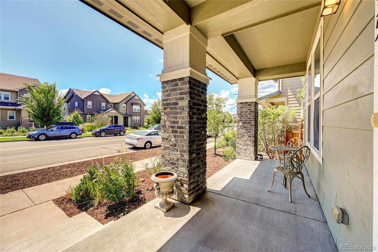
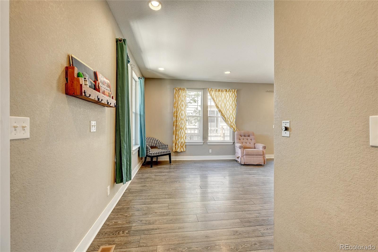
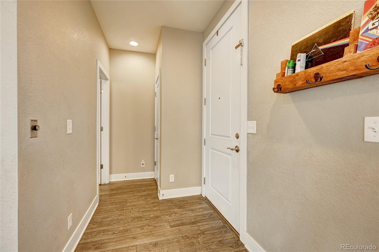
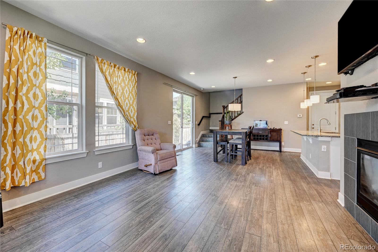
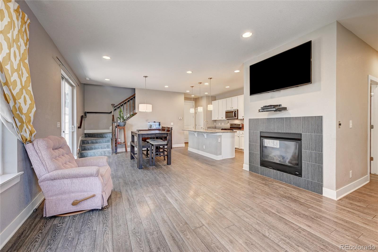
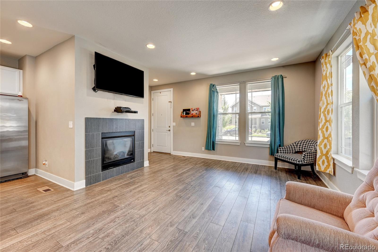
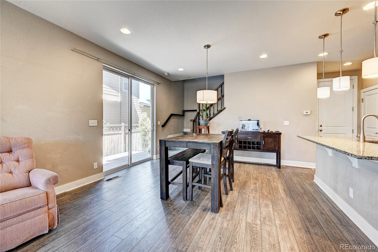
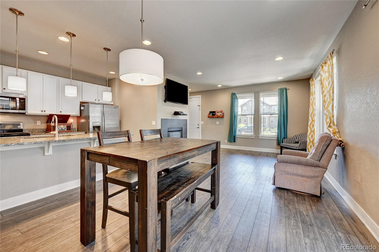
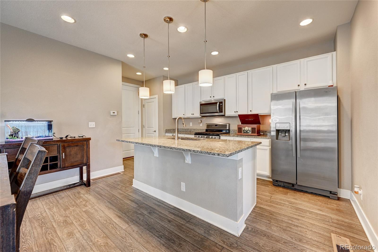
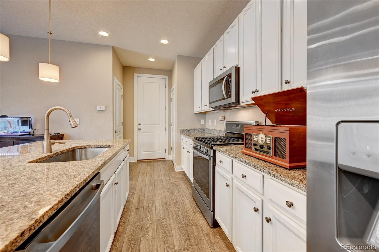
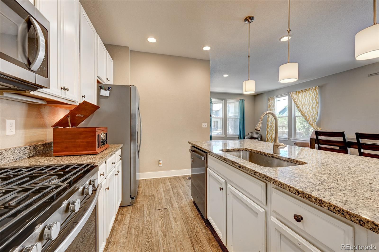
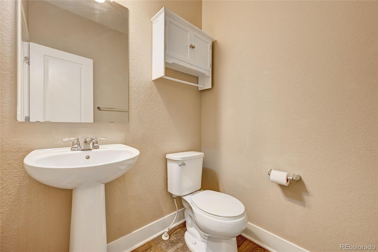
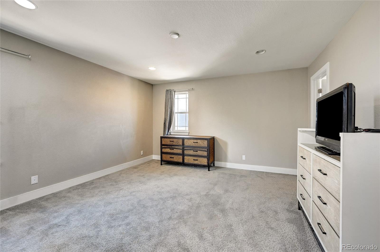
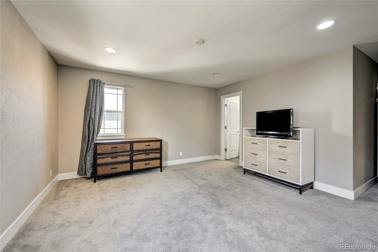
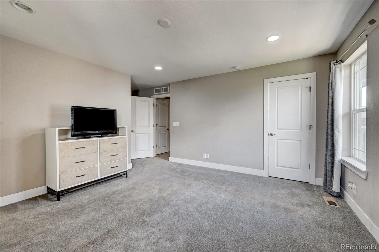
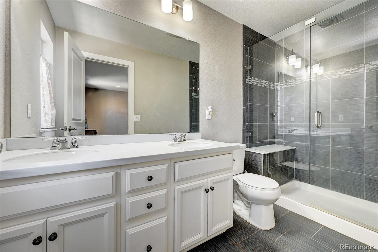
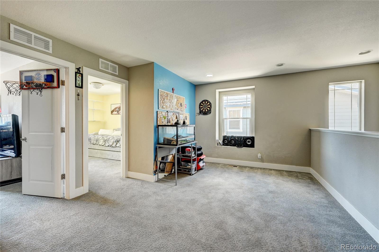
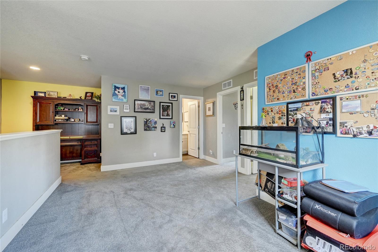
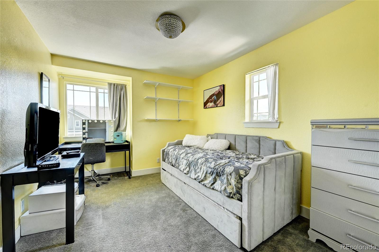
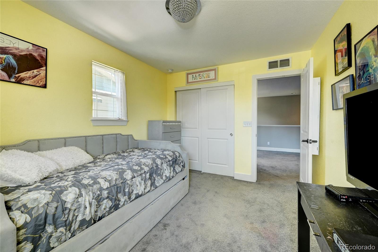
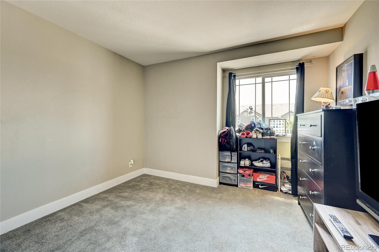
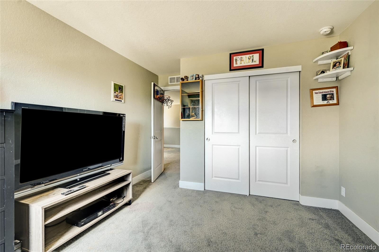
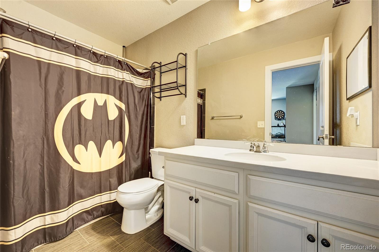
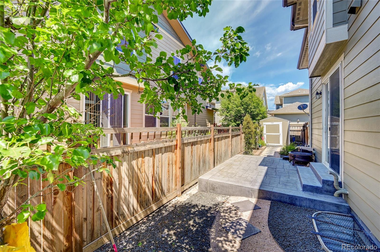
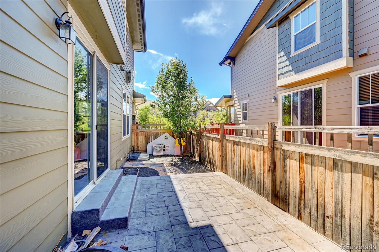
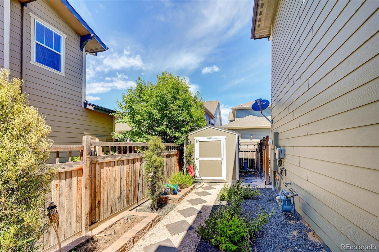
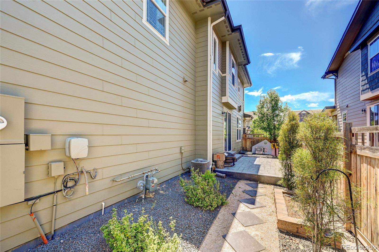
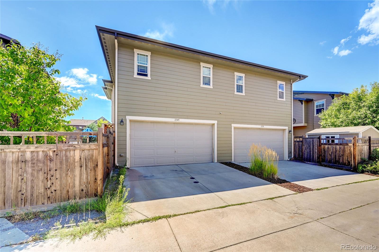
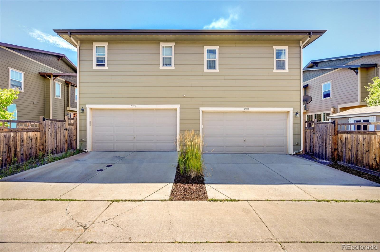
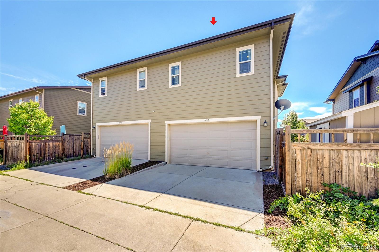
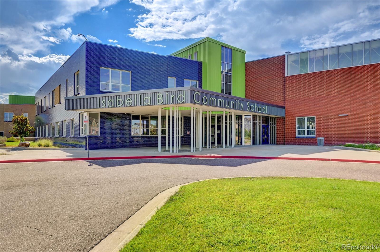
This charming Central Park paired home is just steps from the community school and playground. The home features an open floor plan that lends itself to entertaining with tons of natural light, three full bedrooms along with a loft area upstairs. The gas fireplace in the living room is perfect for those cozy winter nights. The dining room leads into a contemporary kitchen with double granite island, stainless-steel appliances and a pantry. Summers you can enjoy the custom stamped concrete patio in your private yard and have additional storage in your new shed. Location, location, location! Close to shops and restaurants at the Stanley Marketplace and Eastbridge Town Center. Easy access to parks, trails and open space, Bluff Lake Nature Center, several rec centers, pools including the F15 pools and schools. Enjoy a short commute to I-70, the Anschutz Medical Campus, VA Hospital, Children's Hospital, multiple light rail stations, and the Denver International Airport. Don't let this home slip away. One of the few properties in this area without a Sub Association.

Share Property

Location

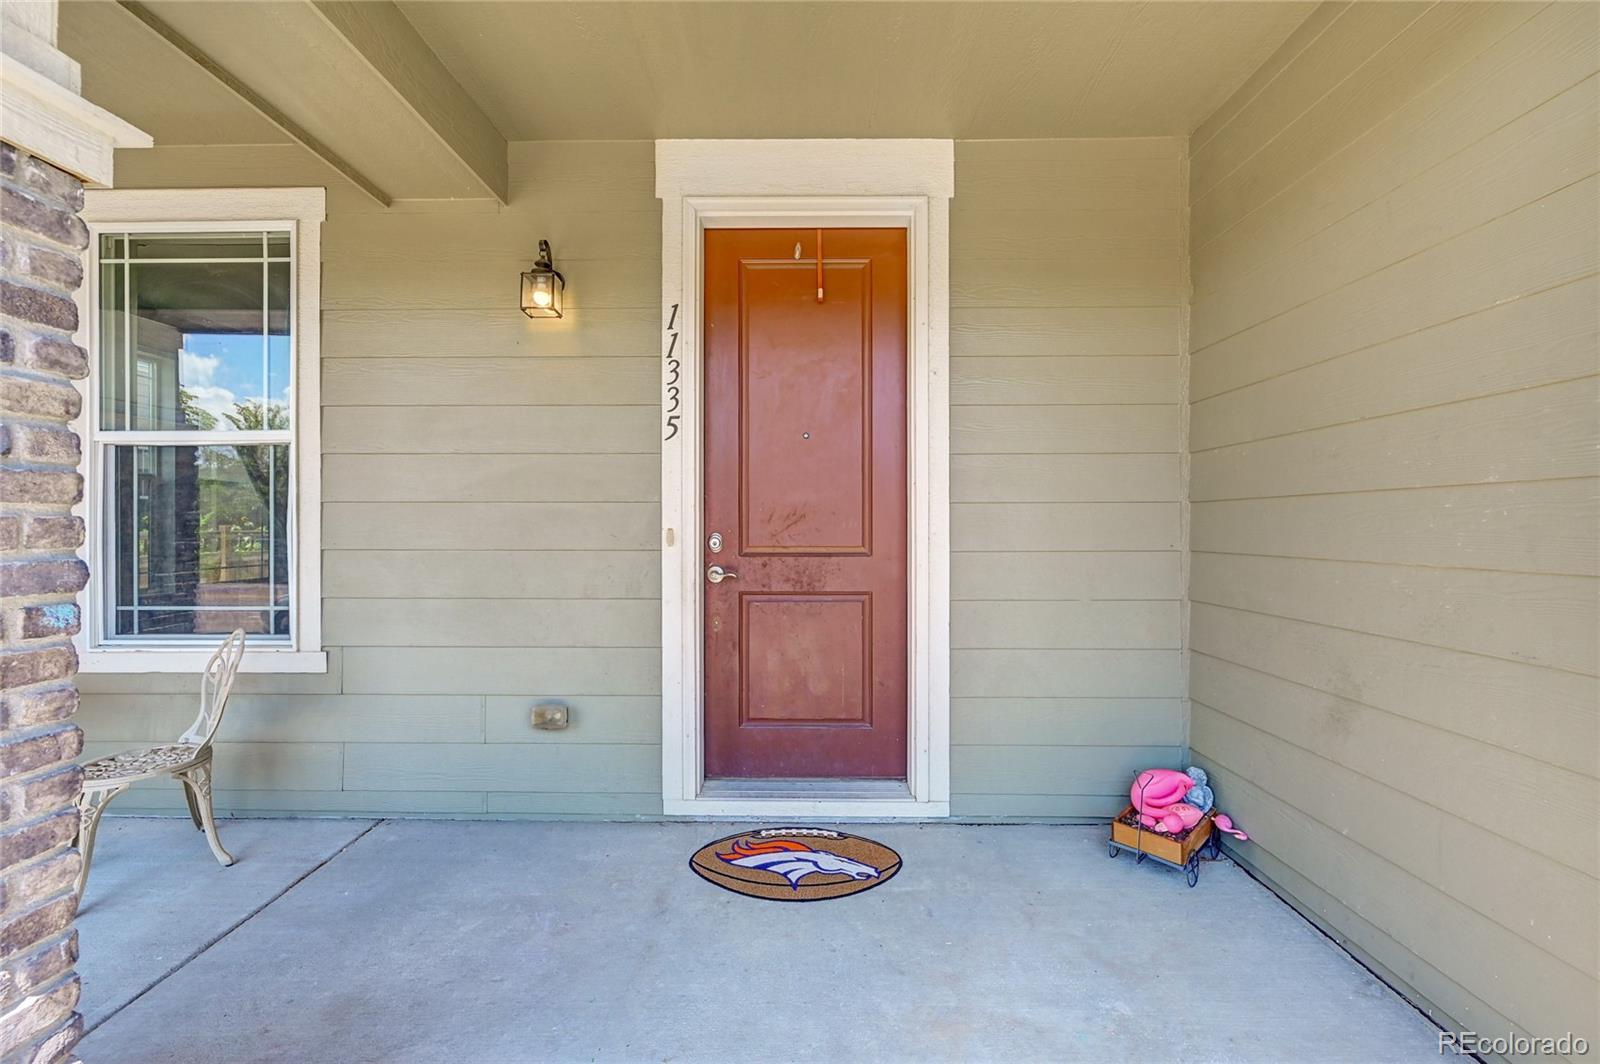
11335 E 26th Avenue, Denver, CO 80238

Status

Sold

Date Sold

October 16, 2023

360 Virtual Tour

Take a tour of this property

Property Amenities

Interior
Laundry room In Unit
Fireplace Gas, Gas Log, Living Room
Appliances Dishwasher, Disposal, Dryer, Gas Water Heater, Microwave, Refrigerator, Self Cleaning Oven, Sump Pump, Washer
Flooring Carpet, Laminate, Tile
Total Bedrooms: 3
Half Bathrooms: 1
Full Bathrooms: 2
Other Interior Features Eat-in Kitchen, Granite Counters, High Ceilings, High Speed Internet, Kitchen Island, Laminate Counters, Open Floorplan, Pantry, Primary Suite, Radon Mitigation System, Smoke Free, Vaulted Ceiling(s), Walk-In Closet(s)
Area & Lot
Lot Area 2,694 Sq.Ft.
Living area 2,379 Sq.Ft.
MLS® ID 3671622
Year Built 2014
School District Denver 1
High School Northfield
Middle School Bill Roberts E-8
Elementary School Isabella Bird Community
Architecture Styles Contemporary
Type Multi-Family
Status Sold
Exterior
Stories 2
Air conditioning Central Air
Heat type Forced Air
Water Source Public
Garage Space 2.0
Security Features Carbon Monoxide Detector(s), Smoke Detector(s)
Sewer Public Sewer
Other Exterior Features Garden, Private Yard
Parking Concrete, Storage
Lot Features Landscaped, Near Public Transit, Sprinklers In Front, Sprinklers In Rear
Roof Composition
Utilities Electricity Connected, Natural Gas Connected
Finance
Sales Price $590,000
HOA Fees $46 monthly
Real Estate Tax $4,937 yearly

Work With Natacha

Natacha became a real estate professional after practicing law for 19 years due to a love of all things real estate. That experience gives her the ability to carefully evaluate all of the details of a real estate transaction.








