Leave a Message

Thank you for your message. We will be in touch with you shortly.

11411 W Lake Drive
11411 W Lake Drive
11411 W Lake Drive
11411 W Lake Drive
11411 W Lake Drive
11411 W Lake Drive
11411 W Lake Drive
11411 W Lake Drive
11411 W Lake Drive
11411 W Lake Drive
11411 W Lake Drive
11411 W Lake Drive
11411 W Lake Drive
11411 W Lake Drive
11411 W Lake Drive
11411 W Lake Drive
11411 W Lake Drive
11411 W Lake Drive
11411 W Lake Drive
11411 W Lake Drive
11411 W Lake Drive
11411 W Lake Drive
11411 W Lake Drive
11411 W Lake Drive
11411 W Lake Drive
11411 W Lake Drive
11411 W Lake Drive
11411 W Lake Drive
11411 W Lake Drive
11411 W Lake Drive
11411 W Lake Drive
11411 W Lake Drive
11411 W Lake Drive
11411 W Lake Drive
11411 W Lake Drive
11411 W Lake Drive
11411 W Lake Drive
11411 W Lake Drive
11411 W Lake Drive
11411 W Lake Drive
11411 W Lake Drive
11411 W Lake Drive
11411 W Lake Drive
11411 W Lake Drive
11411 W Lake Drive
VIEW PHOTOS
$579,900

11411 W Lake Drive

3 Beds 2 Baths 1,588 Sq.Ft. 7,405 Sq.Ft.

Description

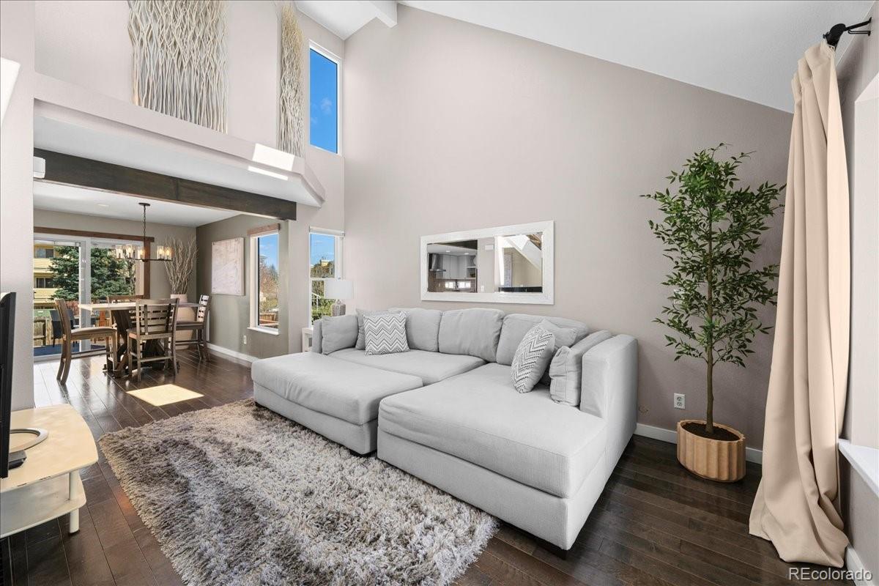
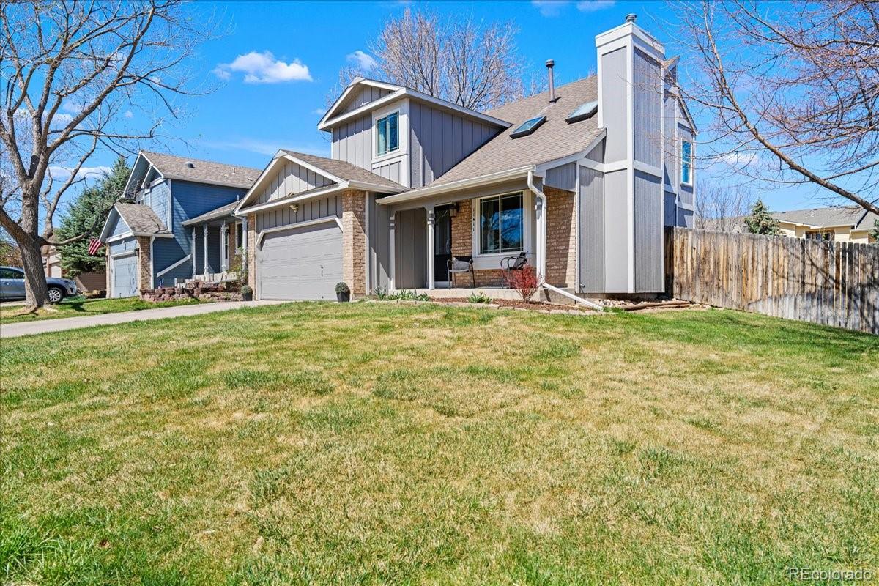
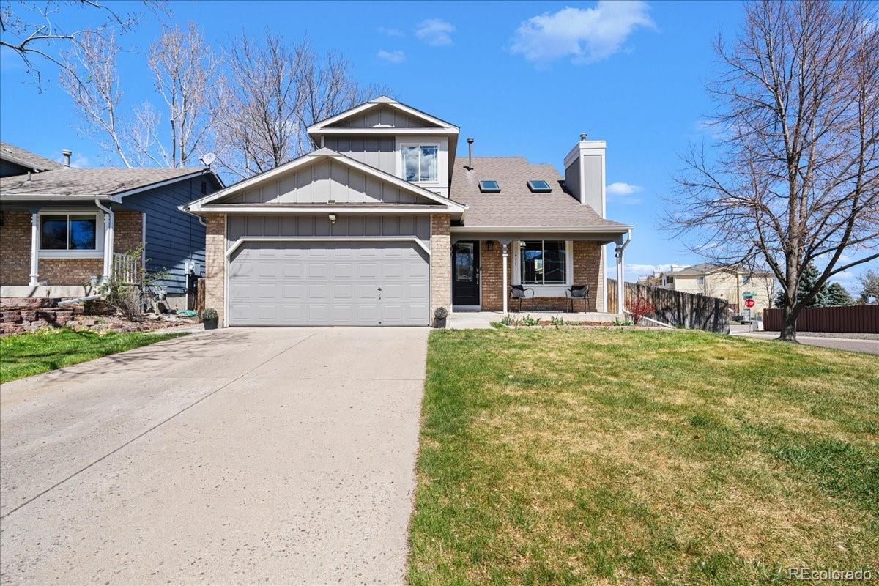
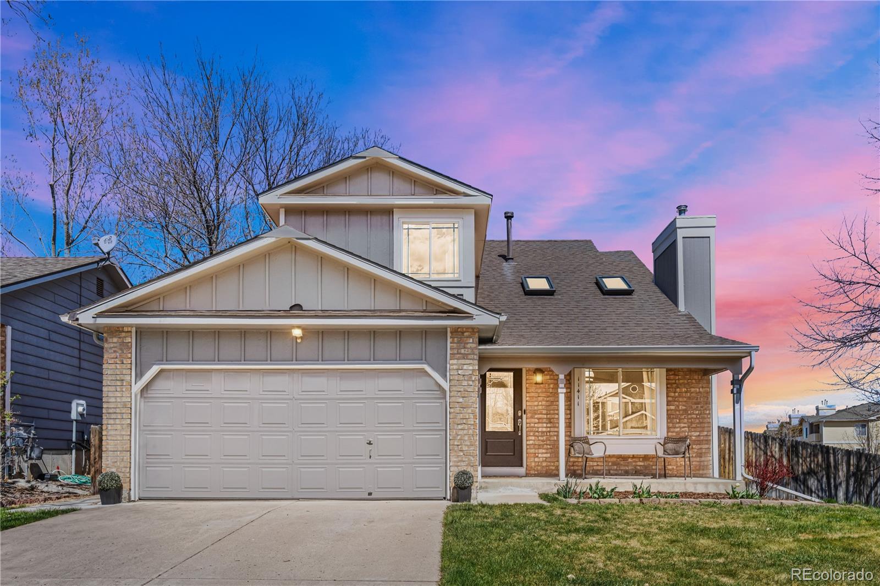
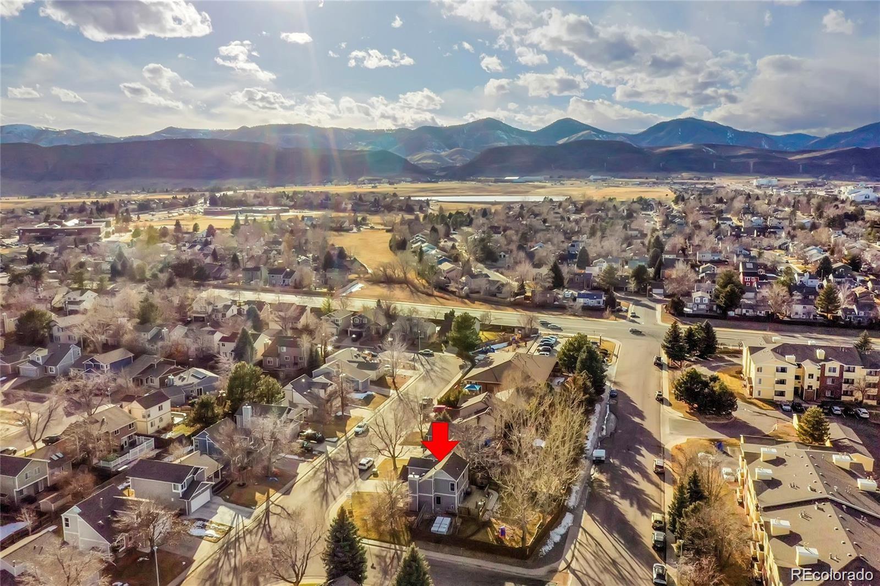
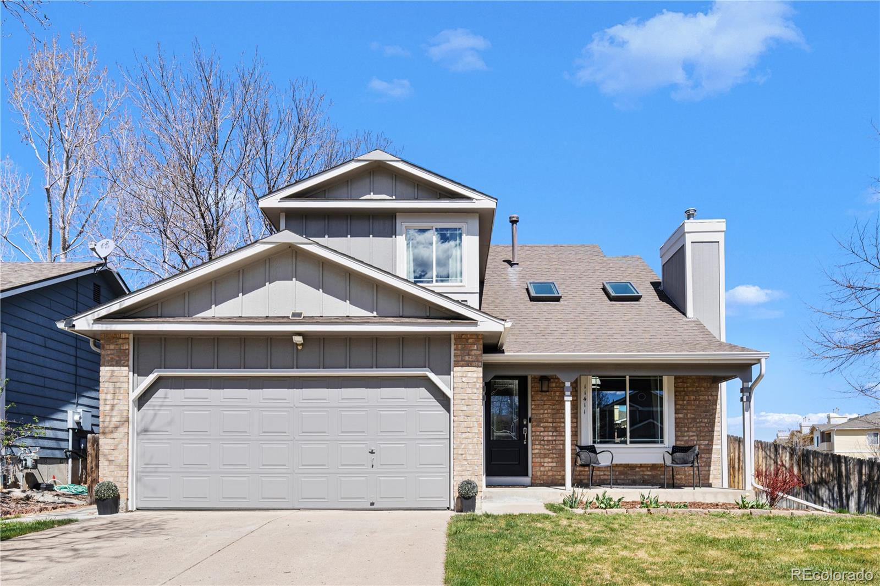
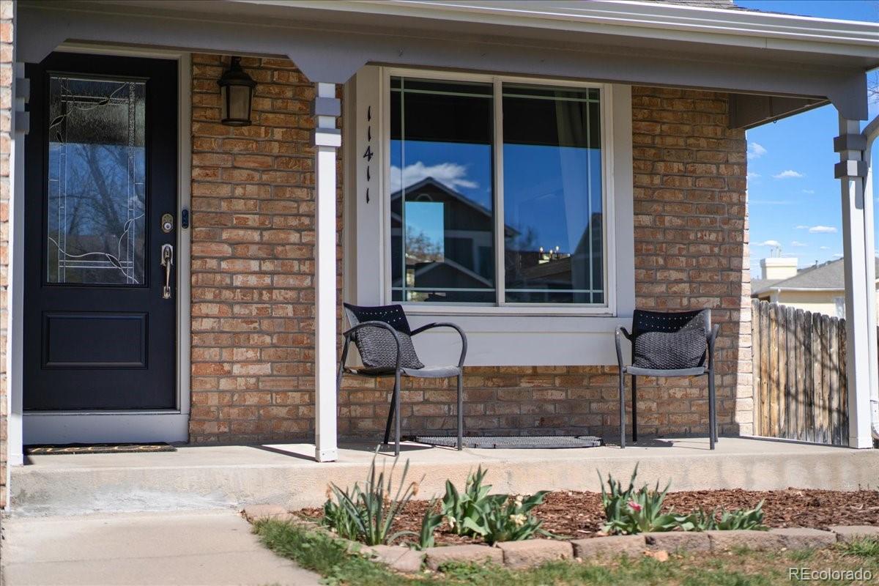
Welcome Home to 11411 W. Lake Drive! Situated on a sun-filled, south-facing corner lot, this home offers an abundance of natural light and an unbeatable Littleton location - just minutes from parks, hiking trails, open space, and easy access to the mountains.


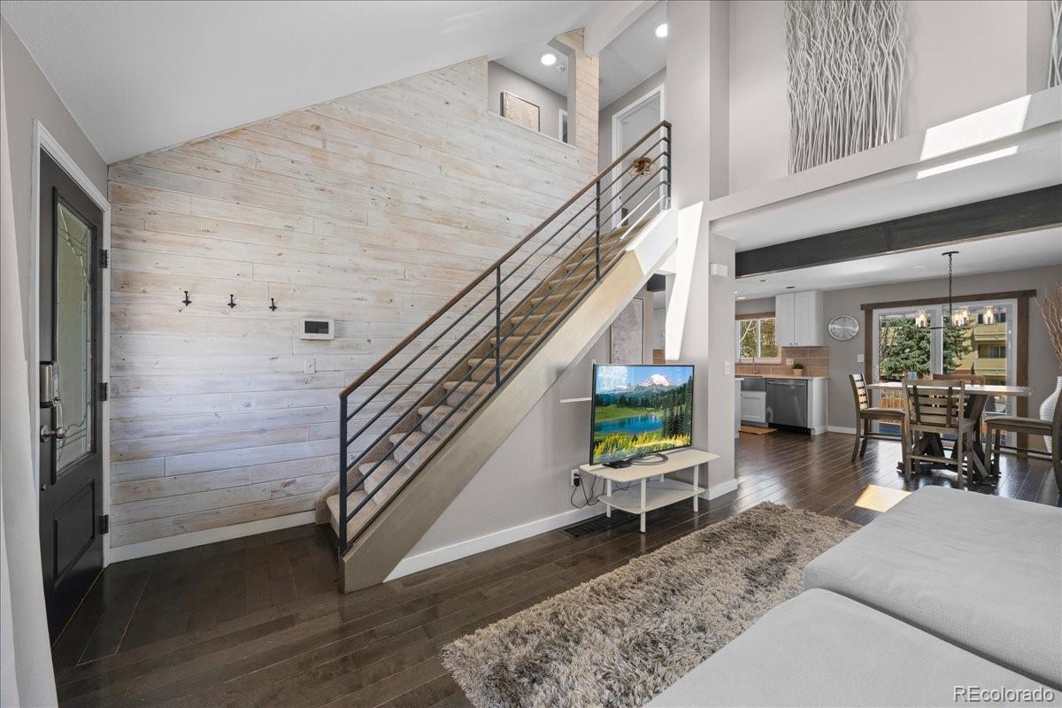
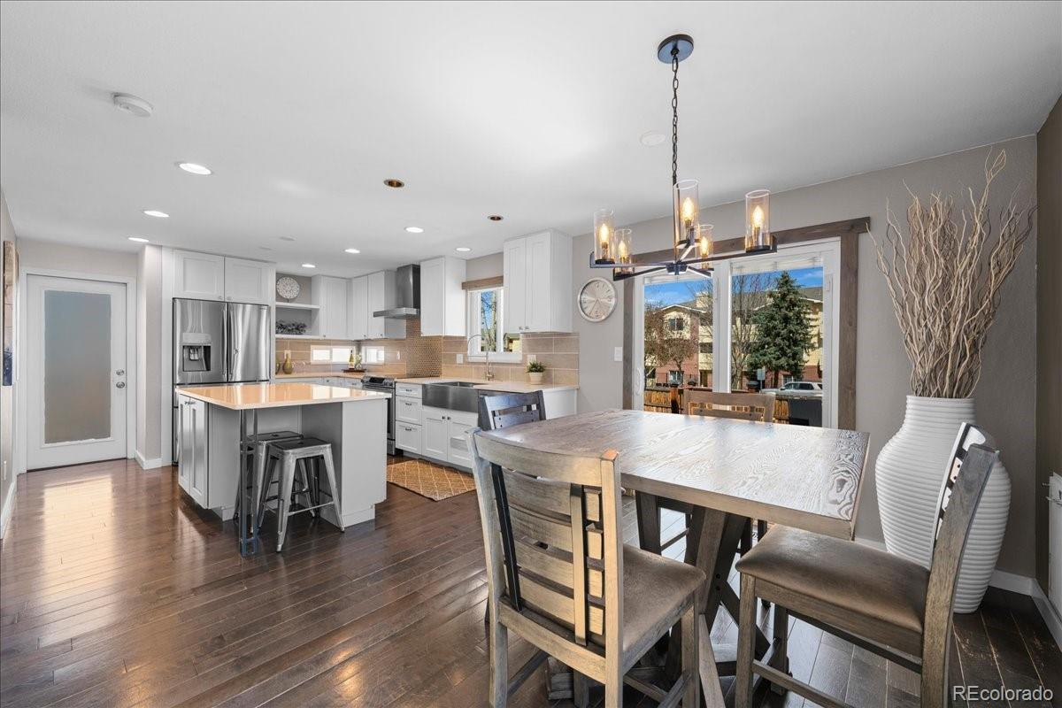
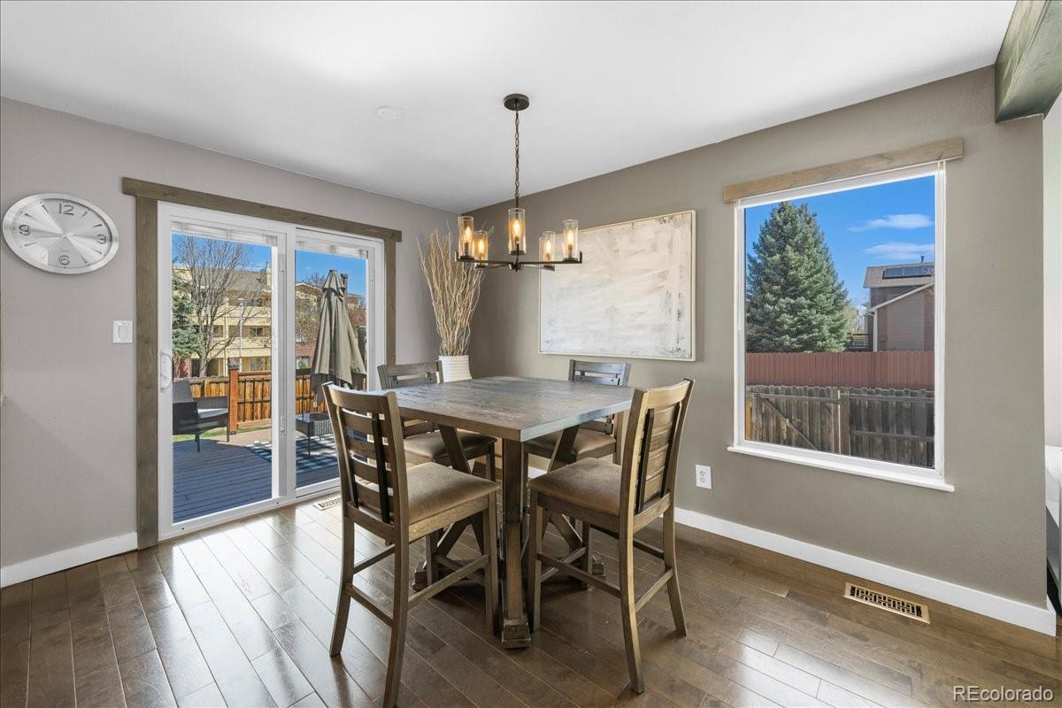
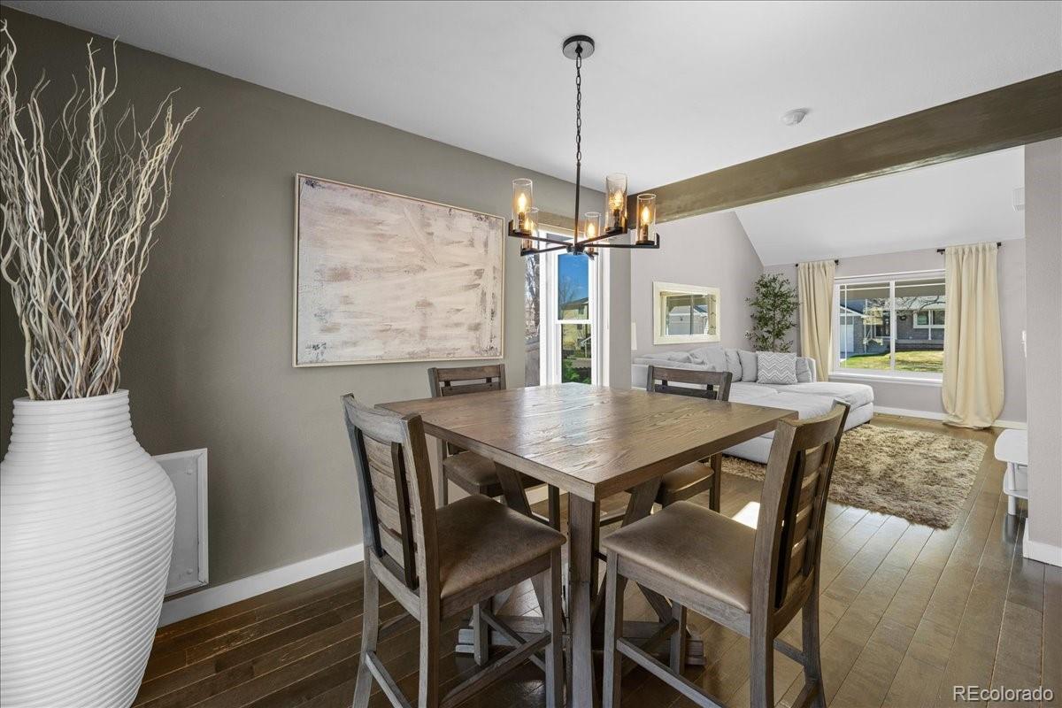
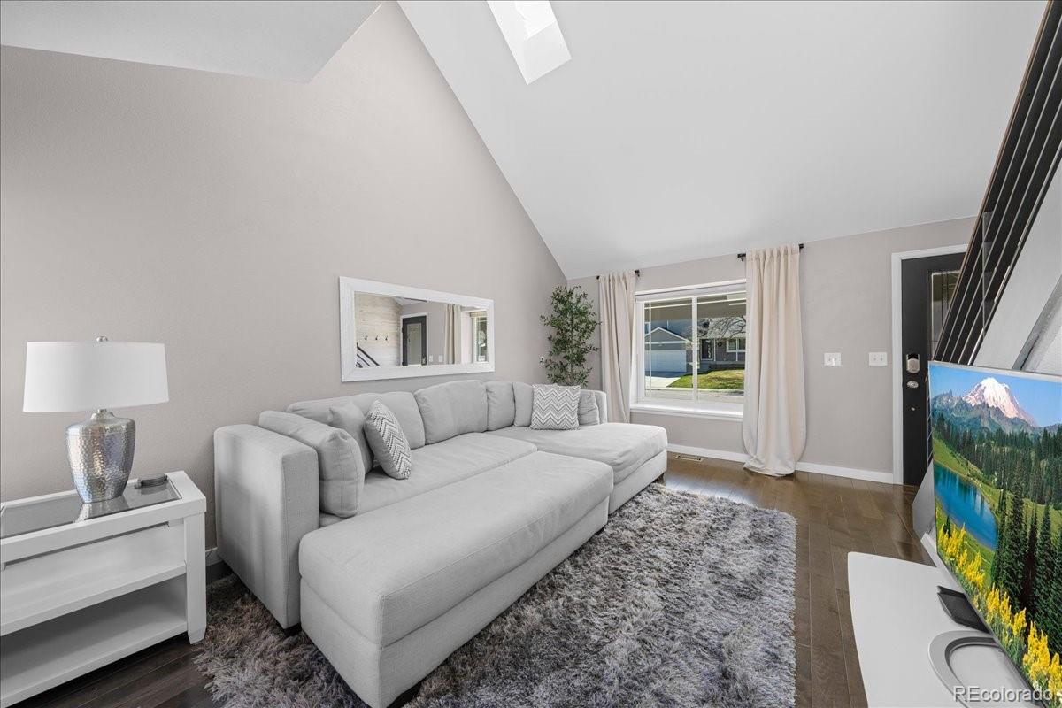
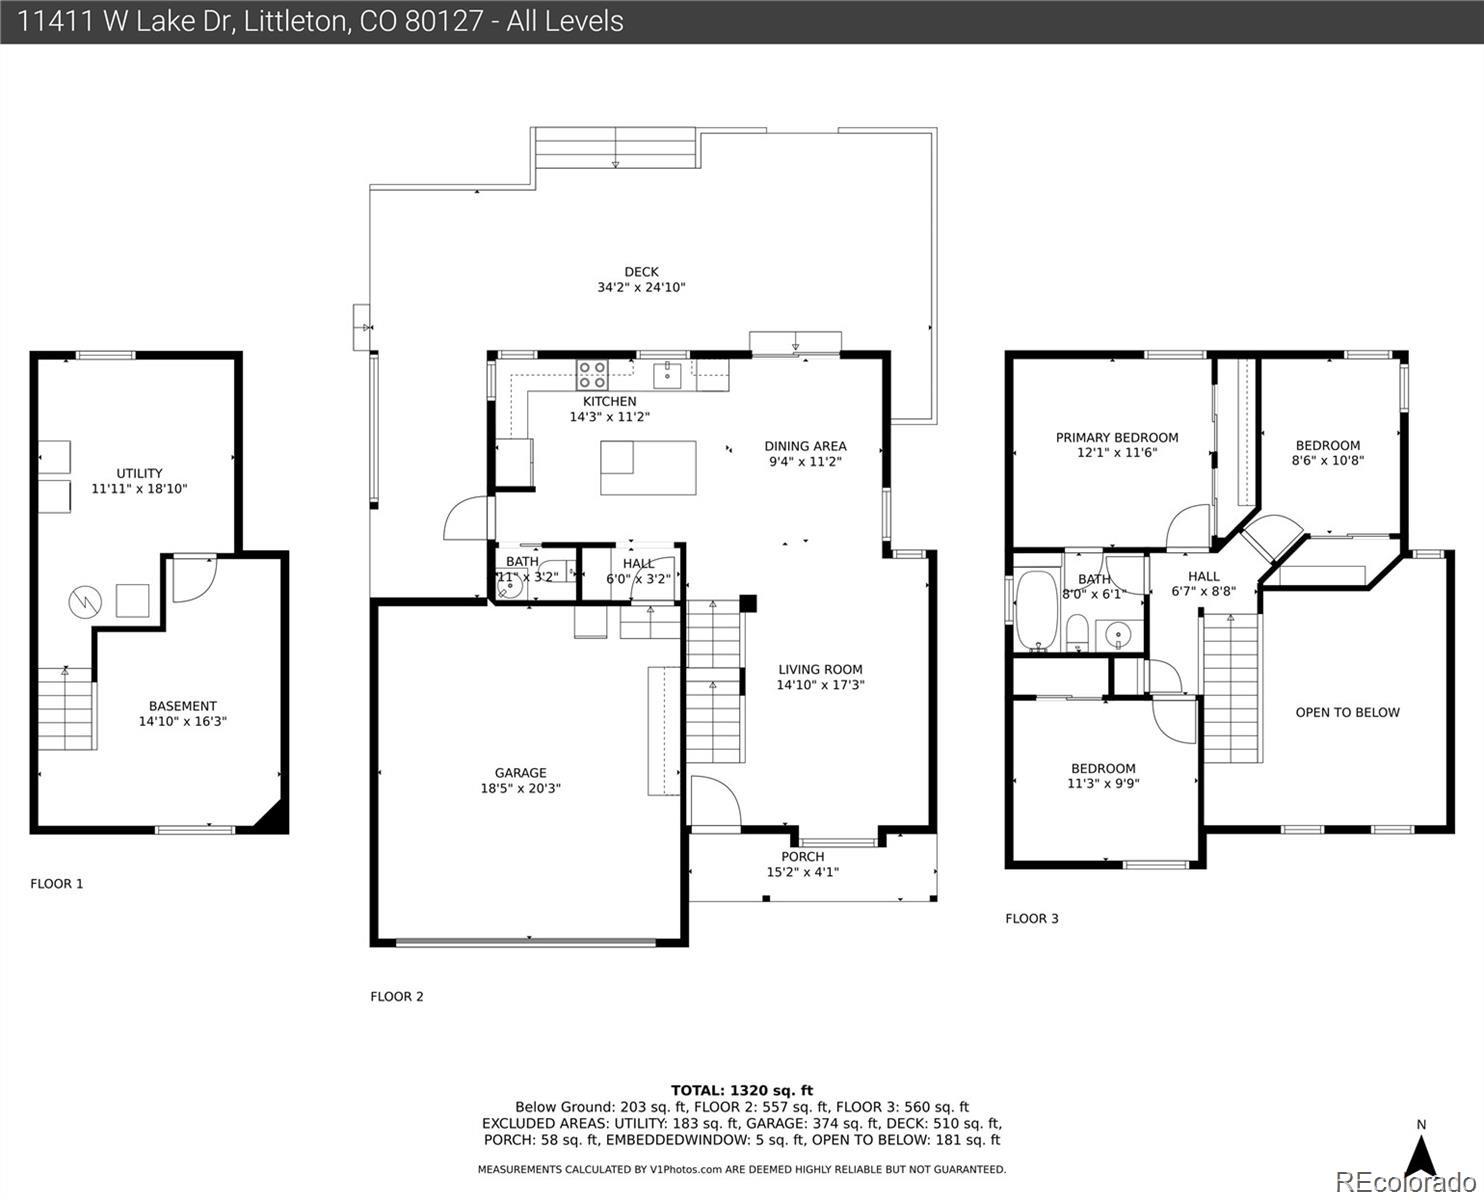
The main level is open and inviting with vaulted ceilings, skylights, and a bay window that brings in natural light throughout the day. The layout flows seamlessly from the living space into the dining area & kitchen, creating a comfortable setting for both daily living and hosting. Dual patio access makes entertaining easy.

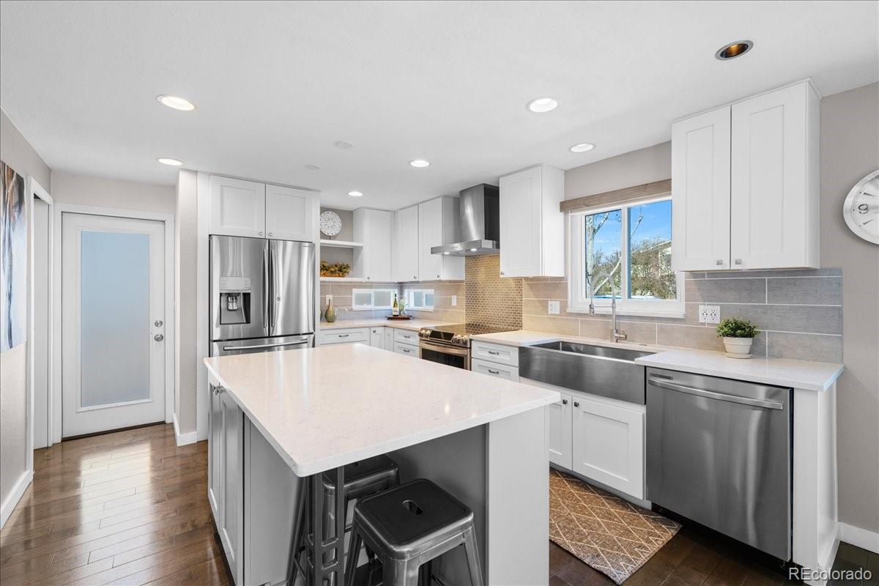
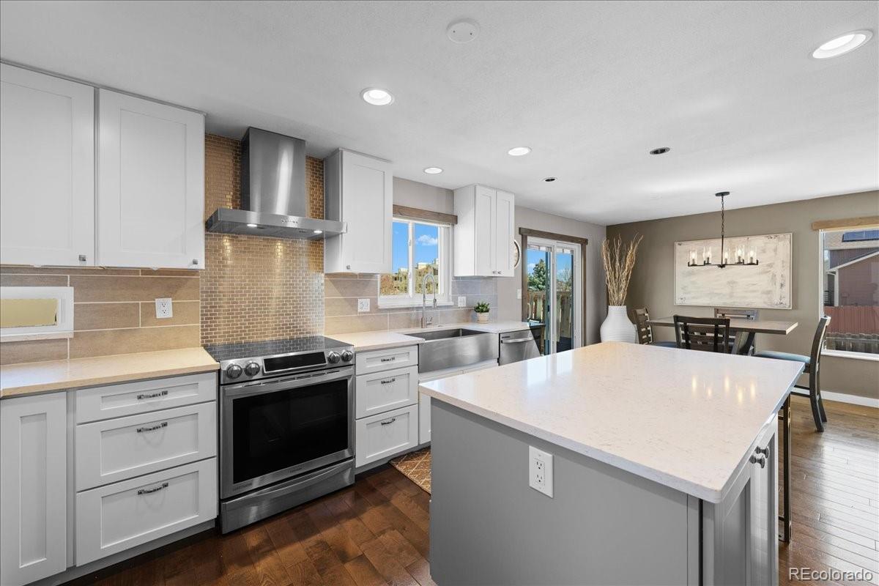
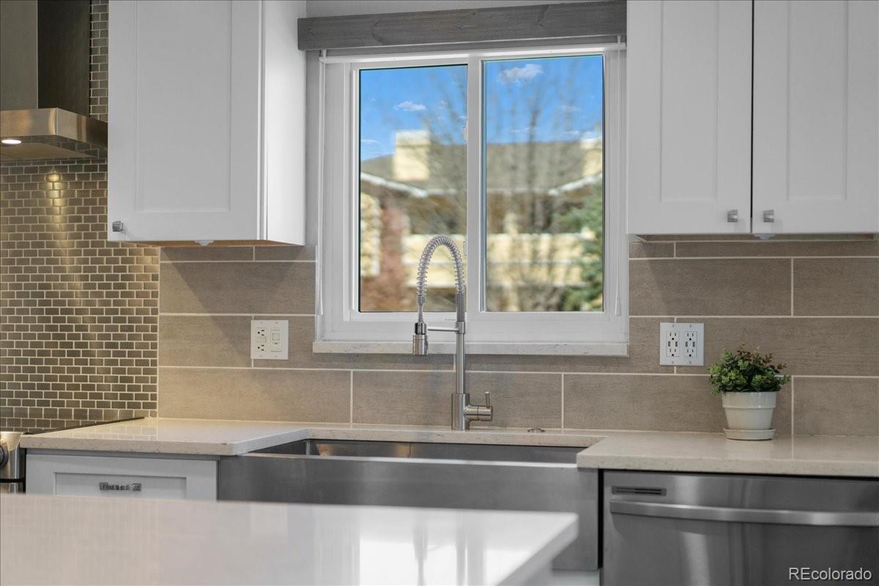
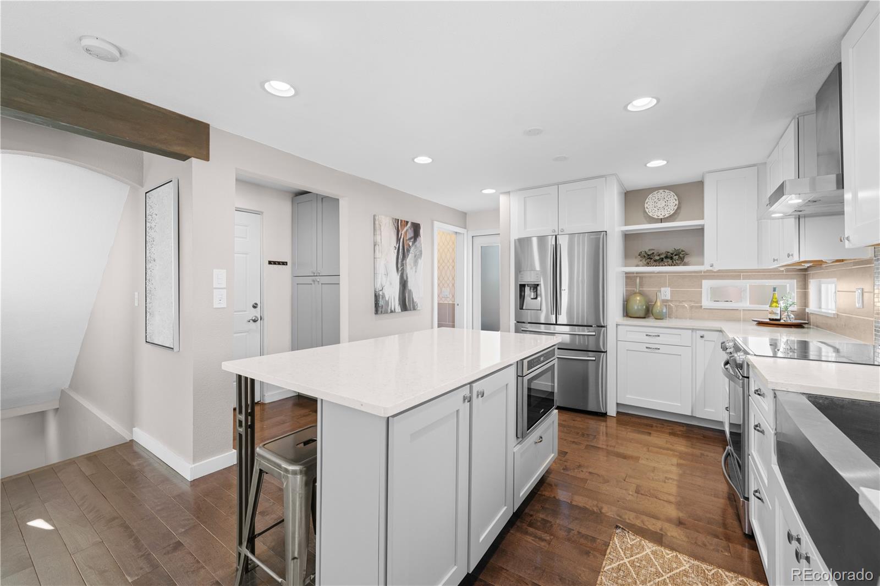
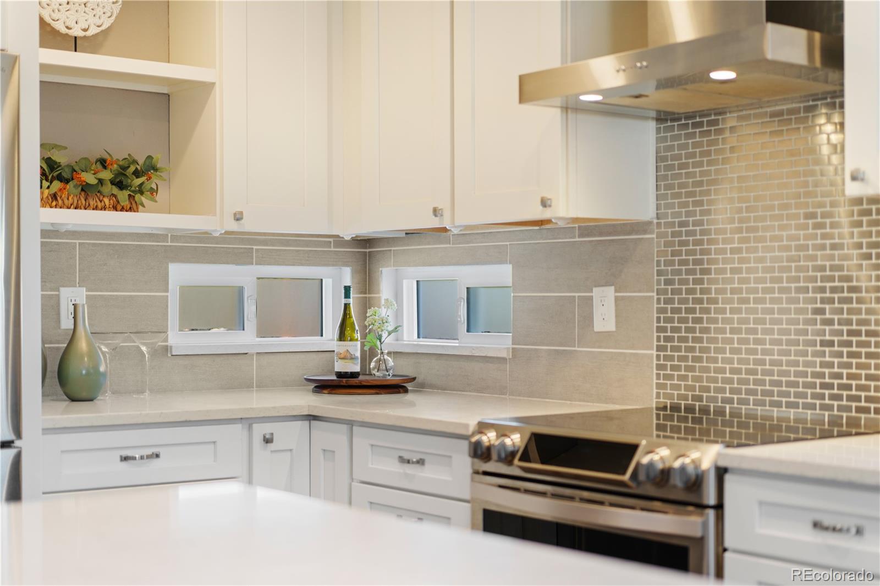
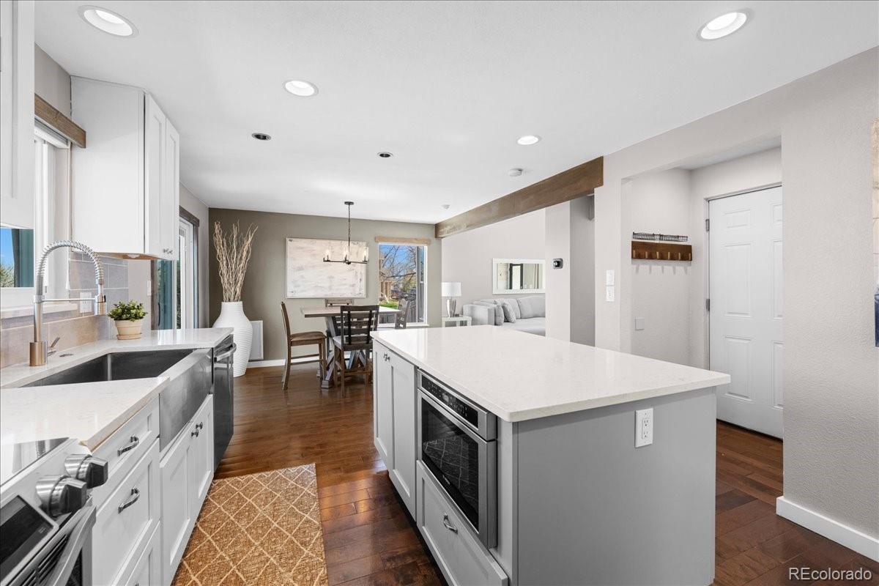
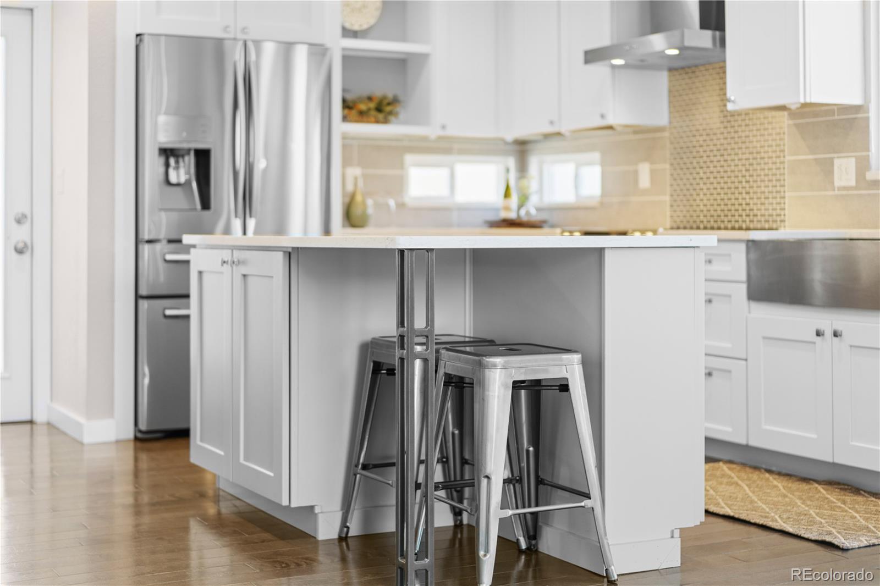
The kitchen has been thoughtfully updated with quartz countertops, shaker-style cabinetry, stainless steel appliances, a farmhouse sink, and a large island, perfect for casual mornings or gathering with friends & family.

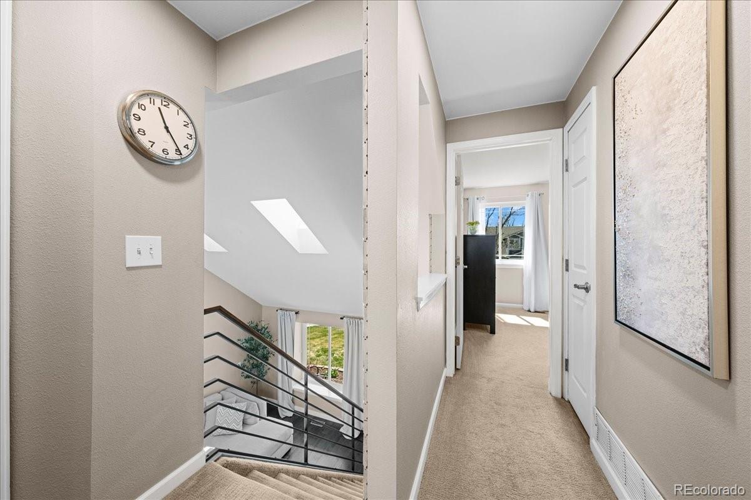
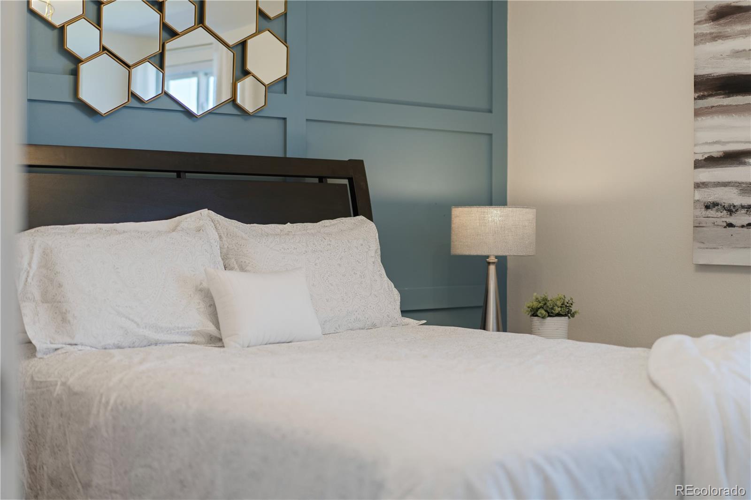
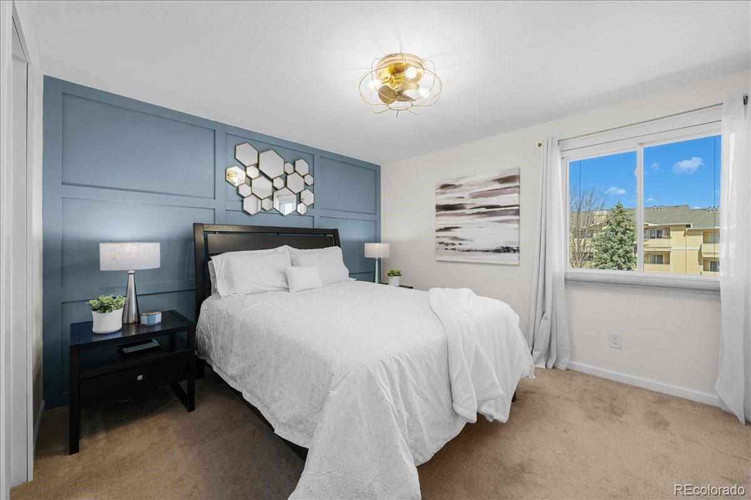
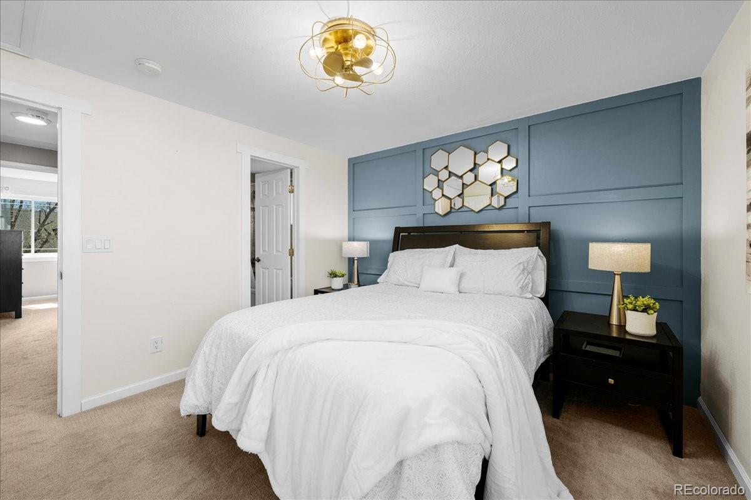
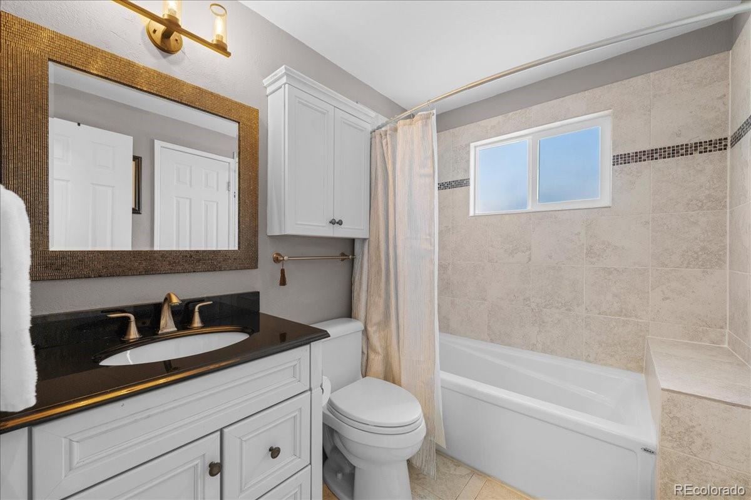
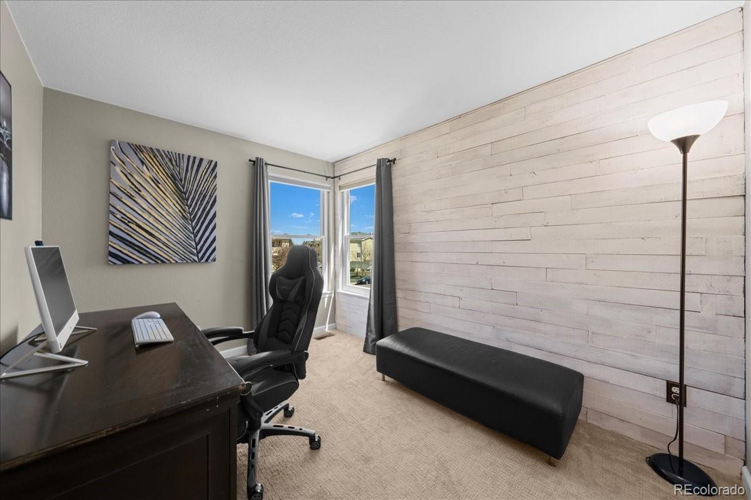
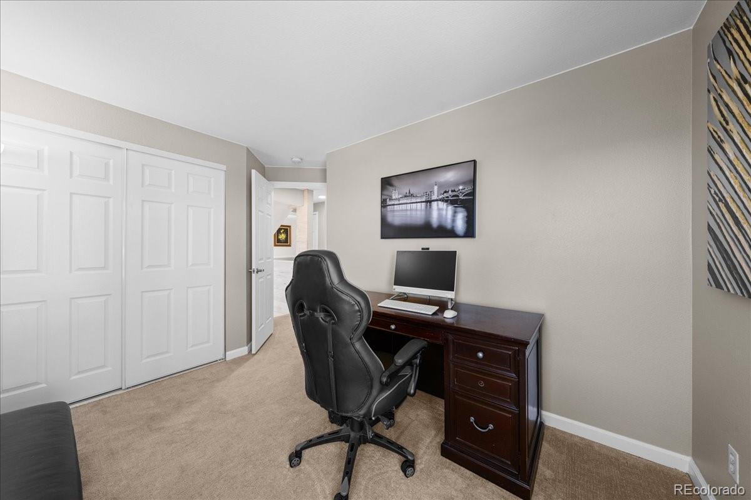
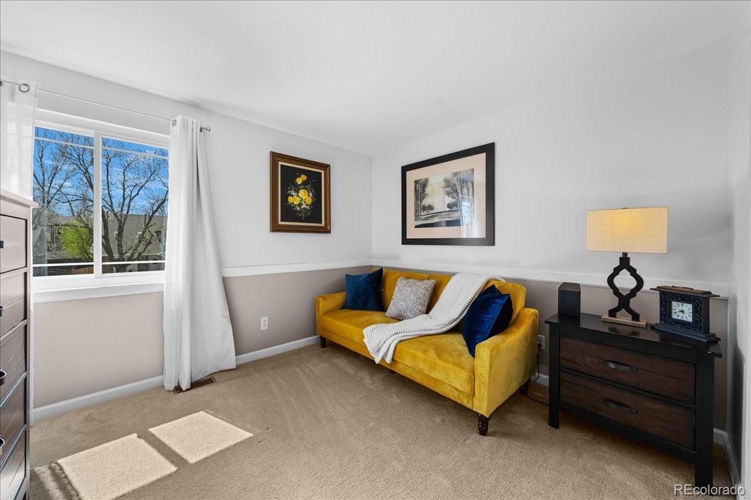
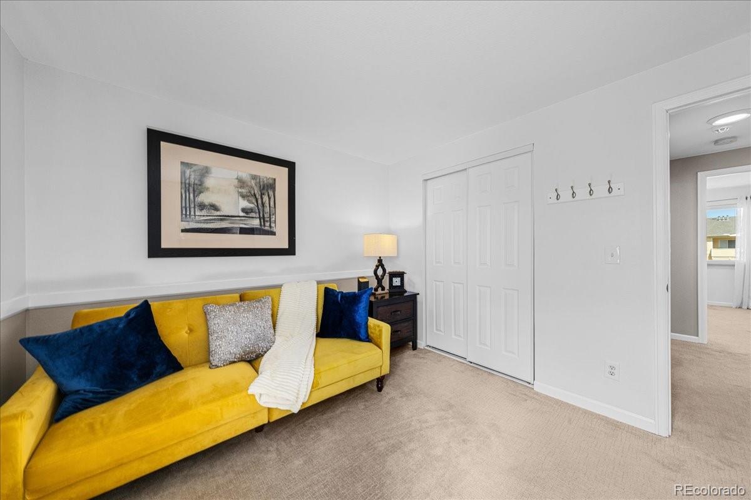
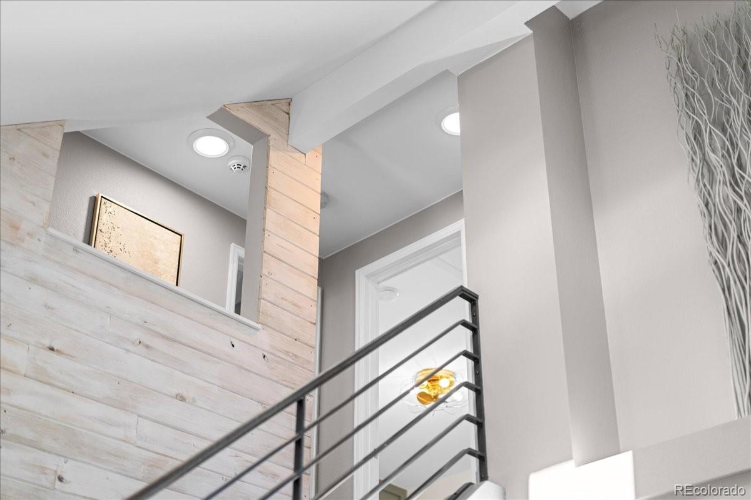
Upstairs, a custom iron railing adds a clean architectural focal point, connecting three bedrooms and an updated full bathroom. The primary bedroom offers a quiet retreat, while the additional bedrooms provide flexibility for guests, a home office, or growing households.

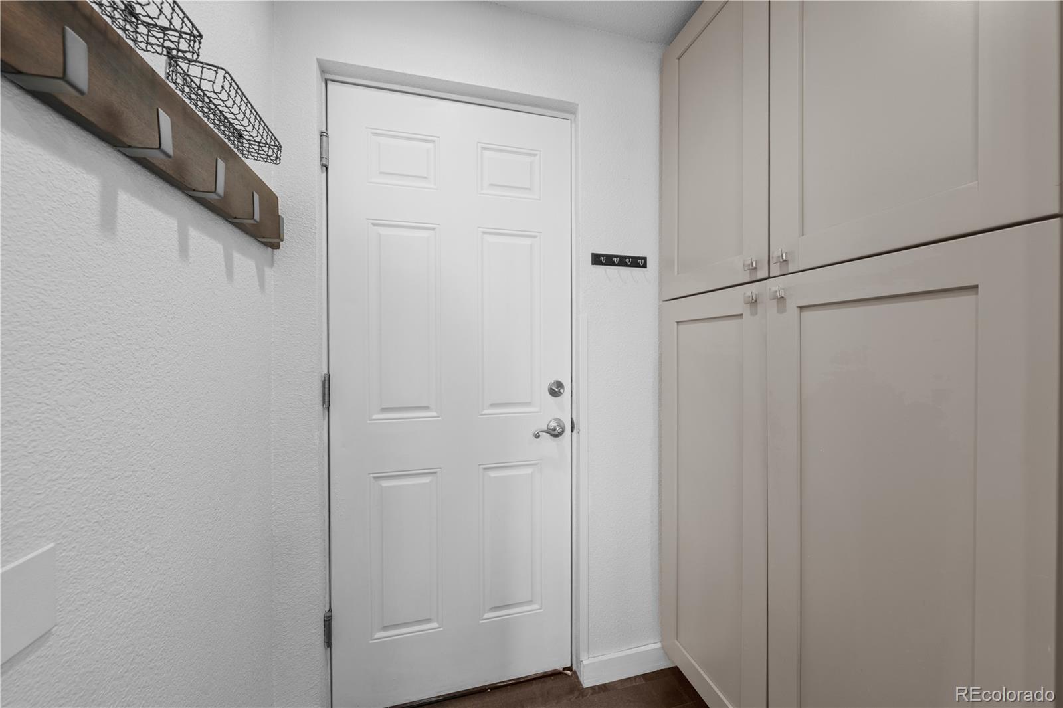
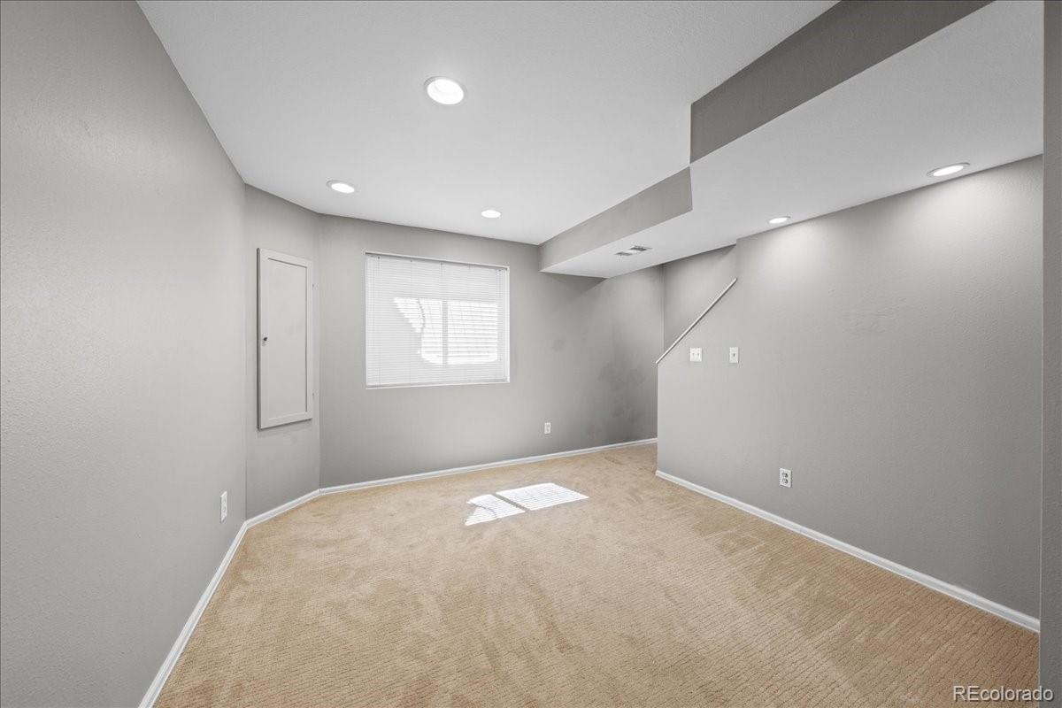
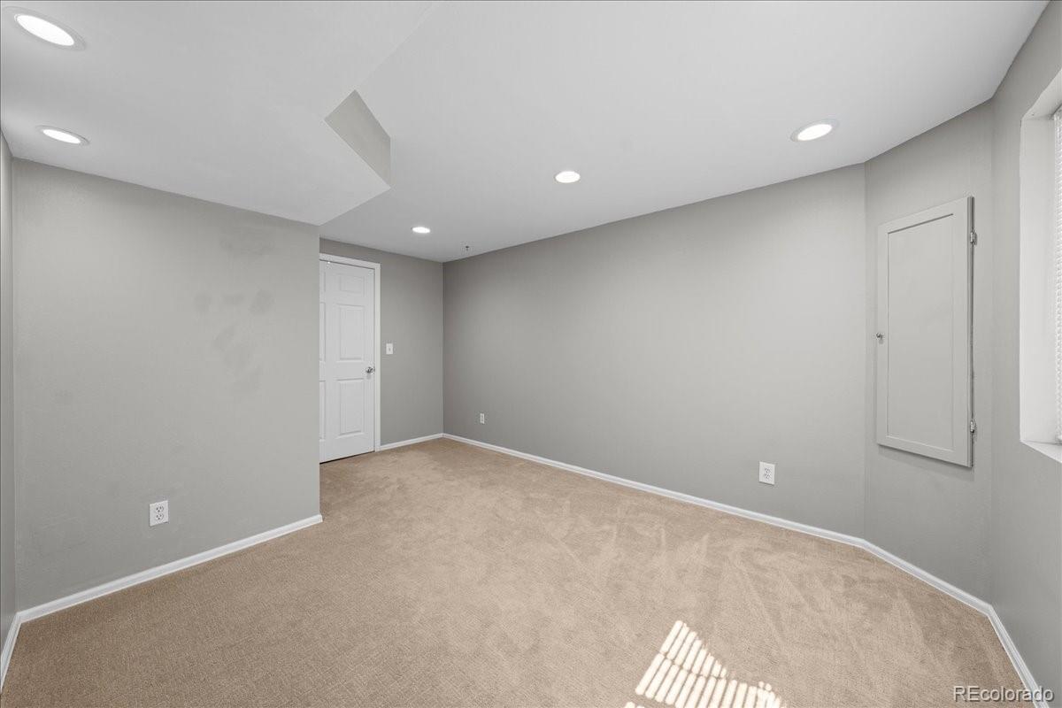
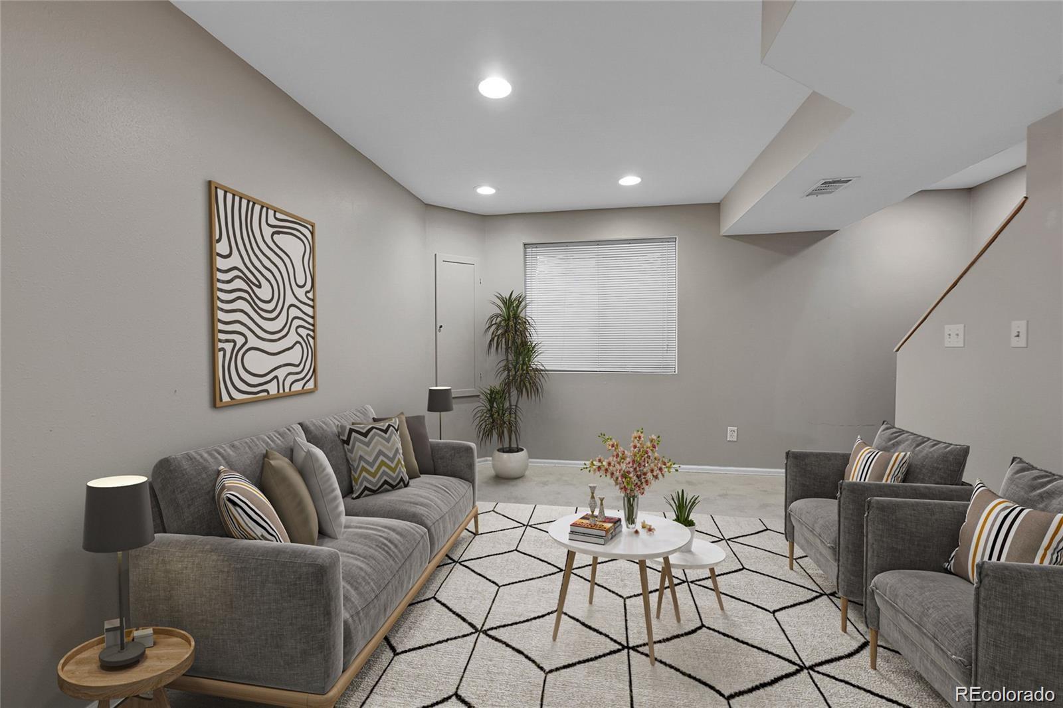
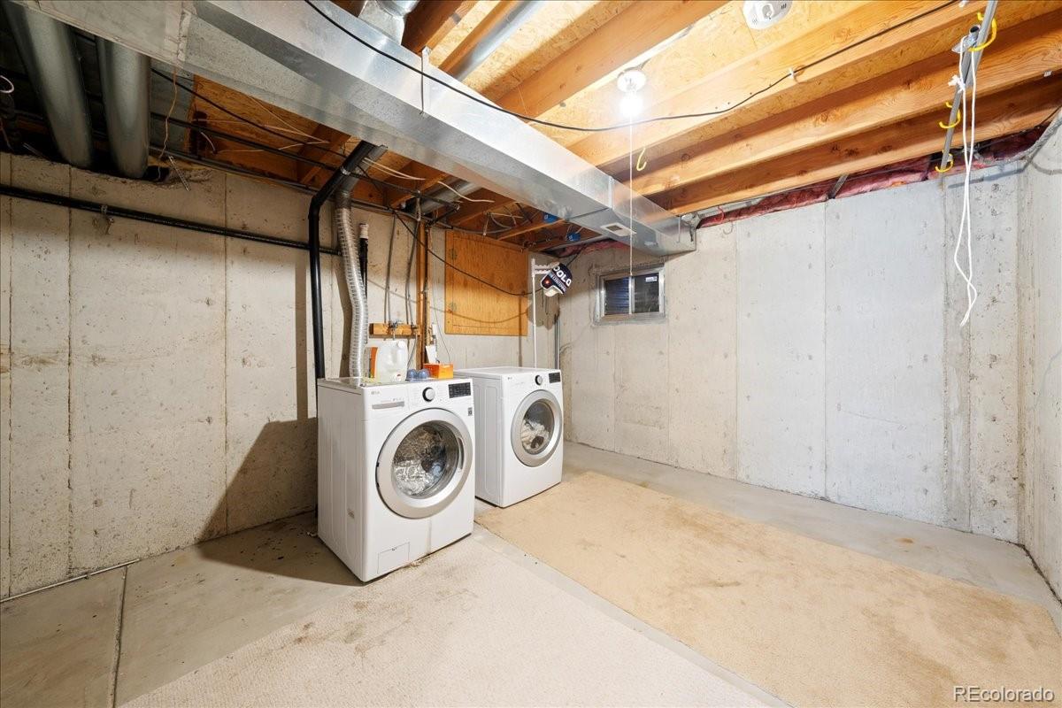
The finished basement expands the living space with a versatile flex area ideal for a second family room, gym, or media space, along with a dedicated laundry and storage area.

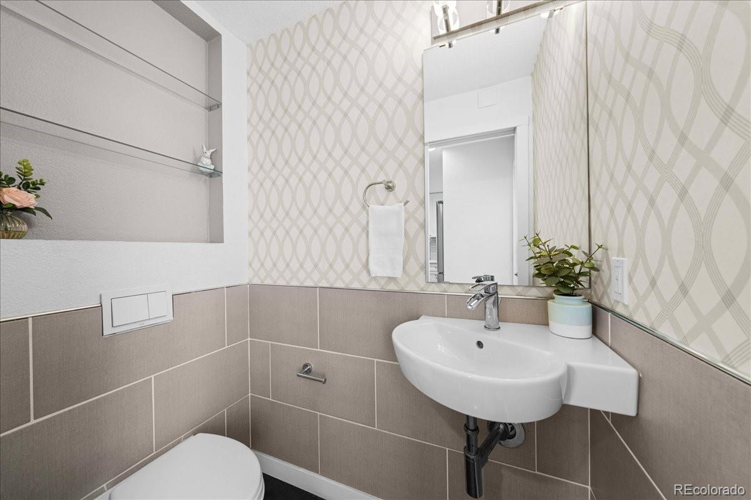
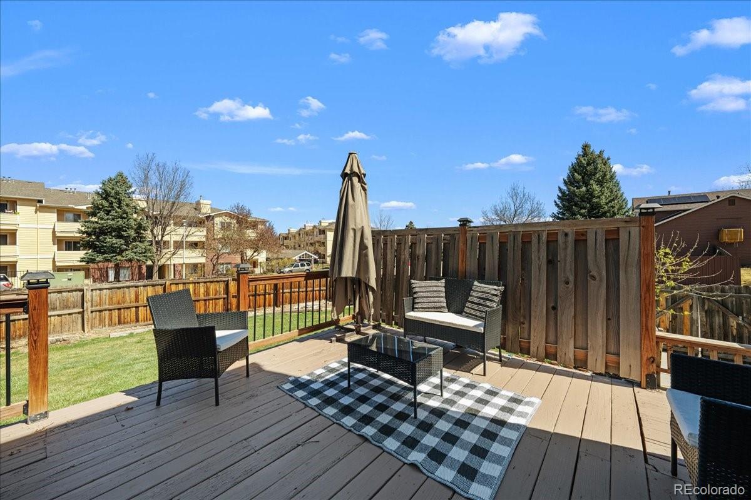
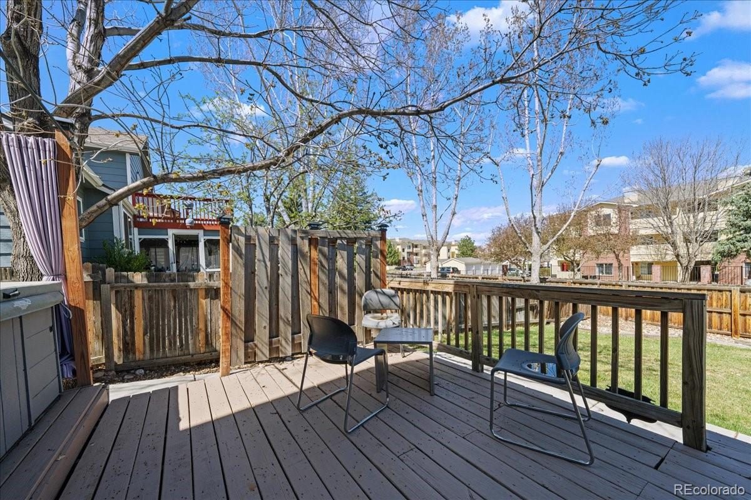
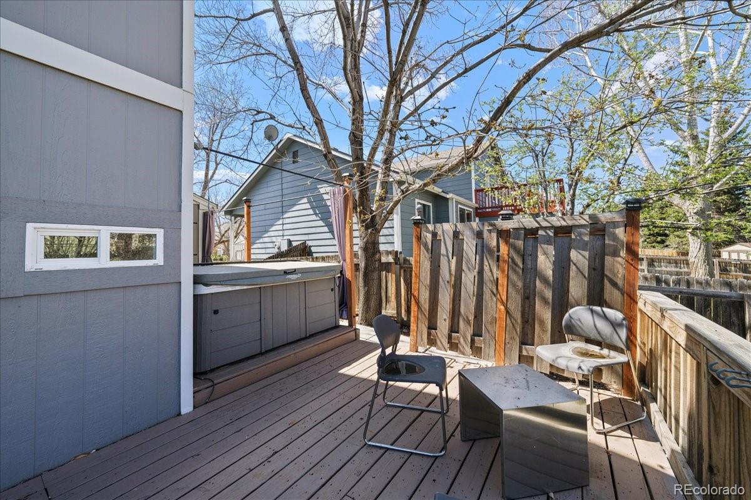
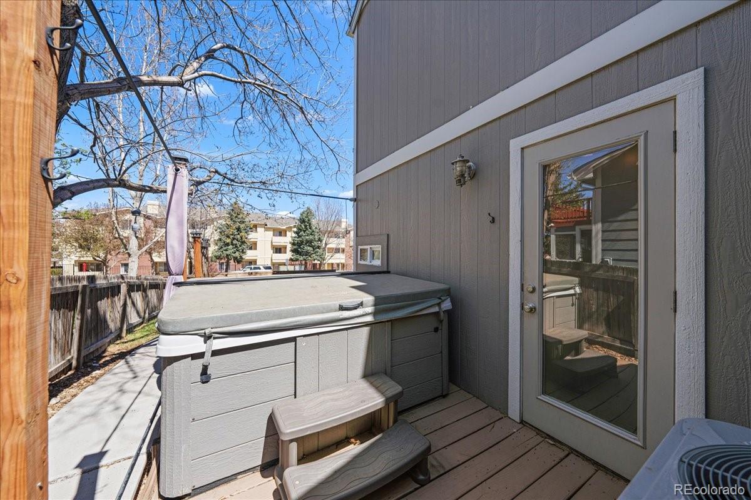
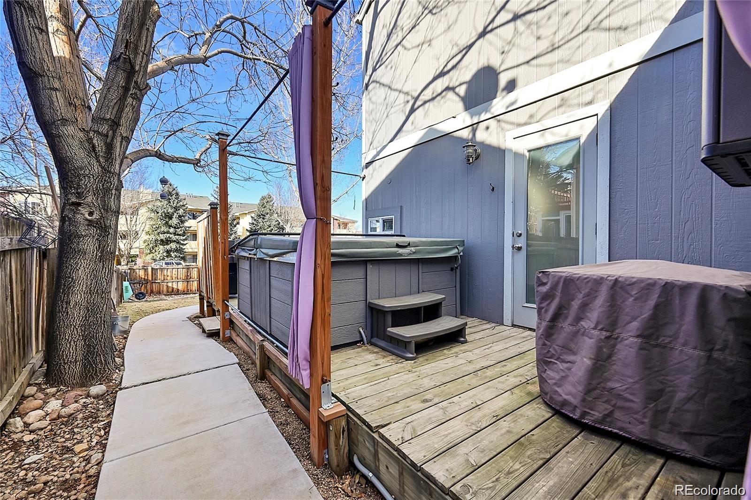
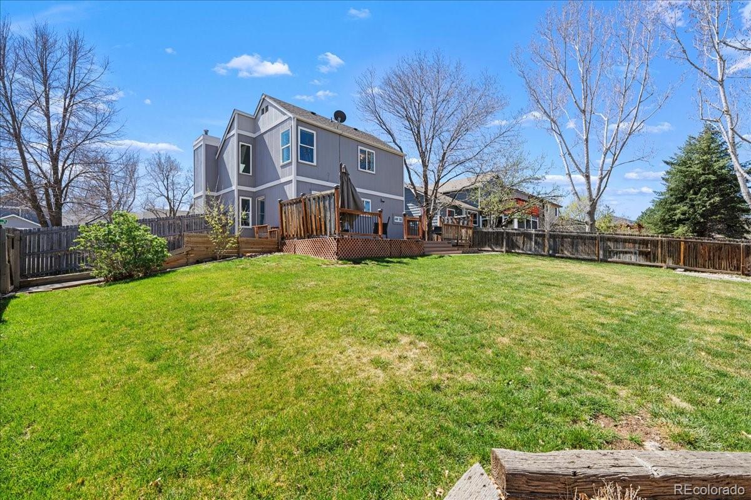
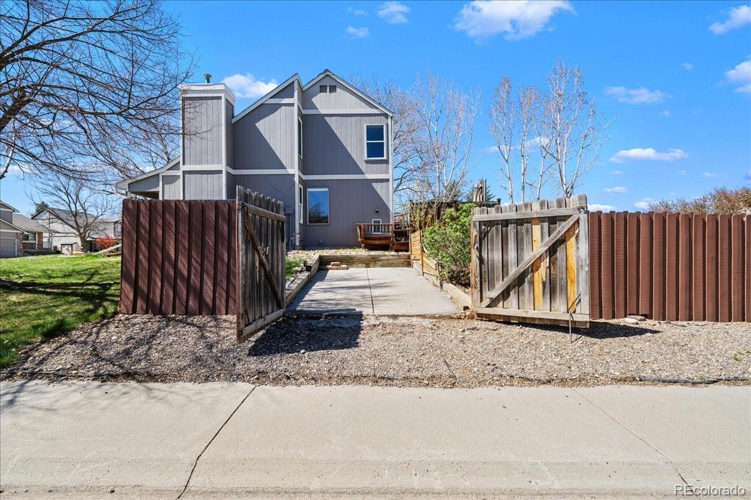
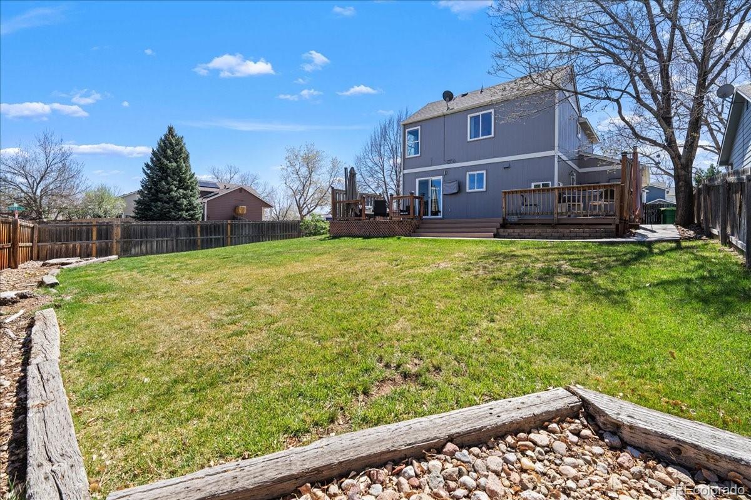
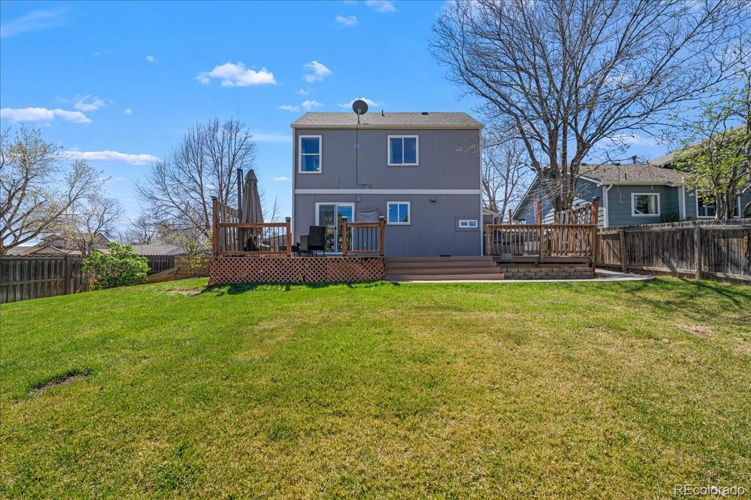
Step outside to a spacious backyard featuring a large deck and included hot tub--perfect for relaxing evenings or weekend get-togethers. Gated side access provides additional storage for a boat, outdoor gear, or work truck. Additional highlights include newer windows, designer lighting, and modern finishes throughout.

Perfectly positioned in a sought-after Littleton location, this home offers easy access to parks, trails, shopping, and dining--where convenience meets Colorado's outdoor lifestyle. Set in a peaceful, well-maintained community, you'll enjoy nearby open space, scenic trails, and quick mountain access for year-round adventure.
Share Property

Location

11411 W Lake Drive, Littleton, CO 80127

Status

Active Under Contract
image

Schedule a Showing

I would love to show you this beautiful property. Please select your preferred date and time below. I'm will be in touch shortly to confirm your appointment.

Schedule a Showing

I would love to show you this beautiful property. Please select your preferred date and time below. I'm will be in touch shortly to confirm your appointment.
Thank you for your interest in 11411 W Lake Drive, Littleton, CO 80127. We are reviewing your request and will be in touch shortly!

360 Virtual Tour

Take a tour of this property

Property Amenities

Interior
Laundry room In Unit
Appliances Dishwasher, Disposal, Dryer, Microwave, Range Hood, Refrigerator, Self Cleaning Oven, Washer
Total Bedrooms: 3
Half Bathrooms: 1
Full Bathrooms: 1
Other Interior Features Breakfast Bar, Ceiling Fan(s), Eat-in Kitchen, High Ceilings, Kitchen Island, Open Floorplan, Pantry, Quartz Counters, Smart Thermostat, Hot Tub, Vaulted Ceiling(s)
Area & Lot
Total area 1,588 Sq.Ft.
Lot Area 7,405 Sq.Ft.
Living area 1,588 Sq.Ft.
MLS® ID 7929982
Year Built 1993
School District Jefferson County R-1
High School Dakota Ridge
Middle School Summit Ridge
Elementary School Powderhorn
Architecture Styles Contemporary
Type Residential
Status Active Under Contract
Exterior
Stories 2
Air conditioning Central Air
Heat type Forced Air
Garage Space 2.0
Security Features Carbon Monoxide Detector(s), Video Doorbell
Sewer Public Sewer
Other Exterior Features Garden, Private Yard, Spa/Hot Tub
Lot Features Corner Lot, Irrigated, Landscaped, Near Public Transit, Sprinklers In Front, Sprinklers In Rear
Roof Composition
Finance
Sales Price $579,900
HOA Fees $97 quarterly
Real Estate Tax $2,817 yearly

Mortgage Calculator

Estimate your monthly mortgage payment, including the principal and interest, property taxes, and HOA. Adjust the values to generate a more accurate rate.
All estimates are provided for informational purposes only. Actual amounts may vary.
$0,000 Your Payment 20 15 65
$0,000 Your Payment

Work With Natacha

Natacha became a real estate professional after practicing law for 19 years due to a love of all things real estate. That experience gives her the ability to carefully evaluate all of the details of a real estate transaction.