Leave a Message

Thank you for your message. We will be in touch with you shortly.

11444 Chase Way
11444 Chase Way
11444 Chase Way
11444 Chase Way
11444 Chase Way
11444 Chase Way
11444 Chase Way
11444 Chase Way
11444 Chase Way
11444 Chase Way
11444 Chase Way
11444 Chase Way
11444 Chase Way
11444 Chase Way
11444 Chase Way
11444 Chase Way
11444 Chase Way
11444 Chase Way
11444 Chase Way
11444 Chase Way
11444 Chase Way
11444 Chase Way
11444 Chase Way
11444 Chase Way
11444 Chase Way
VIEW PHOTOS
Courtesy of Keller Williams Realty Downtown LLC
$615,000

11444 Chase Way

3 Beds 2 Baths 1,788 Sq.Ft. 7,318 Sq.Ft.

Description

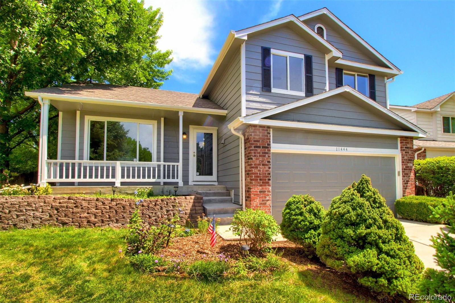
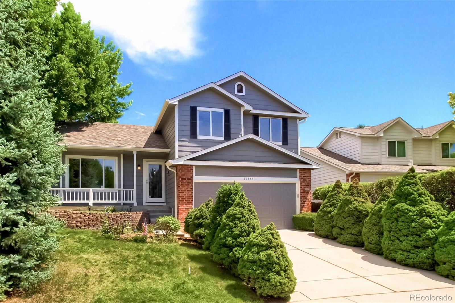
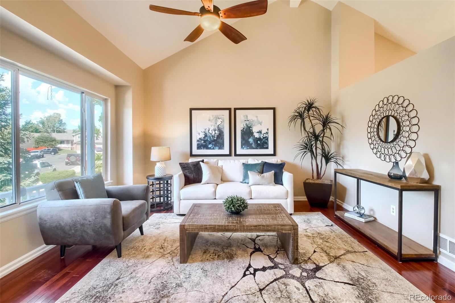
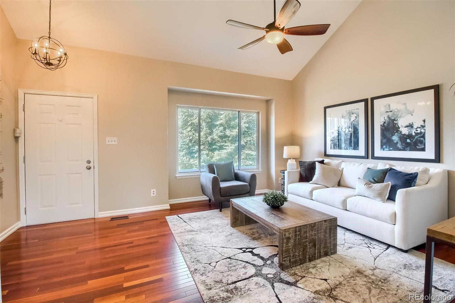
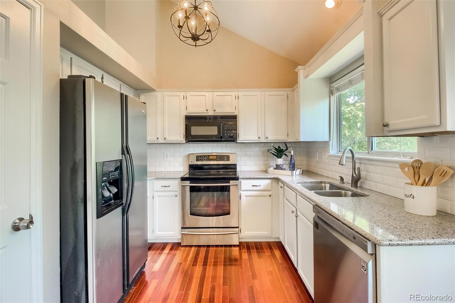
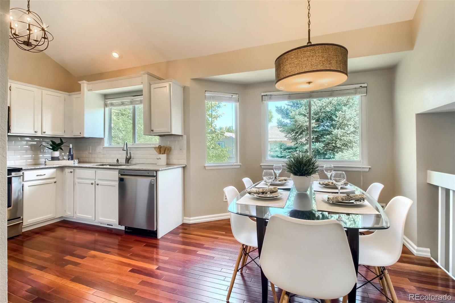
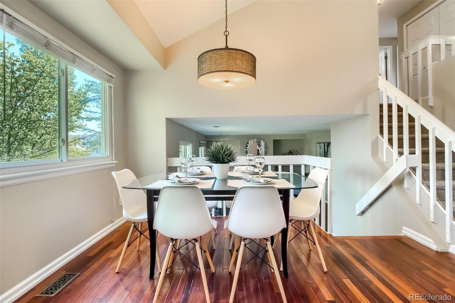
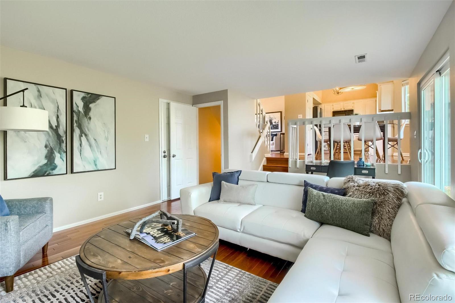
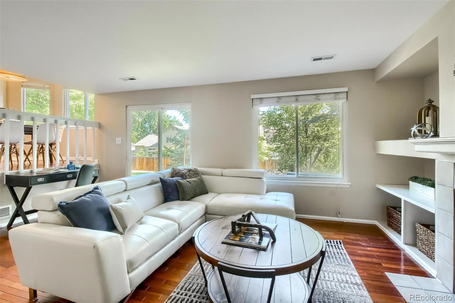
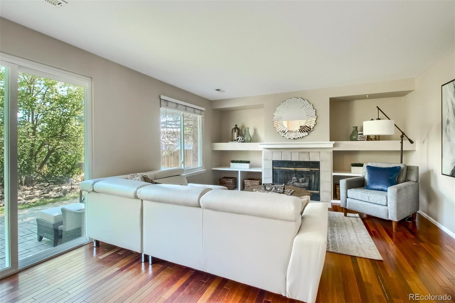
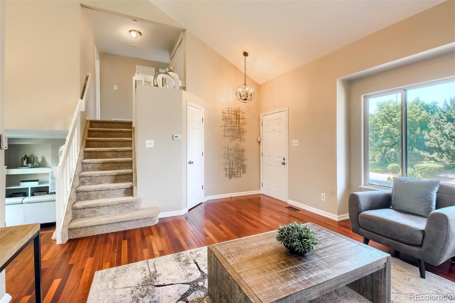
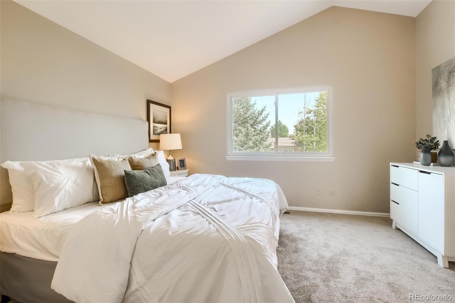
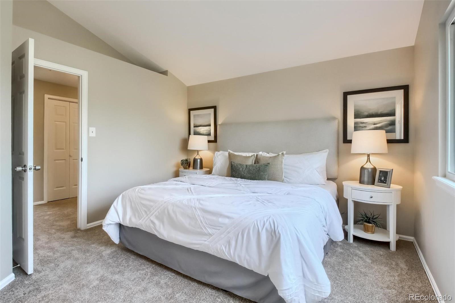
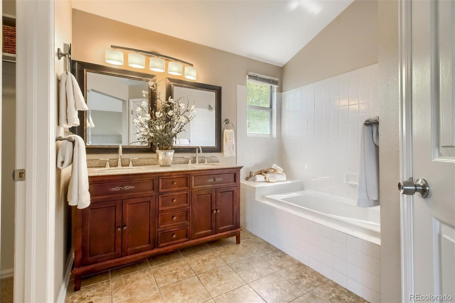
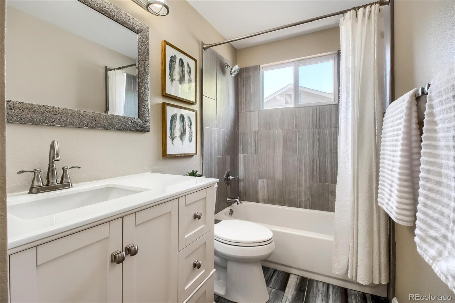
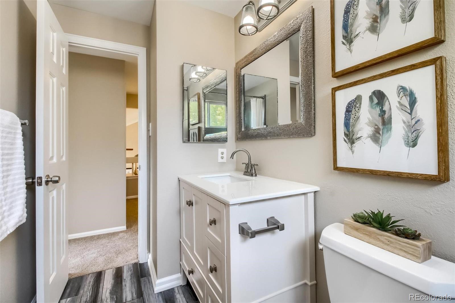
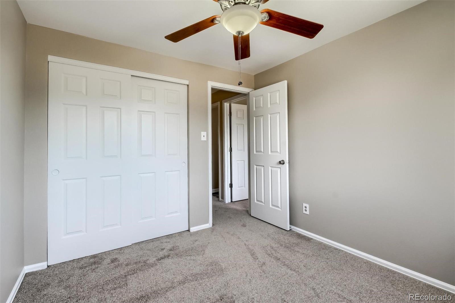
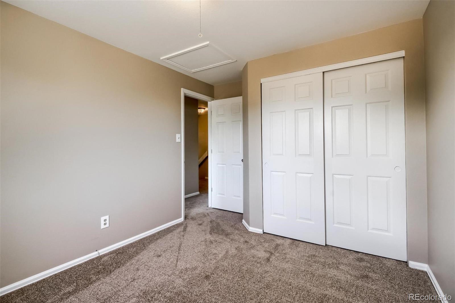
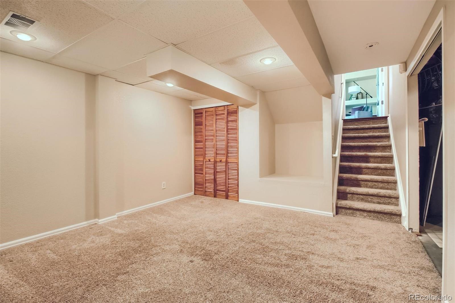
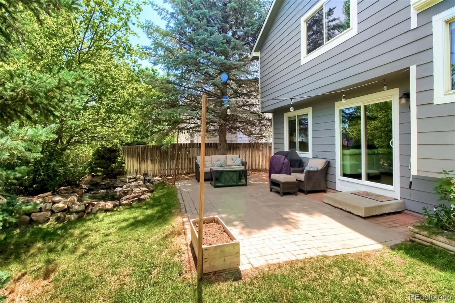
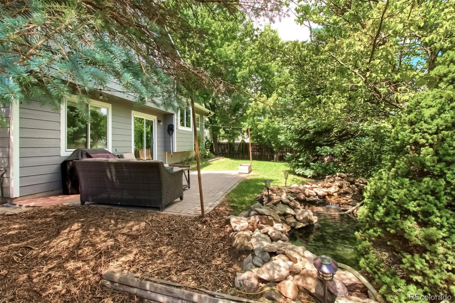
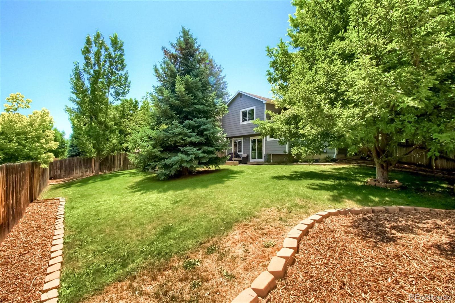
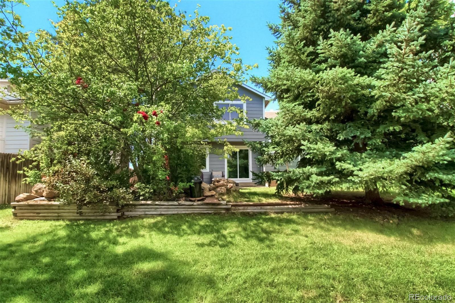
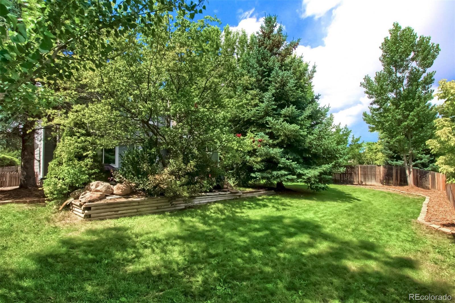
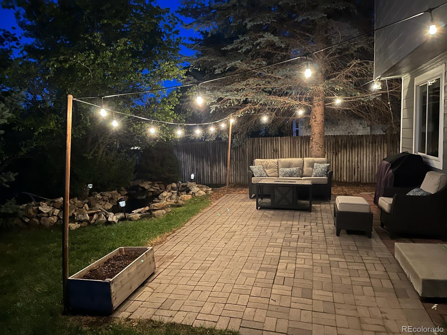
Opportunity Knocks! Prime Arrowhead neighborhood will make your heart sing! Spacious 1993 Tri-level home is surrounded by mature trees & friendly neighbors. New interior paint color makes it easy to decorate w/clean-lined, crisp furniture. No more popcorn ceilings! Yay! Whip up plates of nachos & homemade green chile in modern kitchen on newer appliances. Welcome friends to share a cup of coffee in quiet living room on Saturday morning or invite them over to watch Wimbledon tennis in sun-filled family room. So many options with 3 bedrooms on the upper level.. set up home gym, yoga studio or work from home office. Private, primary suite bedroom appointed with 5-piece bath makes getting ready quick & easy. Generous 7,318 sq. ft. lot with backyard patio & bubbling water feature/pond filled with colorful fish for afternoon relaxation. String patio lights in the backyard to enjoy cornhole games w/friends under the stars. Fido will have a blast catching balls in the fully fenced, backyard space until your arm gives out. Keep grass happily hydrated with water flowing from front & backyard sprinklers all summer! Grab some railroad ties & build yourself a raised garden bed or two to grow your own organic veggies for late summer snacking. Central Air keeps you cool all summer long. Winter evening will be extra comfy by the glow of gas logs in family room fireplace. The lower level bonus room can accommodate out-of-town visitors w/an egress window. Add an extra bath in the lower level as plumbing is stubbed and ready for your creative vision. Bonus! 2 car, garage keeps vehicles sparkling clean yr. round saving you money on less trips to the car wash. Plenty of space to store off-season snowboard/camping gear in garage. Nearby Ryan park has plenty of green space to play a game of soccer/tag. Walking trails just across the street at Dry Creek Open Space. Love Golf? You found your Nirvana... Spend your days & nights at Greenway Park Golf course. See it Today!

Share Property

Location

11444 Chase Way, Westminster, CO 80020

Status

Sold

Date Sold

September 7, 2022

360 Virtual Tour

Take a tour of this property

Property Amenities

Interior
Fireplace Family Room, Gas Log
Appliances Cooktop, Dishwasher, Disposal, Gas Water Heater, Microwave, Oven, Refrigerator
Flooring Carpet, Tile, Wood
Total Bedrooms: 3
Full Bathrooms: 2
Other Interior Features Eat-in Kitchen, Five Piece Bath, Primary Suite, Quartz Counters, Walk-In Closet(s)
Area & Lot
Lot Area 7,318 Sq.Ft.
Living area 1,788 Sq.Ft.
MLS® ID 4592004
Year Built 1993
School District Jefferson County R-1
High School Standley Lake
Middle School Mandalay
Elementary School Ryan
Architecture Styles Traditional
Type Residential
Status Sold
Exterior
Air conditioning Central Air
Heat type Forced Air
Garage Space 2.0
Sewer Public Sewer
Other Exterior Features Private Yard, Water Feature
Lot Features Many Trees, Sprinklers In Front, Sprinklers In Rear
Roof Composition
Finance
Sales Price $615,000
HOA Fees $165
Real Estate Tax $2,210 yearly

Work With Natacha

Natacha became a real estate professional after practicing law for 19 years due to a love of all things real estate. That experience gives her the ability to carefully evaluate all of the details of a real estate transaction.






