Leave a Message

Thank you for your message. We will be in touch with you shortly.

11548 Jay Street
11548 Jay Street
11548 Jay Street
11548 Jay Street
11548 Jay Street
11548 Jay Street
11548 Jay Street
11548 Jay Street
11548 Jay Street
11548 Jay Street
11548 Jay Street
11548 Jay Street
11548 Jay Street
11548 Jay Street
11548 Jay Street
11548 Jay Street
11548 Jay Street
11548 Jay Street
11548 Jay Street
11548 Jay Street
11548 Jay Street
11548 Jay Street
11548 Jay Street
11548 Jay Street
11548 Jay Street
11548 Jay Street
VIEW PHOTOS
Courtesy of Keller Williams Realty Downtown LLC
$470,000

11548 Jay Street

3 Beds 2 Baths 1,312 Sq.Ft. 9,059 Sq.Ft.

Description

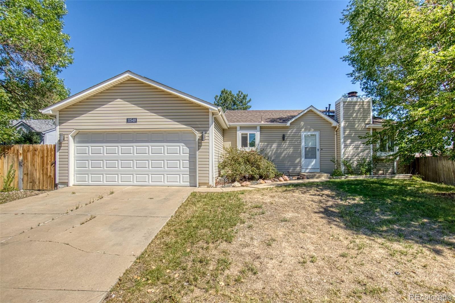
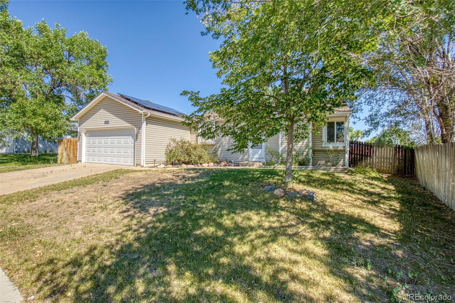
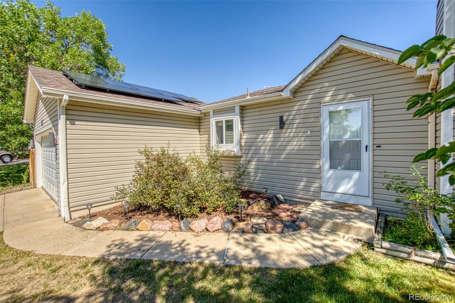
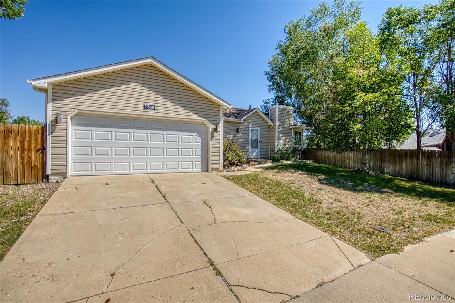
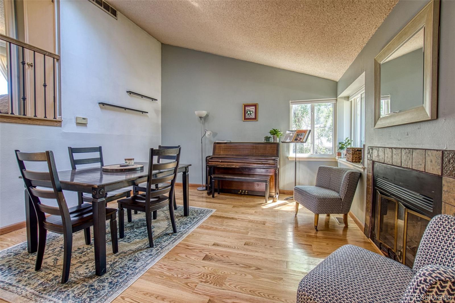
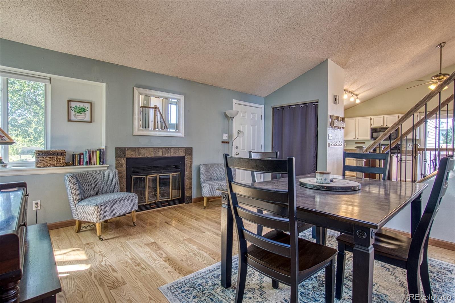
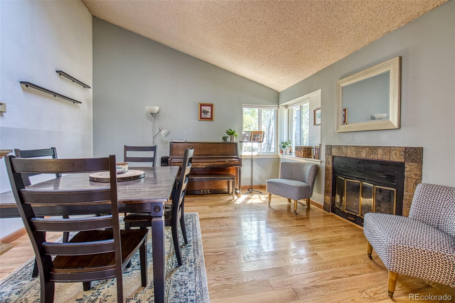
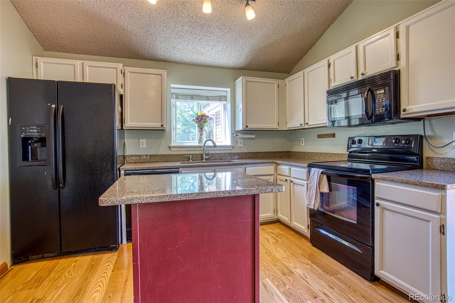
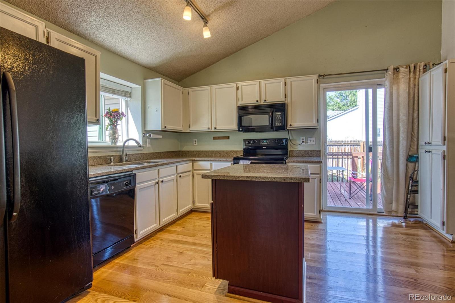
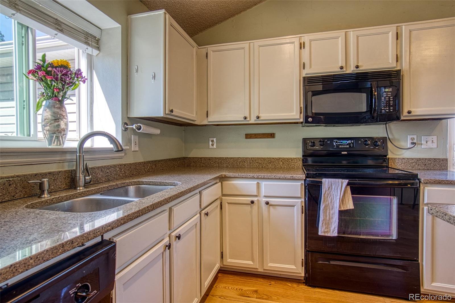
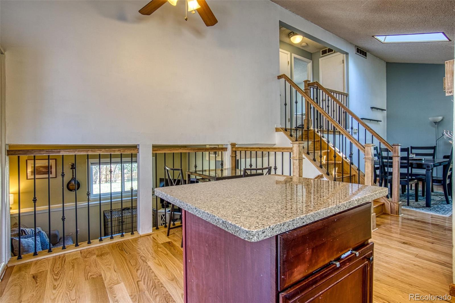
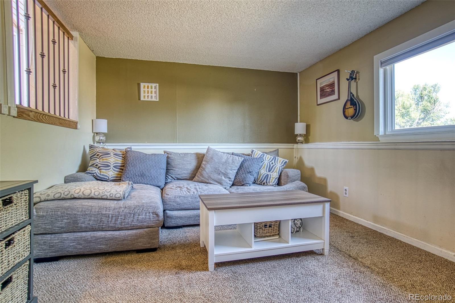
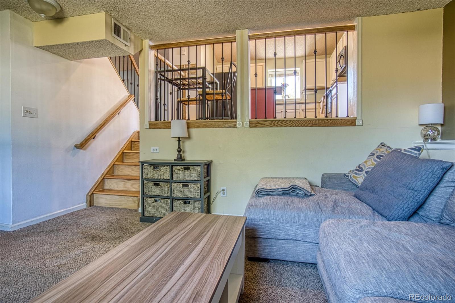
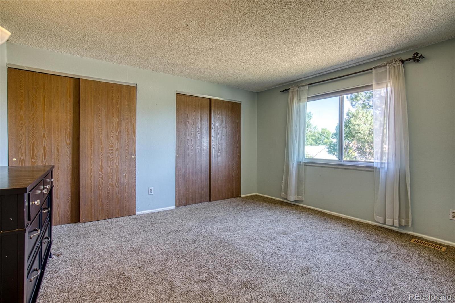
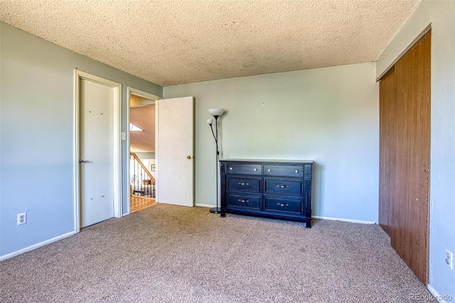
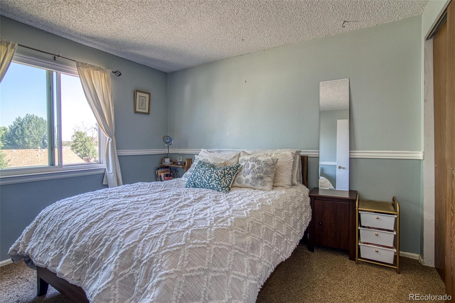
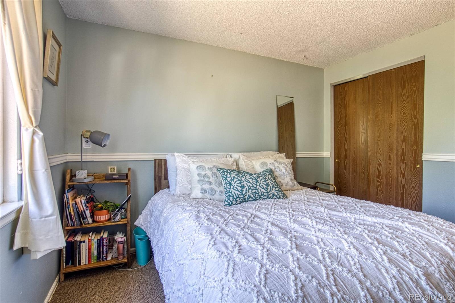
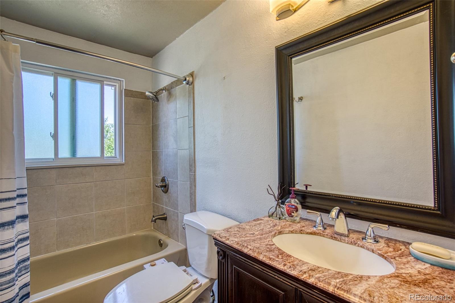
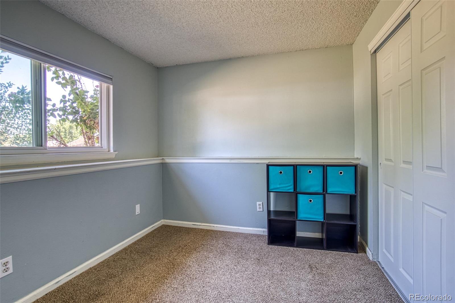
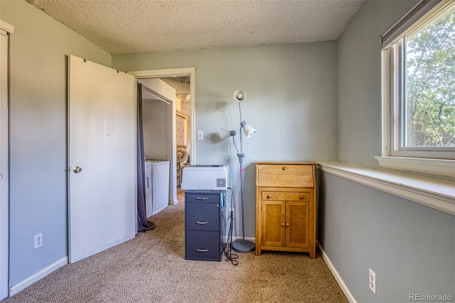
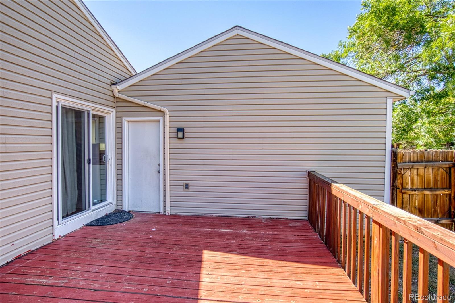
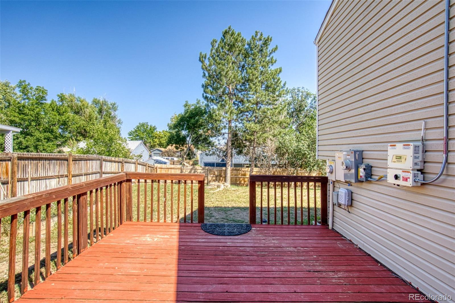
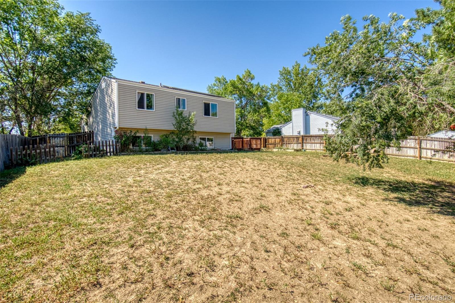
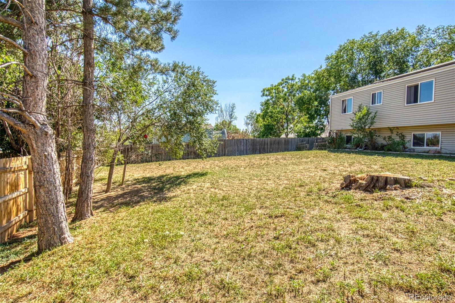
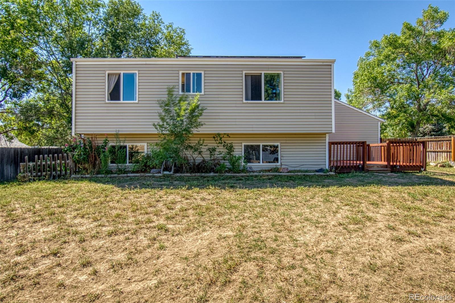
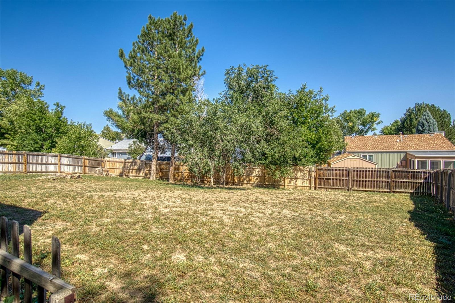
Welcome home to this fantastic split-level home in Westminster with new hardwood flooring, stairs, and railings and fresh paint! Lovely kitchen with center island, slab granite countertops, stainless steel appliances (included) and generous storage in the cabinetry opens to the oversized deck which is great for entertaining. The main level living room has a fireplace and new hardwood flooring! Two bedrooms upstairs, including the primary with attached full bathroom. The lower level includes a family room, a bedroom, half bath and laundry closet. 2 car garage. Huge back yard, plenty of room for kids or pets. Irrigated front and back. Newer roof and solar system. Walk to the three nearby parks and convenient location close to schools, shopping and restaurants at the Promenade, area attractions including the Butterfly Pavillion, Highway 36, light rail and Legacy Ridge golf course!

Share Property

Location

11548 Jay Street, Westminster, CO 80020

Status

Sold

Date Sold

February 14, 2023

360 Virtual Tour

Take a tour of this property

Property Amenities

Interior
Laundry room Laundry Closet
Fireplace Family Room
Appliances Dishwasher, Disposal, Dryer, Gas Water Heater, Oven, Refrigerator, Washer
Flooring Carpet, Wood
Total Bedrooms: 3
Half Bathrooms: 1
Full Bathrooms: 1
Other Interior Features Ceiling Fan(s), Granite Counters, High Ceilings, High Speed Internet, Kitchen Island, Open Floorplan, Pantry, Smoke Free, Vaulted Ceiling(s)
Area & Lot
Lot Area 9,059 Sq.Ft.
Living area 1,312 Sq.Ft.
MLS® ID 1514267
Year Built 1983
School District Jefferson County R-1
High School Standley Lake
Middle School Mandalay
Elementary School Ryan
Type Residential
Status Sold
Exterior
Stories 3
Air conditioning None
Heat type Forced Air
Water Source Public
Garage Space 2.0
Security Features Carbon Monoxide Detector(s), Smoke Detector(s)
Sewer Public Sewer
Other Exterior Features Garden, Private Yard, Rain Gutters
Parking Concrete, Exterior Access Door
Lot Features Level, Sprinklers In Front, Sprinklers In Rear
Roof Composition
Utilities Cable Available, Electricity Connected, Natural Gas Connected, Phone Available
Finance
Sales Price $470,000
Real Estate Tax $1,930 yearly

Work With Natacha

Natacha became a real estate professional after practicing law for 19 years due to a love of all things real estate. That experience gives her the ability to carefully evaluate all of the details of a real estate transaction.






