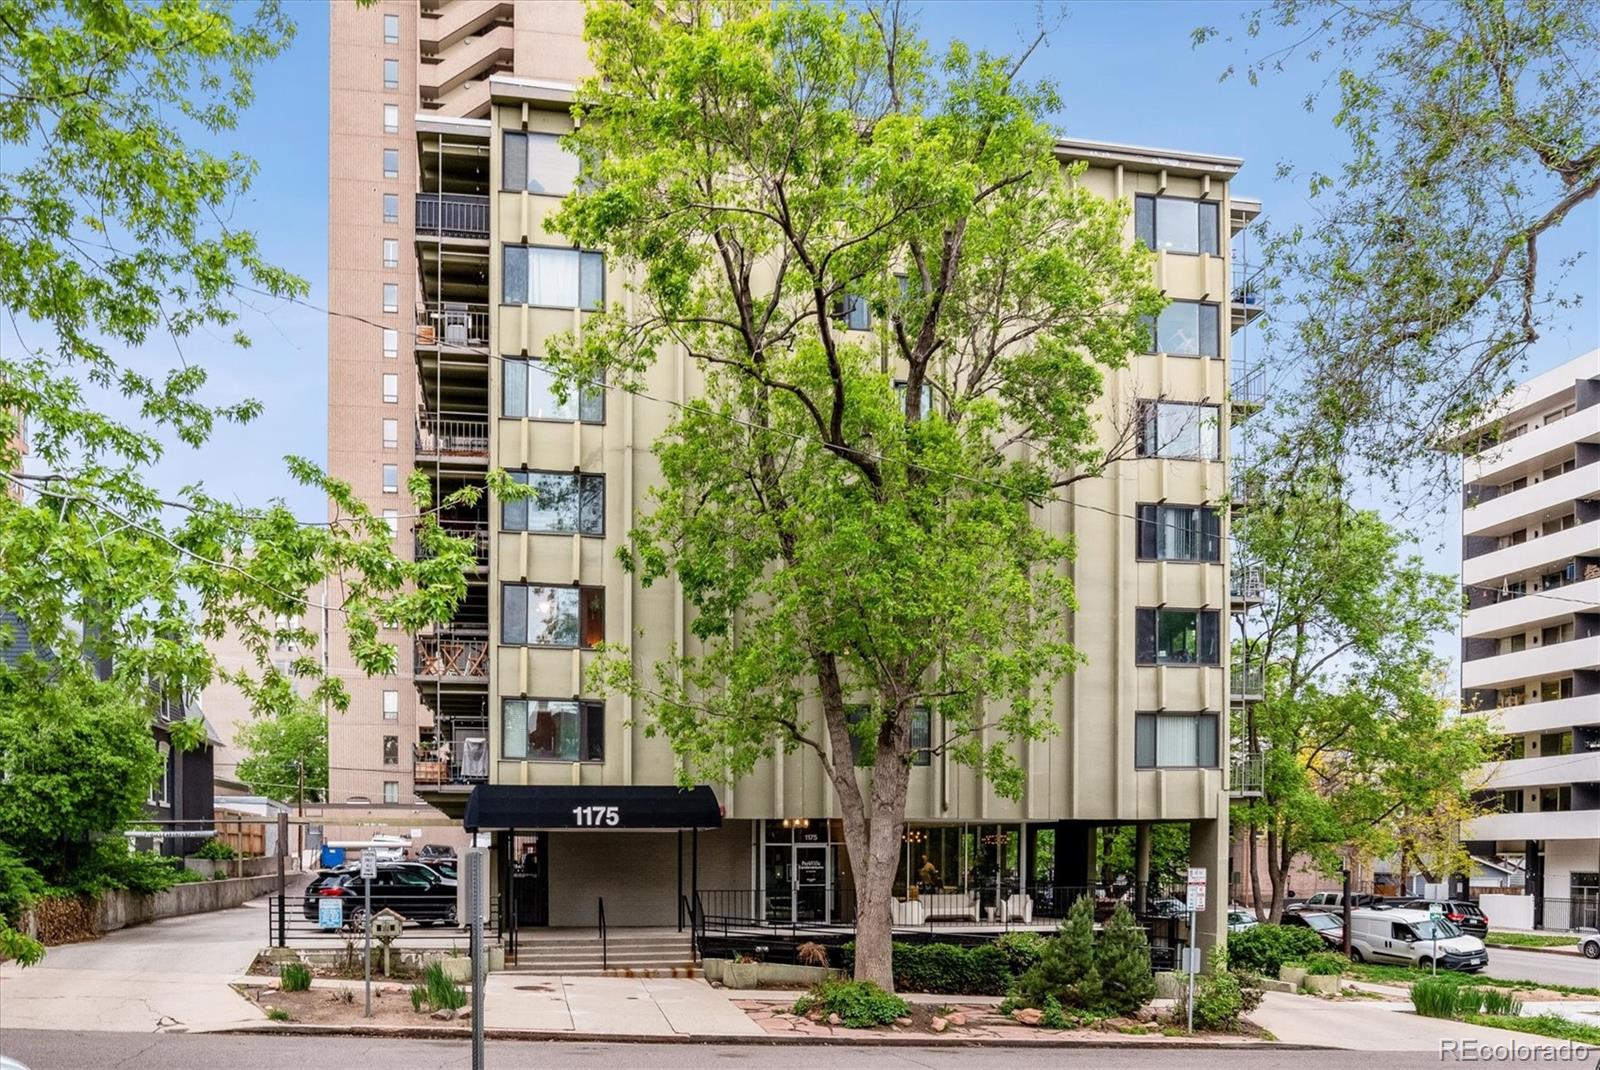
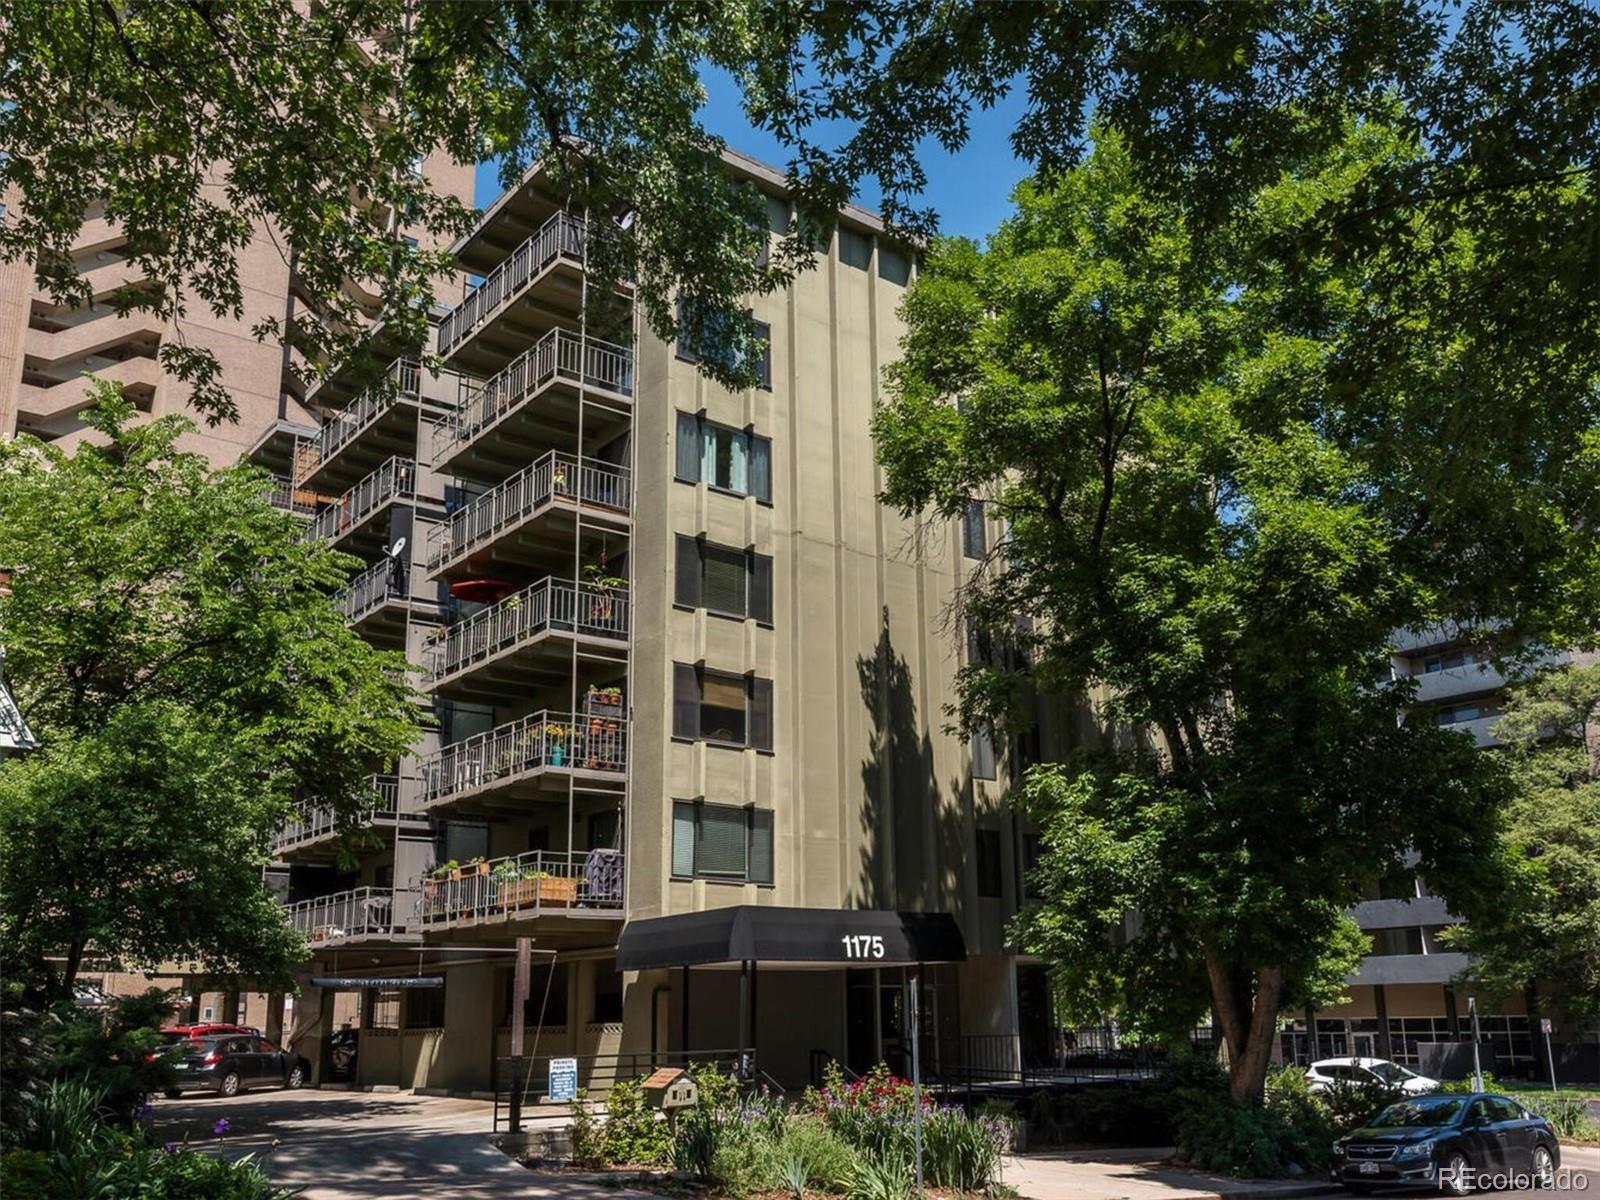
1175 Vine Street Unit: 703
VIEW PHOTOS
$426,000

1175 Vine Street Unit: 703

2 Beds 2 Baths 911 Sq.Ft.

Description

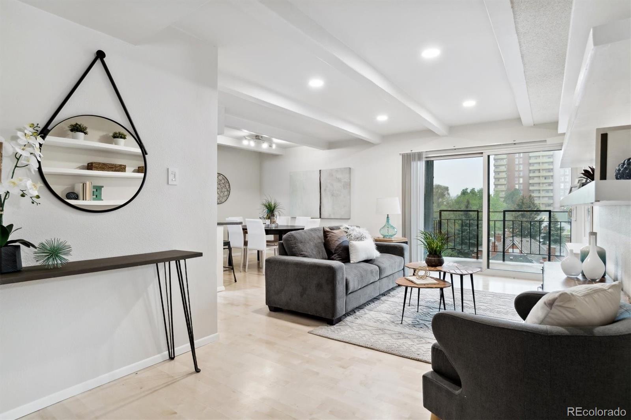
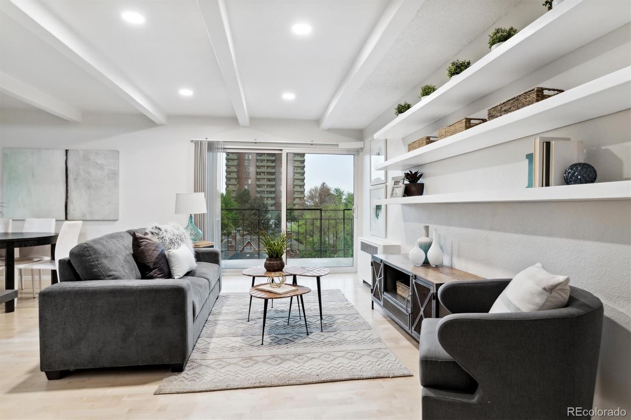
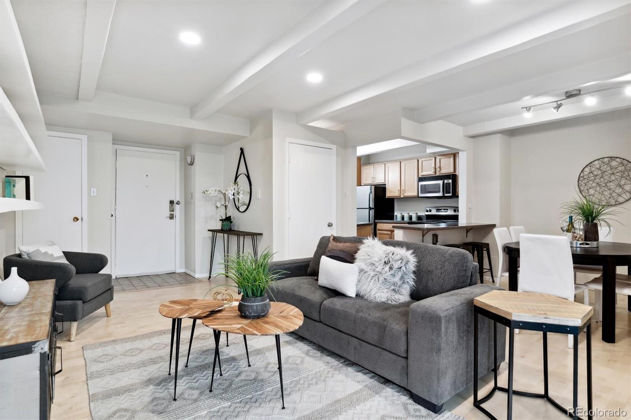
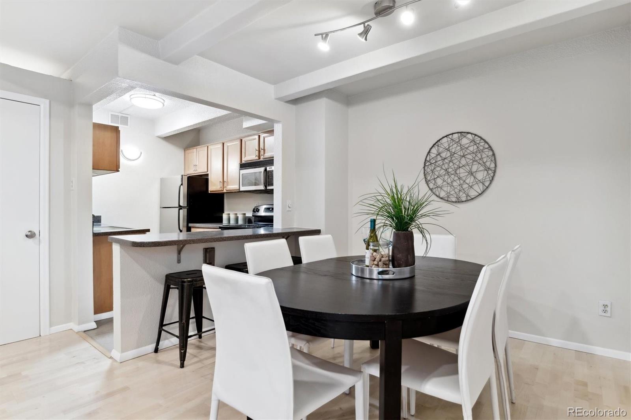
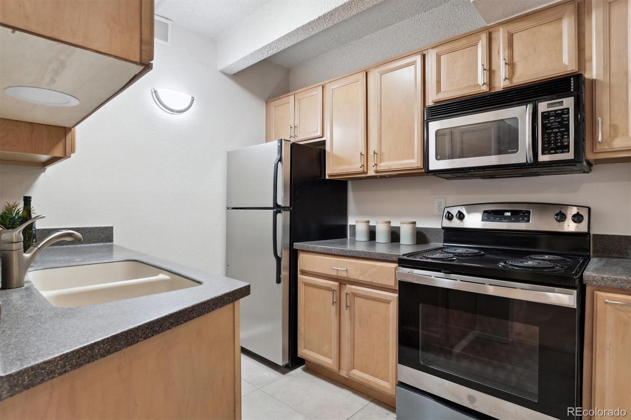
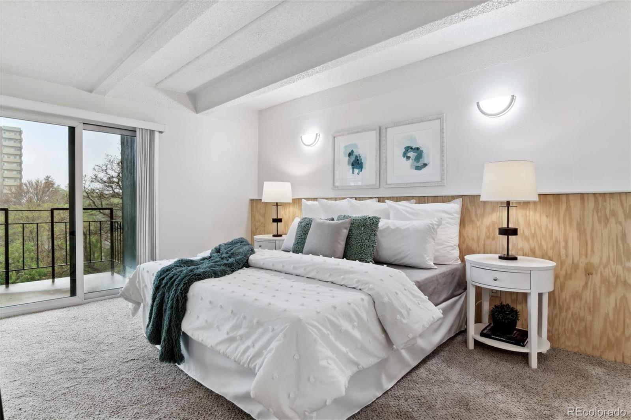
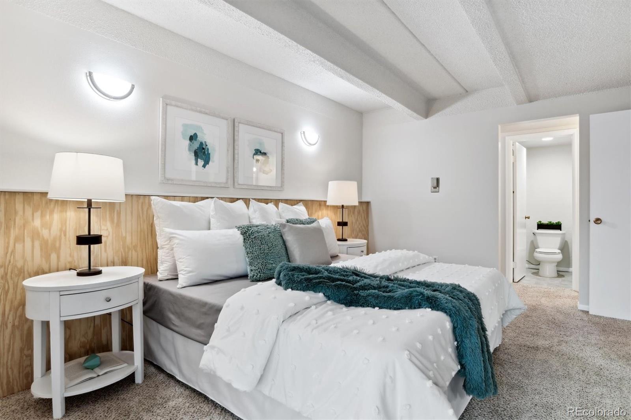
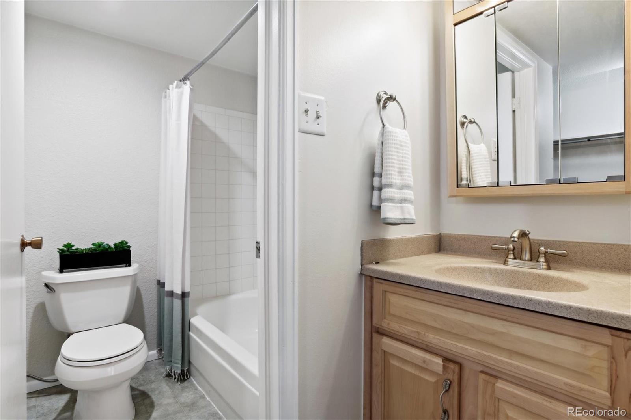
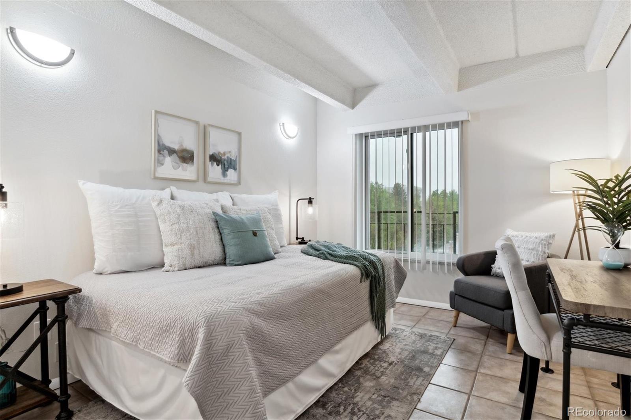
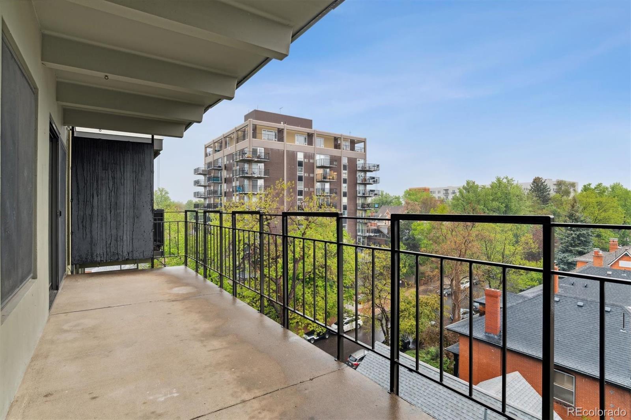
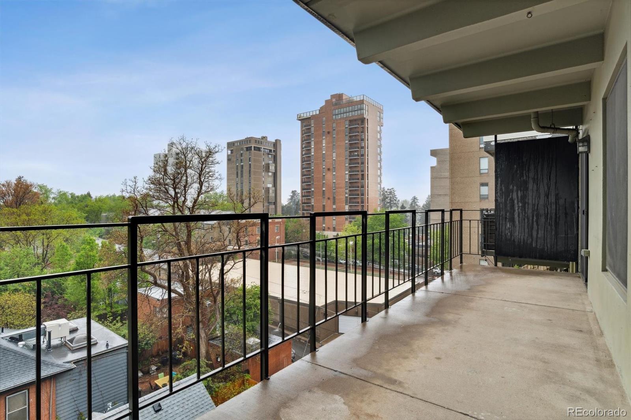
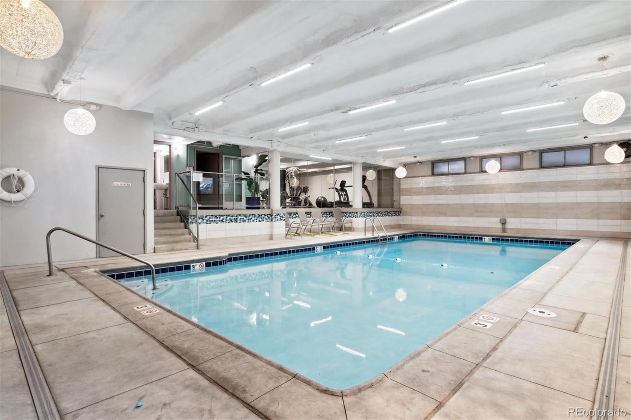
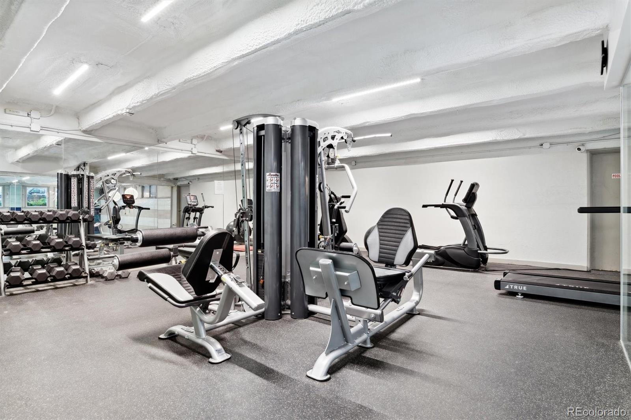
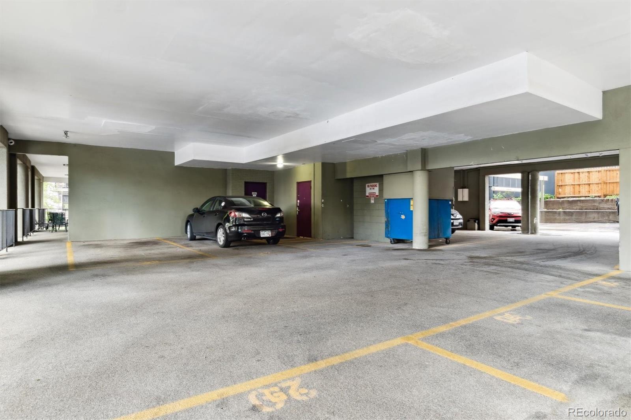
Contemporary Cheesman Park 2 bed, 2 bath condo is situated on top floor w/ amazing city views! Parkville Condo's unit #703 enchants you from the moment you cross the threshold.Freshly painted interior is bathed in south-facing sunlight.2 sets of new patio doors easily open to enjoy spring breezes off balcony. Slip into Adirondack chairs on balcony surrounded by terra-cotta pots planted w/geraniums or basil for mozzarella/tomato drizzled w/ balsamic & homegrown basil.Grab your swimsuit to get in a few laps in Parkville's well-maintained pool. Fitness center offers treadmill & weight machines to keep your heart pulsing & your biceps in tune. Whip up savory salads in classic kitchen before heading out to nearby Cheesman Park/Botanic Gardens for an afternoon of natural beauty. Grab a fresh mint tea & curl up on your bed to listen to your favorite podcast before drifting off to sleep. Storage unit keeps your camping equipment easily accessible without the need to see it daily. Laundry room is in the hallway on 7th floor w/newer washer & dryer. Place a bath bomb scented with lavender petals into bathtub for evening relaxation before heading off to a good night's sleep.Don't need 2 bedrooms? Utilize 2nd bedroom as home office/hobby room Fido or Tiger are welcome to join you as this unit is pet-friendly..woof, woof, meow, meow! Freshly painted so all you need to do is bring your artwork & hang it up on the walls! Display your handbags/shoe collection in oversized walk-in closet off primary bedroom suite. Nearby Copper Door Coffee, Liks Ice Cream, and Wyman's Pizza are steps away from your new home. Covered parking space #25 is located next to exterior main door entry. Covered parking helps car stay clean after trips to the car wash. Bus conveniently located approx. 1 block away. HOA fees have you fully covered w/building insurance, trash, snow removal, water & heat so all that is left is your electric bill & Hulu/netflix/internet accounts.

Share Property

Location

1175 Vine Street Unit: 703, Denver, CO 80206

Status

Sold

Date Sold

June 28, 2023

360 Virtual Tour

Take a tour of this property

Property Amenities

Interior
Laundry room Common Area
Appliances Dishwasher, Disposal, Oven, Refrigerator
Flooring Carpet, Laminate, Tile
Total Bedrooms: 2
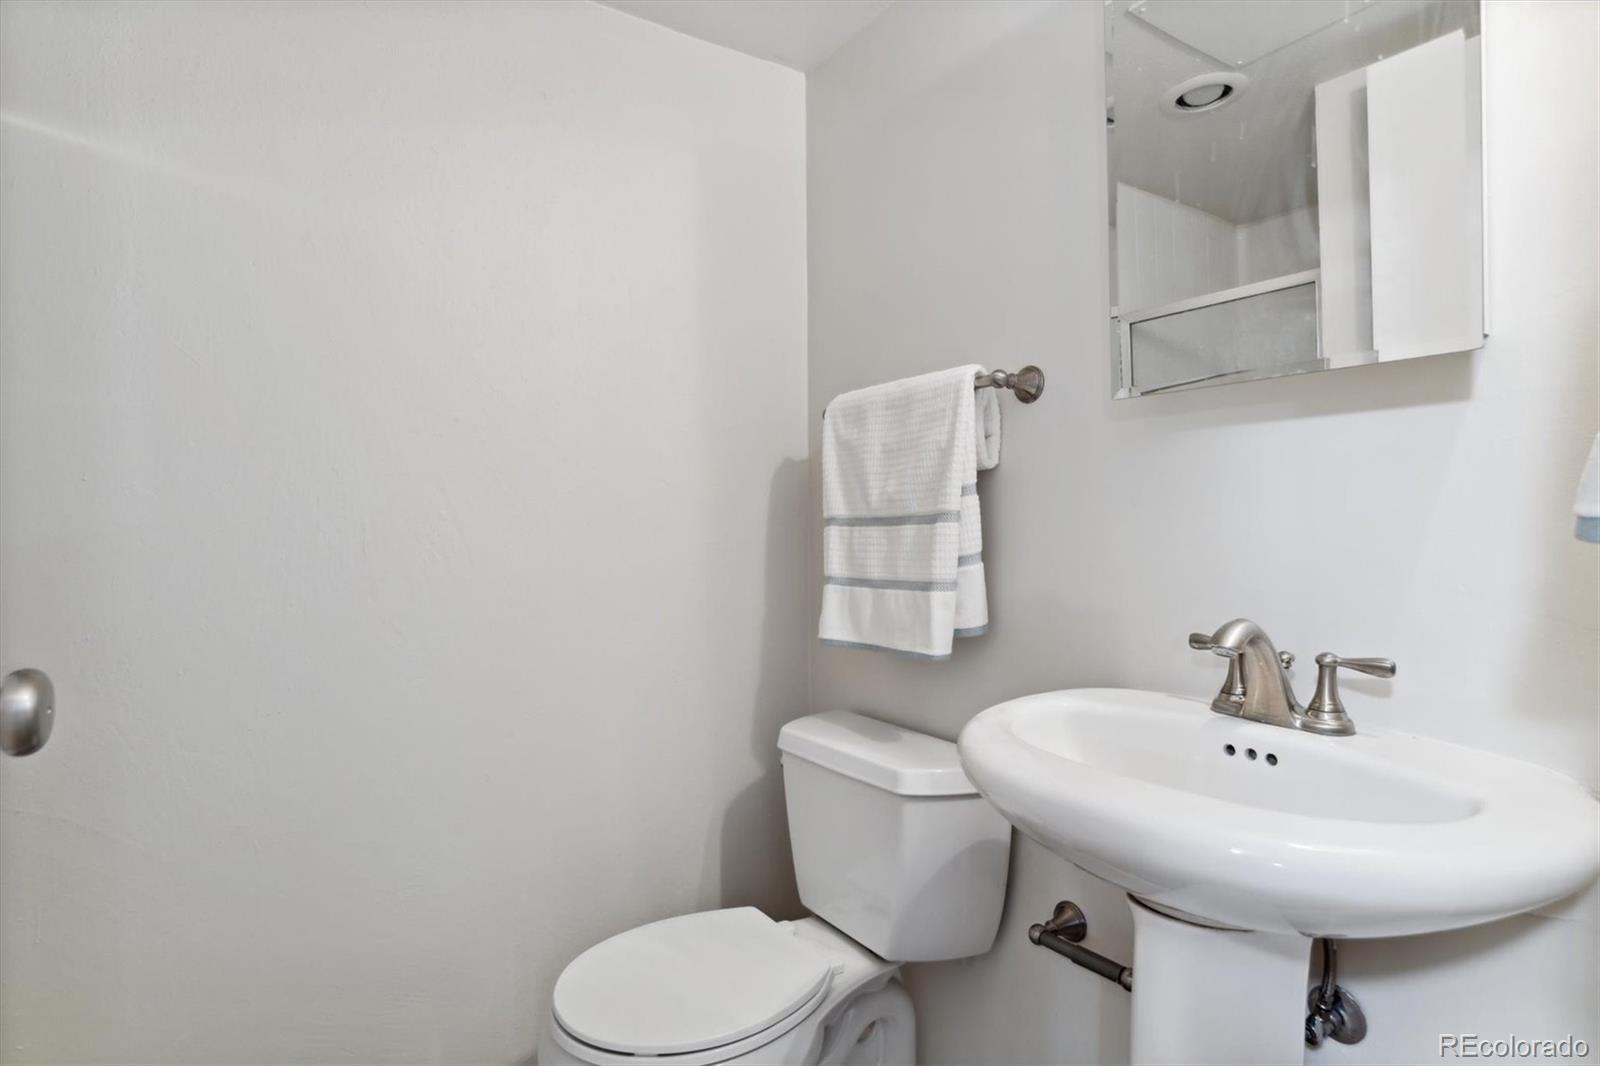
Three-Quarter Bathrooms: 1
Full Bathrooms: 1
Other Interior Features Elevator, Entrance Foyer, No Stairs, Pantry, Primary Suite, Walk-In Closet(s)
Area & Lot
Living area 911 Sq.Ft.
MLS® ID 7335360
Year Built 1968
School District Denver 1
High School East
Middle School Morey
Elementary School Bromwell
View Description City
Architecture Styles Contemporary
Type Condo
Status Sold
Exterior
Stories 1
Pool Indoor
Air conditioning Central Air
Heat type Baseboard
Sewer Public Sewer
Other Exterior Features Balcony
Roof Tar/Gravel
Finance
Sales Price $426,000
HOA Fees $676 monthly
Real Estate Tax $2,075 yearly

Work With Natacha

Natacha became a real estate professional after practicing law for 19 years due to a love of all things real estate. That experience gives her the ability to carefully evaluate all of the details of a real estate transaction.








