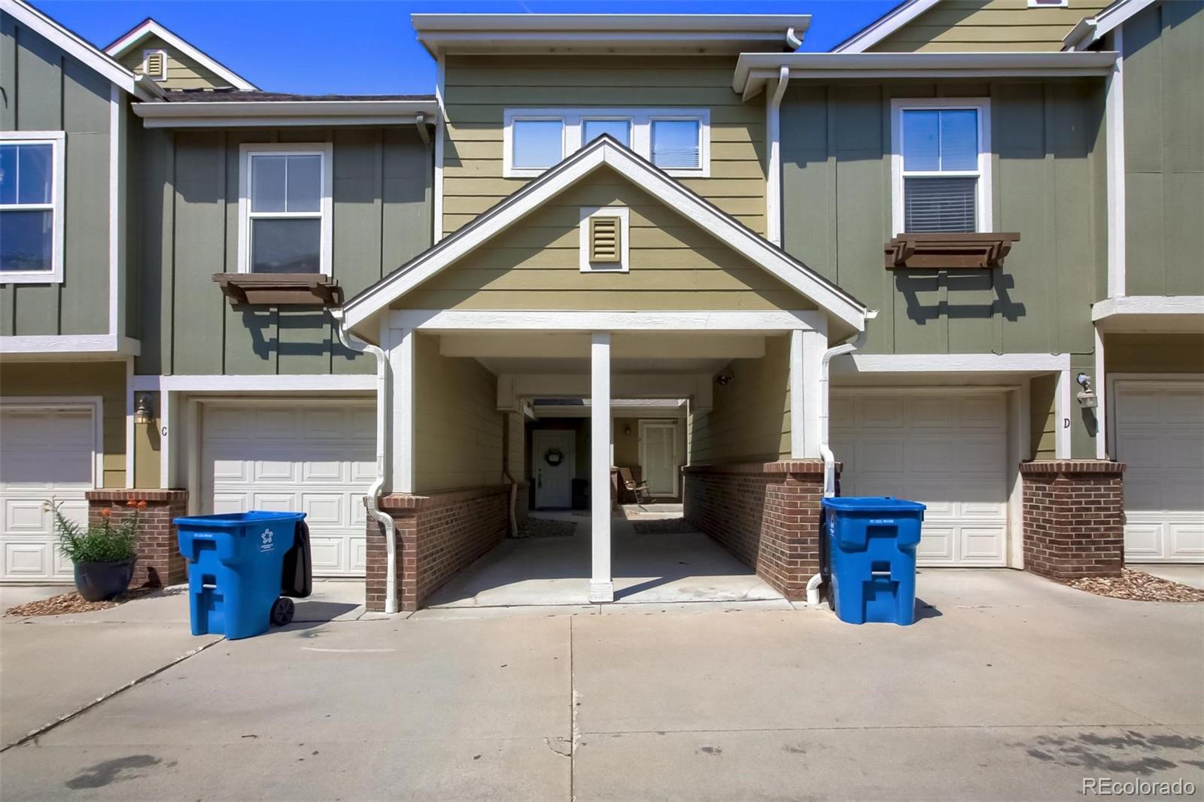
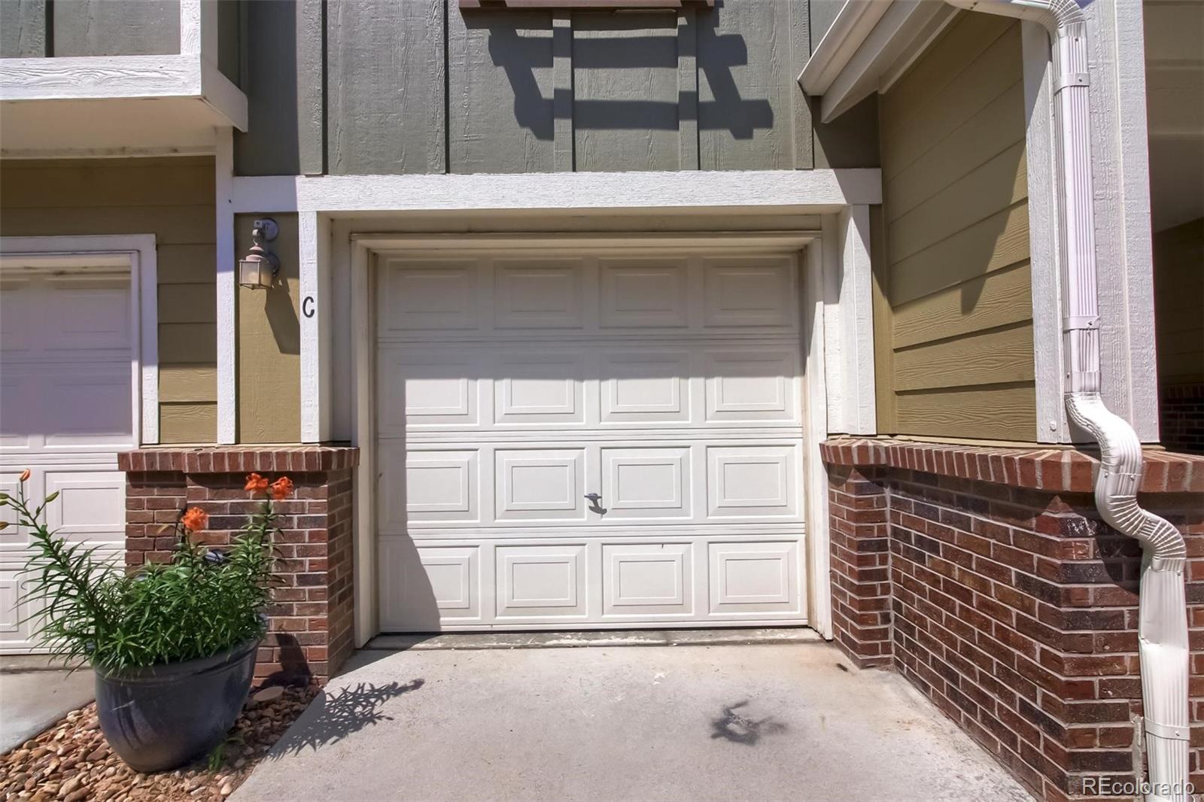
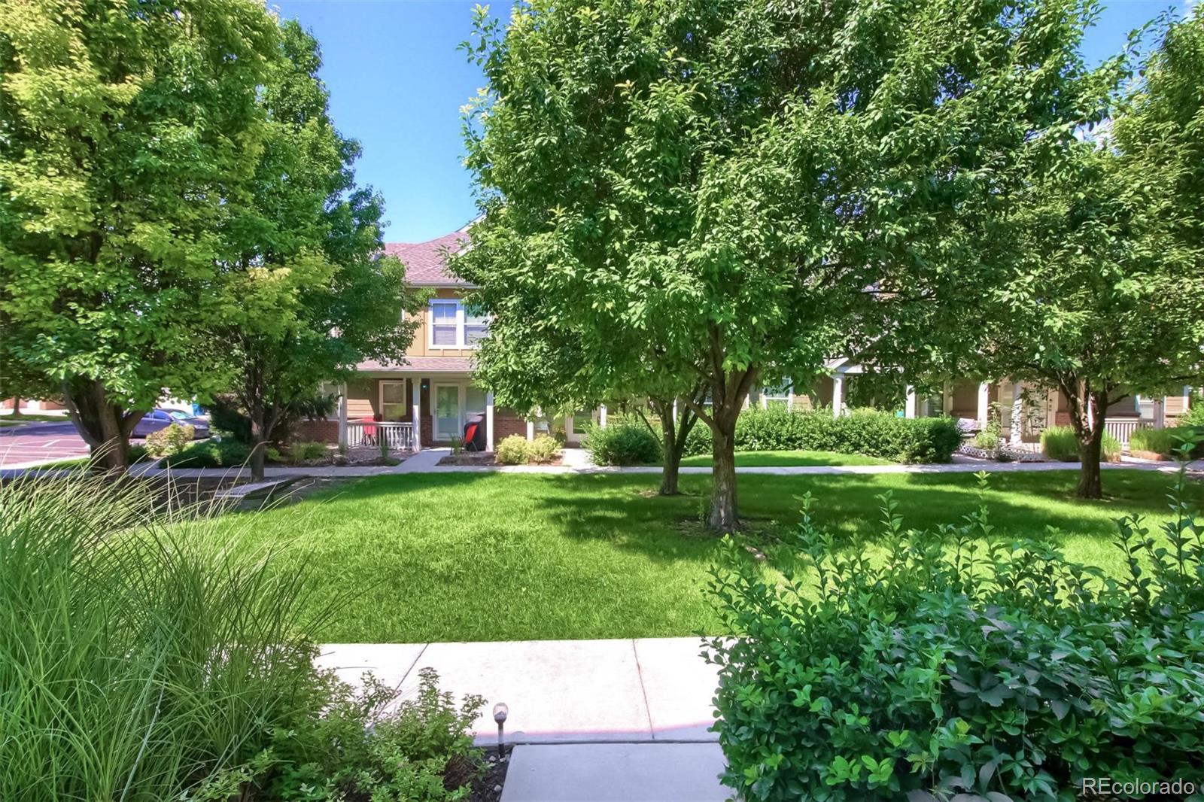
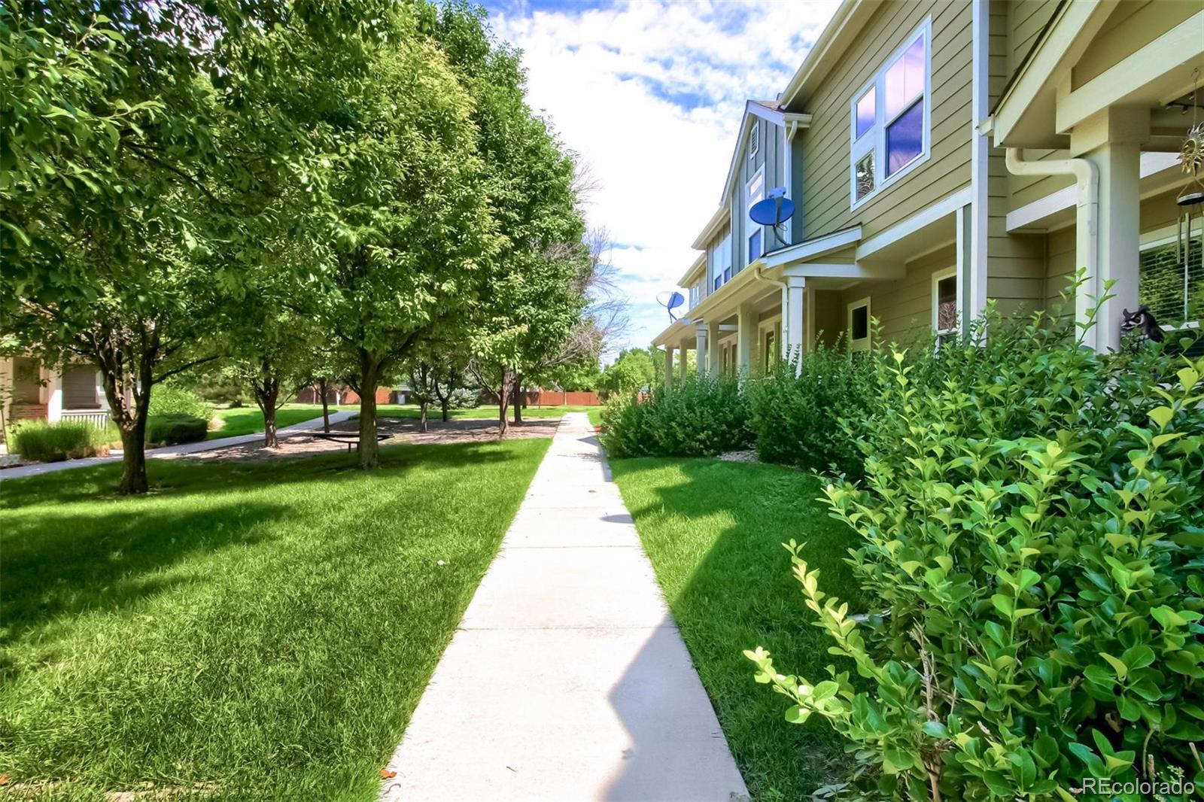
11877 Oak Hill Way Unit: C
VIEW PHOTOS
$380,000

11877 Oak Hill Way Unit: C

3 Beds 3 Baths 1,382 Sq.Ft. 6,318 Sq.Ft.

Description

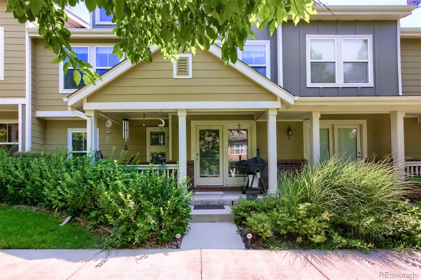
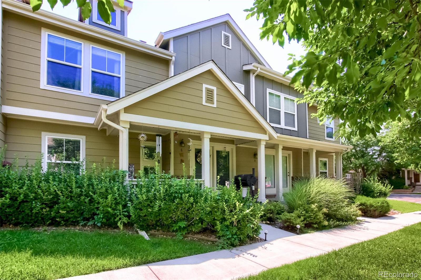
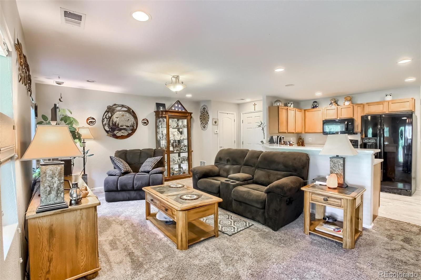
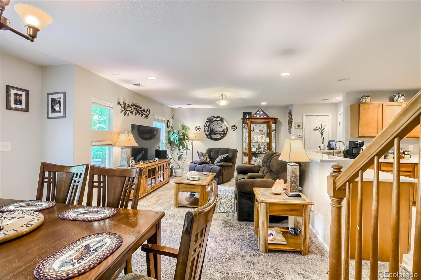
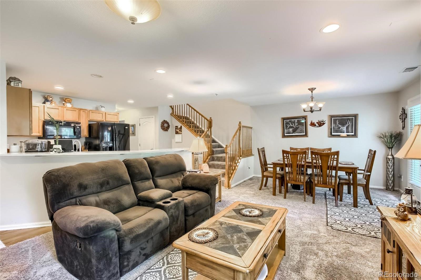
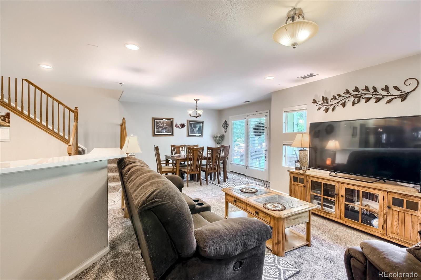
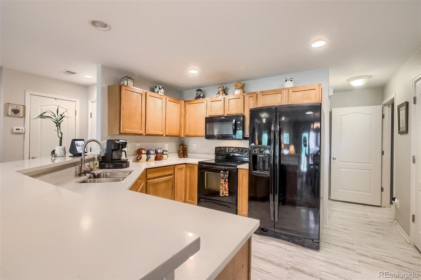
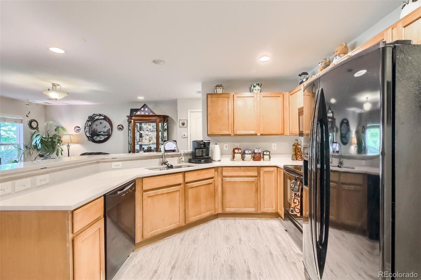
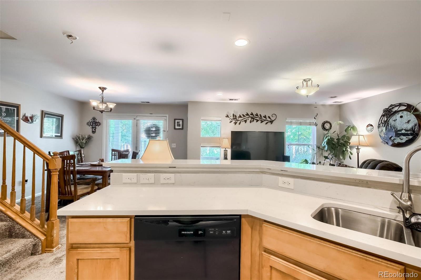
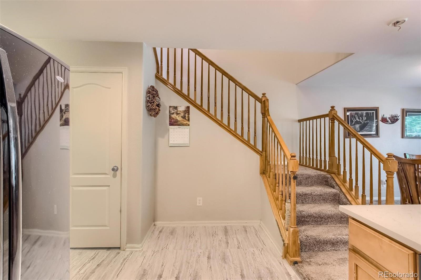
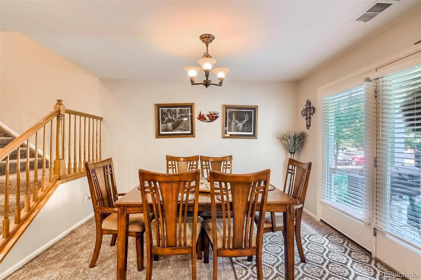
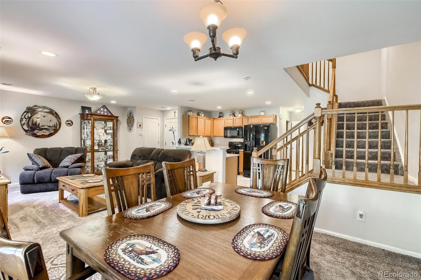
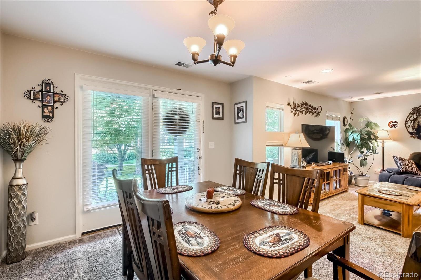
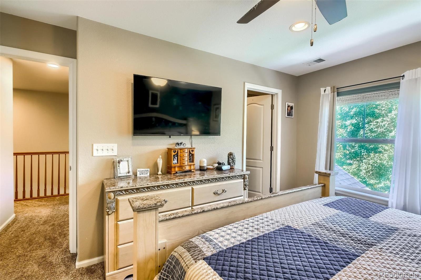
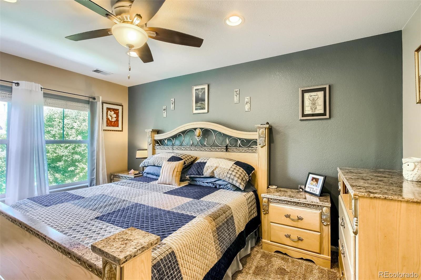
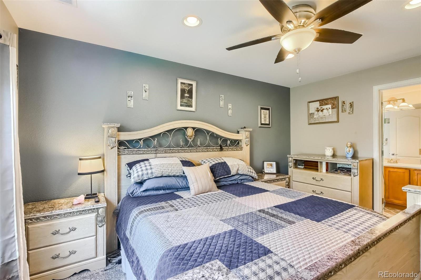
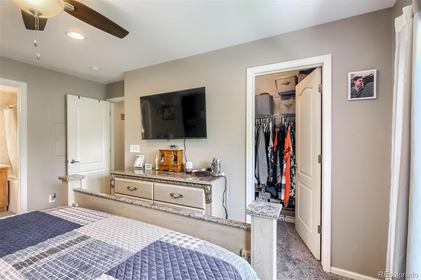
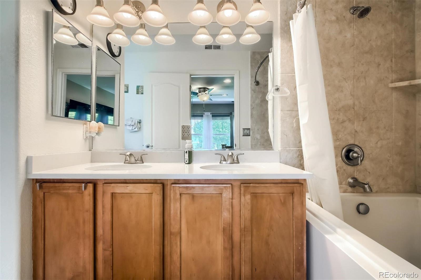
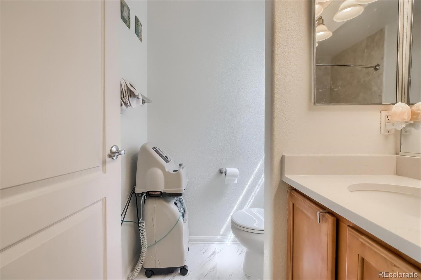
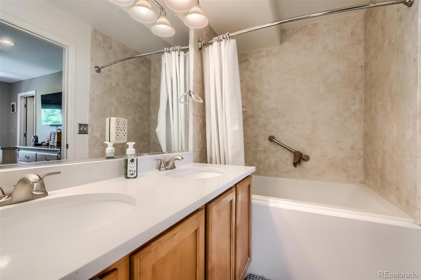
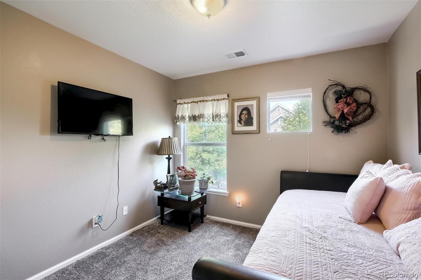
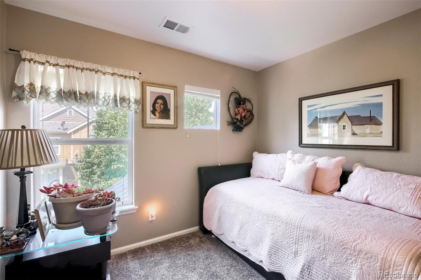
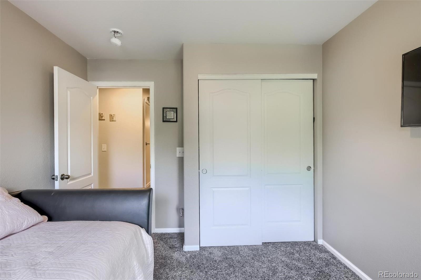
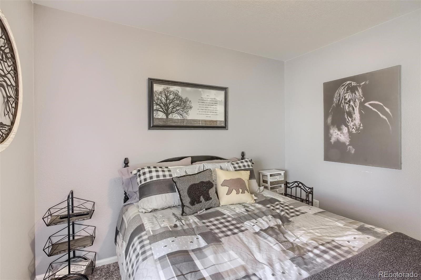
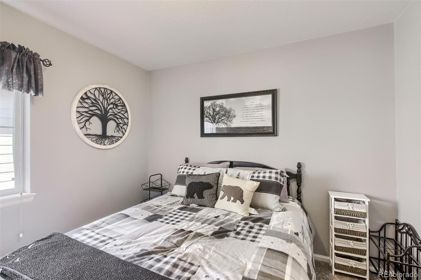
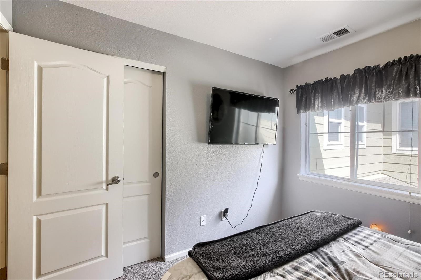
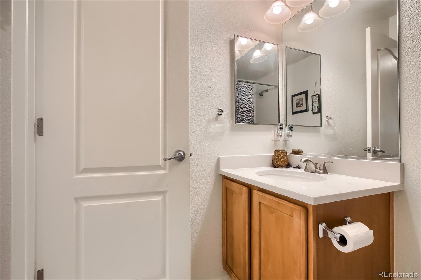
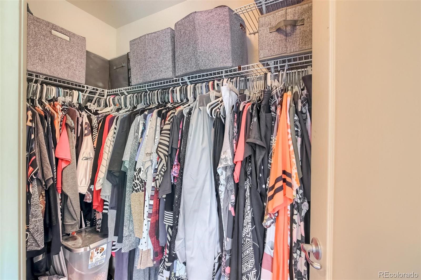
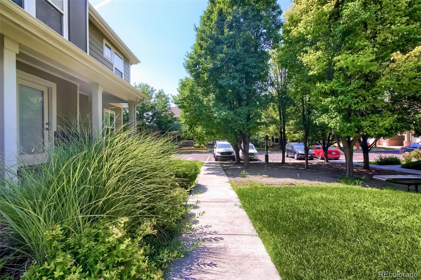
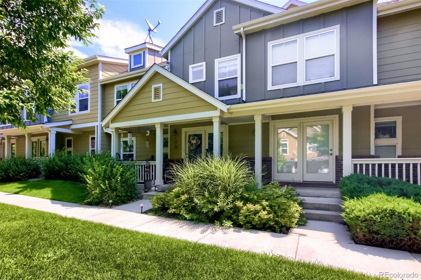
Great opportunity to buy in a great neighborhood. This beautiful townhome has an amazing open layout. As you enter the main floor you are greeted by a large living area and open floorplan which is very convenient for entertaining. The kitchen offers lots of cabinets and counter space, it also looks out to the dining and living areas. Upstairs you have 3 bedrooms which include the Owner's Suite. The Owner's suite has an en-suite bathroom and a large walk-in closet. Outside you have a nice size covered patio, ideal for relaxing and enjoying the beautifully landscaped and shaded greenbelt. Call today to schedule a showing.

Share Property

Location

11877 Oak Hill Way Unit: C, Henderson, CO 80640

Status

Sold

Date Sold

September 26, 2022

360 Virtual Tour

Take a tour of this property

Property Amenities

Interior
Appliances Dishwasher, Disposal, Microwave, Oven, Range, Refrigerator
Total Bedrooms: 3
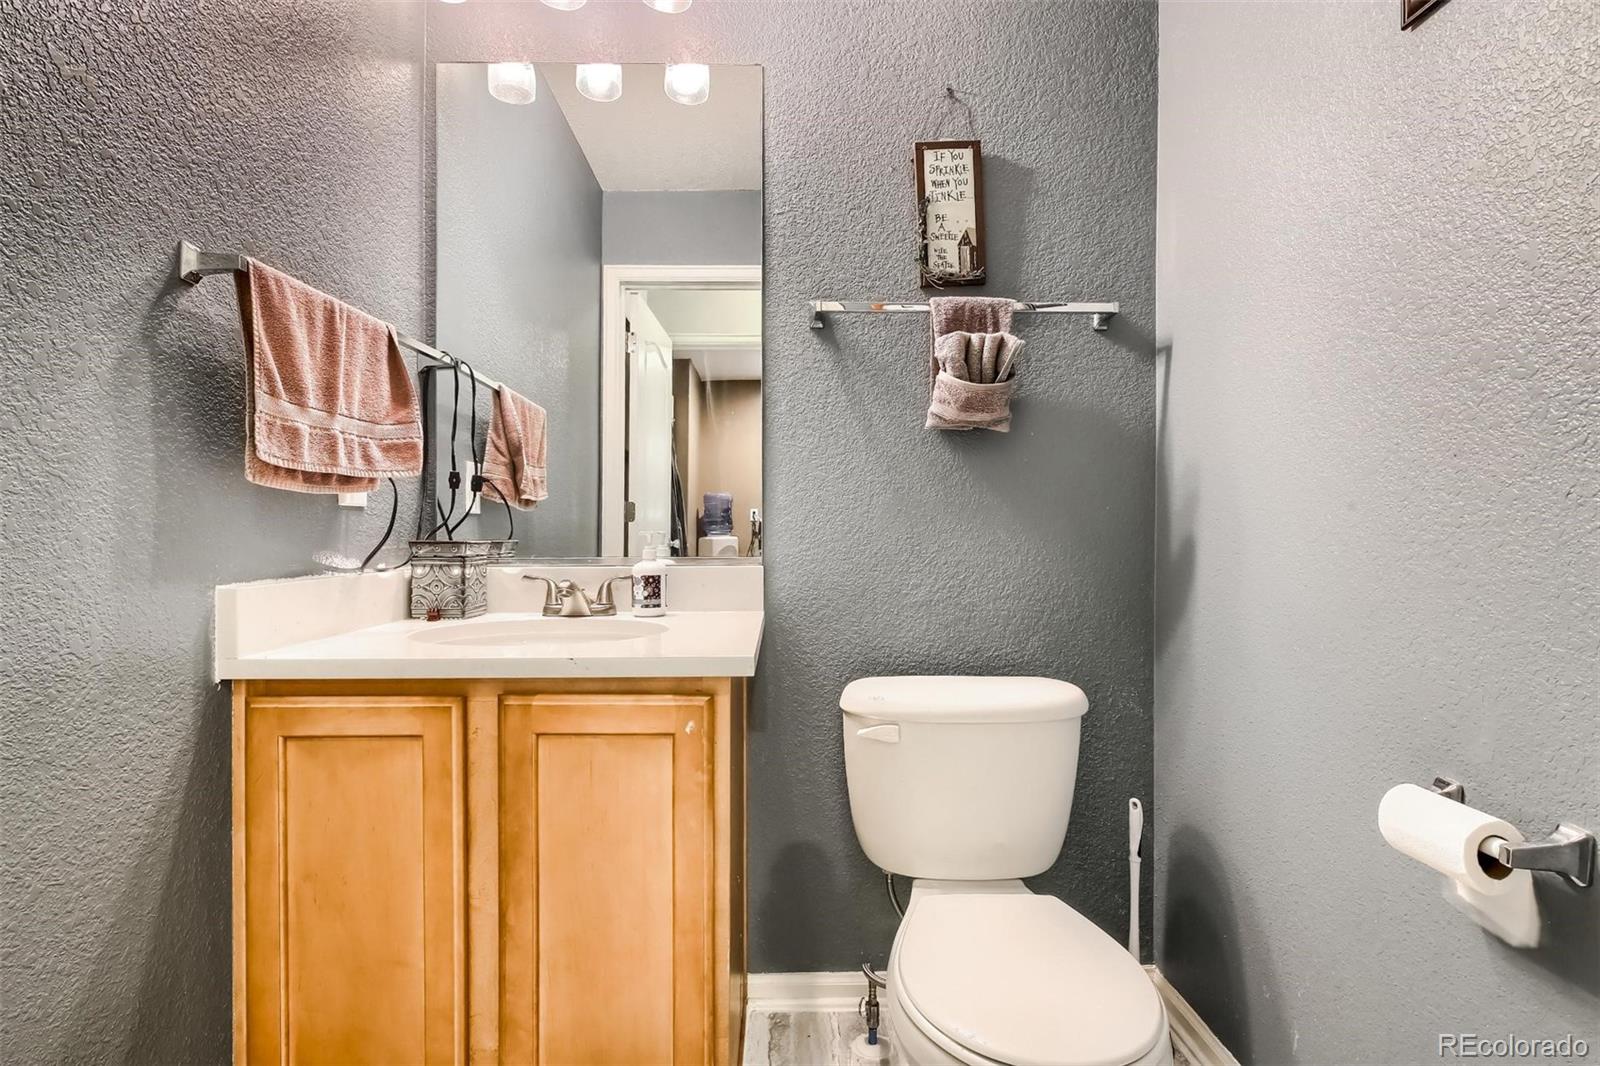
Half Bathrooms: 1
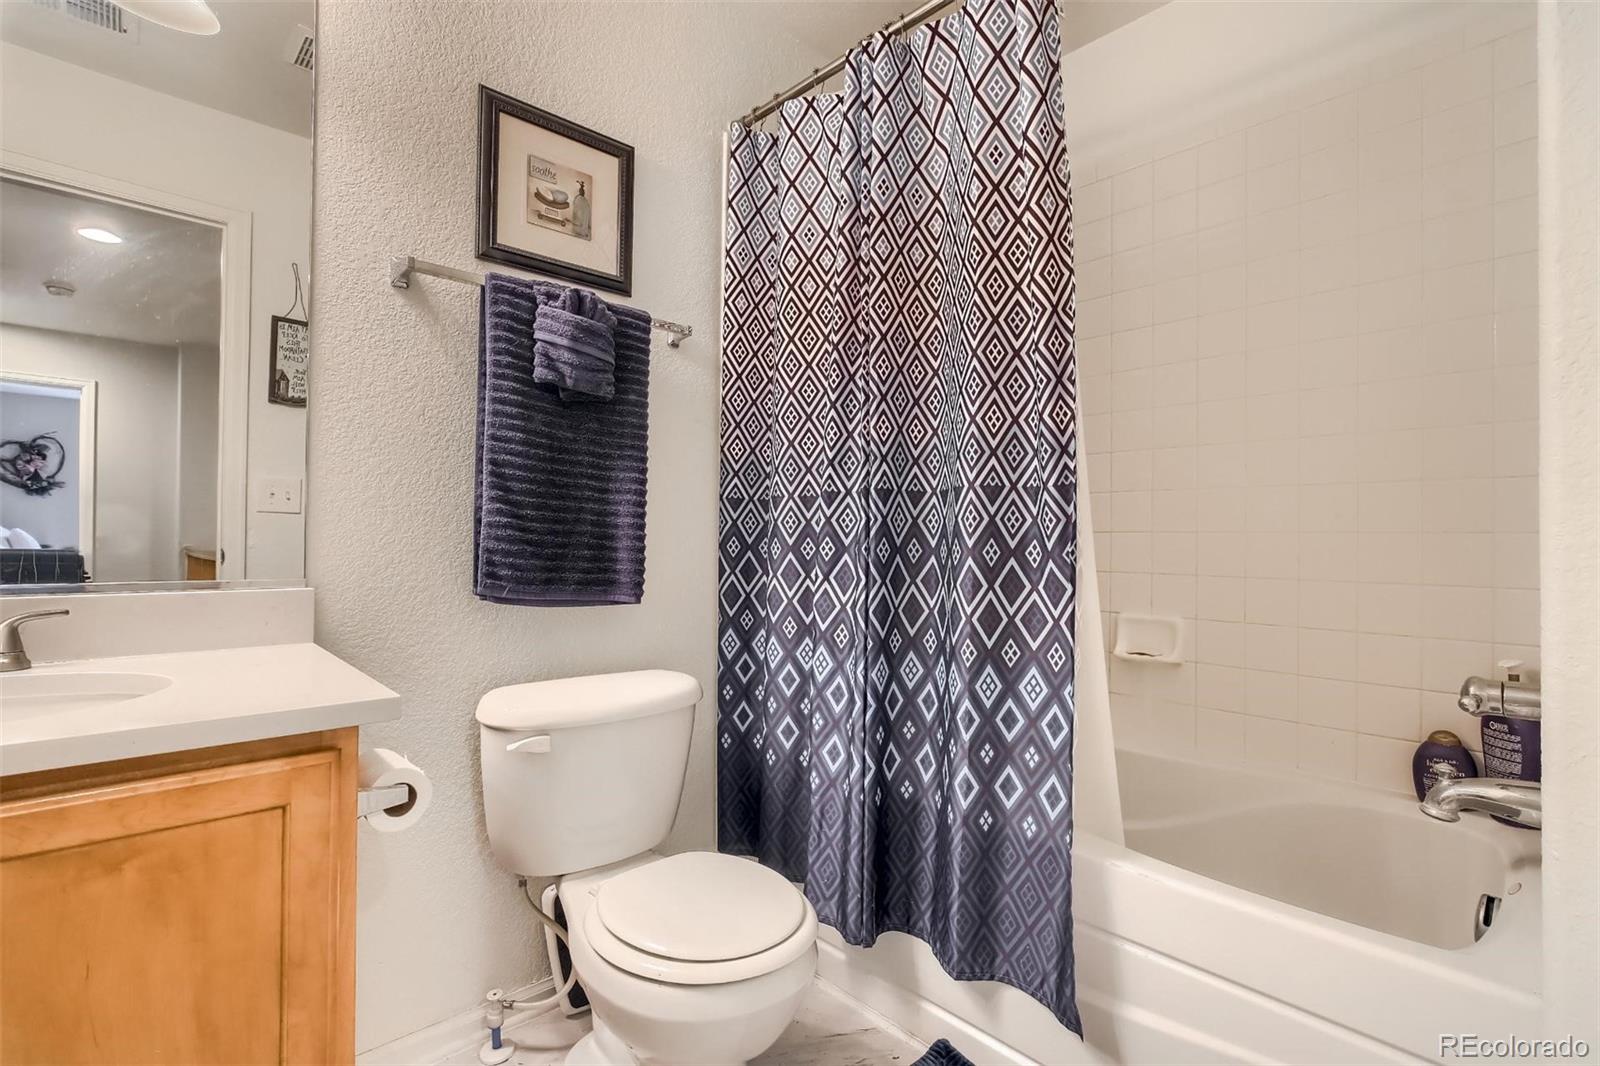
Full Bathrooms: 2
Area & Lot
Lot Area 6,318 Sq.Ft.
Living area 1,382 Sq.Ft.
MLS® ID 7378714
Year Built 2006
School District School District 27-J
High School Prairie View
Middle School Prairie View
Elementary School Thimmig
Type Condo
Status Sold
Exterior
Stories 2
Air conditioning Central Air
Heat type Forced Air
Water Source Public
Garage Space 1.0
Sewer Community Sewer
Roof Composition
Finance
Sales Price $380,000
HOA Fees $230 monthly
Real Estate Tax $3,276 yearly

Work With Natacha

Natacha became a real estate professional after practicing law for 19 years due to a love of all things real estate. That experience gives her the ability to carefully evaluate all of the details of a real estate transaction.








