11932 W 83rd Lane
11932 W 83rd Lane
11932 W 83rd Lane
11932 W 83rd Lane
11932 W 83rd Lane
11932 W 83rd Lane
11932 W 83rd Lane
11932 W 83rd Lane
11932 W 83rd Lane
11932 W 83rd Lane
11932 W 83rd Lane
11932 W 83rd Lane
11932 W 83rd Lane
11932 W 83rd Lane
11932 W 83rd Lane
11932 W 83rd Lane
11932 W 83rd Lane
11932 W 83rd Lane
11932 W 83rd Lane
11932 W 83rd Lane
11932 W 83rd Lane
11932 W 83rd Lane
11932 W 83rd Lane
11932 W 83rd Lane
11932 W 83rd Lane
11932 W 83rd Lane
11932 W 83rd Lane
11932 W 83rd Lane
11932 W 83rd Lane
11932 W 83rd Lane
11932 W 83rd Lane
11932 W 83rd Lane
11932 W 83rd Lane
11932 W 83rd Lane
11932 W 83rd Lane
11932 W 83rd Lane
11932 W 83rd Lane
11932 W 83rd Lane
11932 W 83rd Lane
11932 W 83rd Lane
VIEW PHOTOS
$975,000

11932 W 83rd Lane

5 Beds 4 Baths 3,569 Sq.Ft. 0.28 Acres

Description

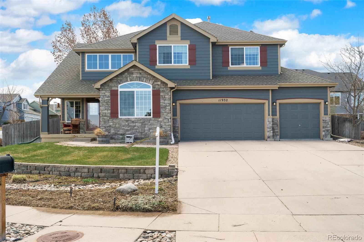
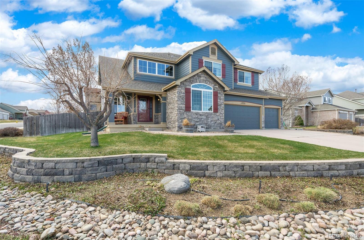
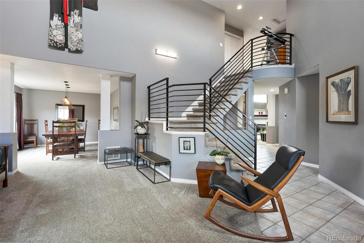
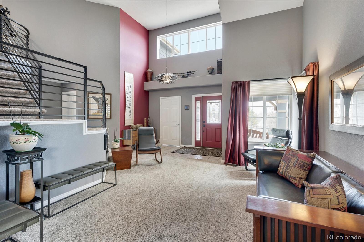
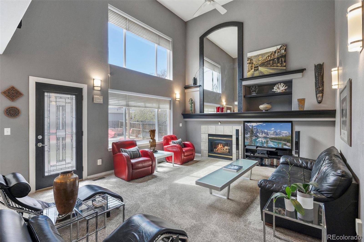
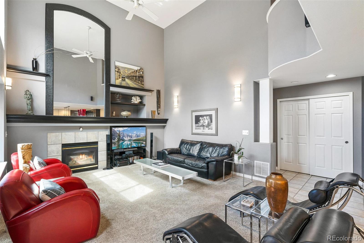
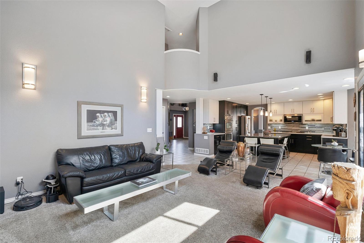
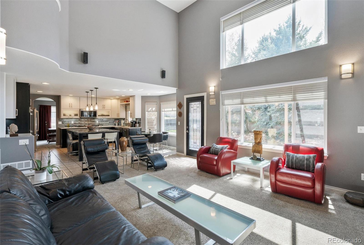
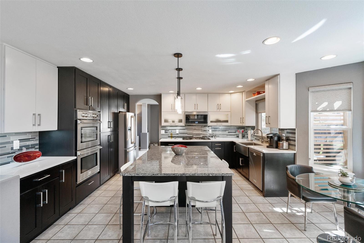
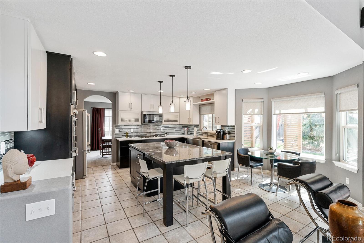
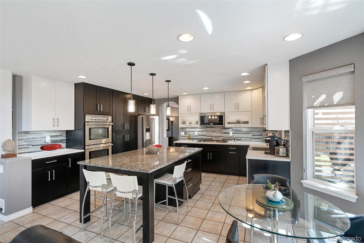
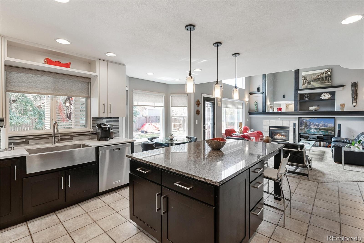
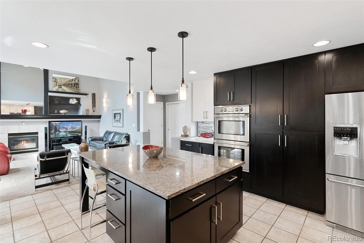
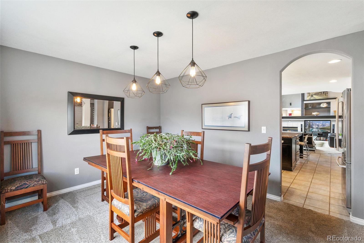
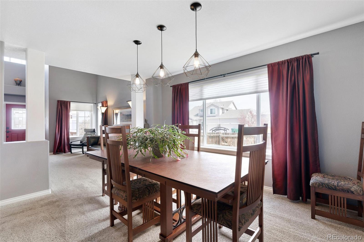
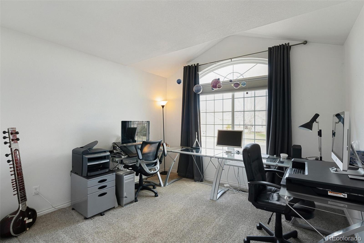
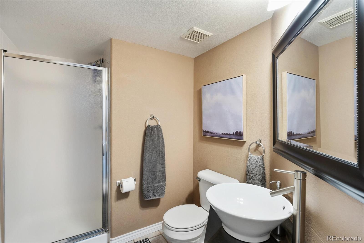
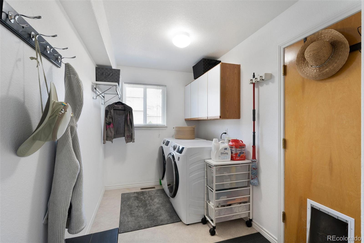
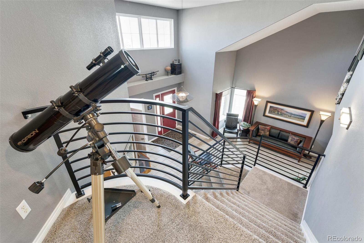
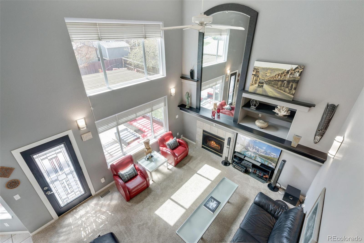
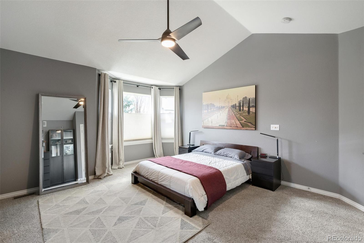
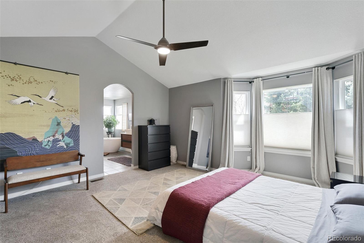
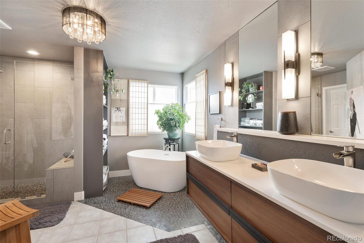
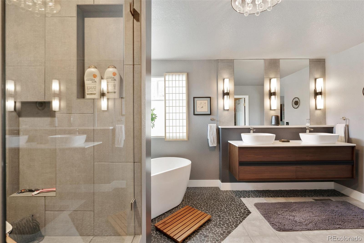
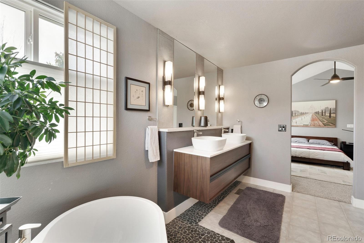
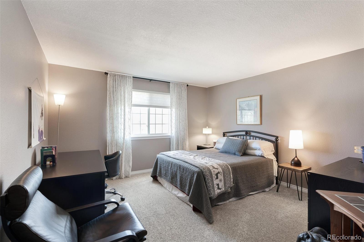
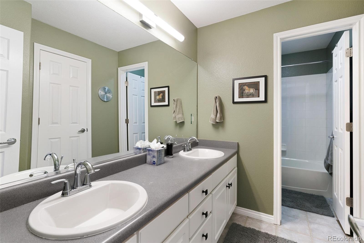
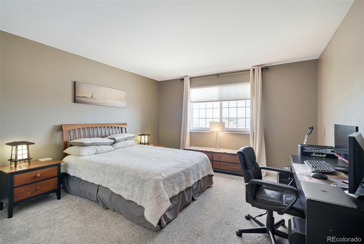
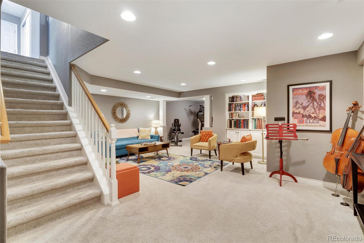
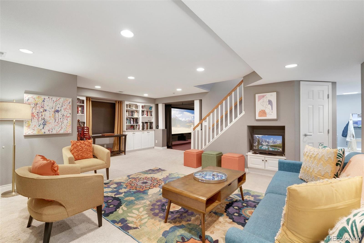
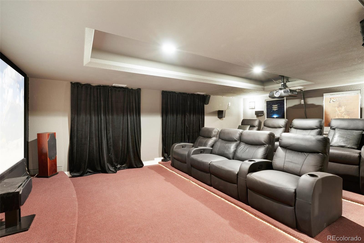
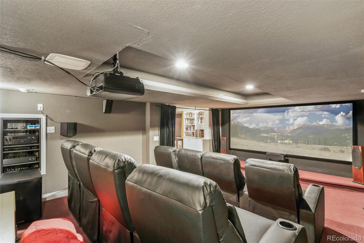
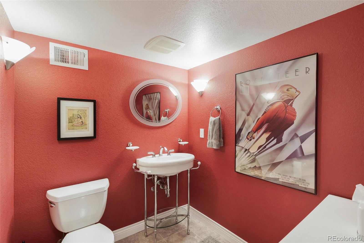
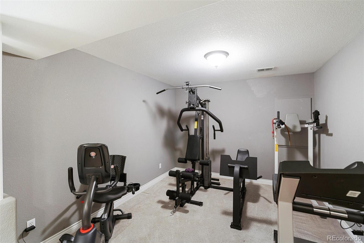
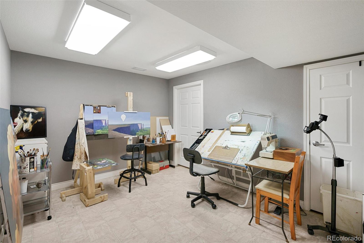
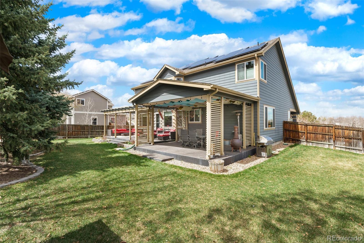
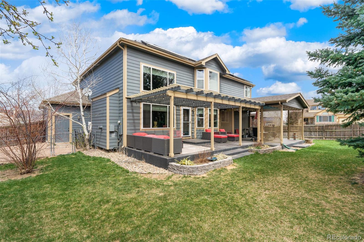
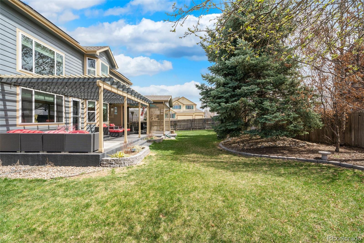
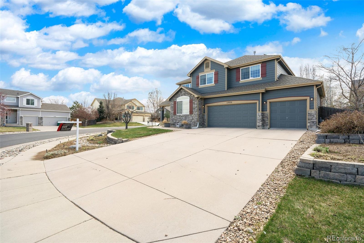
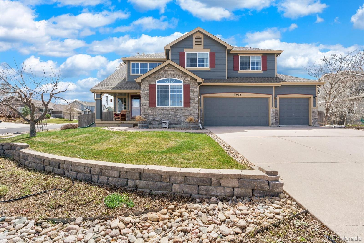
Beautiful 5/4 home in the heart of Arvada! This meticulously cared for home features an open floor plan with high ceilings, a large wonderful chef's kitchen, a main level bedroom that can easily be converted to a fantastic office, and a three car oversized garage and large mud room and laundry! Upstairs you will find 3 full bedrooms, including a beautiful Master Bedroom complete with high ceilings and a stunning 5 piece Master Bath! The fully finished basement includes an additional family room, an art studio, workout room and amazing home theater that can be converted to a conforming 5th bedroom! The large backyard features a two covered patio's great for summer cookout's and entertaining! This gem sits on a large fully landscaped corner lot, overlooking the greenbelt and trails, and is walking distance to some of the best schools in the state! Just minutes from both Boulder and Denver, your Colorado dream home awaits!

Share Property

Location

11932 W 83rd Lane, Arvada, CO 80005

Status

Sold

Date Sold

May 20, 2022

360 Virtual Tour

Take a tour of this property

Property Amenities

Interior
Fireplace Family Room, Gas
Appliances Dishwasher, Disposal, Dryer, Microwave, Range, Refrigerator, Washer
Flooring Carpet, Tile
Total Bedrooms: 5
Full Bathrooms: 4
Other Interior Features Ceiling Fan(s), Five Piece Bath, High Ceilings, Kitchen Island, Open Floorplan
Area & Lot
Lot Area 0.28 Acres
Living area 3,569 Sq.Ft.
MLS® ID 3283894
Year Built 1999
School District Jefferson County R-1
High School Ralston Valley
Middle School Oberon
Elementary School Sierra
View Description Meadow
Type Residential
Status Sold
Exterior
Stories 2
Air conditioning Central Air
Heat type Active Solar, Forced Air
Water Source Public
Garage Space 3.0
Sewer Public Sewer
Other Exterior Features Balcony, Private Yard
Lot Features Corner Lot, Greenbelt, Landscaped, Sprinklers In Front, Sprinklers In Rear
Roof Composition
Finance
Sales Price $975,000
HOA Fees $93 quarterly
Real Estate Tax $4,158 yearly

Work With Natacha

Natacha became a real estate professional after practicing law for 19 years due to a love of all things real estate. That experience gives her the ability to carefully evaluate all of the details of a real estate transaction.








