Leave a Message

Thank you for your message. We will be in touch with you shortly.

1201 Jackson Street
1201 Jackson Street
1201 Jackson Street
1201 Jackson Street
1201 Jackson Street
1201 Jackson Street
1201 Jackson Street
1201 Jackson Street
1201 Jackson Street
1201 Jackson Street
1201 Jackson Street
1201 Jackson Street
1201 Jackson Street
1201 Jackson Street
1201 Jackson Street
1201 Jackson Street
1201 Jackson Street
1201 Jackson Street
1201 Jackson Street
1201 Jackson Street
1201 Jackson Street
1201 Jackson Street
1201 Jackson Street
1201 Jackson Street
1201 Jackson Street
1201 Jackson Street
1201 Jackson Street
1201 Jackson Street
1201 Jackson Street
1201 Jackson Street
1201 Jackson Street
1201 Jackson Street
1201 Jackson Street
VIEW PHOTOS
Courtesy of Keller Williams Realty Downtown LLC
$912,500

1201 Jackson Street

3 Beds 3 Baths 1,800 Sq.Ft. 5,720 Sq.Ft.

Description

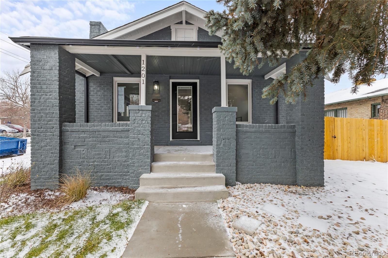
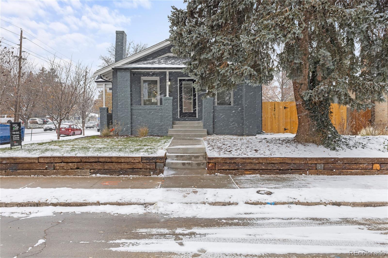
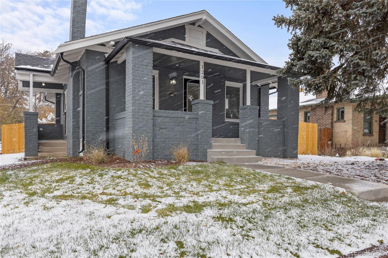
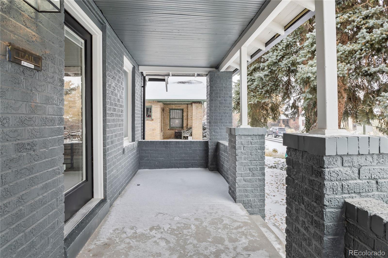
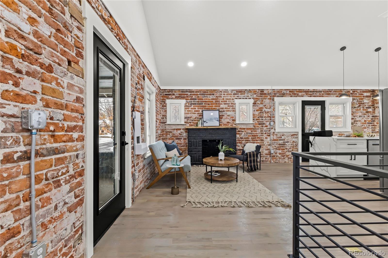
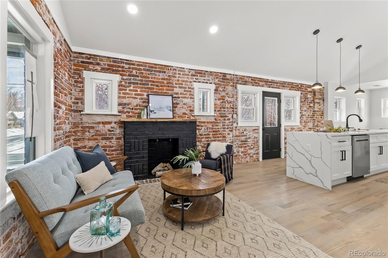
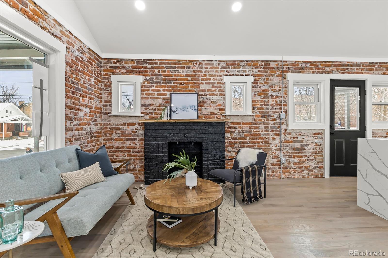
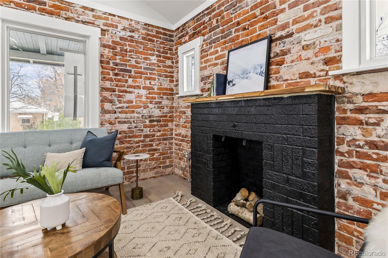
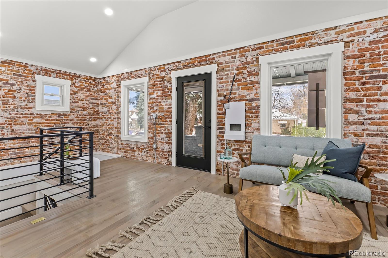
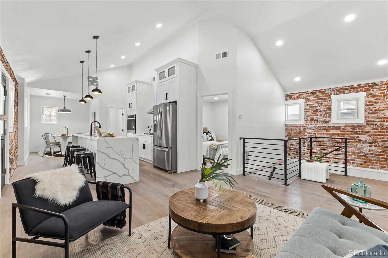
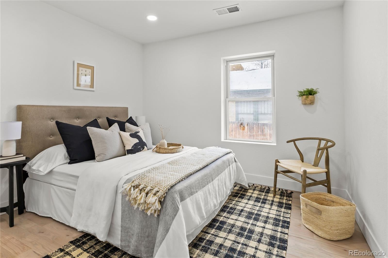
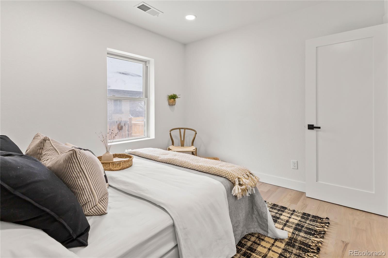
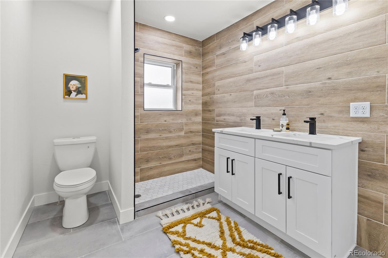
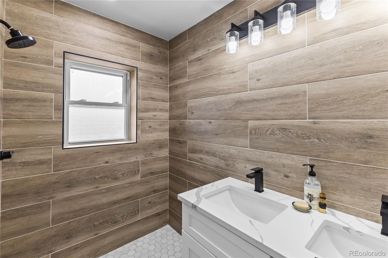
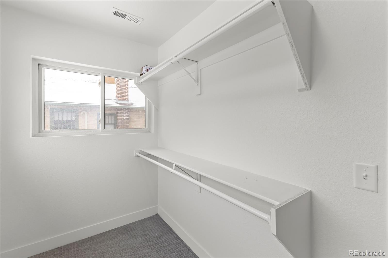
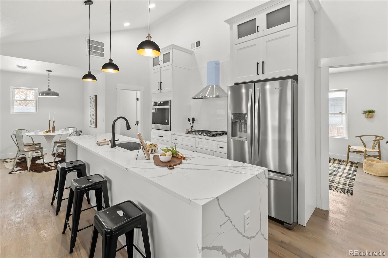
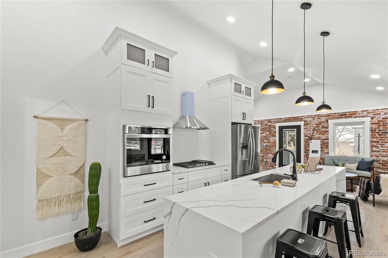
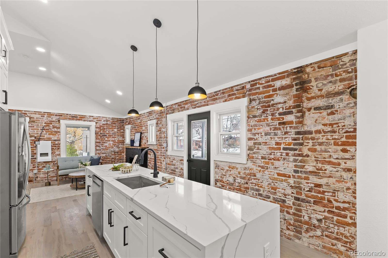
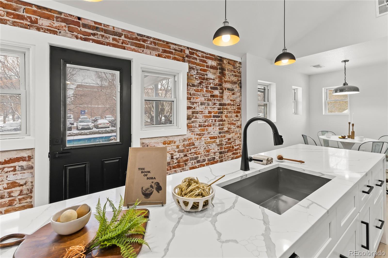
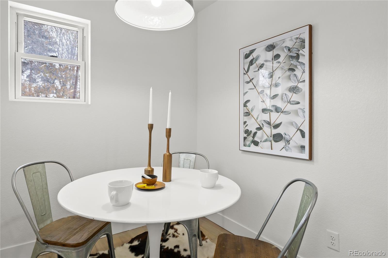
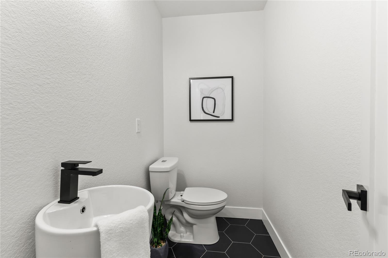
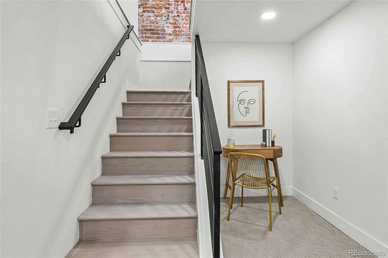
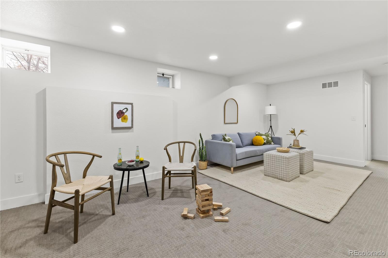
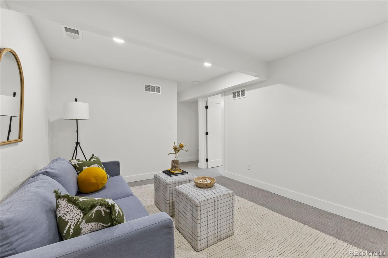
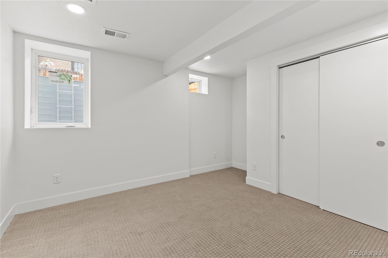
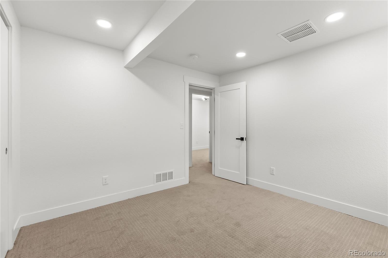
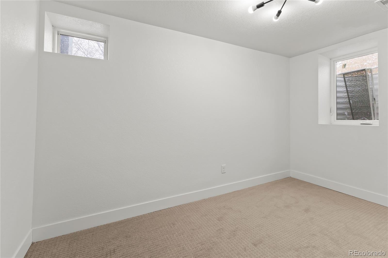
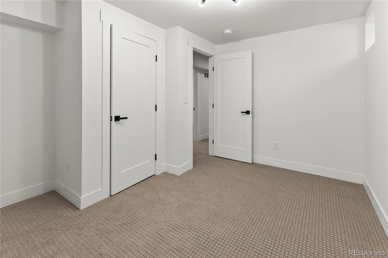
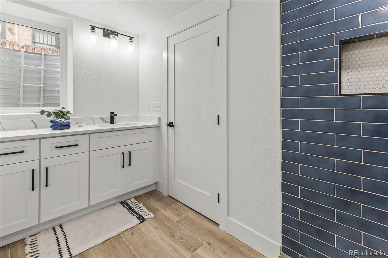
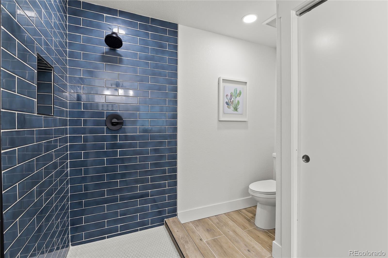
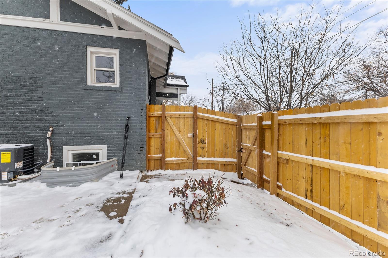
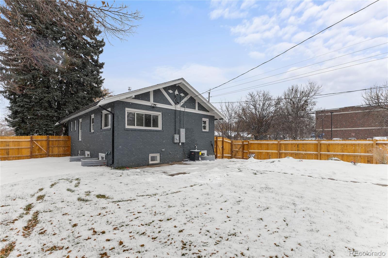
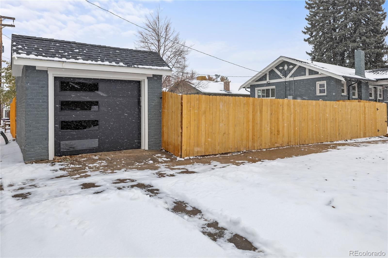
Fully permitted congress park bungalow with vaulted ceilings ready for its new owner. This Beautiful home boasts an open layout with new hardwood floors, exposed brick, a new kitchen which includes shaker cabinets, gas cook top, stainless steel appliances, a spacious island with lots of prep room, a breakfast nook area, and powder room for guest which was tastefully done with designer tile and elevated finishes. On the main floor you will also find the master suite which includes a huge walk in shower, walk in closet, and new fixtures. In the basement you will find an additional living area, 2 more spacious bedrooms, and another fully renovated bathroom with new plumbing and electrical fixtures. Outside you have new a new fence, new sod, with full sprinkler system, and a detached 1 car garage. Located within walking distance from restaurants and shops on 12th. Close to Trader Joes and all the shops on Colorado along with the new amp movie theater complex.

Share Property

Location

1201 Jackson Street, Denver, CO 80206

Status

Sold

Date Sold

March 23, 2023

Property Amenities

Interior
Fireplace Wood Burning
Appliances Cooktop, Dishwasher, Oven, Range Hood, Refrigerator
Flooring Tile, Wood
Total Bedrooms: 3
Half Bathrooms: 1
Full Bathrooms: 2
Other Interior Features High Ceilings, Kitchen Island, Open Floorplan, Primary Suite, Quartz Counters
Area & Lot
Lot Area 5,720 Sq.Ft.
Living area 1,800 Sq.Ft.
MLS® ID 4966227
Year Built 1924
School District Denver 1
High School East
Middle School Morey
Elementary School Teller
Type Residential
Status Sold
Exterior
Stories 1
Air conditioning Air Conditioning-Room
Heat type Forced Air
Water Source Public
Garage Space 1.0
Sewer Public Sewer
Lot Features Corner Lot, Level
Roof Architecural Shingle
Finance
Sales Price $912,500
Real Estate Tax $3,265 yearly

Work With Natacha

Natacha became a real estate professional after practicing law for 19 years due to a love of all things real estate. That experience gives her the ability to carefully evaluate all of the details of a real estate transaction.






