12024 Monaco Street
12024 Monaco Street
12024 Monaco Street
12024 Monaco Street
12024 Monaco Street
12024 Monaco Street
12024 Monaco Street
12024 Monaco Street
12024 Monaco Street
12024 Monaco Street
12024 Monaco Street
12024 Monaco Street
12024 Monaco Street
12024 Monaco Street
12024 Monaco Street
12024 Monaco Street
12024 Monaco Street
12024 Monaco Street
12024 Monaco Street
12024 Monaco Street
12024 Monaco Street
12024 Monaco Street
12024 Monaco Street
12024 Monaco Street
12024 Monaco Street
12024 Monaco Street
12024 Monaco Street
VIEW PHOTOS
$318,000

12024 Monaco Street

2 Beds 3 Baths 1,088 Sq.Ft. 784 Sq.Ft.

Description

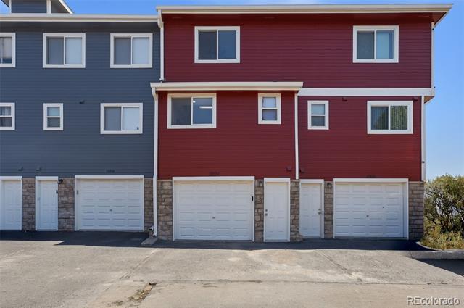
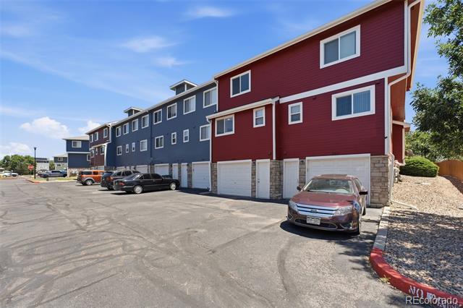
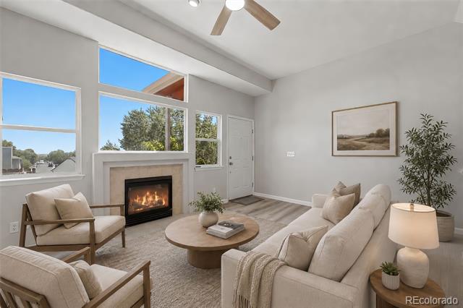
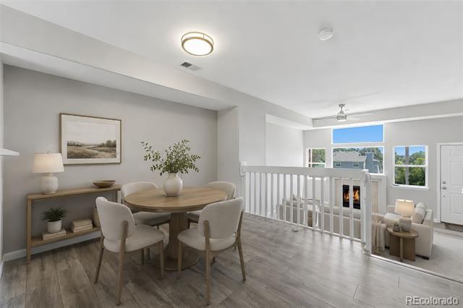
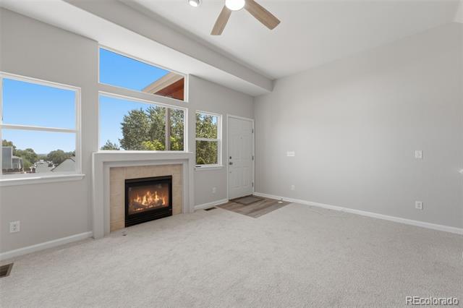
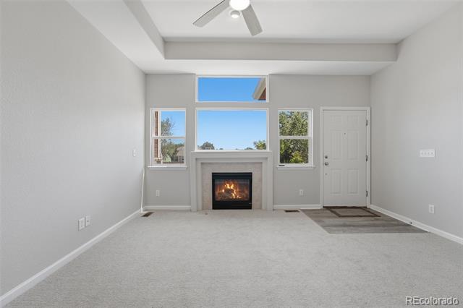
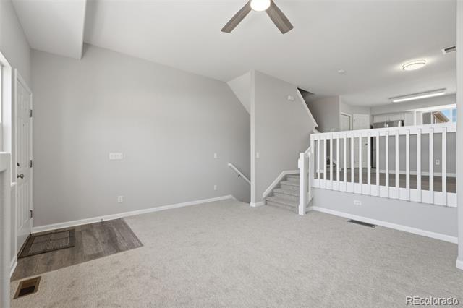
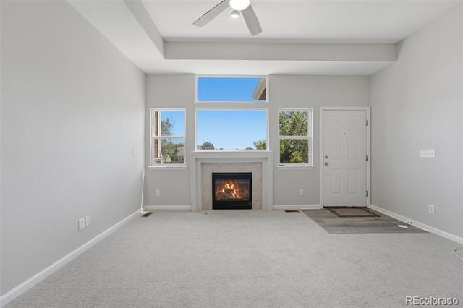
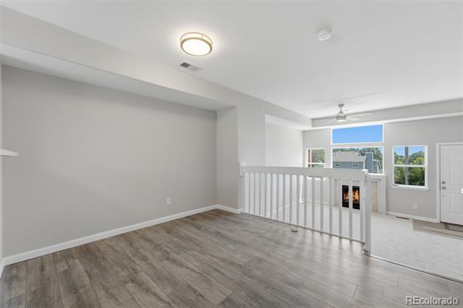
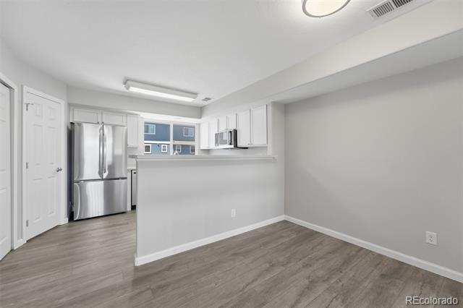
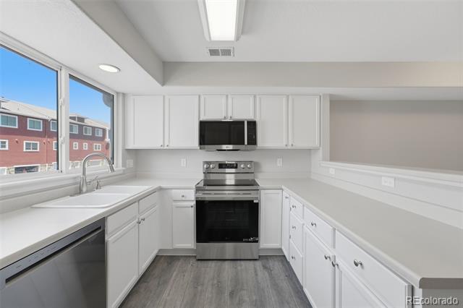
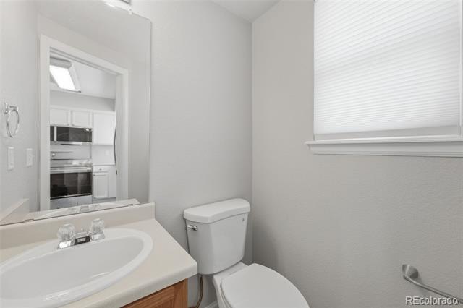
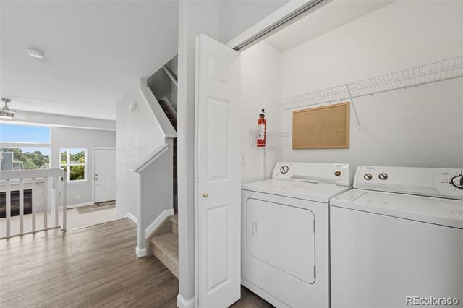
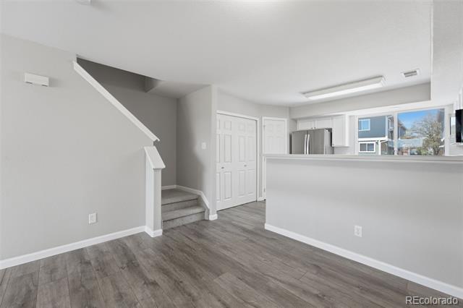
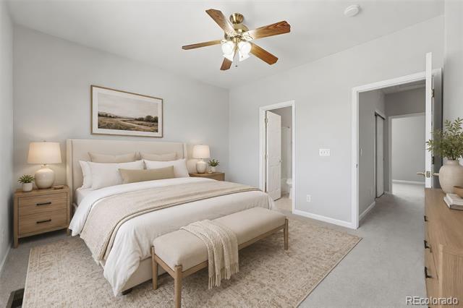
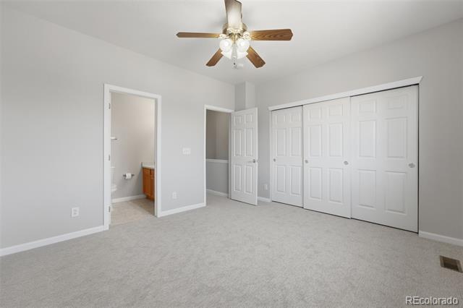
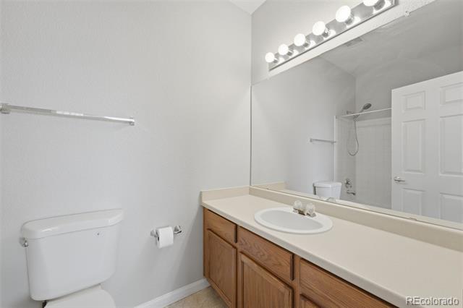
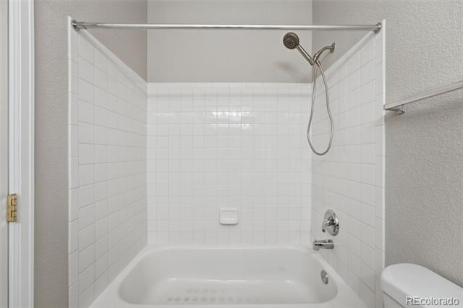
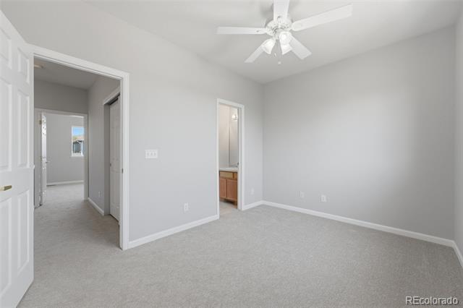
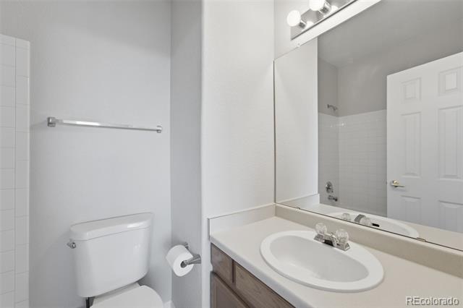
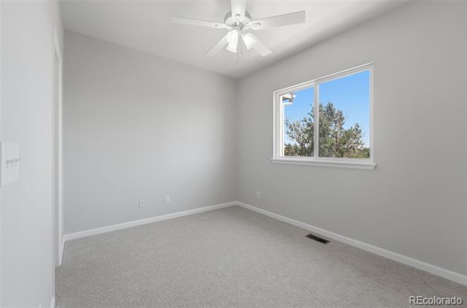
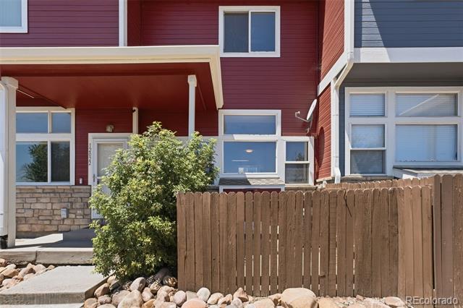
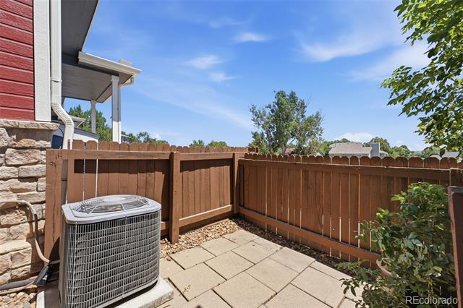
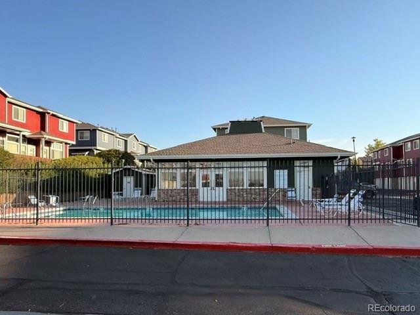
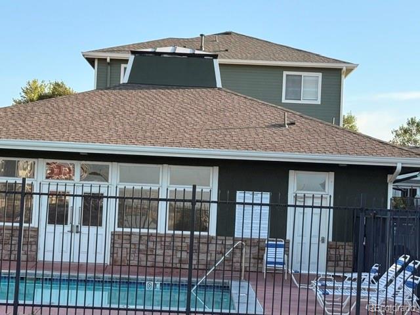
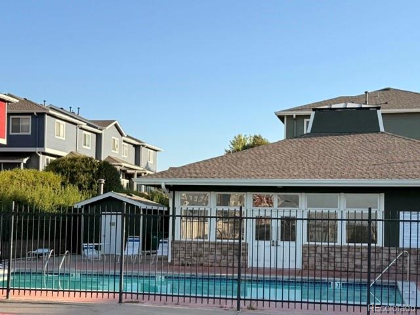
Welcome home to this beautifully updated townhome offering the perfect blend of comfort, style, and functionality! Fresh interior paint, brand-new carpet, luxury vinyl plank flooring, and new stainless steel appliances make this home completely move-in ready. The bright, open kitchen features abundant cabinetry, generous counter space, and a breakfast bar overlooking the dining area--ideal for everyday living and entertaining. The spacious living room is filled with natural light from soaring ceilings and oversized windows and a gas fireplace. Upstairs, you'll find two generously sized bedrooms, each with its own private en-suite bathroom, providing comfort and privacy for family, guests, or roommates. The primary suite offers a large closet and plenty of space to unwind. Additional highlights include an attached one-car garage, abundant storage, a private fenced front patio, and access to the community pool. Conveniently located near parks, shopping, dining, schools, and easy commuter access, this turnkey home is ready for its next owner. Don't miss this opportunity!

Share Property

Location

12024 Monaco Street, Brighton, CO 80602

Status

Sold

Date Sold

August 28, 2026

Property Amenities

Interior
Fireplace Gas
Appliances Dishwasher, Disposal, Dryer, Microwave, Oven, Refrigerator, Washer
Flooring Carpet, Vinyl
Total Bedrooms: 2
Half Bathrooms: 1
Full Bathrooms: 2
Other Interior Features Breakfast Nook, Ceiling Fan(s)
Area & Lot
Lot Area 784 Sq.Ft.
Living area 1,088 Sq.Ft.
MLS® ID 9656954
Year Built 2002
School District Adams 12 5 Star Schl
High School Horizon
Middle School Shadow Ridge
Elementary School Glacier Peak
Type Townhouse
Status Sold
Exterior
Stories 2
Air conditioning Central Air
Heat type Forced Air
Water Source Public
Garage Space 1.0
Sewer Public Sewer
Parking Dry Walled, Storage
Roof Composition
Utilities Cable Available, Electricity Available, Electricity Connected, Internet Access (Wired), Natural Gas Available, Natural Gas Connected, Phone Available, Phone Connected
Finance
Sales Price $318,000
HOA Fees $365 monthly
Real Estate Tax $2,941 yearly

Work With Natacha

Natacha became a real estate professional after practicing law for 19 years due to a love of all things real estate. That experience gives her the ability to carefully evaluate all of the details of a real estate transaction.








