12043 Ivanhoe Circle
VIEW PHOTOS
$495,000

12043 Ivanhoe Circle

3 Beds 2 Baths 1,561 Sq.Ft. 5,662.8 Sq.Ft.

Description

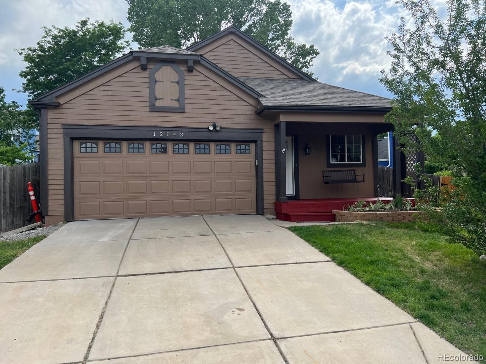
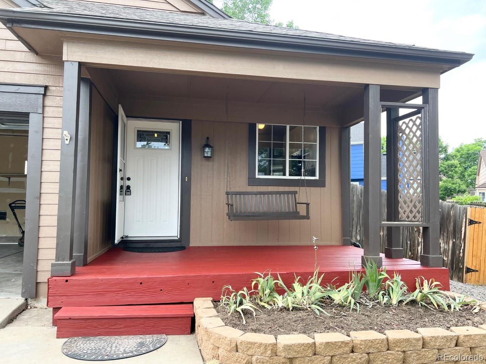
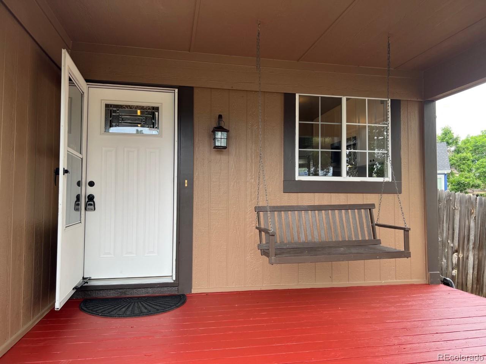
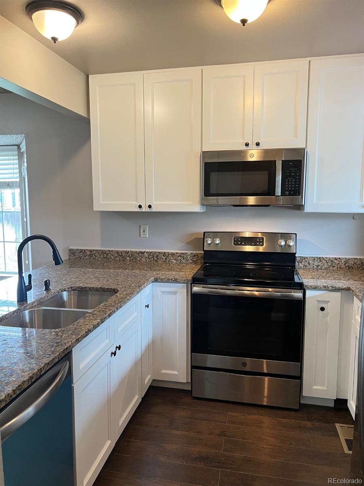
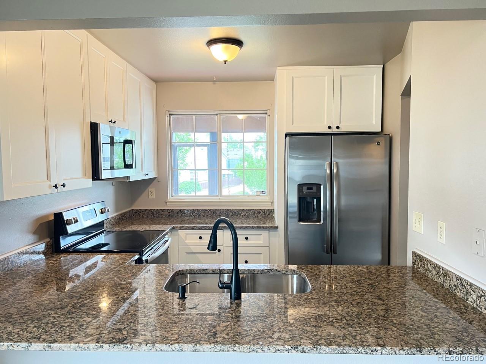
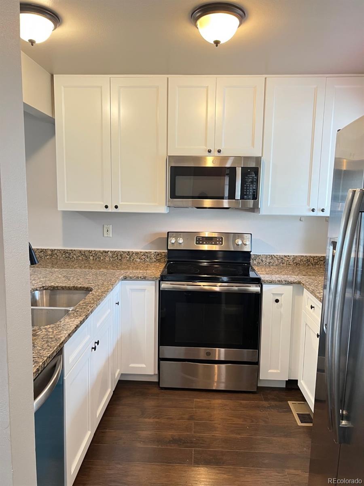
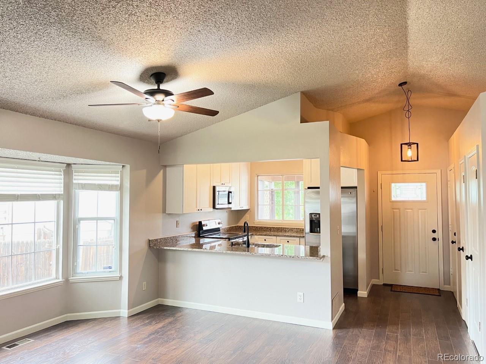
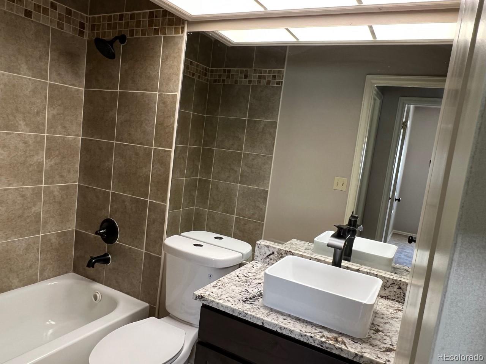
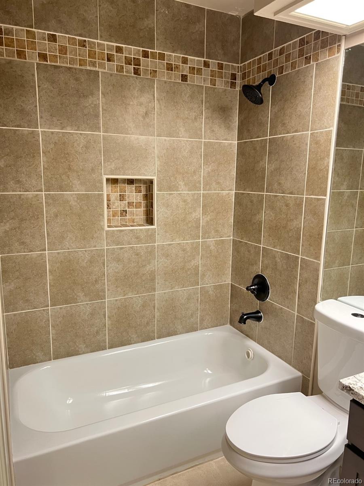
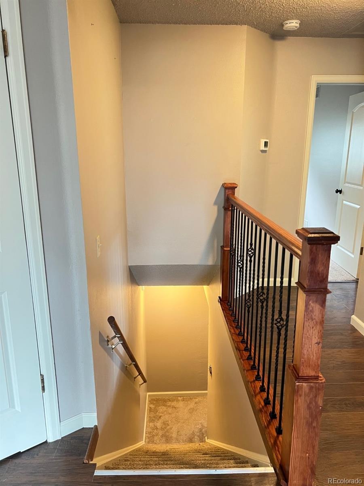
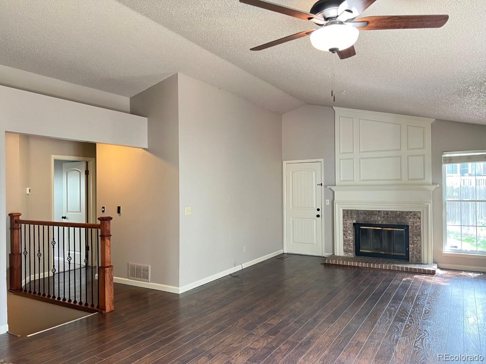
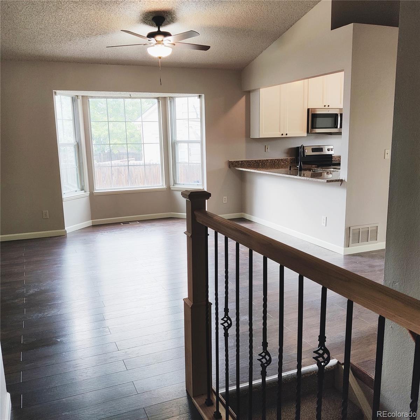
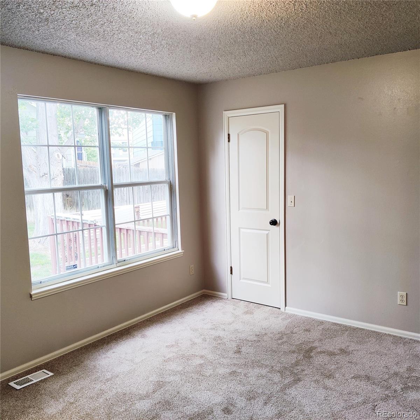
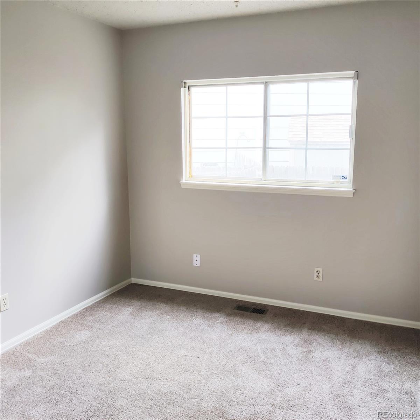
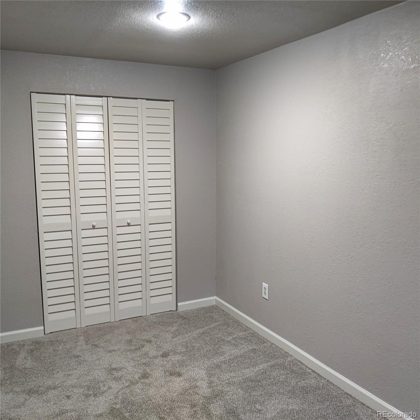
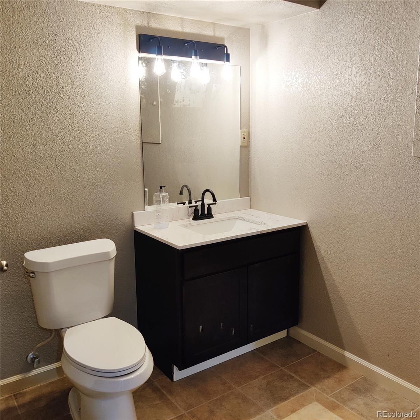
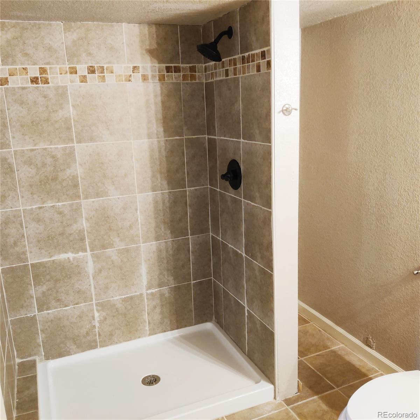
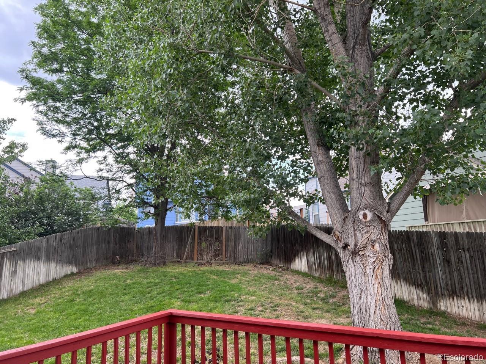
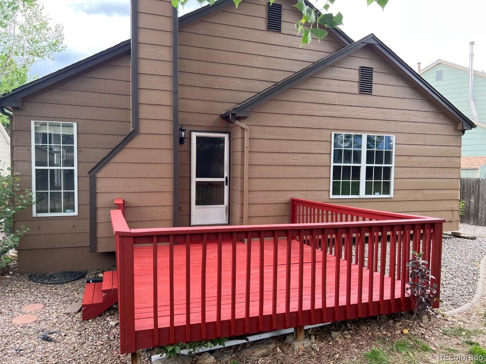
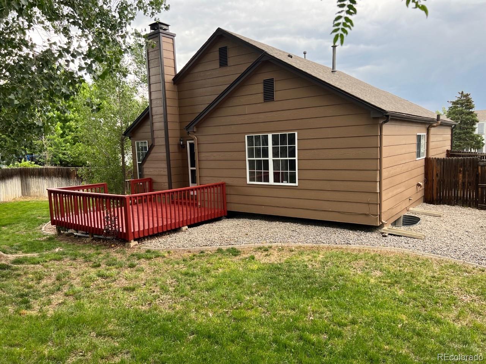
Great opportunity to own a ranch style home in a quiet cul-de-sac part of the desirable Wright Farms Community. With a large backyard, no HOA or Metro District Taxes, you will want to make this house your next home. Bathed with natural light, this house has been recently renovated with exterior and interior paint, updated kitchen and bathrooms with designer features and new flooring throughout the house. The main level features a generous living area, two bedrooms and a full bath. Main bedroom has a spacious walk-in closet and a large window with view to the backyard. Kitchen features an open concept with new 42" white cabinets, granite counter tops and newer SS appliances. The finished basement adds a family/office room, an extra room with a full bathroom and a laundry area with extra storage. Feel yourself at home relaxing by the wood burning- fire place or enjoying family gatherings in the back deck surrounded by mature landscaping. Location, location, location: Conveniently located, close to schools, public library, shopping & dining. Close to I-25, this property is just 30 minutes to downtown Denver or DIA. Too many great features to be listed, stop by and see all this house has to offer! Showings start Saturday June 11. Please park on the driveway.

Share Property

Location

12043 Ivanhoe Circle, Brighton, CO 80602

Status

Sold

Date Sold

July 15, 2022

Property Amenities

Interior
Fireplace Living Room
Appliances Dishwasher, Microwave, Range, Refrigerator
Flooring Carpet, Laminate, Tile
Total Bedrooms: 3
Three-Quarter Bathrooms: 1
Full Bathrooms: 1
Other Interior Features Ceiling Fan(s), Granite Counters, Open Floorplan
Area & Lot
Lot Area 5,662.8 Sq.Ft.
Living area 1,561 Sq.Ft.
MLS® ID 5520234
Year Built 1986
School District Adams 12 5 Star Schl
High School Horizon
Middle School Shadow Ridge
Elementary School Glacier Peak
Architecture Styles Traditional
Type Residential
Status Sold
Exterior
Stories 1
Air conditioning Central Air
Heat type Forced Air
Water Source Public
Garage Space 2.0
Sewer Public Sewer
Parking Concrete, Lighted
Lot Features Cul-De-Sac, Near Public Transit, Sprinklers In Front, Sprinklers In Rear
Roof Architecural Shingle
Utilities Electricity Available
Finance
Sales Price $495,000
Real Estate Tax $2,973 yearly

Work With Natacha

Natacha became a real estate professional after practicing law for 19 years due to a love of all things real estate. That experience gives her the ability to carefully evaluate all of the details of a real estate transaction.








