Leave a Message

Thank you for your message. We will be in touch with you shortly.

1220 W 100th Avenue
Courtesy of Keller Williams Realty Downtown LLC
$600,000

1220 W 100th Avenue

5 Beds 4 Baths 3,184 Sq.Ft. 9,016 Sq.Ft.

Description

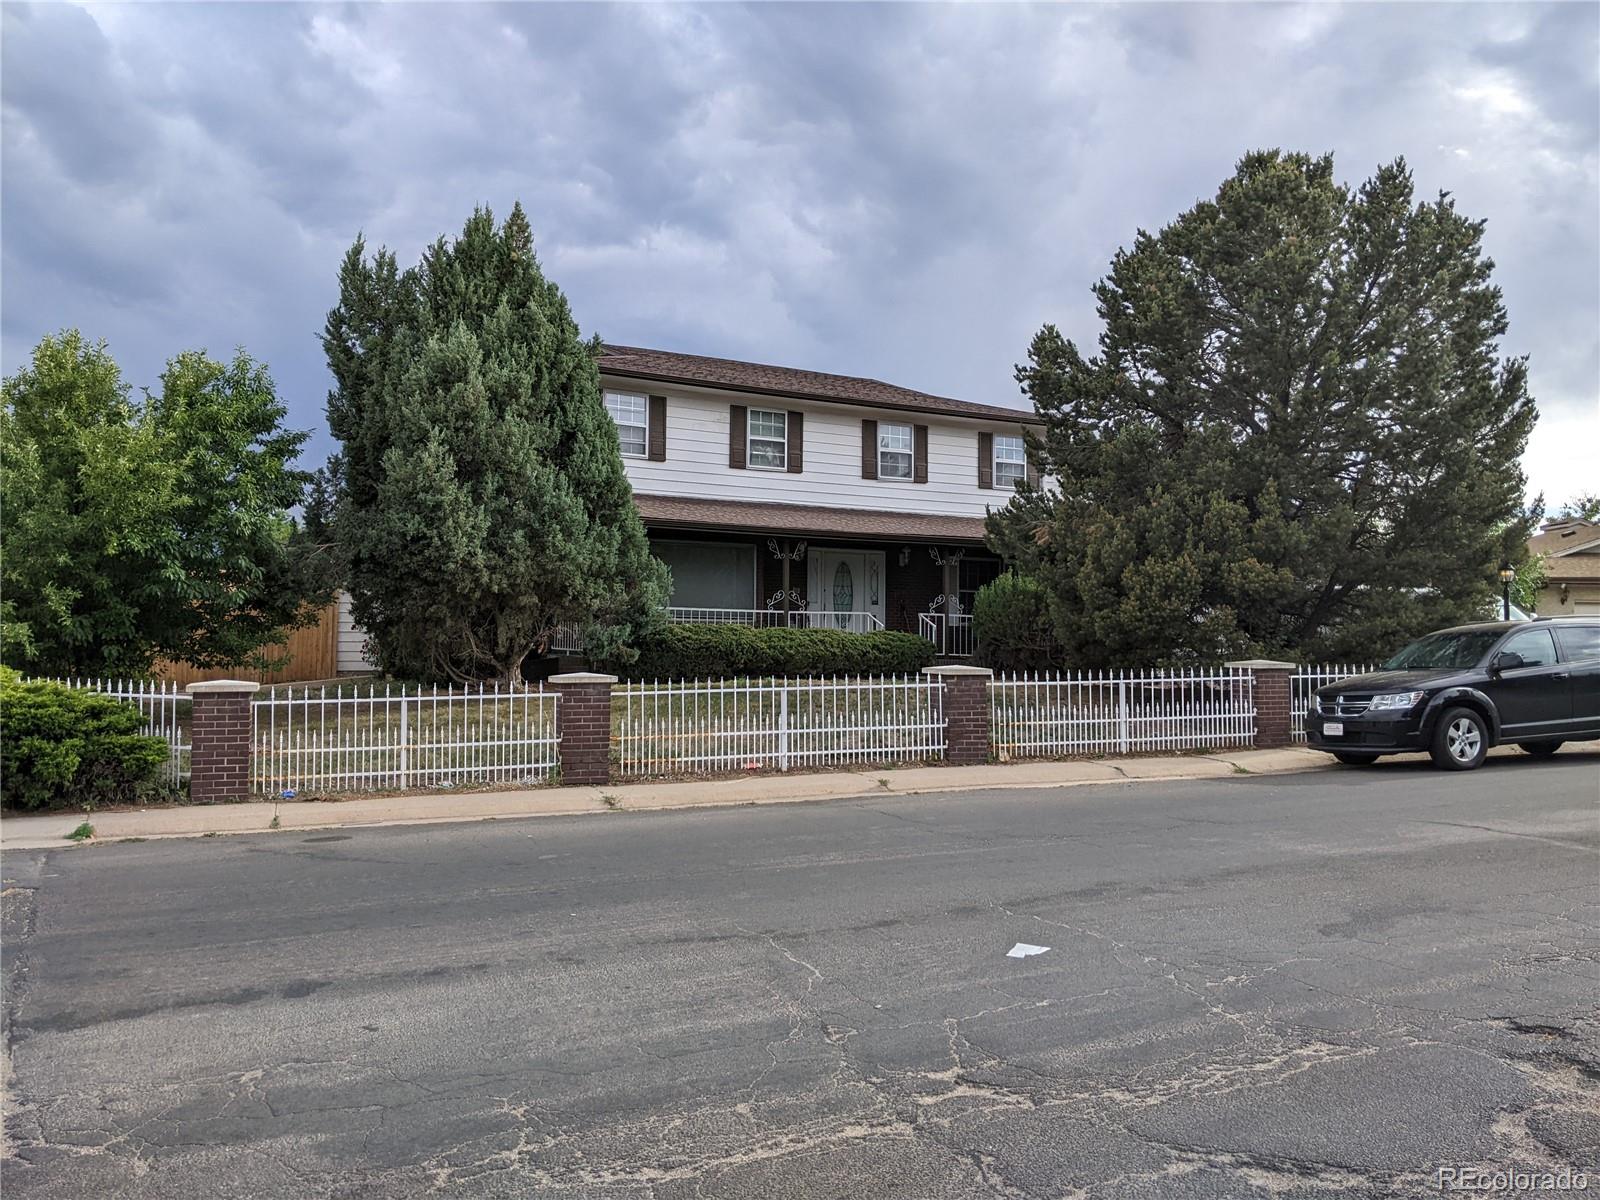
Investor Special!!! CASH OFFERS ARE PREFERRED! Fixer Upper! PICTURES ARE PENDING. THE PROPERTY IS UNDERGOING ACTIVE PACKING AND CLEANING. Two-Story Traditional Home on a fifth of an acre corner lot. This 5-bed, 4-bath home is stately in presence, generous with 3,184 above square footage and ripe with potential throughout. The main level layout caters to the entertainer with a living room, dining room, office, kitchen, walk-in pantry, dine-in kitchen, 1/2 bath powder room, and a fireplace-adorned family room. Off the family room, a sunroom offers slider access to a covered patio, outside private pool, spa, backyard garden, utility shed, and bathhouse. Upstairs quarters include 3 generous bedrooms, a 3/4 bath, and an enormous primary bedroom with a full bath en suite, fireplace, walk-in closet, and a walk-out balcony. The basement offers even more opportunities. The full 1,064sf partially finished basement is fitted with a Viking sauna, laundry room, bonus room space, non-compliant bedroom, and 3/4 bath, which scream possibilities. An oversized 3-car garage with ample storage and workshop space caps the offering. If you are looking for a great investment opportunity with considerable payoff potential, this is worth a look! Appraisal dated 3/16/2022 is available for review. Please text Jeff Liljegren the Listing Agent at 720.432.4147 to request a copy for your buyers.

Share Property

Location

1220 W 100th Avenue, Thornton, CO 80260

Status

Sold

Date Sold

July 22, 2022

Property Amenities

Interior
Laundry room Common Area
Fireplace Bedroom, Family Room
Appliances Bar Fridge, Dishwasher, Disposal, Double Oven, Dryer, Microwave, Range, Range Hood, Refrigerator, Washer
Flooring Carpet, Wood
Total Bedrooms: 5
Half Bathrooms: 1
Three-Quarter Bathrooms: 2
Full Bathrooms: 1
Other Interior Features Ceiling Fan(s), Eat-in Kitchen, Five Piece Bath, Kitchen Island, Laminate Counters, Pantry, Sauna, Walk-In Closet(s), Wet Bar
Area & Lot
Lot Area 9,016 Sq.Ft.
Living area 3,184 Sq.Ft.
MLS® ID 3003380
Year Built 1972
School District Adams 12 5 Star Schl
High School Northglenn
Middle School Silver Hills
Elementary School Hillcrest
Architecture Styles Traditional
Type Residential
Status Sold
Exterior
Stories 2
Pool Outdoor Pool, Private
Air conditioning Central Air
Heat type Forced Air, Hot Water, Natural Gas
Water Source Public
Garage Space 3.0
Security Features Carbon Monoxide Detector(s), Security System, Smoke Detector(s)
Sewer Public Sewer
Other Exterior Features Balcony, Private Yard, Rain Gutters, Spa/Hot Tub
Parking Concrete, Dry Walled, Oversized, Storage
Lot Features Corner Lot, Level, Near Public Transit, Sprinklers In Front, Sprinklers In Rear
Roof Composition
Utilities Cable Available, Natural Gas Connected
Finance
Sales Price $600,000
Real Estate Tax $3,463 yearly

Work With Natacha

Natacha became a real estate professional after practicing law for 19 years due to a love of all things real estate. That experience gives her the ability to carefully evaluate all of the details of a real estate transaction.






