Leave a Message

Thank you for your message. We will be in touch with you shortly.

12205 Perry Street
12205 Perry Street
12205 Perry Street
12205 Perry Street
12205 Perry Street
12205 Perry Street
12205 Perry Street
12205 Perry Street
12205 Perry Street
12205 Perry Street
12205 Perry Street
12205 Perry Street
12205 Perry Street
12205 Perry Street
12205 Perry Street
12205 Perry Street
12205 Perry Street
12205 Perry Street
12205 Perry Street
VIEW PHOTOS
$129,900

12205 Perry Street

3 Beds 2 Baths 1,456 Sq.Ft.

Description

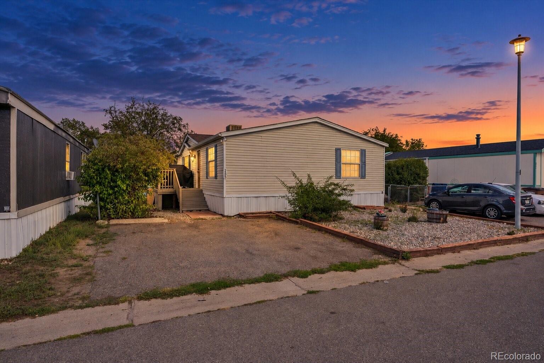
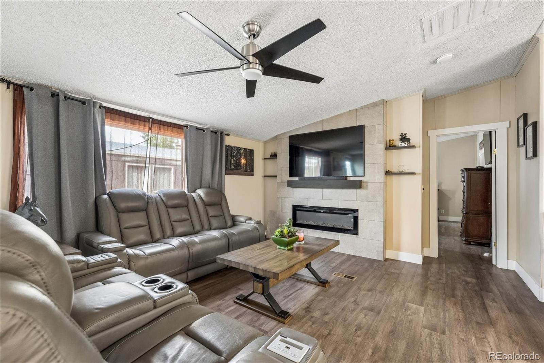
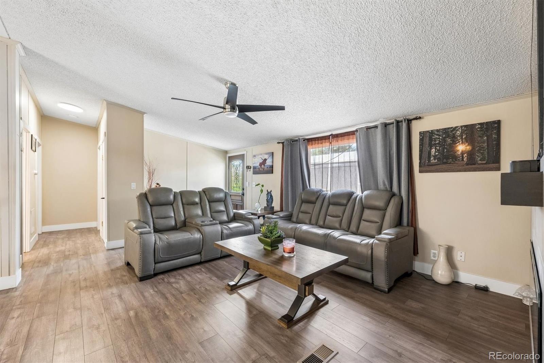
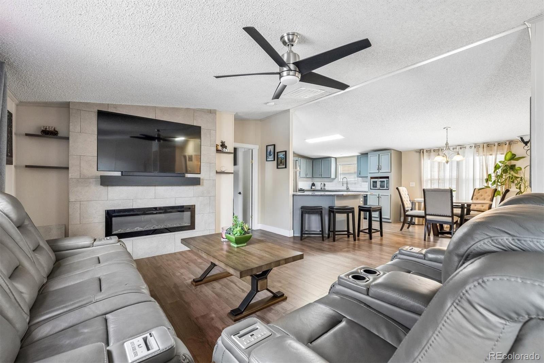
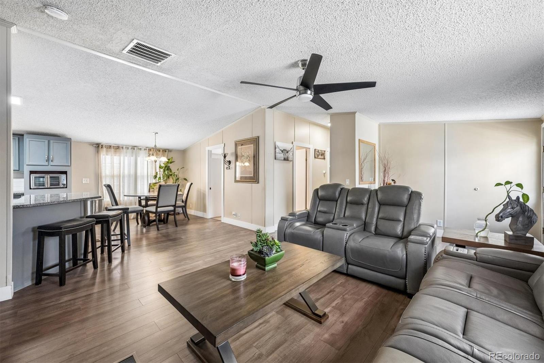
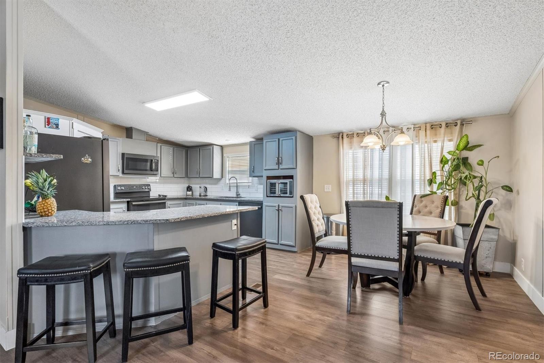
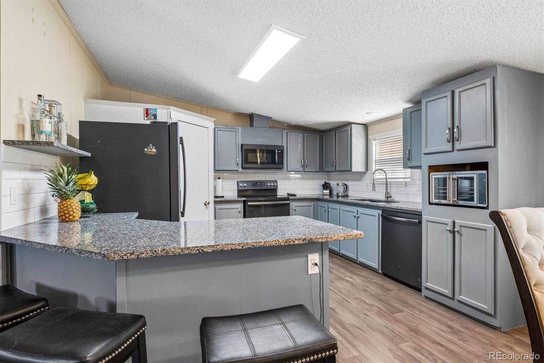
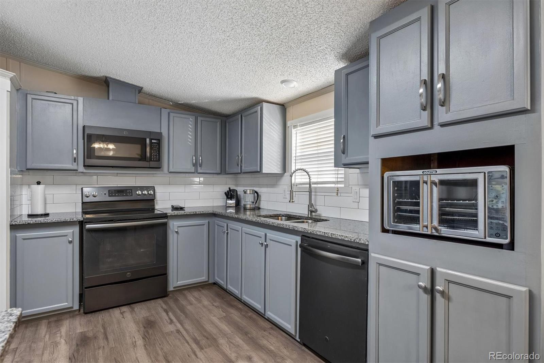
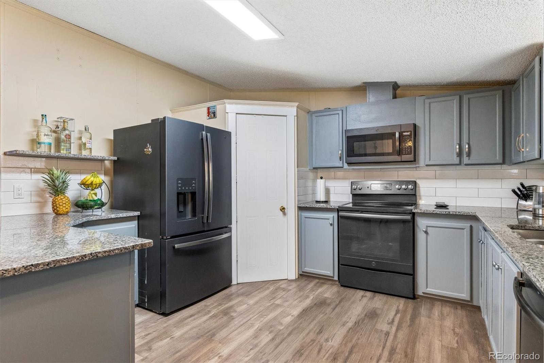
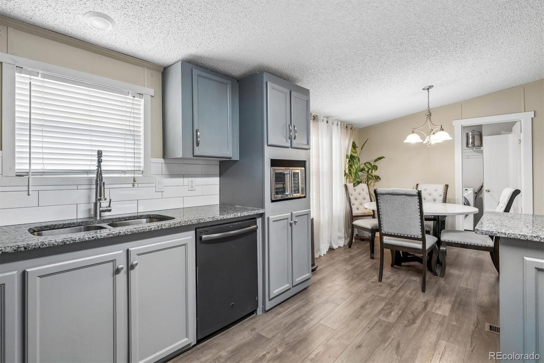
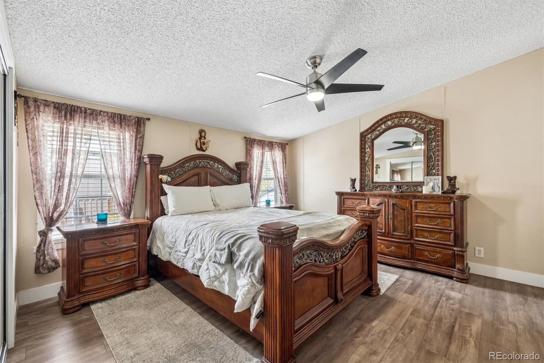
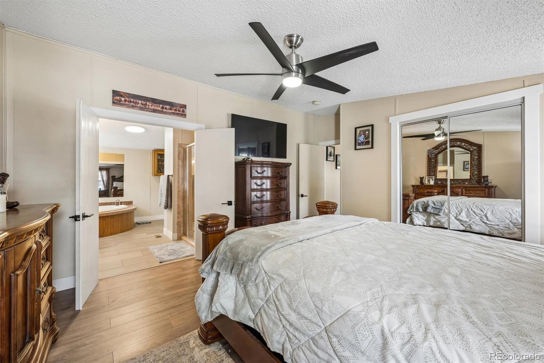
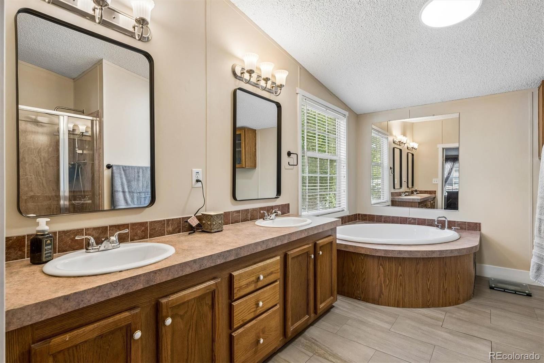
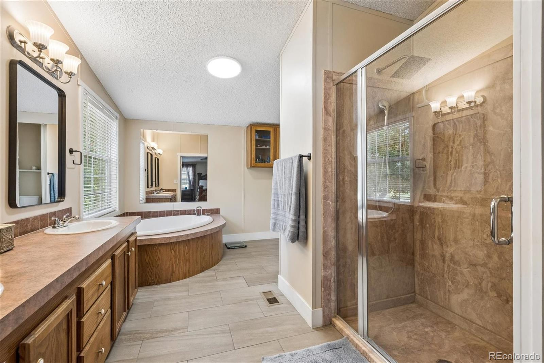
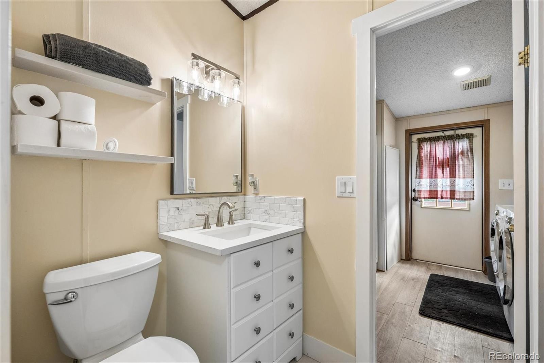
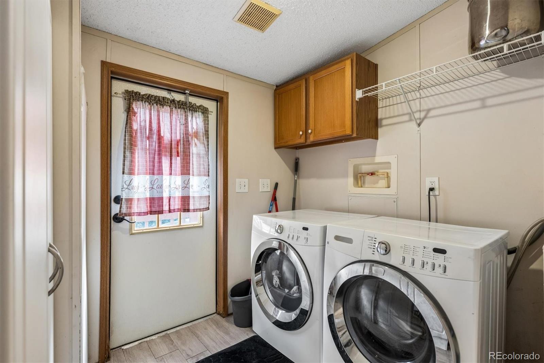
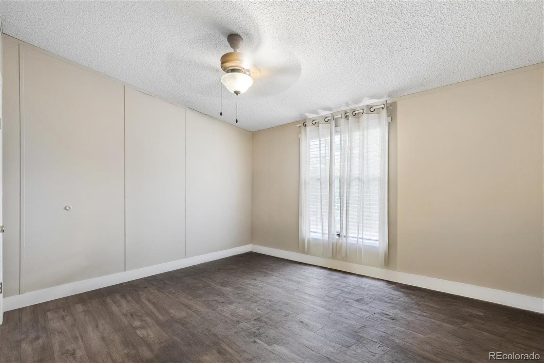
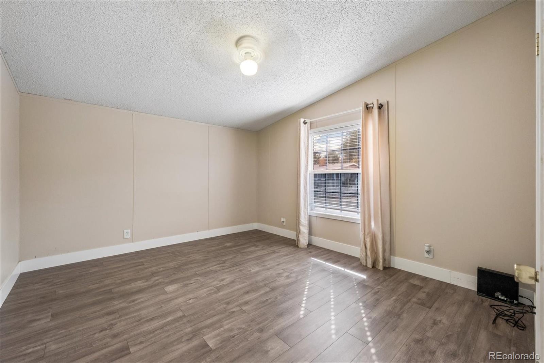
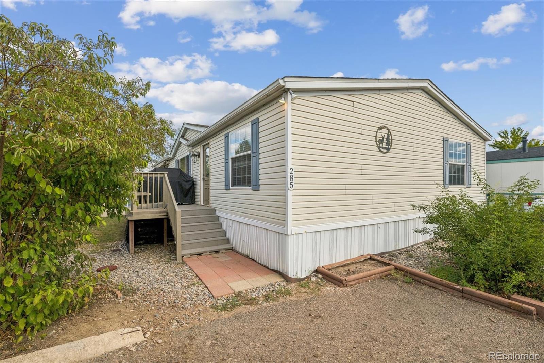
Welcome to this beautifully updated 2003 manufactured home in Cimarron Village! Offering approximately 1,400 square feet, this spacious home features 3 bedrooms, 2 bathrooms, and an inviting open concept layout filled with natural light. The updated kitchen offers ample cabinet space, stylish countertops and backsplash, a convenient breakfast bar, and all appliances included. The comfortable living room is perfect for relaxing or entertaining and features an attractive fireplace accent wall. The spacious primary suite includes a remodeled private bathroom with dual sinks, a soaking tub, and a separate shower. Newer flooring throughout, remodeled bathrooms, a dedicated dining area, in home laundry, and two off street parking spaces complete the home. Conveniently located at 12205 Perry Street, Lot 285 in Broomfield, this move-in-ready home is one you won't want to miss--schedule your showing today!

Share Property

Location

12205 Perry Street, Broomfield, CO 80020

Status

For Sale
image

Schedule a Showing

I would love to show you this beautiful property. Please select your preferred date and time below. I'm will be in touch shortly to confirm your appointment.

Schedule a Showing

I would love to show you this beautiful property. Please select your preferred date and time below. I'm will be in touch shortly to confirm your appointment.
Thank you for your interest in 12205 Perry Street, Broomfield, CO 80020. We are reviewing your request and will be in touch shortly!

Property Amenities

Interior
Fireplace Electric, Living Room
Appliances Dishwasher, Disposal, Dryer, Microwave, Range, Range Hood, Refrigerator, Washer
Flooring Laminate
Total Bedrooms: 3
Full Bathrooms: 2
Other Interior Features Ceiling Fan(s), Entrance Foyer, Five Piece Bath, Granite Counters, High Ceilings, In-Law Floorplan, No Stairs, Open Floorplan, Pantry, Smoke Free
Area & Lot
Total area 1,456 Sq.Ft.
Living area 1,456 Sq.Ft.
MLS® ID 7714491
Year Built 2003
School District Adams 12 5 Star Schl
High School Legacy
Middle School Westlake
Elementary School Mountain View
Type Manufactured-Mobile
Status For Sale
Exterior
Air conditioning Central Air
Heat type Forced Air
Water Source Public
Sewer Public Sewer
Parking Asphalt
Roof Composition
Utilities Cable Available, Electricity Available, Electricity Connected, Natural Gas Available, Natural Gas Connected, Phone Available, Phone Connected
Finance
Sales Price $129,900
HOA Fees $1,249 monthly
Real Estate Tax $753 yearly

Mortgage Calculator

Estimate your monthly mortgage payment, including the principal and interest, property taxes, and HOA. Adjust the values to generate a more accurate rate.
All estimates are provided for informational purposes only. Actual amounts may vary.
$0,000 Your Payment 20 15 65
$0,000 Your Payment

Work With Natacha

Natacha became a real estate professional after practicing law for 19 years due to a love of all things real estate. That experience gives her the ability to carefully evaluate all of the details of a real estate transaction.








