12229 S Canteen Trail
VIEW PHOTOS
$645,000

12229 S Canteen Trail

3 Beds 2 Baths 1,746 Sq.Ft. 6,360 Sq.Ft.

Description

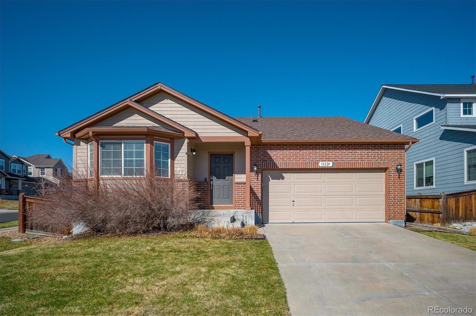
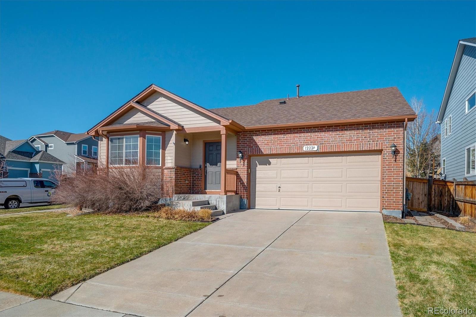
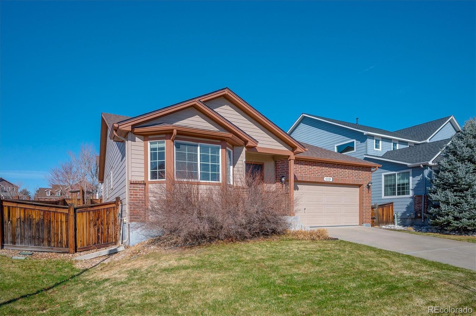
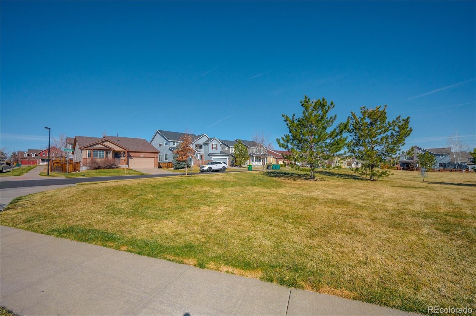
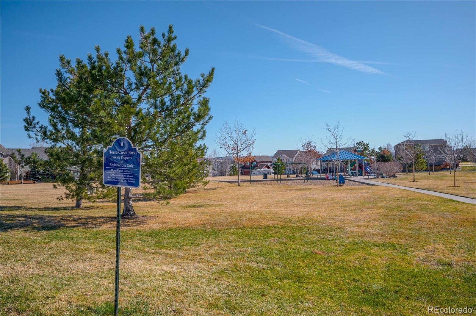
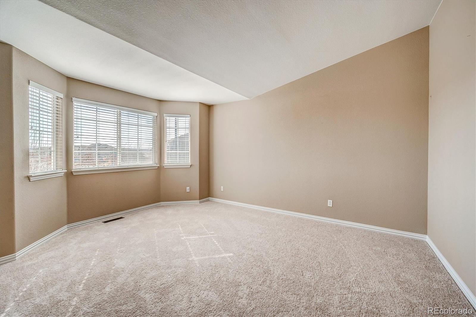
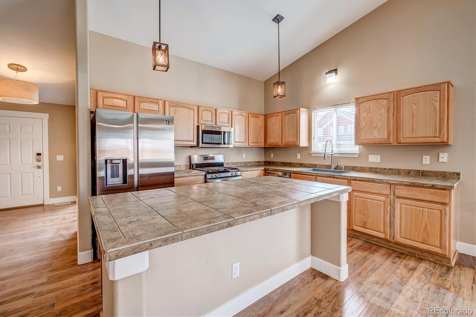
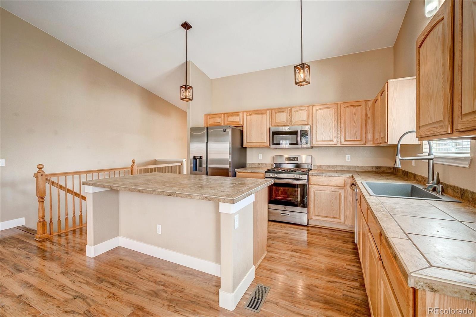
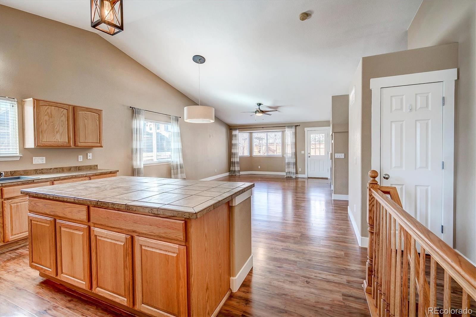
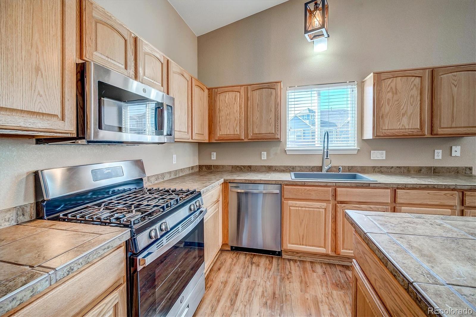
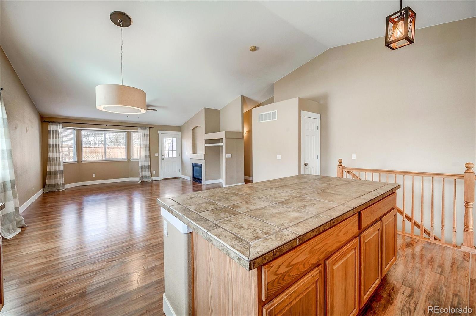
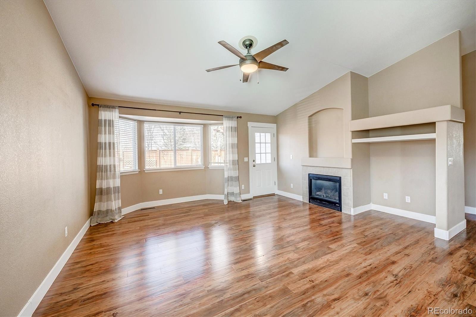
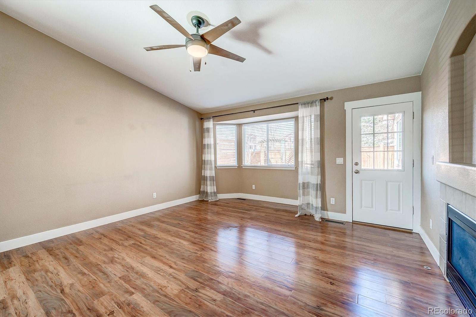
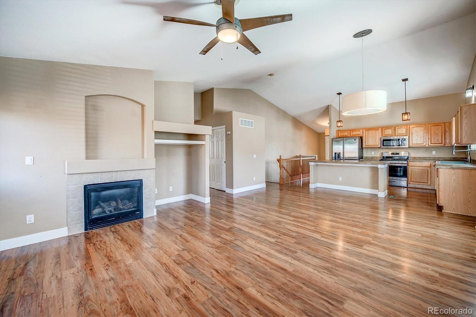
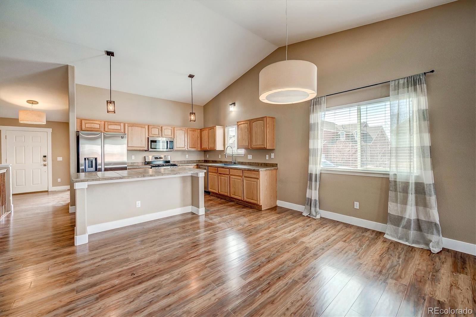
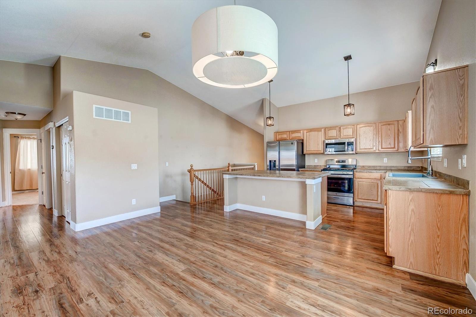
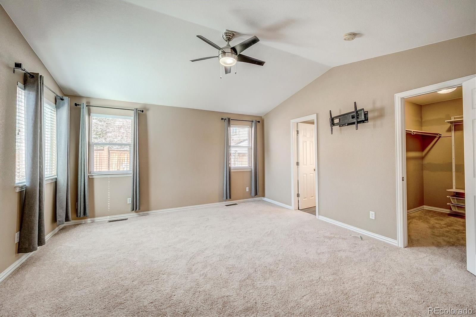
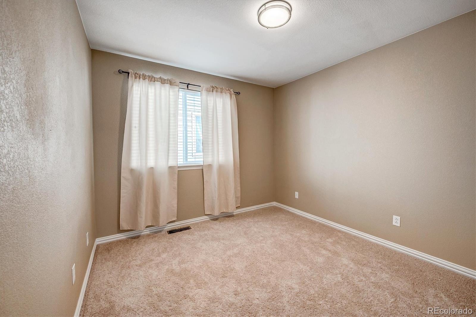
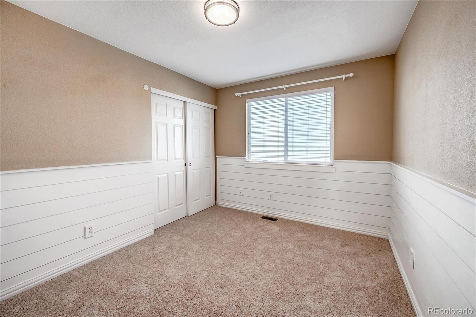
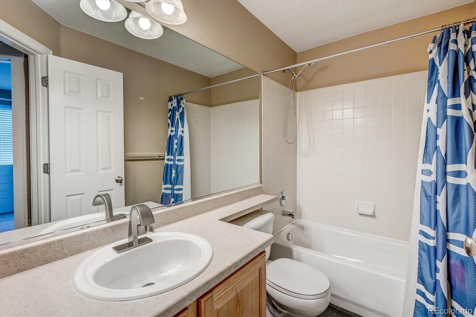
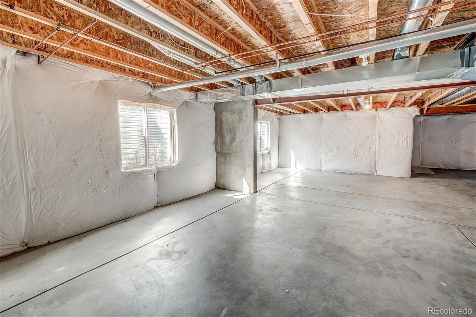
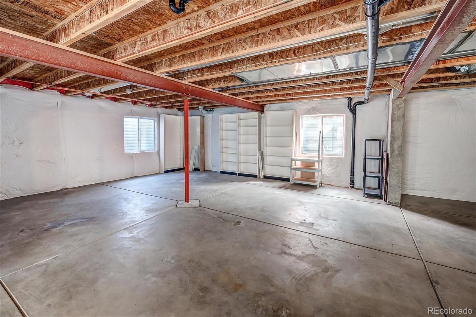
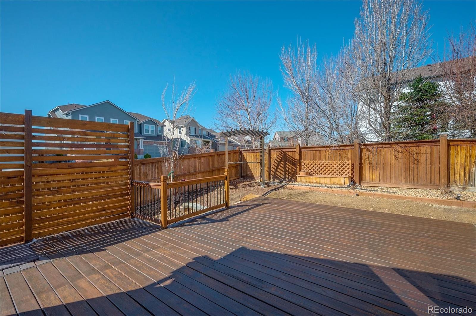
Looking for an opportunity to own one of the best locations in Horse Creek? Look no further! This adorable ranch home, on a corner lot, has a perfect view of the large park and playground. The 3 bed, 2 bath home has numerous upgrades! The roof was replaced in 2020, new kitchen appliances installed in 2020, brand new carpet in bedrooms, recently installed waterproof laminate flooring, upgraded lighting fixtures and ceiling fans, hot water heater replaced in 2019, and new large deck in the backyard. Adjacent to the entryway is an open flex room, perfect for a dining room, play area, home office, etc. The open and vaulted floorplan of the kitchen and living room makes the home perfect for entertaining. The unfinished basement is huge and just waiting to become more bedrooms, second entertaining space or anything you could want! Due to recent deck construction, backyard needs some landscaping and TLC. Don't miss your opportunity to own one of the most affordable homes in this gorgeous community!

Share Property

Location

12229 S Canteen Trail, Parker, CO 80134

Status

Sold

Date Sold

May 6, 2022

Property Amenities

Interior
Fireplace Living Room
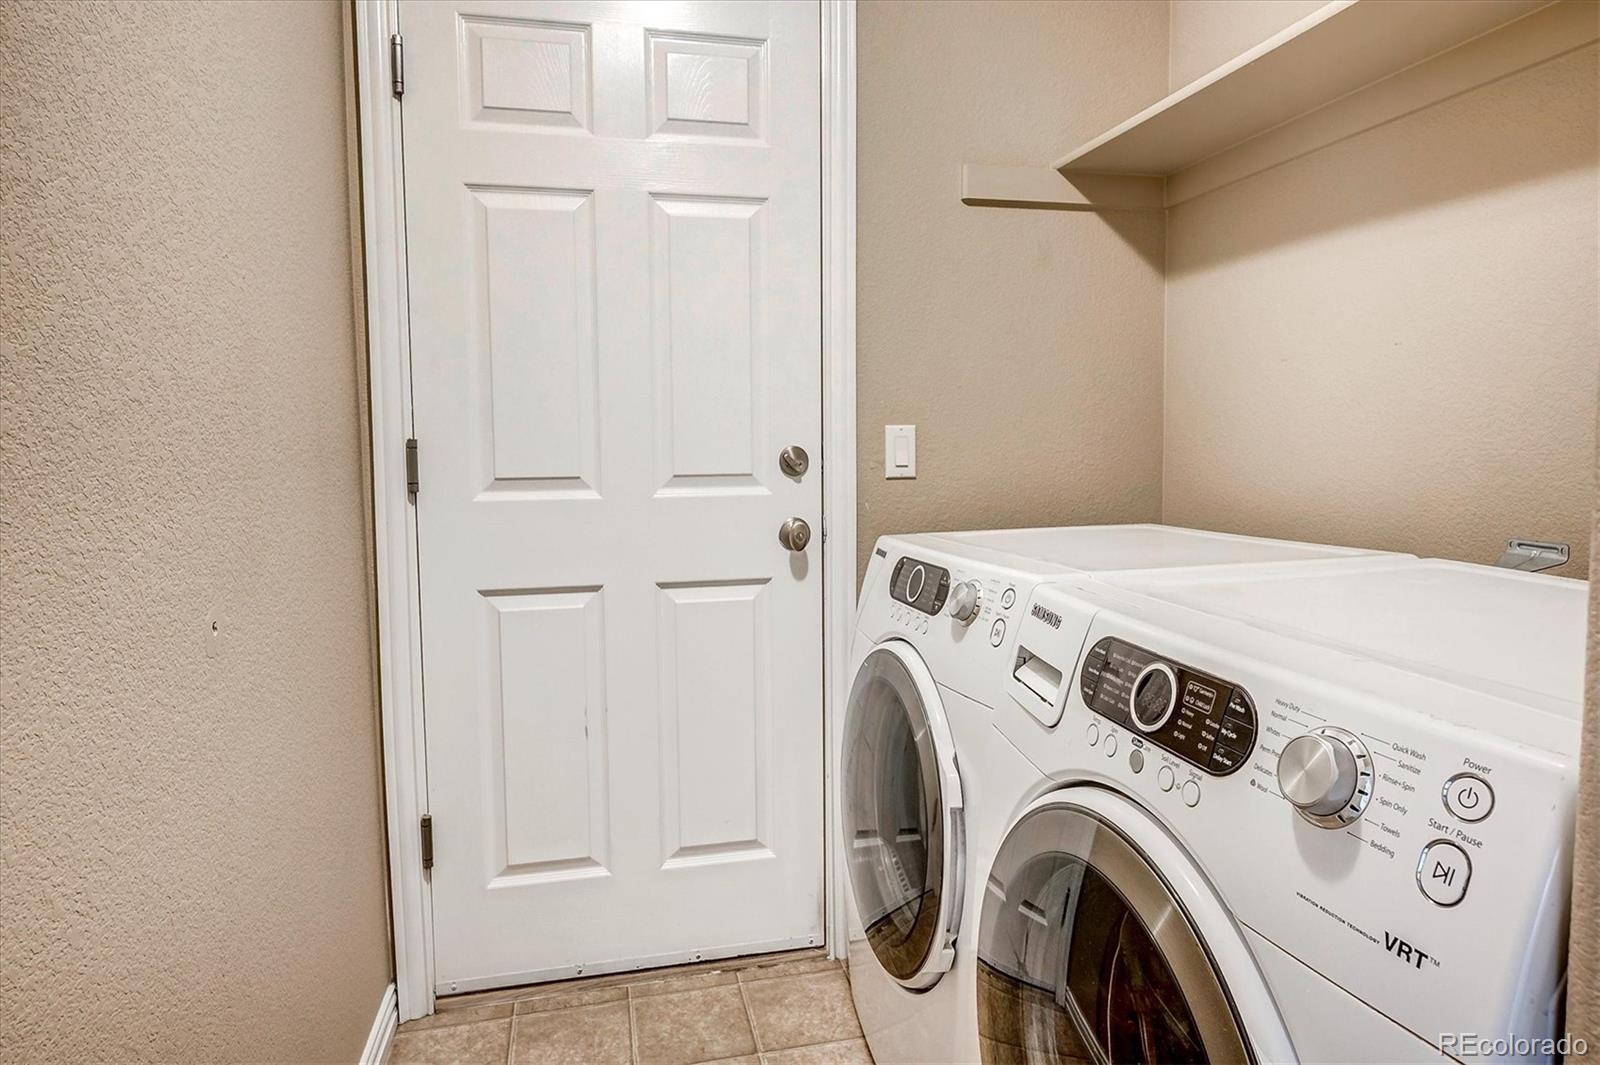
Appliances Dishwasher, Disposal, Dryer, Gas Water Heater, Microwave, Oven, Refrigerator, Washer
Flooring Laminate
Total Bedrooms: 3
Full Bathrooms: 2
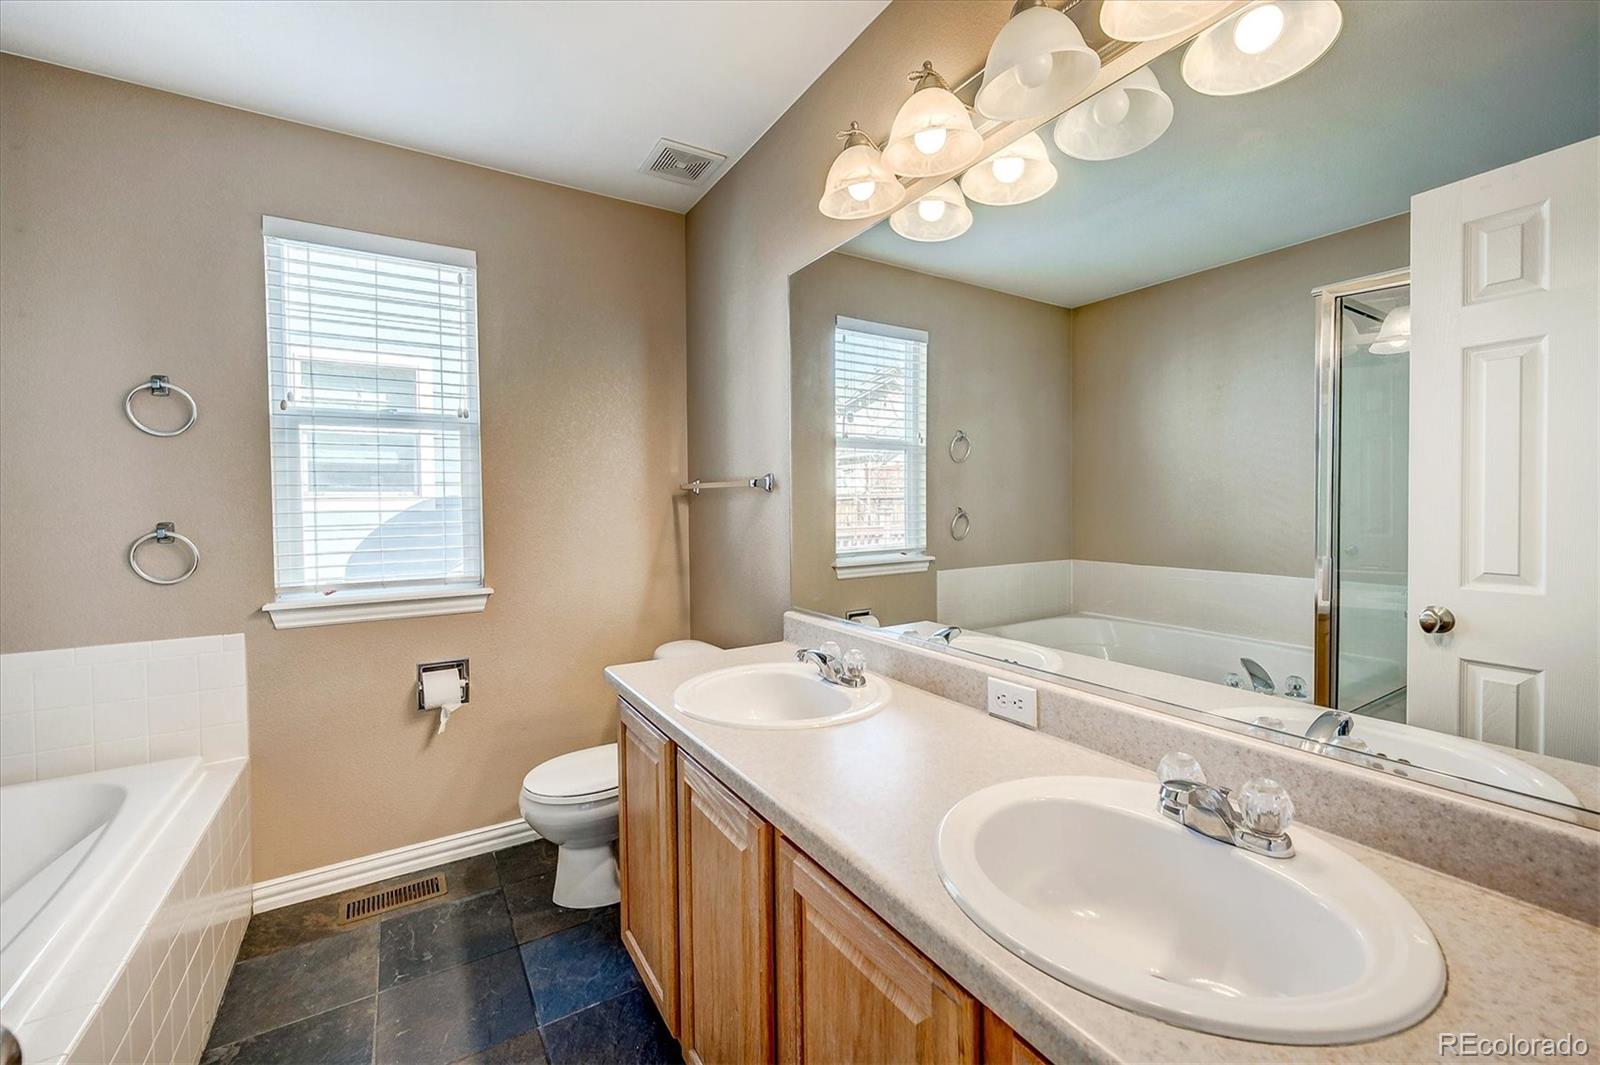
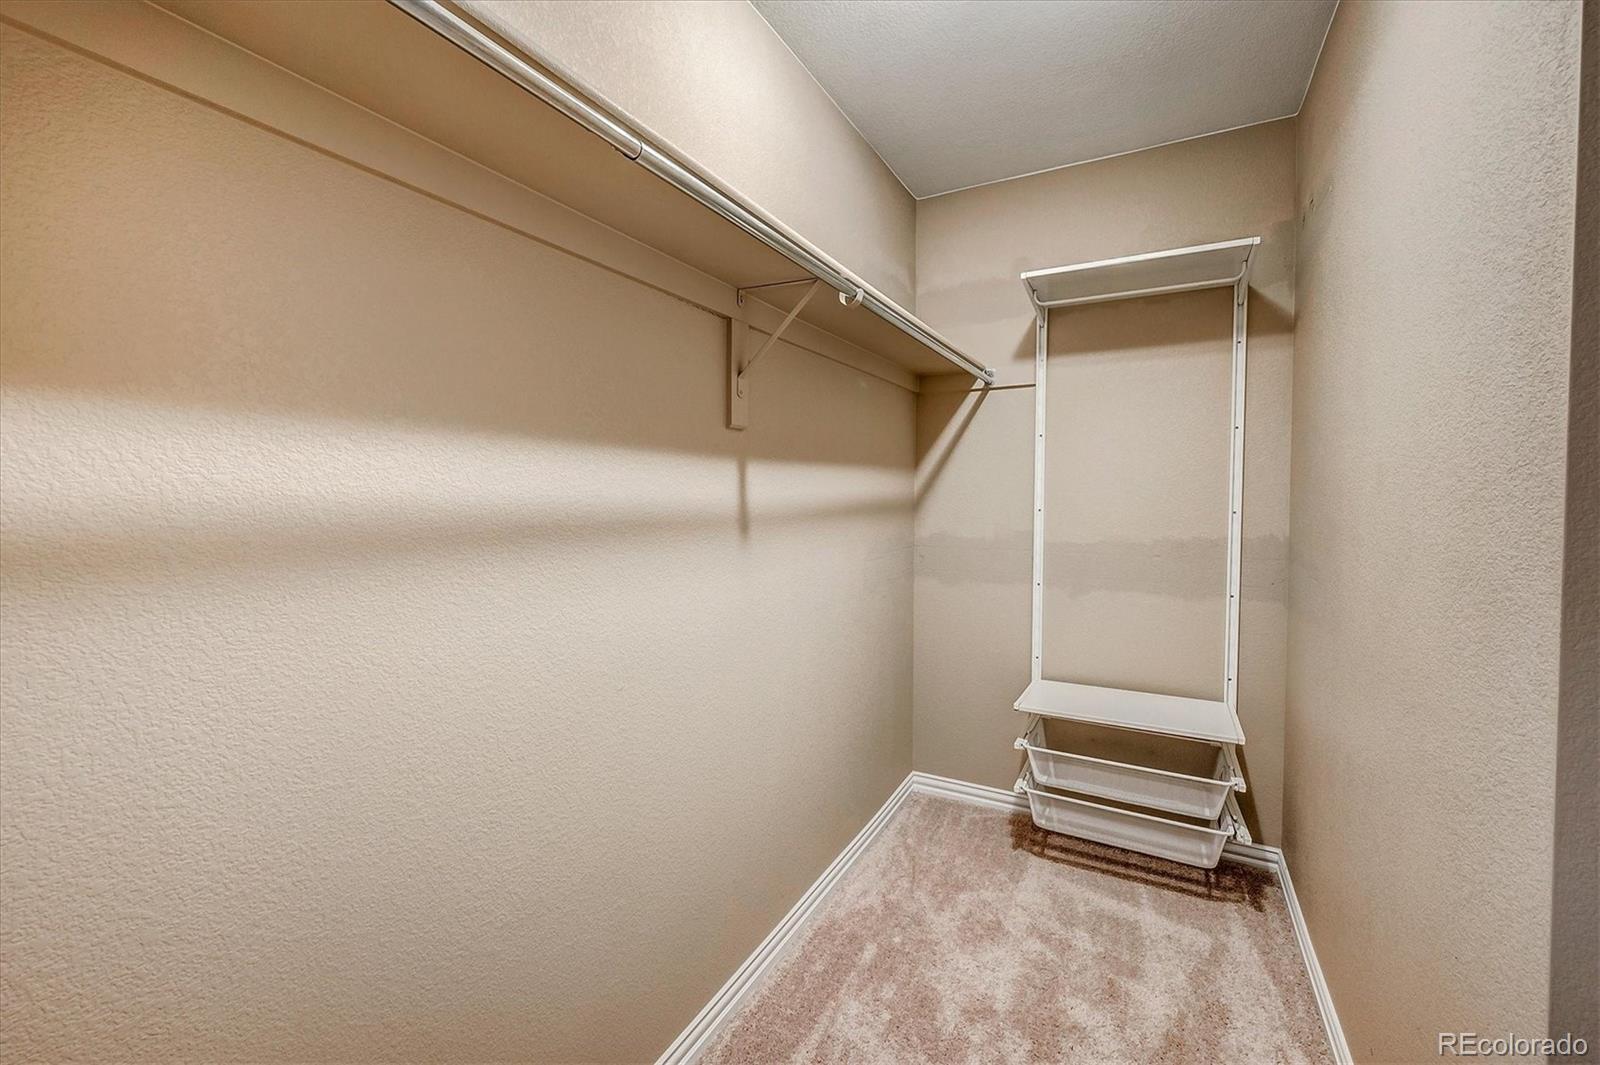
Other Interior Features Ceiling Fan(s), Entrance Foyer, Five Piece Bath, High Ceilings, Kitchen Island, No Stairs, Open Floorplan, Pantry, Smart Thermostat, Smoke Free, Tile Counters, Vaulted Ceiling(s), Walk-In Closet(s)
Area & Lot
Lot Area 6,360 Sq.Ft.
Living area 1,746 Sq.Ft.
MLS® ID 5786093
Year Built 2005
School District Douglas RE-1
High School Legend
Middle School Cimarron
Elementary School Gold Rush
Type Residential
Status Sold
Exterior
Stories 1
Air conditioning Central Air
Heat type Forced Air
Water Source Public
Garage Space 2.0
Security Features Carbon Monoxide Detector(s), Smart Locks, Smoke Detector(s), Video Doorbell
Sewer Public Sewer
Lot Features Corner Lot, Sprinklers In Front, Sprinklers In Rear
Roof Composition
Finance
Sales Price $645,000
HOA Fees $94 monthly
Real Estate Tax $3,581 yearly

Work With Natacha

Natacha became a real estate professional after practicing law for 19 years due to a love of all things real estate. That experience gives her the ability to carefully evaluate all of the details of a real estate transaction.








