124 Painted Horse Way
VIEW PHOTOS
$665,000

124 Painted Horse Way

3 Beds 3 Baths 2,835 Sq.Ft. 5,778 Sq.Ft.

Description

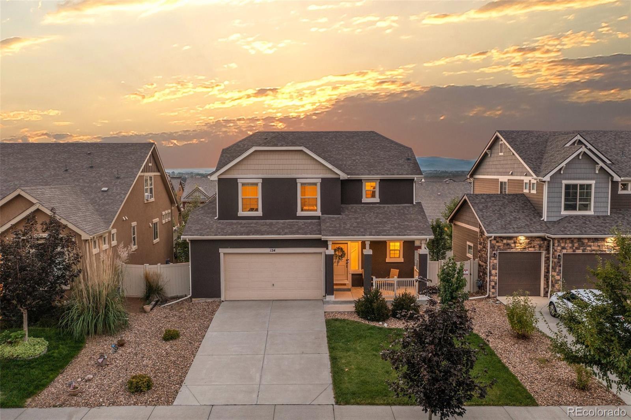
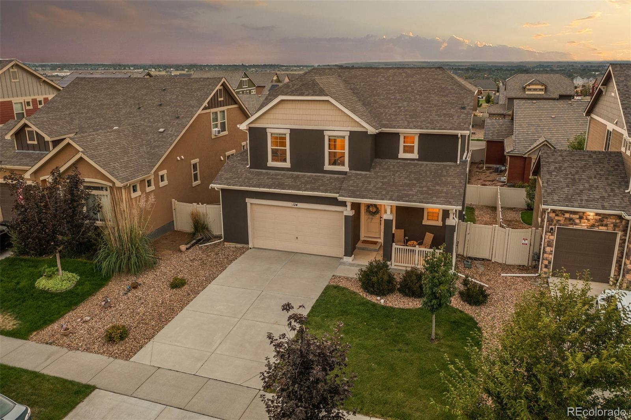
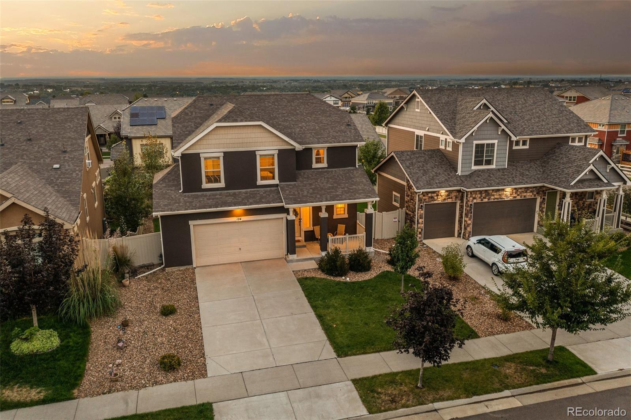
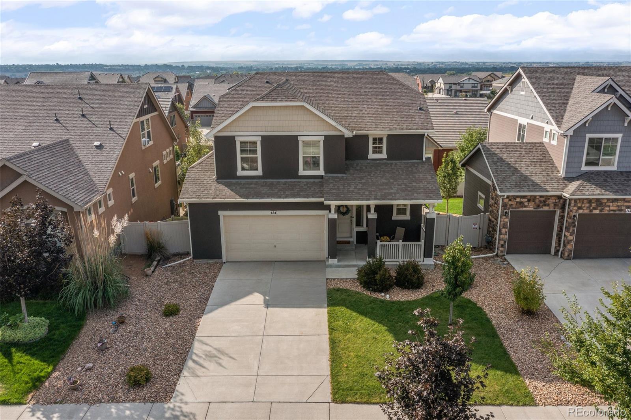
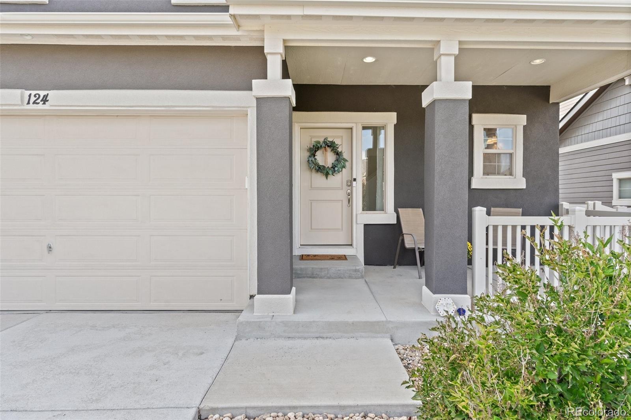
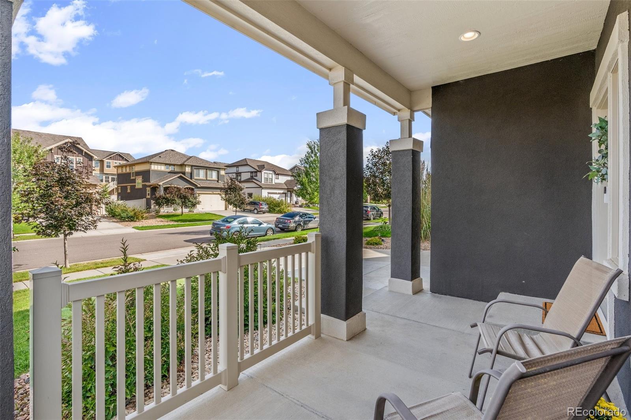
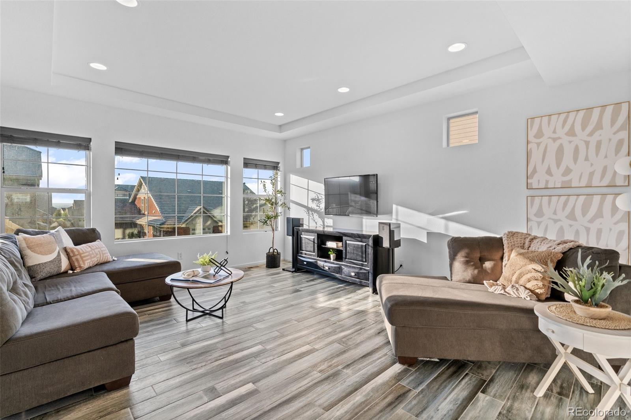
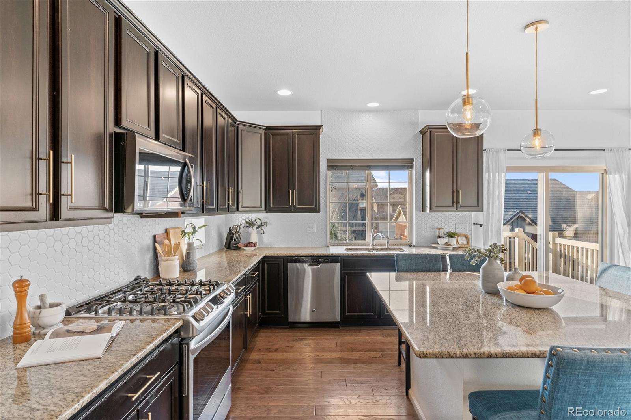
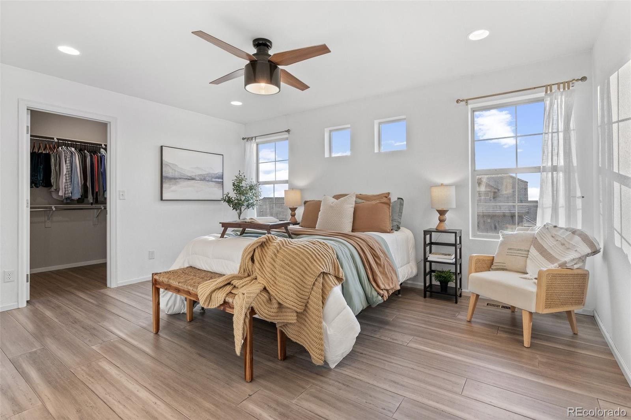
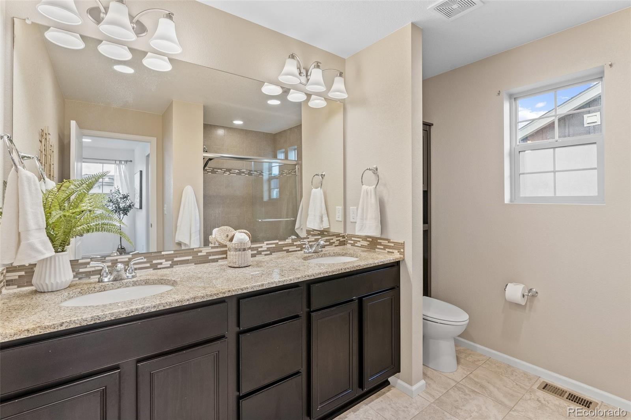
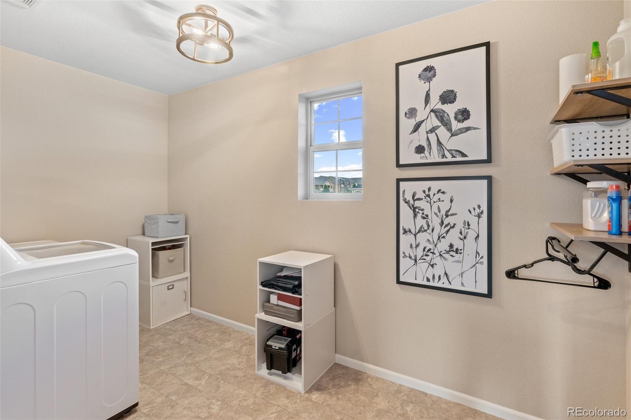
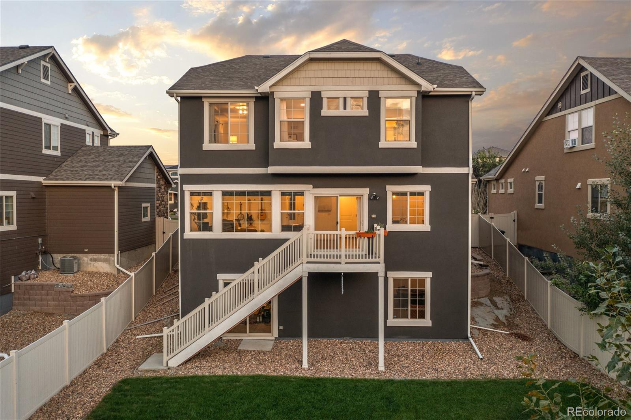
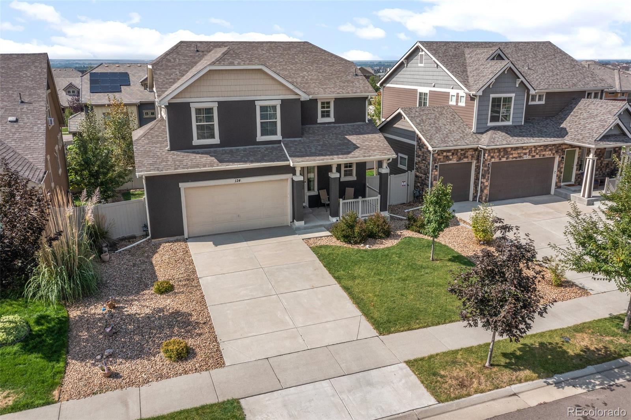
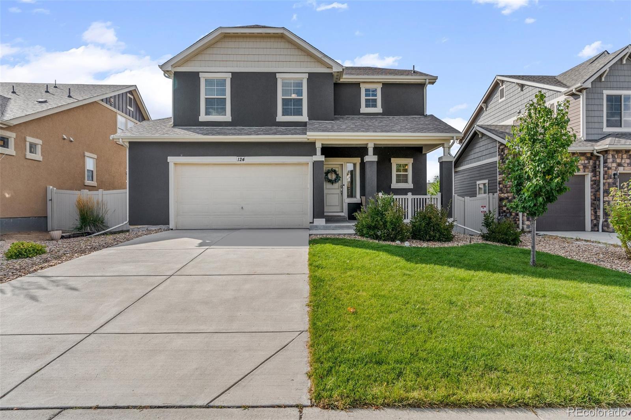
With soaring mountain views and a myriad of updates, falling in love with this better-than-new 3 bed, 3 bath residence by Oakwood Homes in the sought after Erie Highland's community is practically certain. The sellers have made $30,000 in upgrades since purchasing the home in 2021 including but not limited to: New Washer and a New Dryer, New Hardwood Flooring throughout main and upper levels, New Microwave, New Blinds, New Ceramic Tile Floor, New Exterior Paint, and New Lighting, plus the addition of a radon mitigation system AND an Aquansana Water Filtration System.

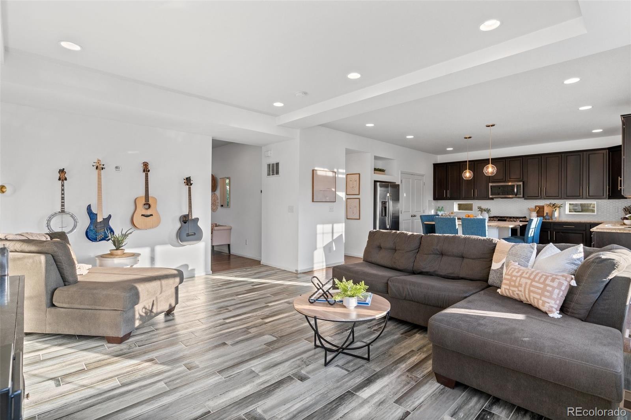
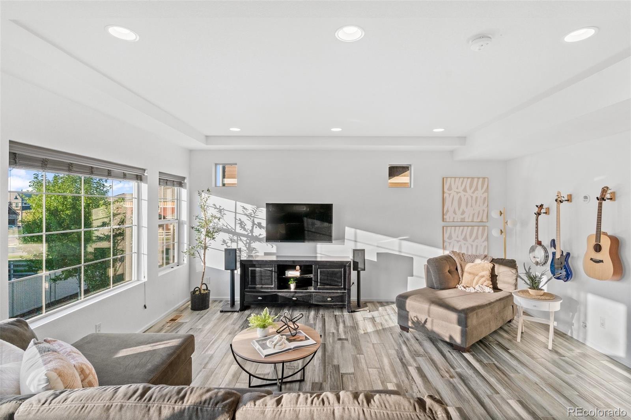
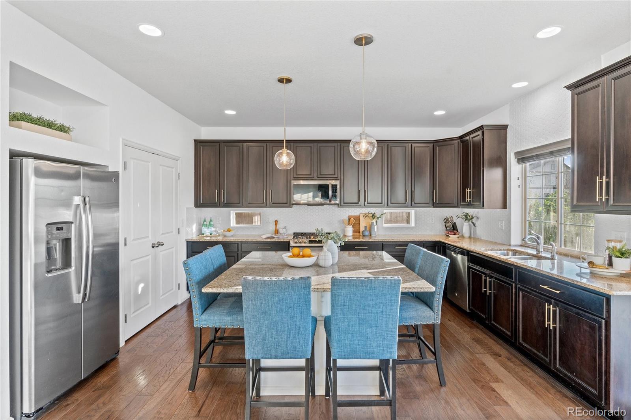
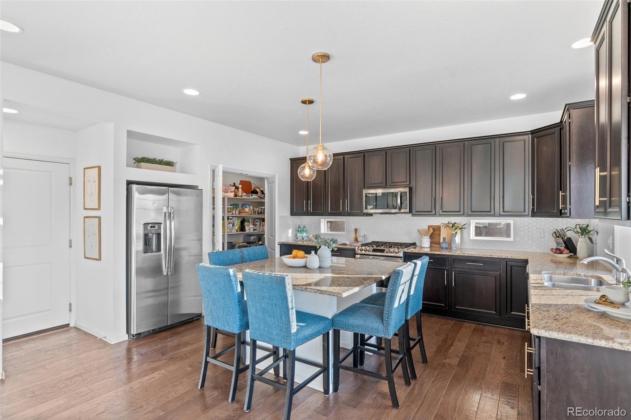
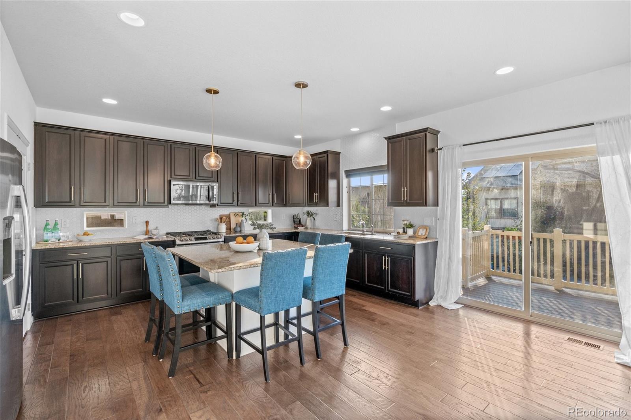
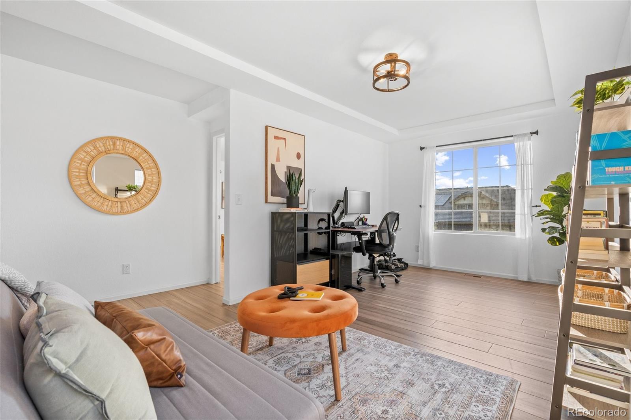
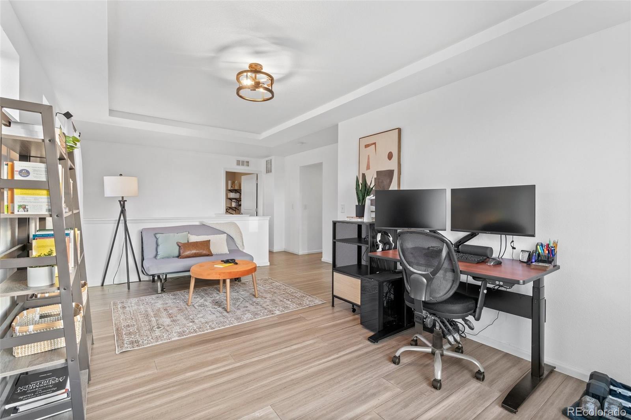
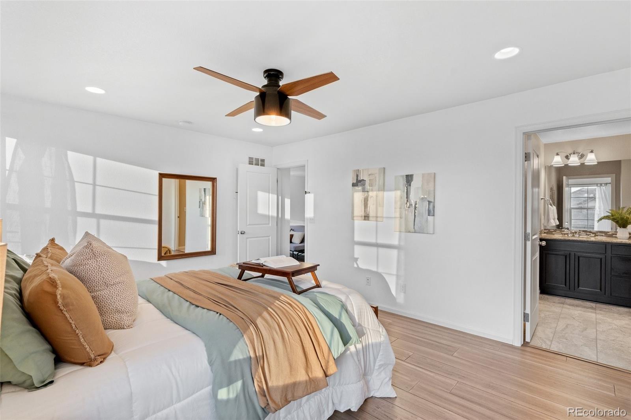
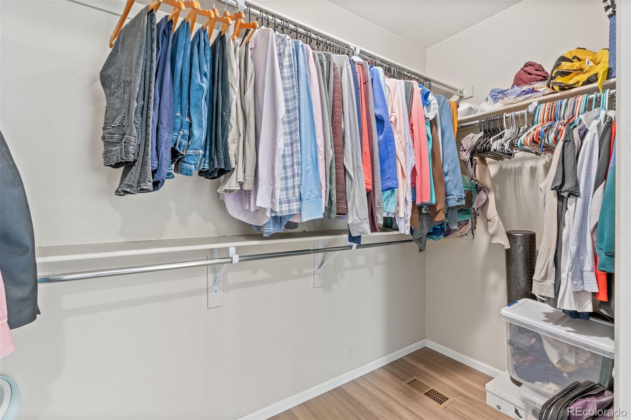
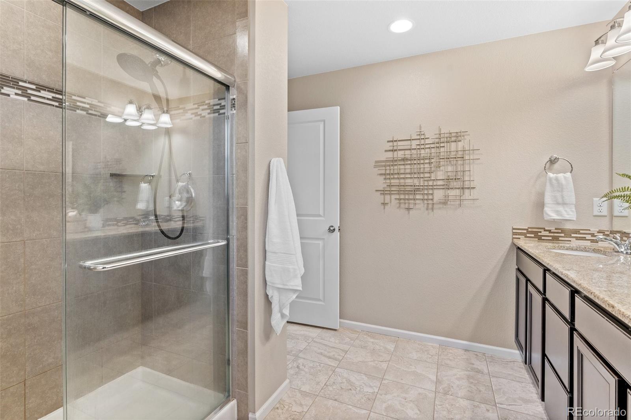
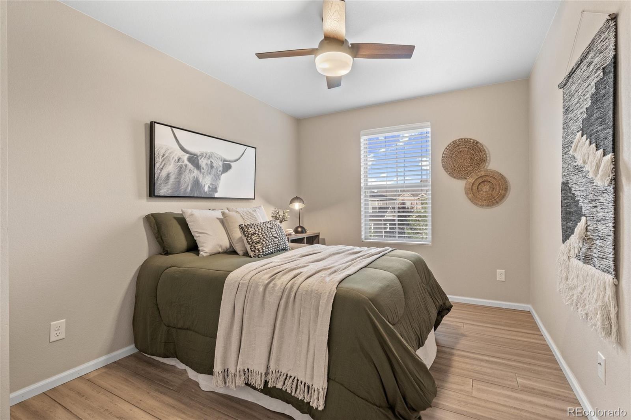
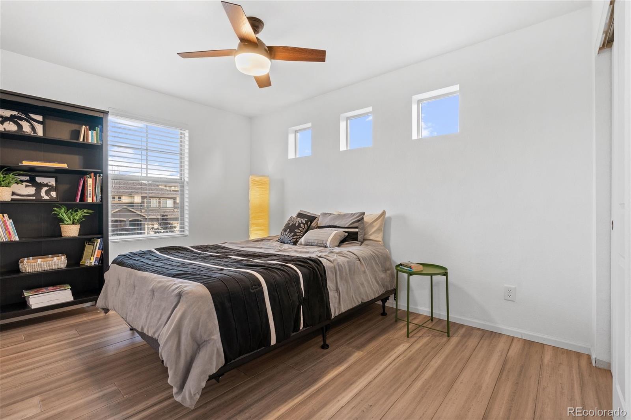
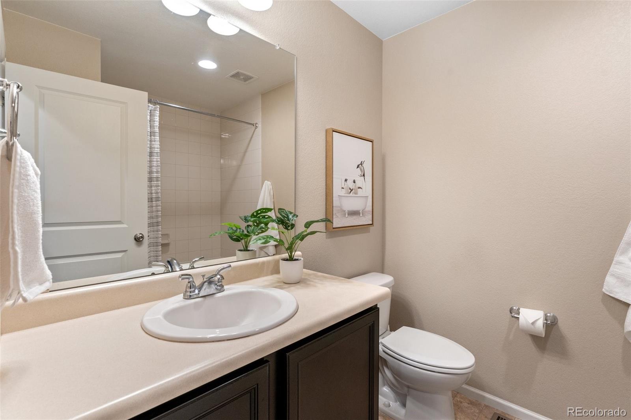
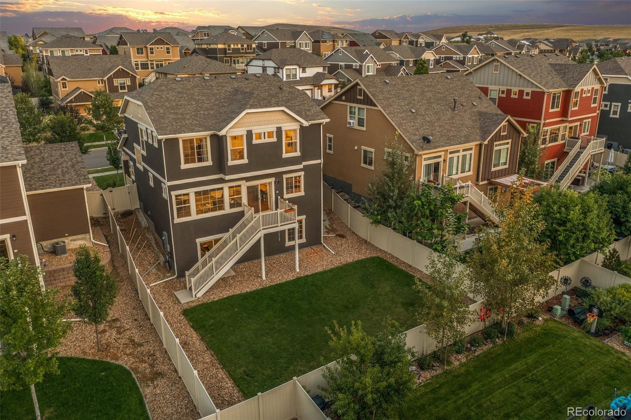
Step inside to a bright floor plan with ample windows. The kitchen is appointed with stainless steel appliances, large pantry, and a generous island topped with stately granite surfaces. Sliding glass doors bring the outdoors in from the patio, perfect for letting the cool breeze of fall flow into the home. The open floor plan keeps everyone together and is perfect for entertainment. Upstairs, you'll find three perfectly sized bedrooms and a sunny loft, fitting for a home office. Unwind in the primary bedroom featuring an ensuite bath and a spacious walk-in closet. The oh-so-convenient upstairs laundry affords additional storage space. Add your personal touch and build equity by finishing the large walk-out basement, complete with rough-in and egress windows.

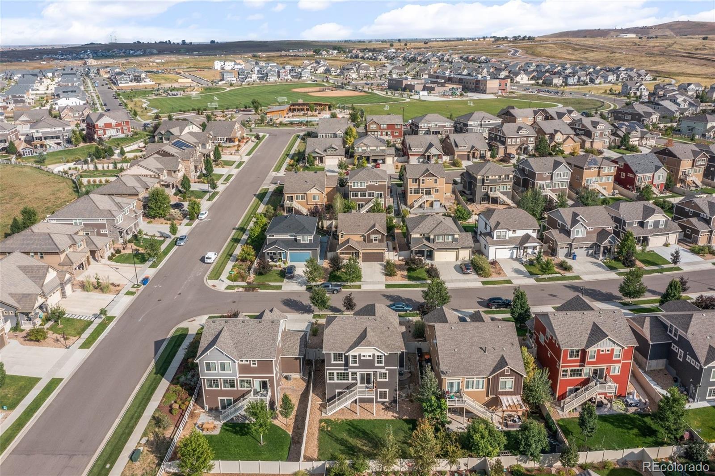
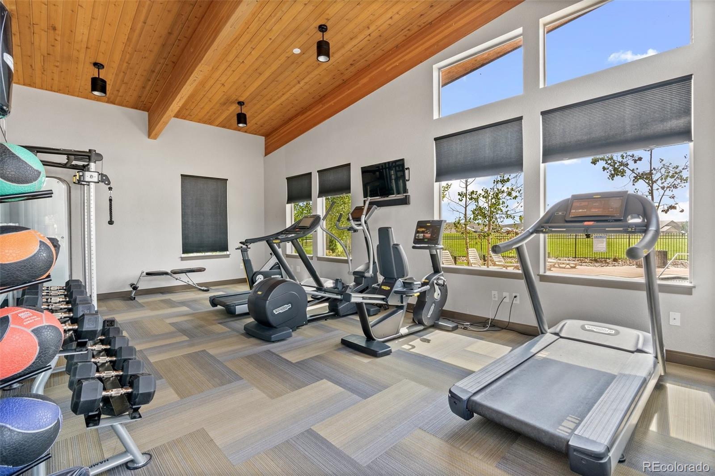
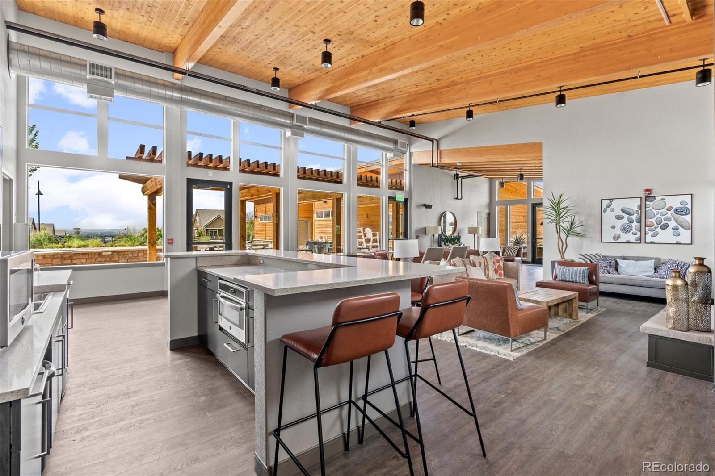
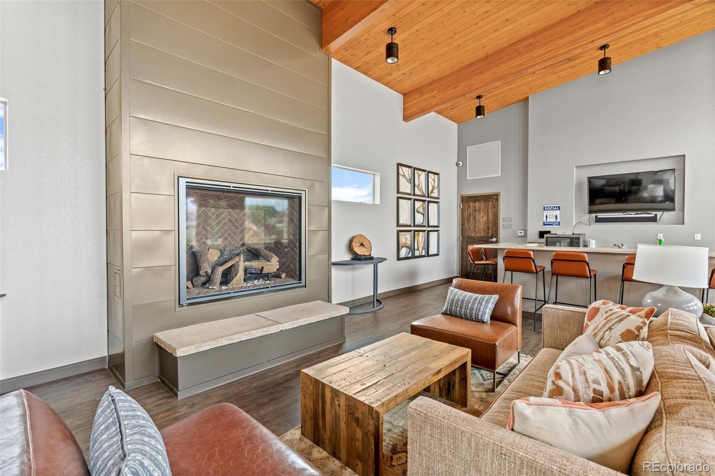
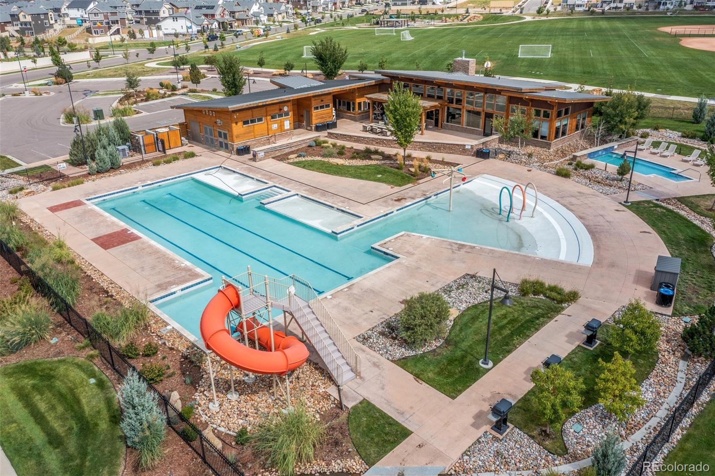
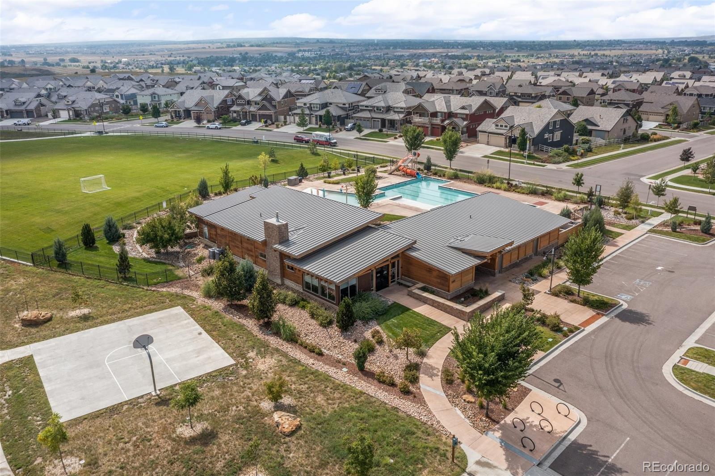
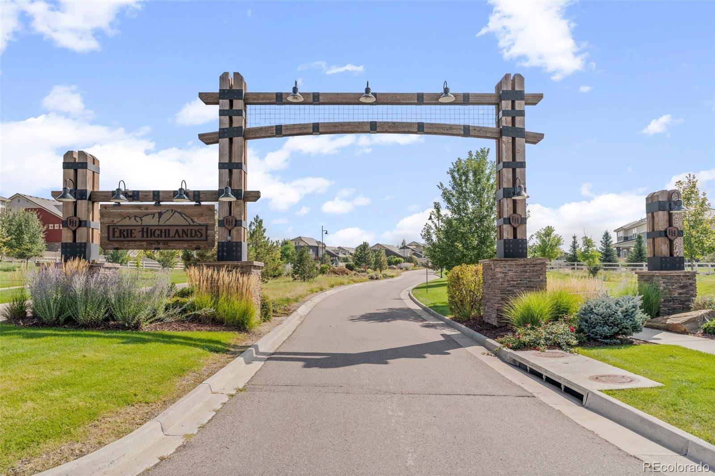
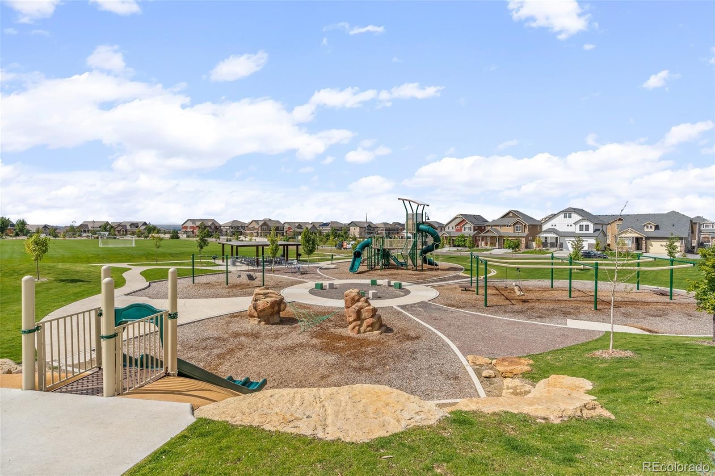
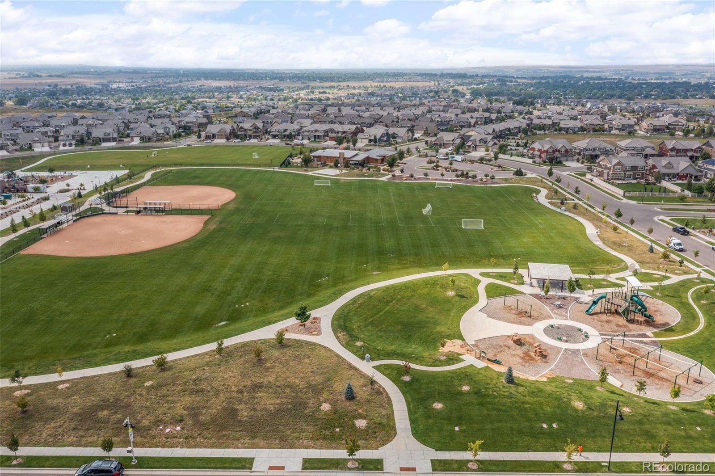
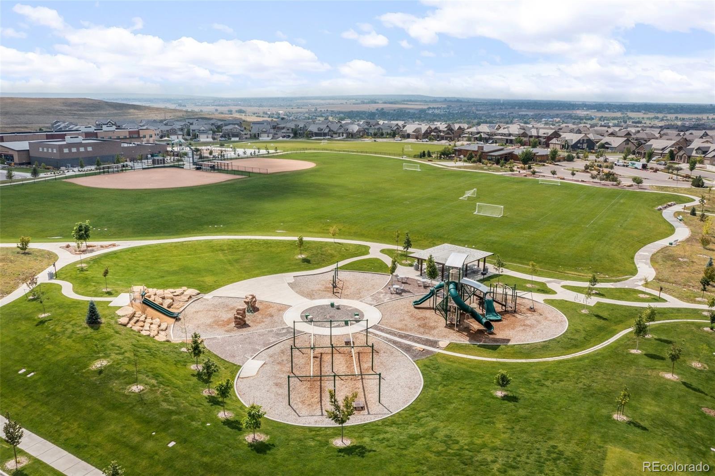
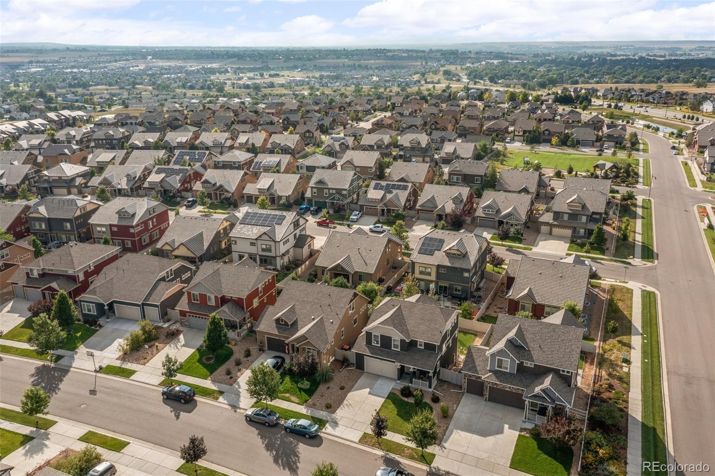
Erie Highlands offers residents the feeling of a small town with easy city access to Denver, Boulder, and Northern Colorado. This fiber optic community a new elementary school, plentiful trails leading to nearby parks and playgrounds and is surrounded by acres of open space. The beautifully designed 4,000 square foot clubhouse features a pool, gym, and numerous other amenities for residents to enjoy.

Share Property

Location

124 Painted Horse Way, Erie, CO 80516

Status

Sold

Date Sold

November 1, 2023

360 Virtual Tour

Take a tour of this property

Property Amenities

Interior
Laundry room In Unit
Appliances Dishwasher, Disposal, Dryer, Microwave, Oven, Range, Refrigerator, Sump Pump, Washer, Water Purifier
Flooring Tile, Wood
Total Bedrooms: 3
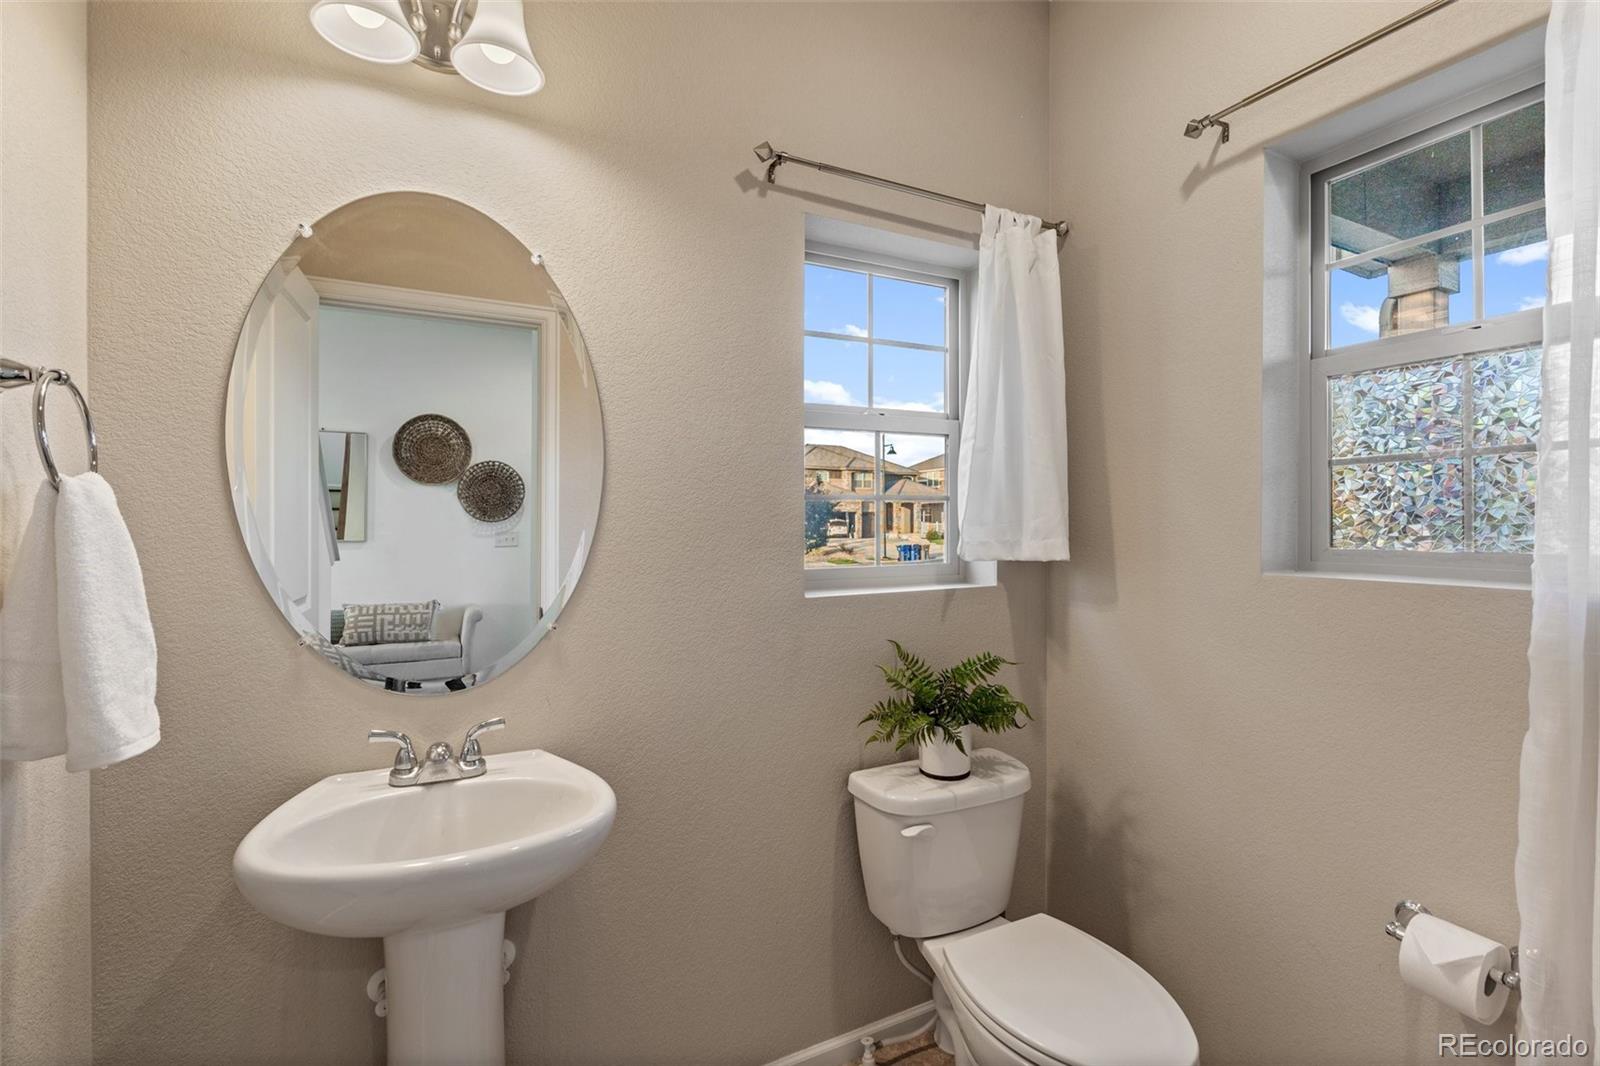
Half Bathrooms: 1
Full Bathrooms: 2
Other Interior Features Built-in Features, Ceiling Fan(s), Eat-in Kitchen, Five Piece Bath, Granite Counters, High Ceilings, High Speed Internet, Kitchen Island, Open Floorplan, Pantry, Primary Suite, Radon Mitigation System, Smoke Free, Walk-In Closet(s), Wired for Data
Area & Lot
Lot Area 5,778 Sq.Ft.
Living area 2,835 Sq.Ft.
MLS® ID 3541822
Year Built 2016
School District St. Vrain Valley RE-1J
High School Erie
Middle School Erie
Elementary School Black Rock
View Description Mountain(s)
Architecture Styles Contemporary, Mountain Contemporary
Type Residential
Status Sold
Exterior
Stories 2
Air conditioning Central Air
Heat type Forced Air
Water Source Public
Garage Space 2.0
Security Features Radon Detector
Sewer Public Sewer
Other Exterior Features Private Yard
Parking Concrete, Dry Walled, Lighted
Lot Features Cul-De-Sac, Landscaped, Open Space, Sprinklers In Front, Sprinklers In Rear
Roof Composition
Utilities Cable Available, Electricity Connected
Finance
Sales Price $665,000
Real Estate Tax $5,527 yearly

Work With Natacha

Natacha became a real estate professional after practicing law for 19 years due to a love of all things real estate. That experience gives her the ability to carefully evaluate all of the details of a real estate transaction.








