Leave a Message

Thank you for your message. We will be in touch with you shortly.

12440 Village Circle
VIEW PHOTOS
$565,000

12440 Village Circle

3 Beds 2 Baths 1,814 Sq.Ft. 7,002 Sq.Ft.

Description

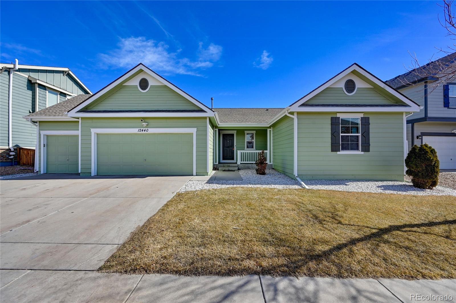
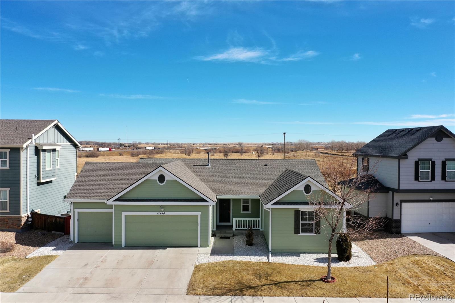
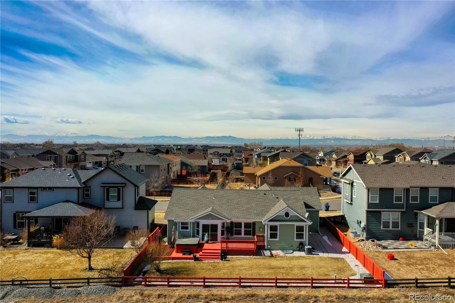
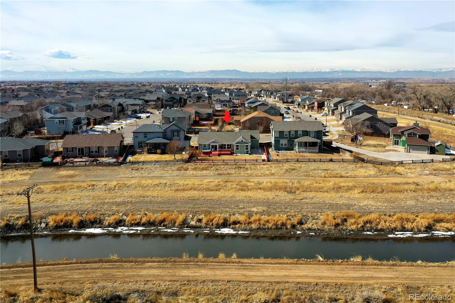
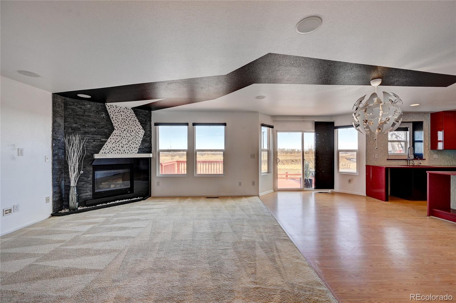
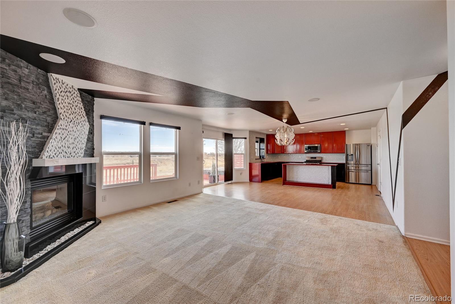
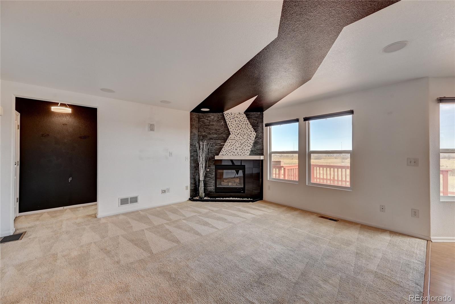
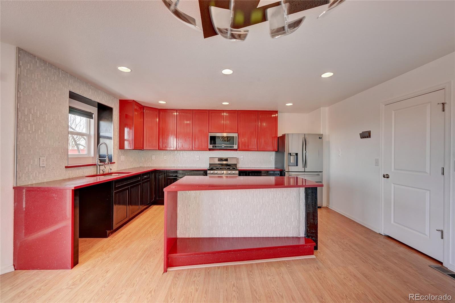
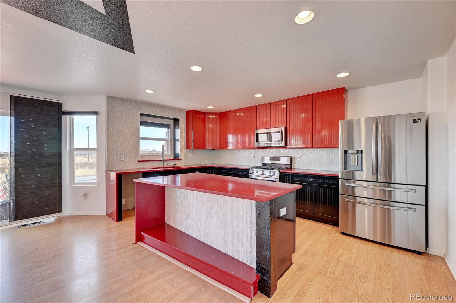
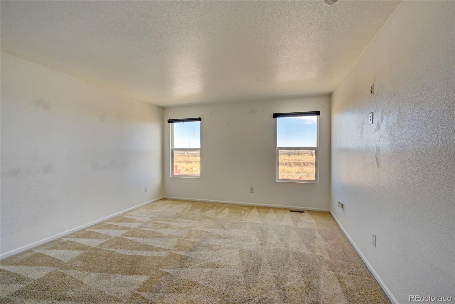
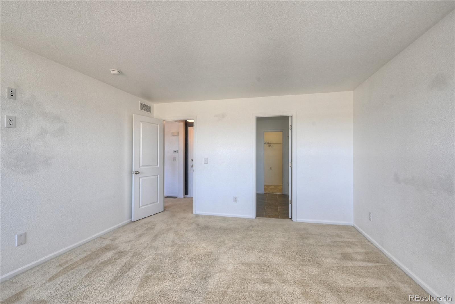
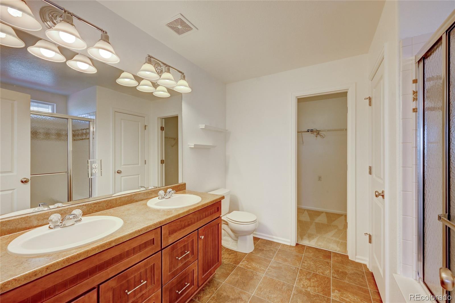
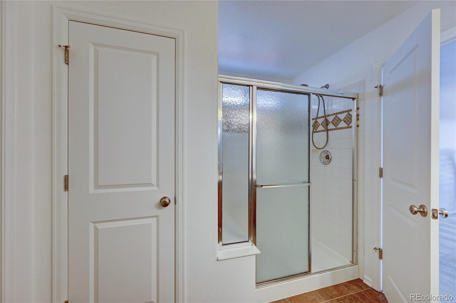
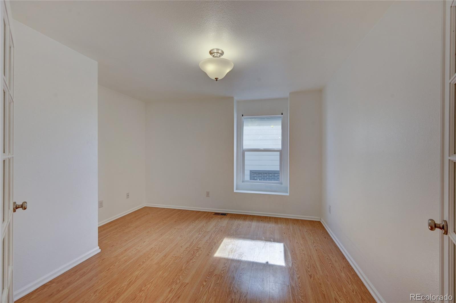
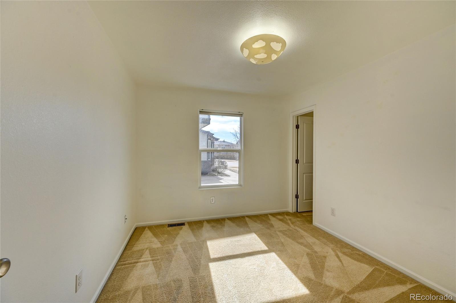
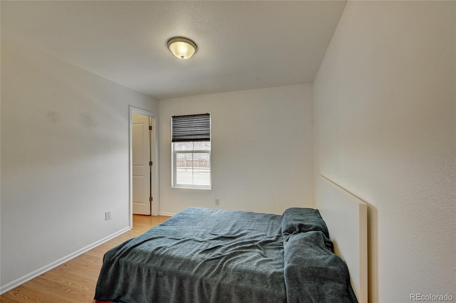
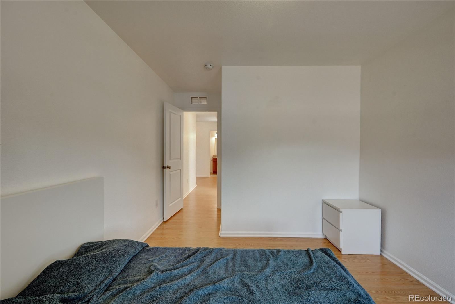
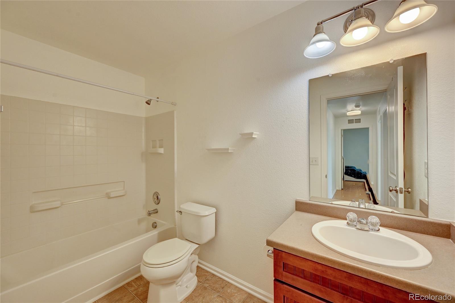
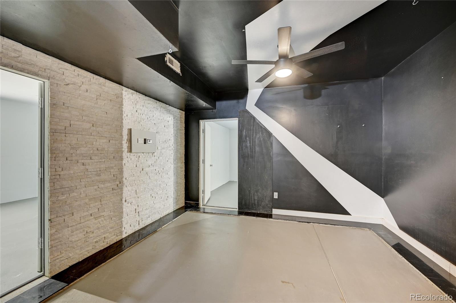
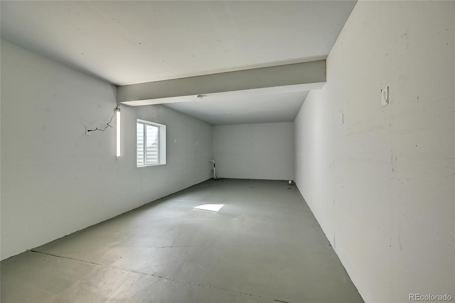
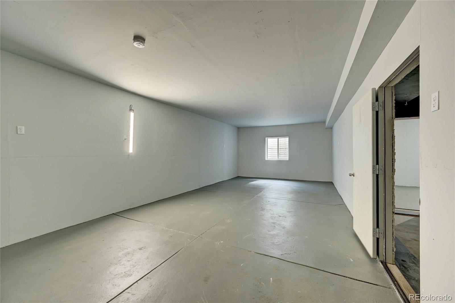
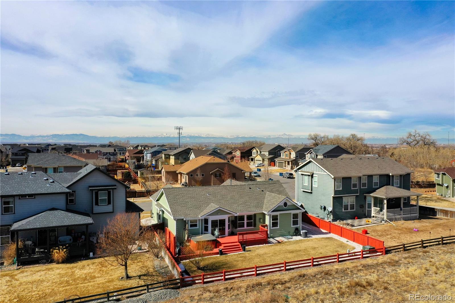
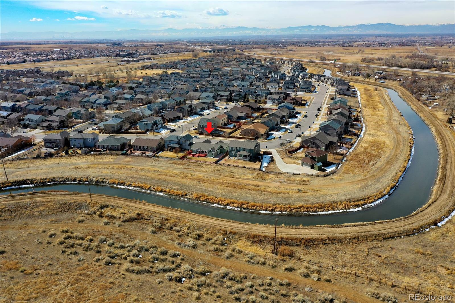
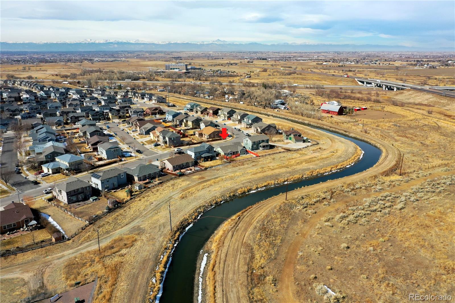
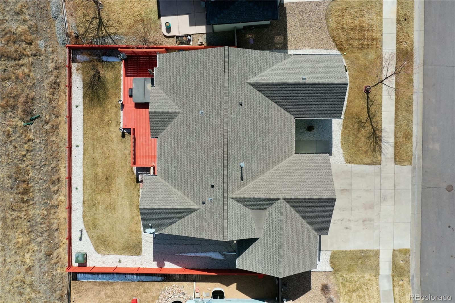
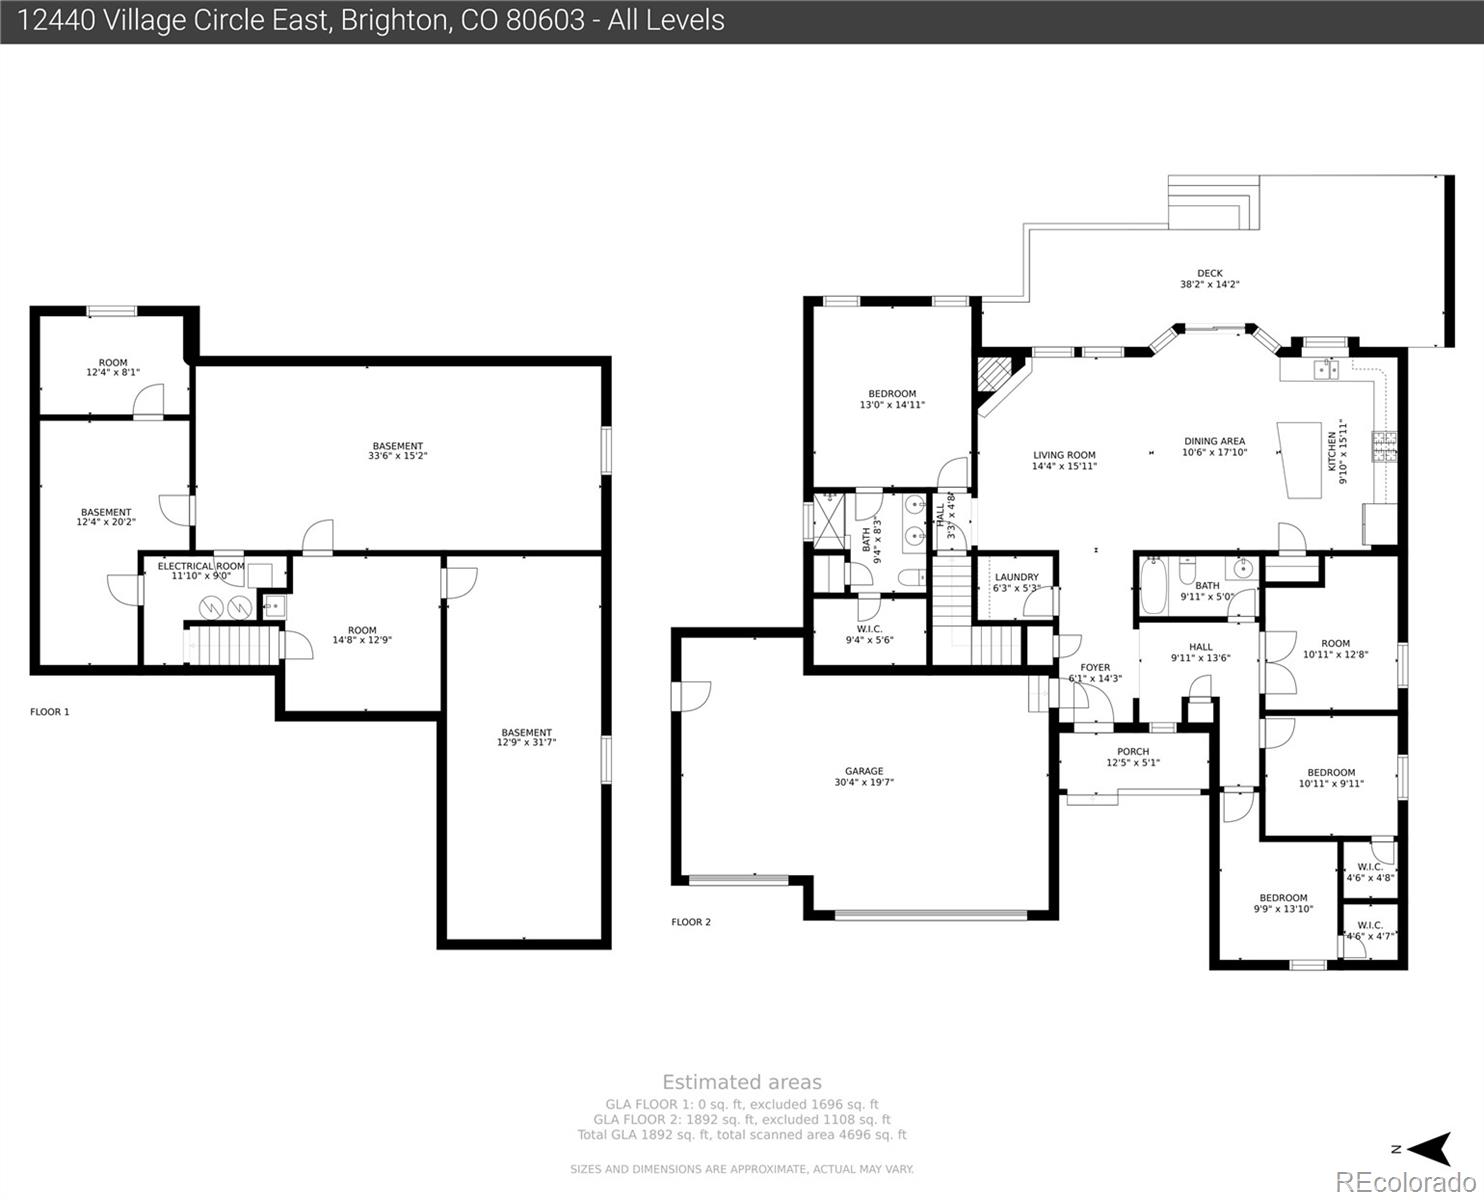
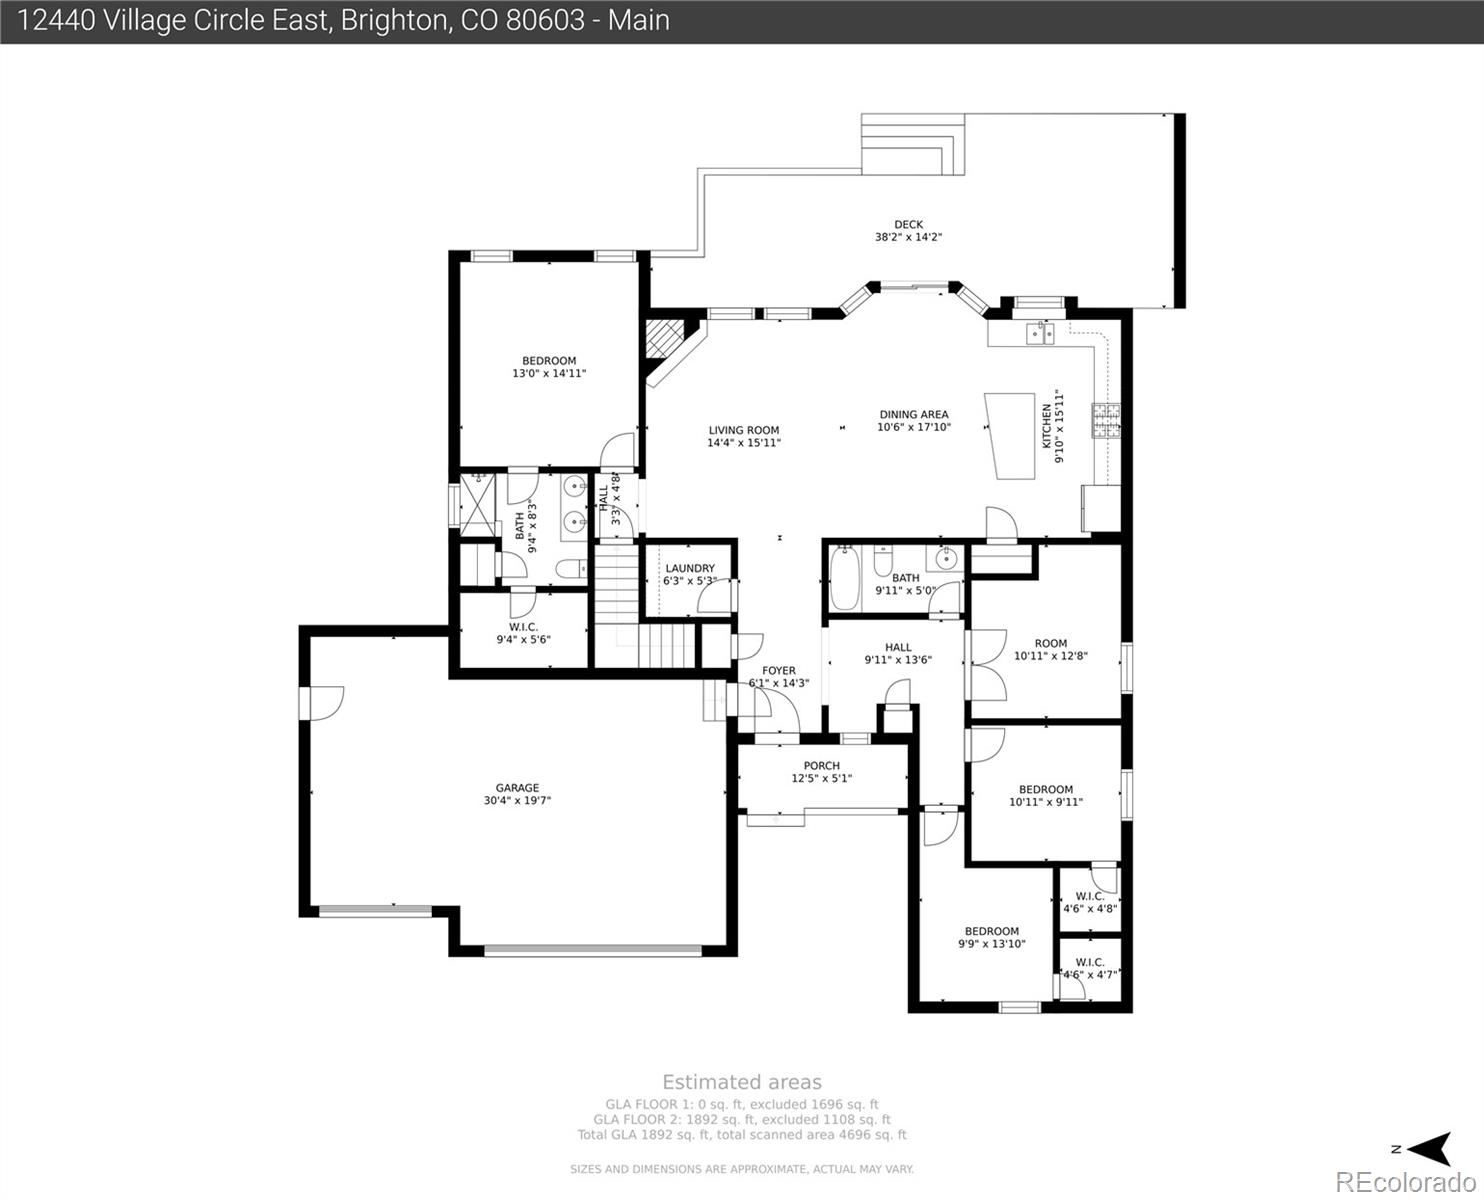
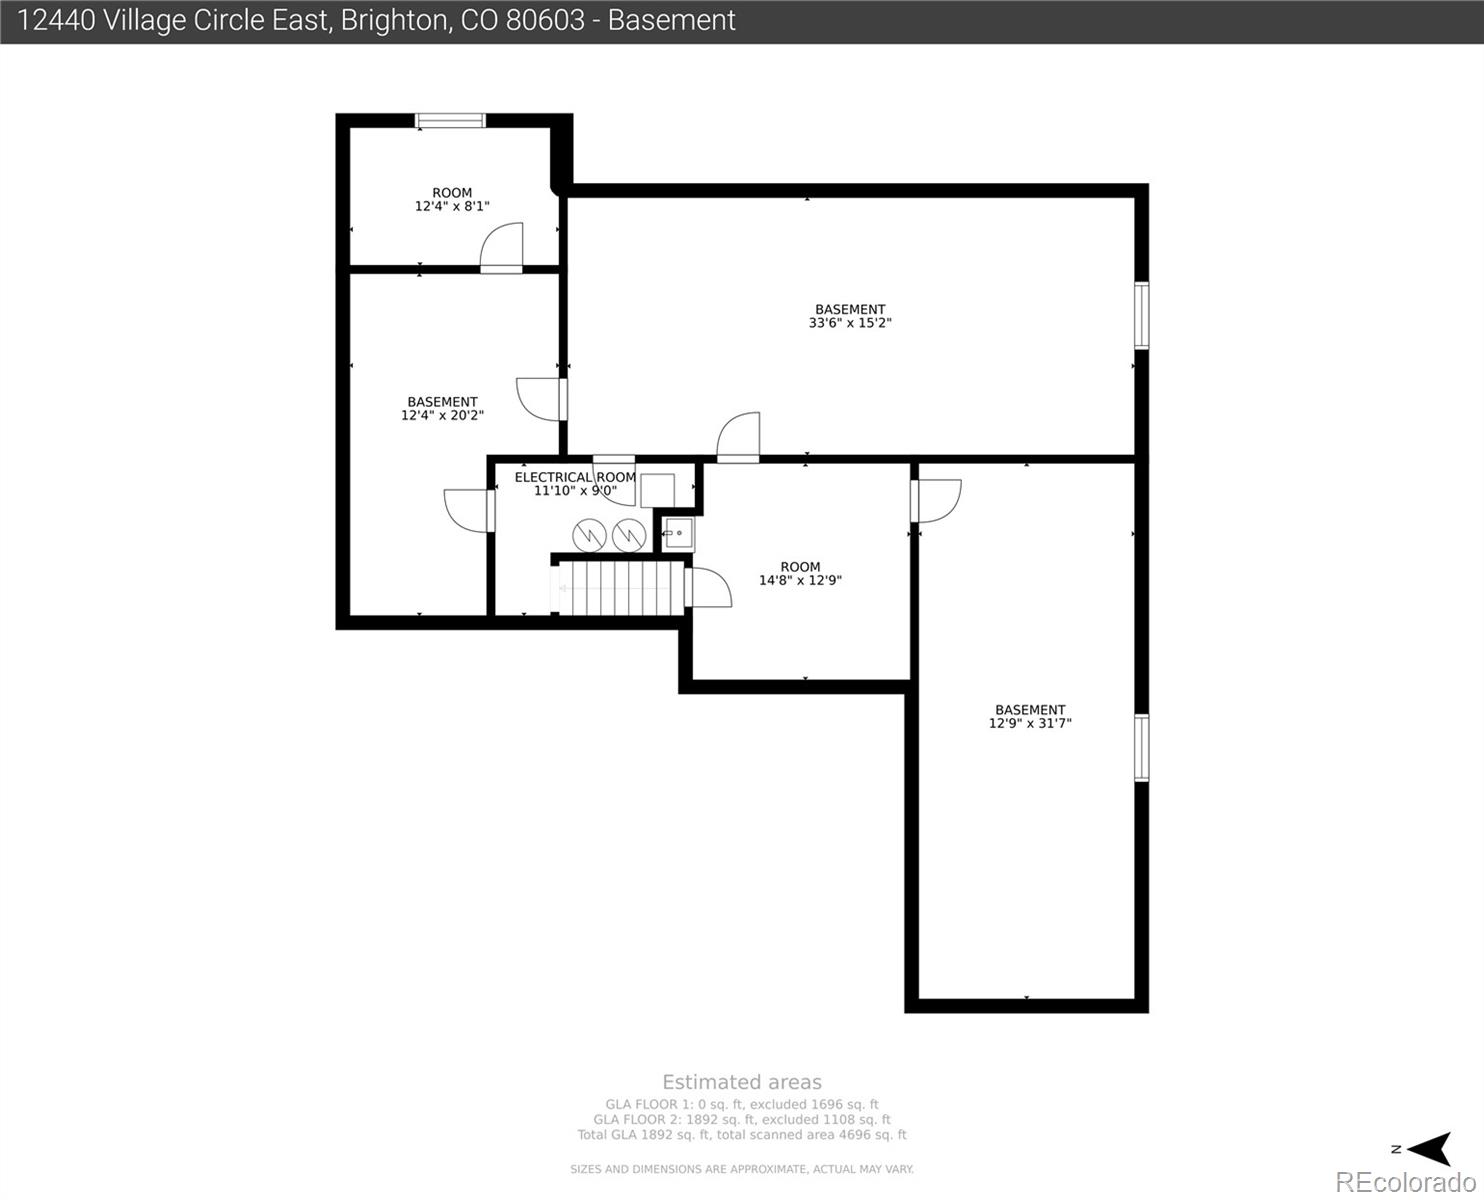
Move-In Ready! This is a 3 bedroom and 2 bath home that is renovated! Lots of granite and tile work done throughout kitchen and living room. Enjoy the use of space in your main level office that can easily be converted to a 4th bedroom. Relax from your newly landscaped backyard that backs to open space - new hot tub included! The master suite features a spacious room, dual vanities, a huge closet, and an ample bath. There is lots of space in the unfinished basement ready for your designing. New fence and central AC. Schedule a showing today!

Share Property

Location

12440 Village Circle, Brighton, CO 80603

Status

Sold

Date Sold

April 18, 2022

Property Amenities

Interior
Fireplace Gas, Living Room
Appliances Disposal, Microwave, Oven, Refrigerator
Flooring Carpet, Vinyl
Total Bedrooms: 3
Full Bathrooms: 2
Other Interior Features Eat-in Kitchen, Granite Counters, High Speed Internet, Kitchen Island, Open Floorplan, Pantry, Walk-In Closet(s)
Area & Lot
Lot Area 7,002 Sq.Ft.
Living area 1,814 Sq.Ft.
MLS® ID 7704628
Year Built 2011
School District School District 27-J
High School Prairie View
Middle School Otho Stuart
Elementary School Henderson
Type Residential
Status Sold
Exterior
Stories 1
Air conditioning Central Air
Heat type Forced Air
Water Source Public
Garage Space 3.0
Sewer Public Sewer
Other Exterior Features Balcony, Dog Run, Private Yard, Spa/Hot Tub
Lot Features Borders Public Land, Landscaped, Open Space
Roof Composition
Utilities Internet Access (Wired)
Finance
Sales Price $565,000
HOA Fees $35 monthly
Real Estate Tax $4,052 yearly

Work With Natacha

Natacha became a real estate professional after practicing law for 19 years due to a love of all things real estate. That experience gives her the ability to carefully evaluate all of the details of a real estate transaction.








