12518 Elm Lane
12518 Elm Lane
12518 Elm Lane
12518 Elm Lane
12518 Elm Lane
12518 Elm Lane
12518 Elm Lane
12518 Elm Lane
12518 Elm Lane
12518 Elm Lane
12518 Elm Lane
12518 Elm Lane
12518 Elm Lane
12518 Elm Lane
12518 Elm Lane
12518 Elm Lane
12518 Elm Lane
12518 Elm Lane
12518 Elm Lane
12518 Elm Lane
12518 Elm Lane
12518 Elm Lane
12518 Elm Lane
VIEW PHOTOS
$628,000

12518 Elm Lane

3 Beds 3 Baths 1,730 Sq.Ft. 6,323 Sq.Ft.

Description

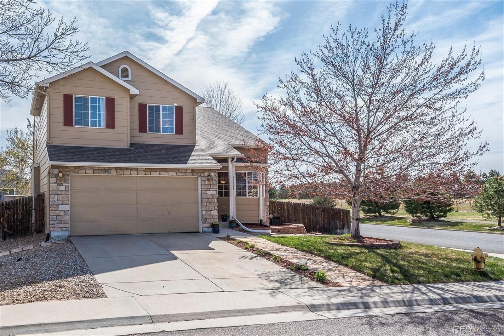
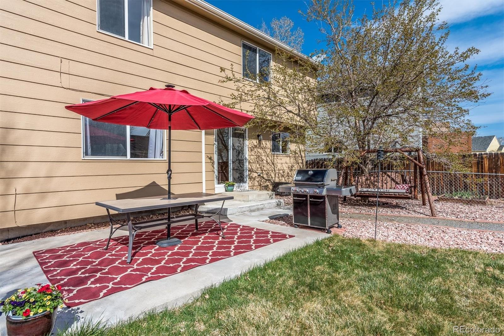
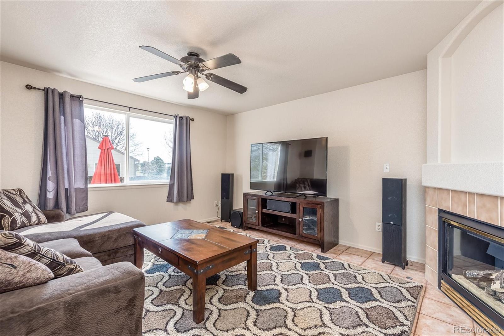
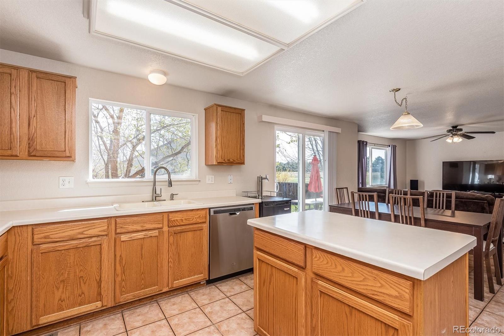
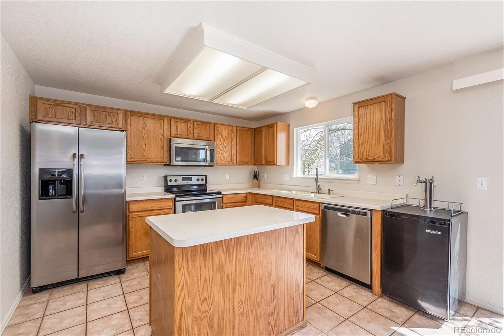
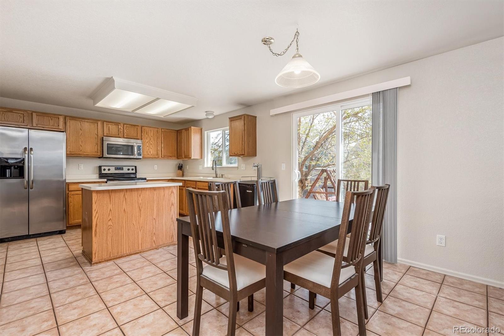
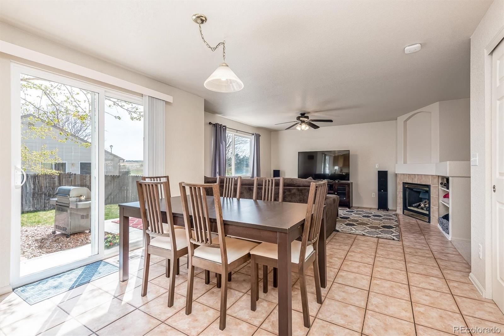
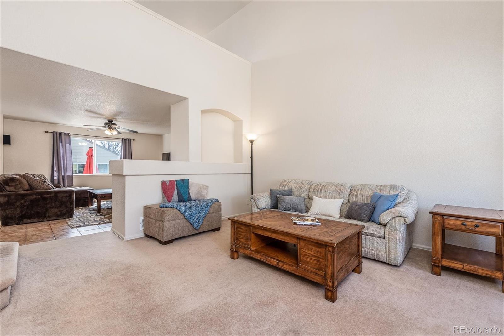
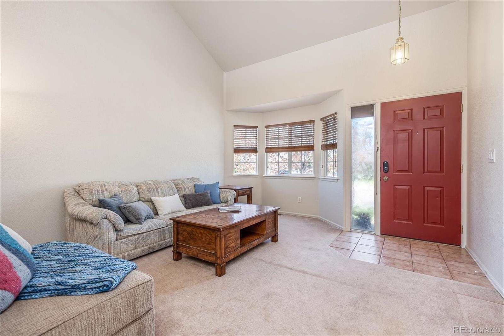
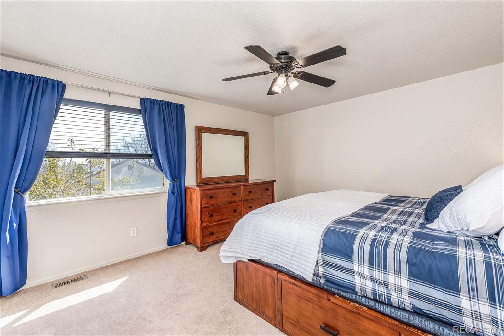
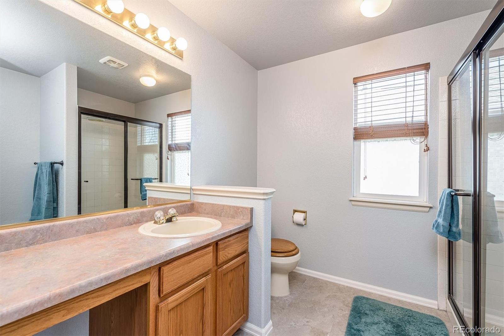
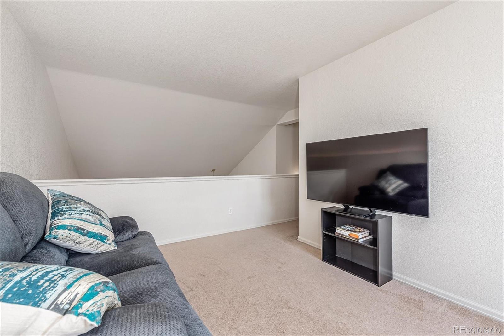
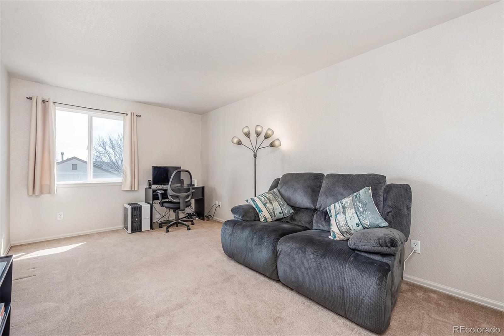
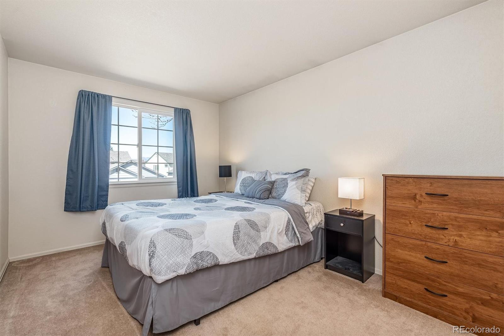
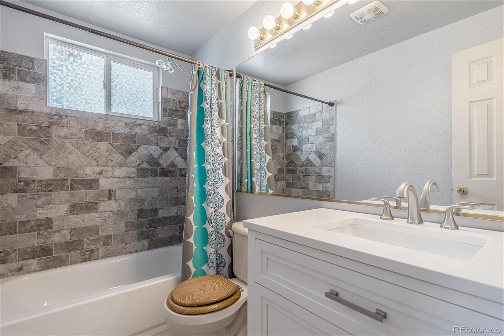
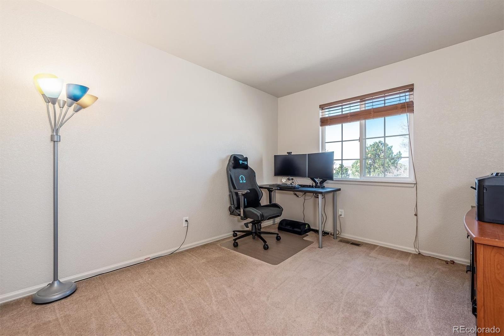
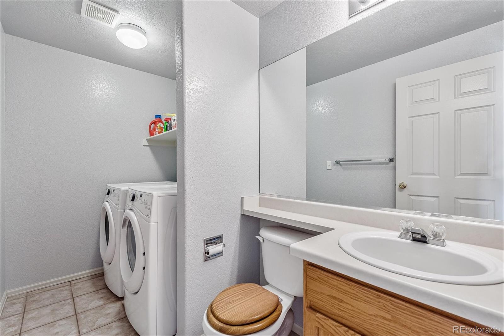
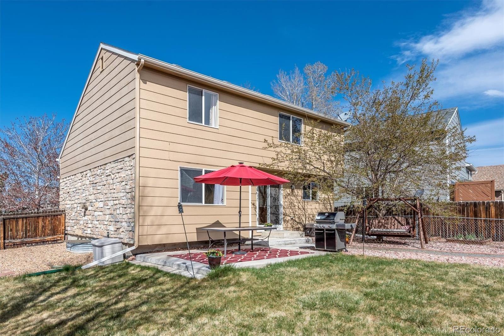
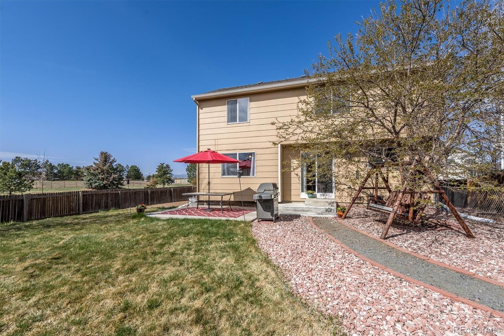
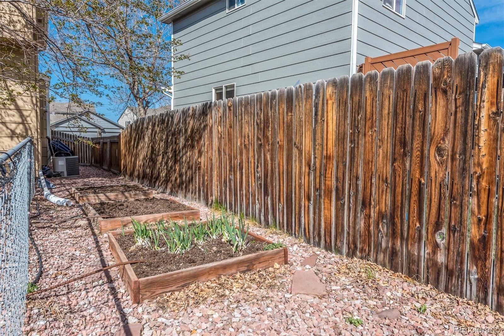
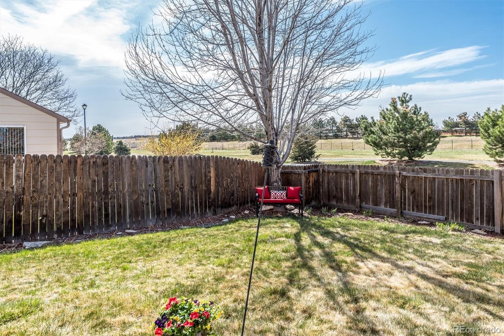
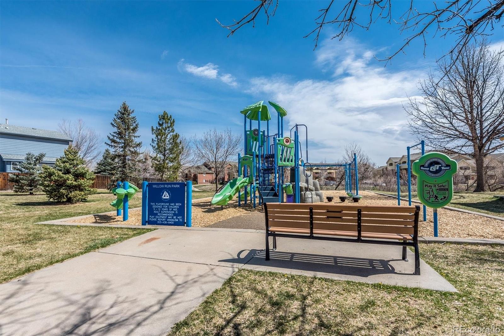
Beautiful Two-Story Home located on a Corner Lot in Willow Run*A Prime Spot across from Willow Run Open Space*The Bright & Open Concept Kitchen has Stainless Steel Appliances, Tile flooring & a Kitchen Island w/Storage* Kitchen Opens to a Spacious Dining Area & Family Room* This Cozy Family Room has a Gas Fireplace & Built In Shelving for an Entertainment System* A Light Filled Living Room includes a Vaulted Ceiling & Bay Window*Main Level Guest Bath & Adjoining Laundry Room* Open & Spacious Master Bedroom w/a Walk in Closet & a Three Quarter Master Bath*Master Bath has recently installed New Tile Flooring* Two Upstairs Bedrooms are Carpeted w/Spacious closets & Mountain Views!*A Completely Remodeled Full Bath w/New Tile Flooring, Paint, Marble Countertop & New Bathroom Fixtures*Upstairs Loft area can be an Office Space or Play Area!*Outside, the Fully Fenced Backyard adds another area of Living Space w/ a Patio & Garden beds*A Shed in the back is also included* This home has many Great Attributes including High Speed Ethernet, Wired for Home Entertainment, New Hot Water Heater & New Foam Board Installation in the Crawl Space* A Great Location, less than 30 minutes to Denver or Boulder & Easy Access from the Green Belt to Big Dry Creek Trail system for Biking or Hiking*

Share Property

Location

12518 Elm Lane, Broomfield, CO 80020

Status

Sold

Date Sold

May 26, 2022

360 Virtual Tour

Take a tour of this property

Property Amenities

Interior
Fireplace Family Room
Appliances Cooktop, Dishwasher, Disposal, Microwave, Oven, Refrigerator
Flooring Carpet, Tile
Total Bedrooms: 3
Half Bathrooms: 1
Three-Quarter Bathrooms: 1
Full Bathrooms: 1
Other Interior Features Ceiling Fan(s), Eat-in Kitchen, Laminate Counters, Primary Suite, Vaulted Ceiling(s), Walk-In Closet(s)
Area & Lot
Lot Area 6,323 Sq.Ft.
Living area 1,730 Sq.Ft.
MLS® ID 9443534
Year Built 1998
School District Adams 12 5 Star Schl
High School Legacy
Middle School Westlake
Elementary School Mountain View
Architecture Styles Traditional
Type Residential
Status Sold
Exterior
Stories 2
Air conditioning Central Air
Heat type Forced Air
Water Source Public
Garage Space 2.0
Security Features Carbon Monoxide Detector(s), Smoke Detector(s)
Sewer Public Sewer
Other Exterior Features Garden, Private Yard
Lot Features Corner Lot, Sprinklers In Front, Sprinklers In Rear
Roof Composition
Utilities Cable Available, Electricity Available, Electricity Connected, Natural Gas Available, Natural Gas Connected
Finance
Sales Price $628,000
Real Estate Tax $3,124 yearly

Work With Natacha

Natacha became a real estate professional after practicing law for 19 years due to a love of all things real estate. That experience gives her the ability to carefully evaluate all of the details of a real estate transaction.








