1254 S Reed Street Unit: 6
VIEW PHOTOS
$400,000

1254 S Reed Street Unit: 6

3 Beds 3 Baths 1,620 Sq.Ft. 697 Sq.Ft.

Description

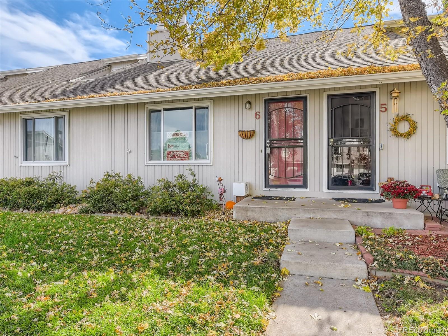
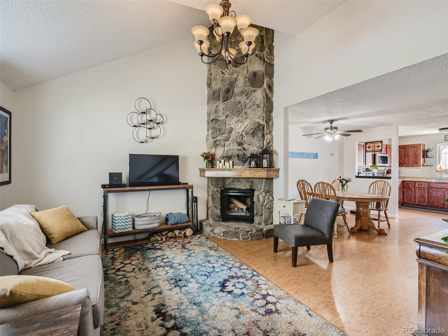
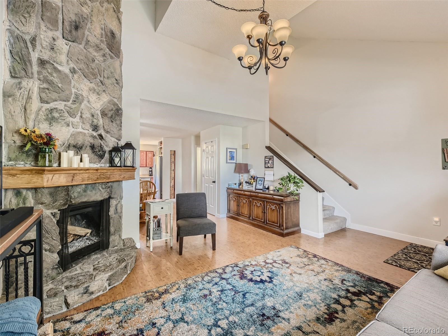
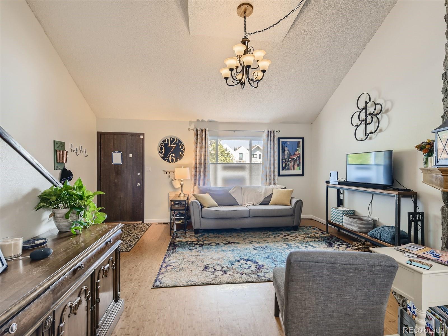
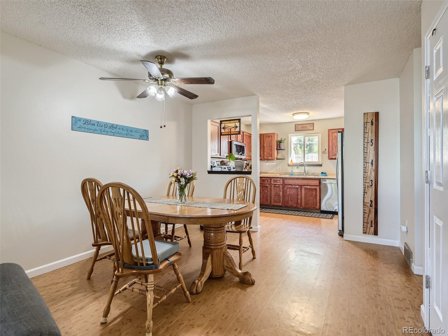
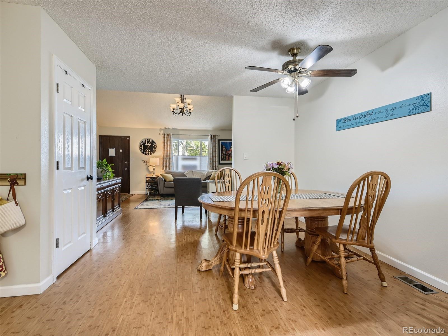
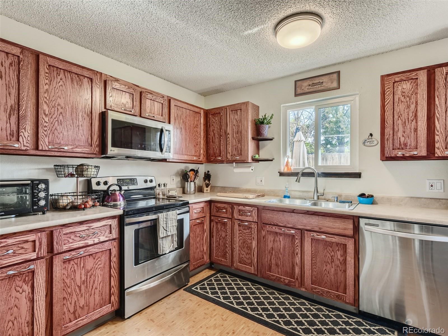
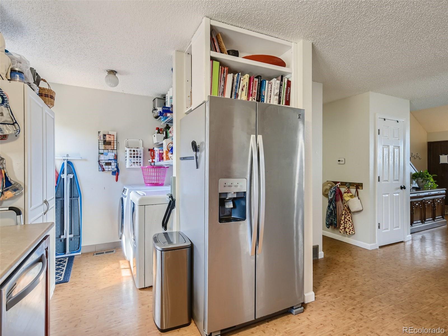
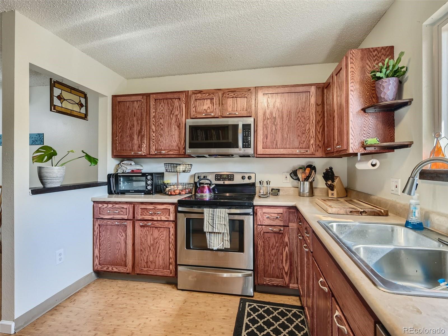
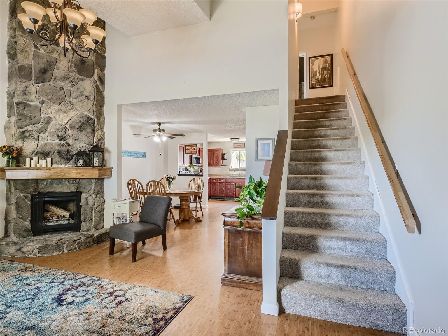
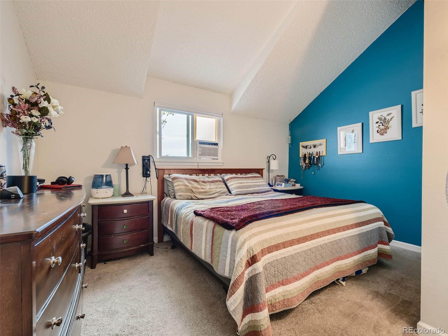
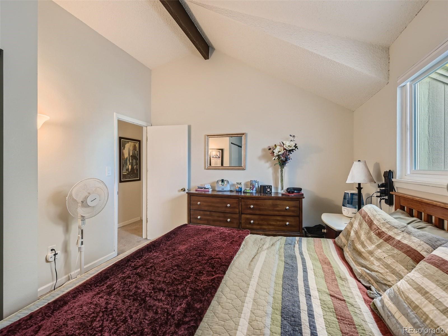
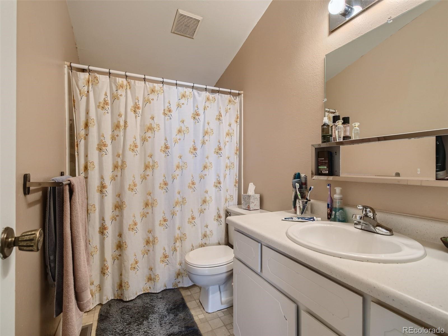
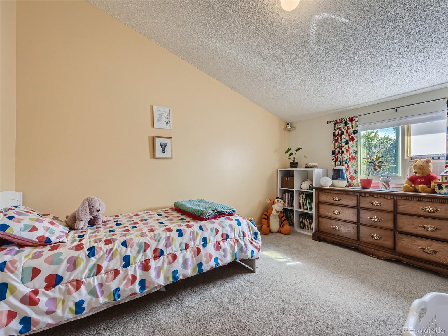
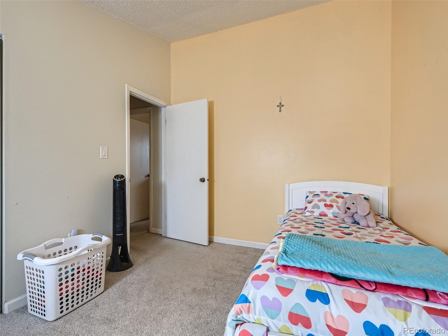
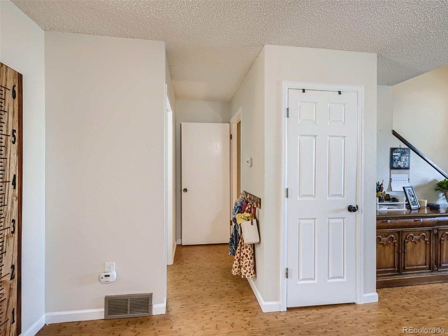
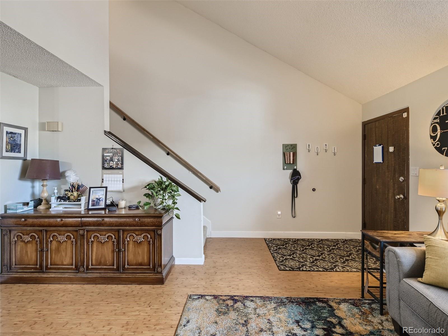
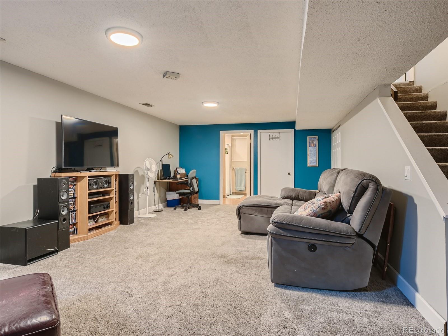
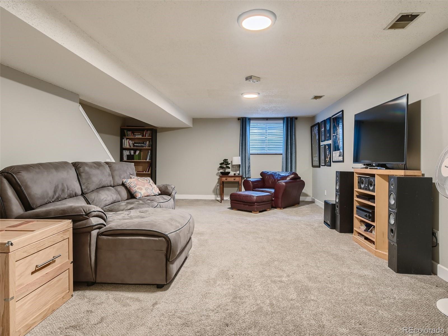
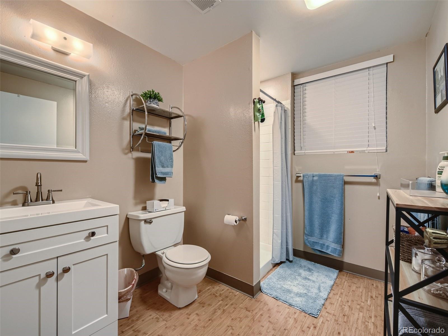
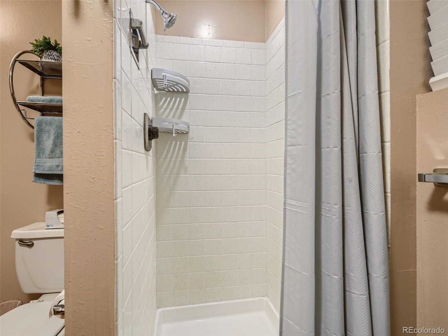
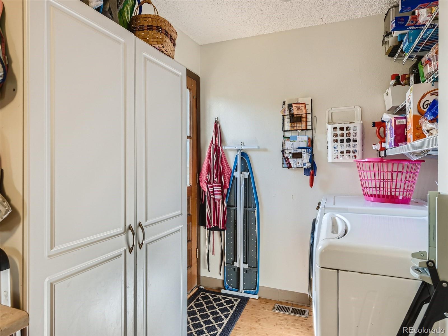
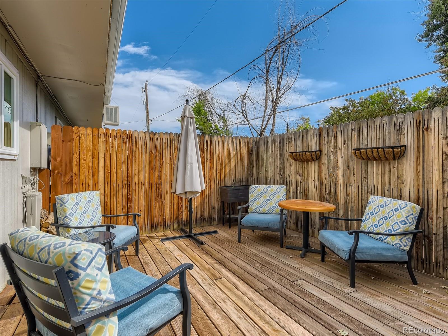
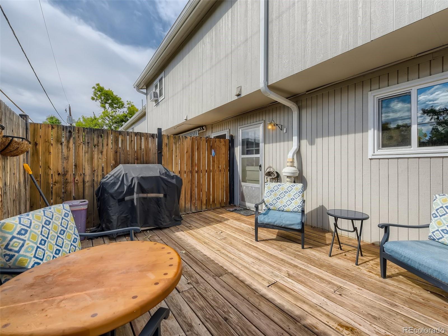
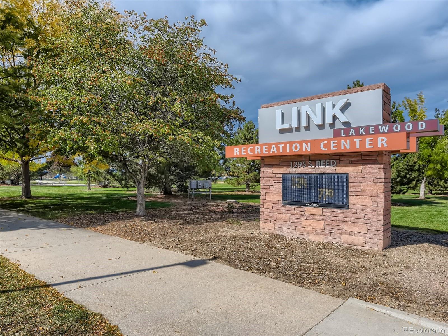
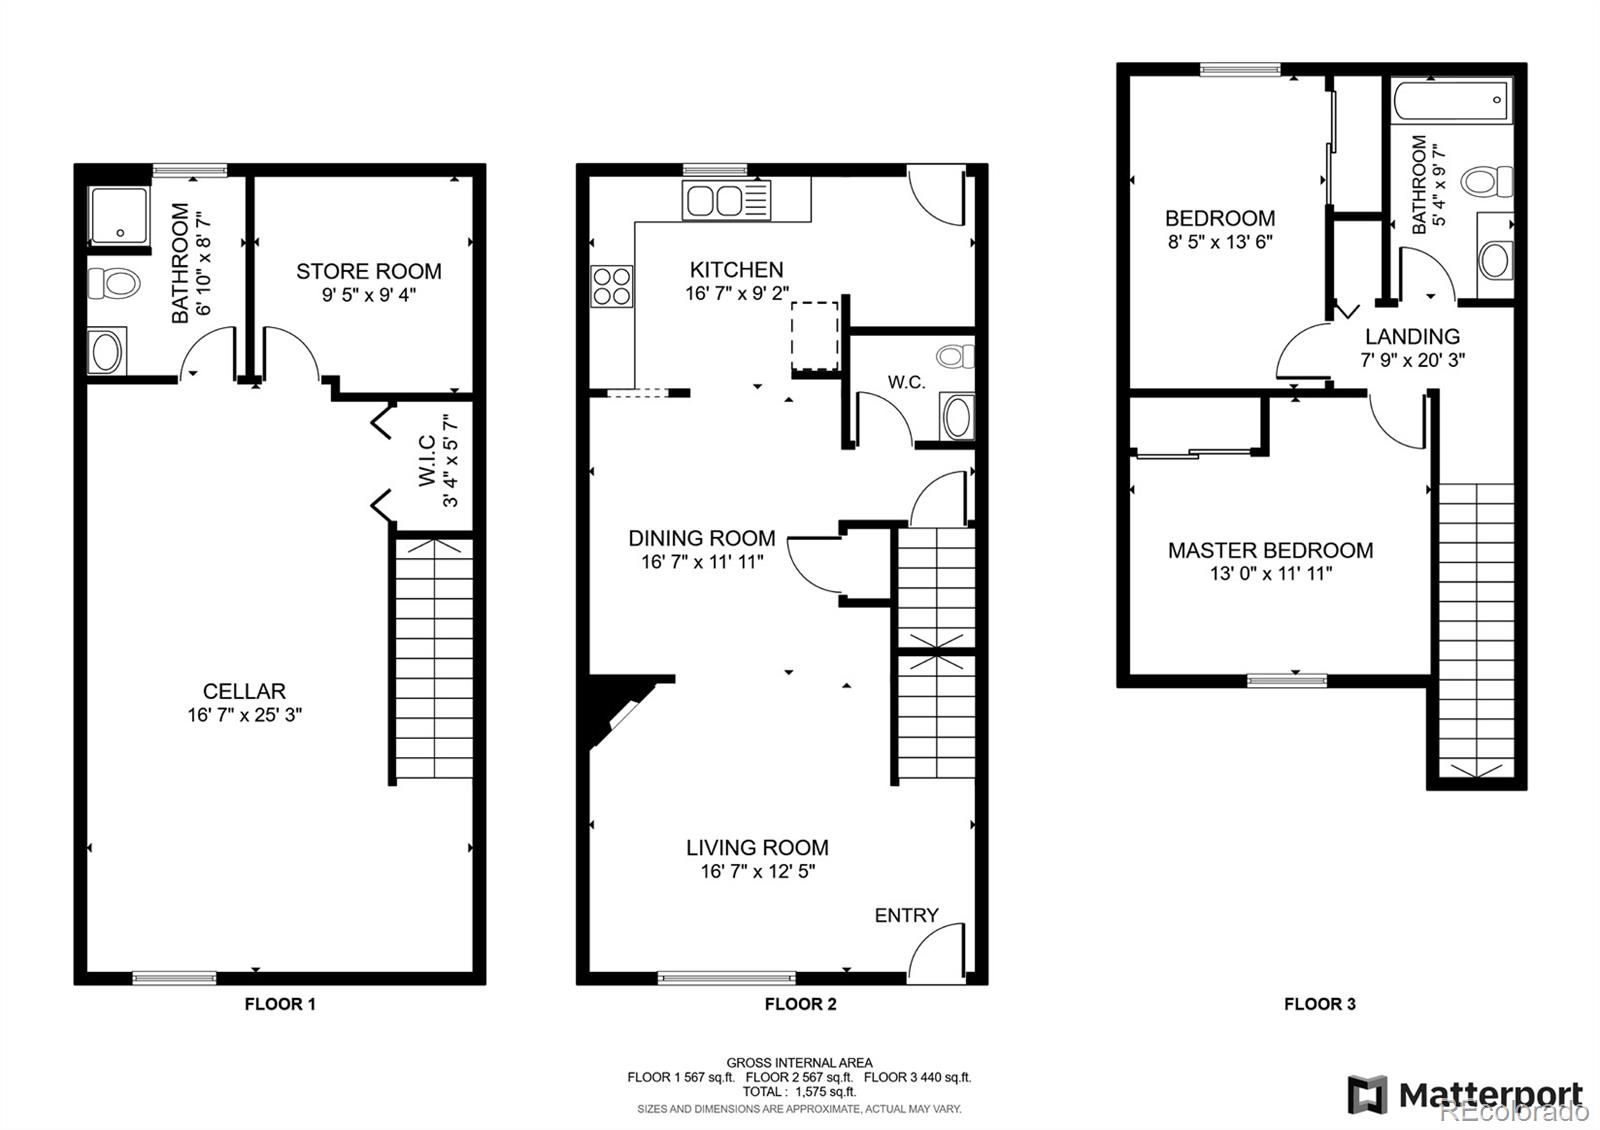
A Lakewood home is here at your fingertips. Do Not Miss this Opportunity! An open spacious main floor, vaulted ceilings, and fireplace welcome you into your new sanctuary. A private back patio rounds out the main floor. There are two spacious bedrooms on the upper floor with vaulted ceilings and a full bathroom. Washer and Dryer on the main floor. There is a fully finished basement with the third bedroom and extra storage. The windows are less than a year old! You have two reserved parking spaces directly out the front. It is also 0.2 miles from the Lakewood Link Recreation Center

Share Property

Location

1254 S Reed Street Unit: 6, Lakewood, CO 80232

Status

Sold

Date Sold

March 28, 2023

360 Virtual Tour

Take a tour of this property

Property Amenities

Interior
Laundry room In Unit
Fireplace Family Room, Wood Burning
Appliances Dishwasher, Disposal, Microwave, Oven, Refrigerator
Flooring Carpet, Vinyl
Total Bedrooms: 3
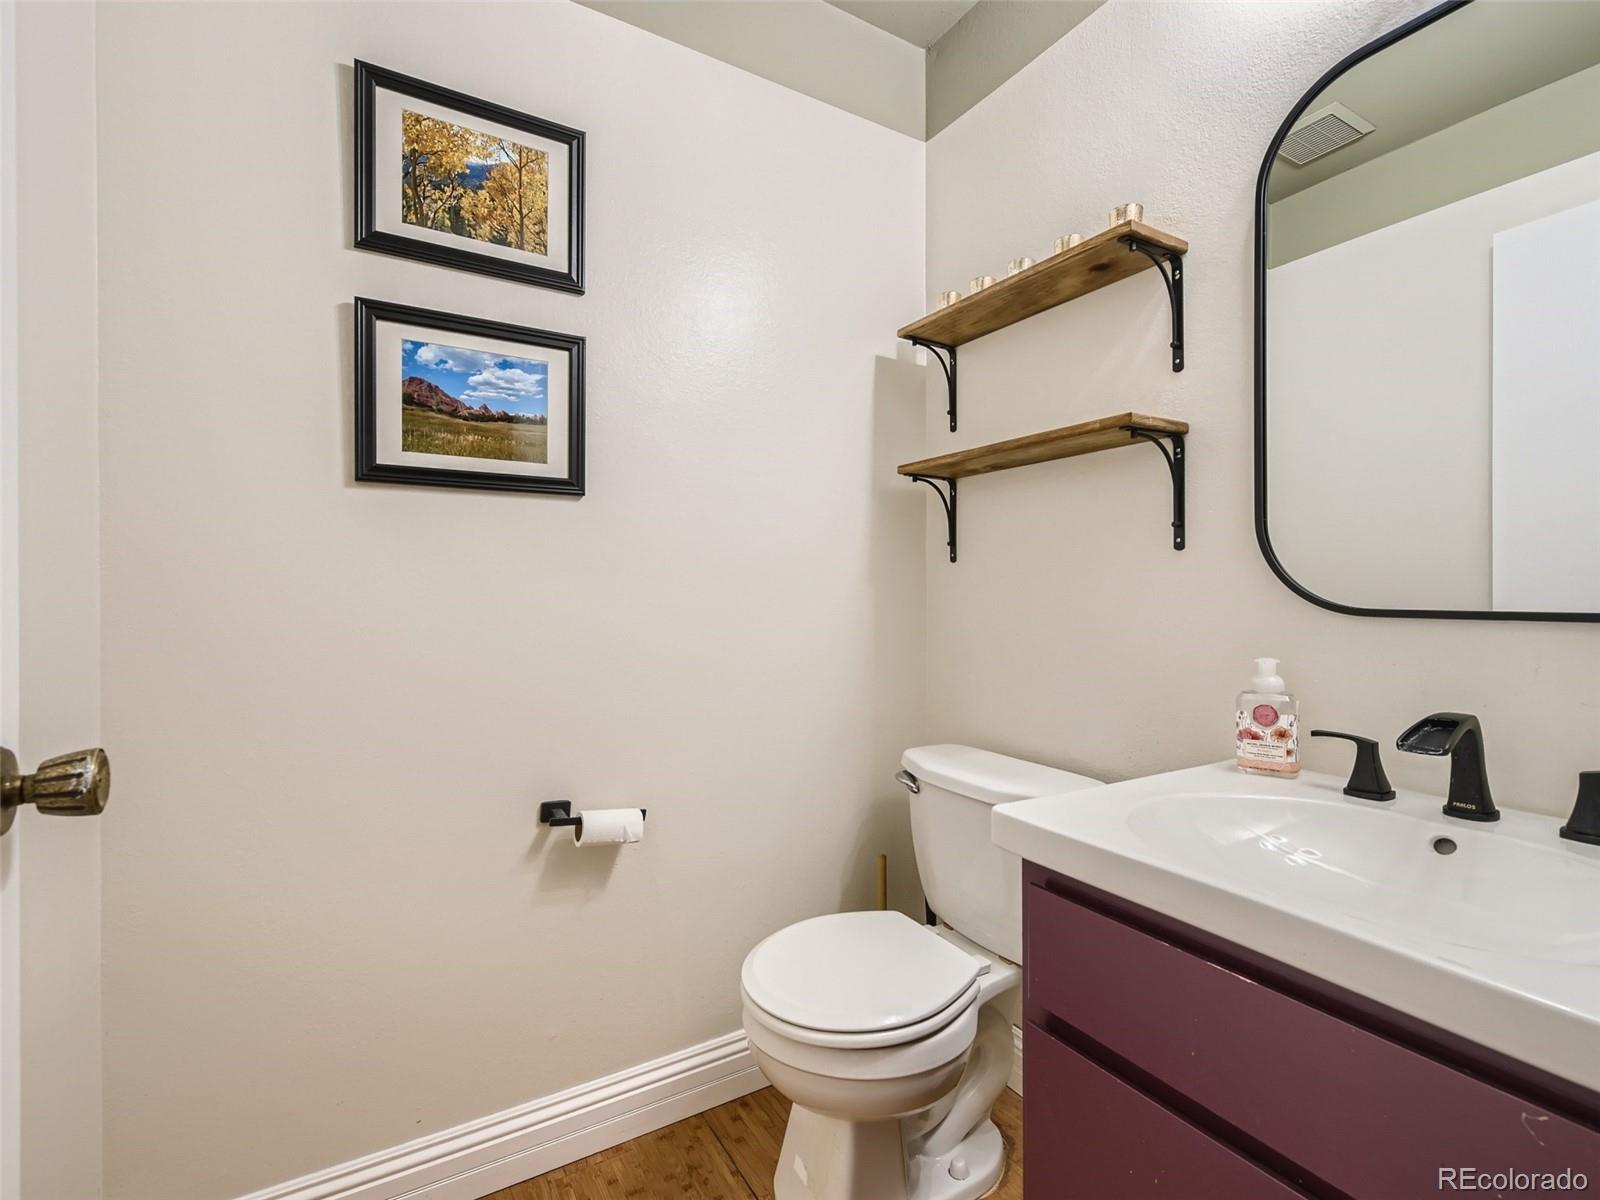
Half Bathrooms: 1
Three-Quarter Bathrooms: 1
Full Bathrooms: 1
Other Interior Features High Ceilings, Laminate Counters, Pantry, Radon Mitigation System, Vaulted Ceiling(s)
Area & Lot
Lot Area 697 Sq.Ft.
Living area 1,620 Sq.Ft.
MLS® ID 7256538
Year Built 1975
School District Jefferson County R-1
High School Alameda Int'l
Middle School Alameda Int'l
Elementary School Deane
Type Multi-Family
Status Sold
Exterior
Stories 2
Air conditioning None
Heat type Forced Air
Water Source Public
Sewer Public Sewer
Other Exterior Features Rain Gutters
Roof Composition
Finance
Sales Price $400,000
HOA Fees $275 monthly
Real Estate Tax $1,739 yearly

Work With Natacha

Natacha became a real estate professional after practicing law for 19 years due to a love of all things real estate. That experience gives her the ability to carefully evaluate all of the details of a real estate transaction.








