Leave a Message

Thank you for your message. We will be in touch with you shortly.

12591 Kearney Circle
VIEW PHOTOS
Courtesy of Keller Williams Realty Downtown LLC
$645,000

12591 Kearney Circle

3 Beds 3 Baths 4,075 Sq.Ft. 10,610 Sq.Ft.

Description

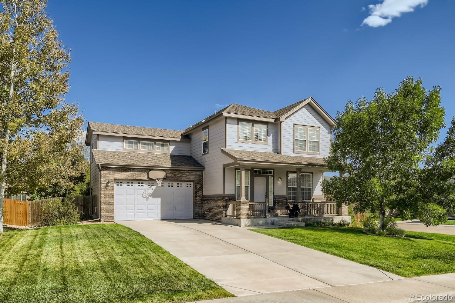
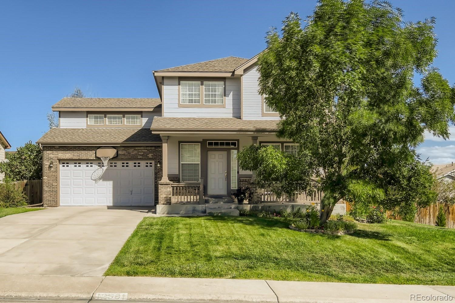
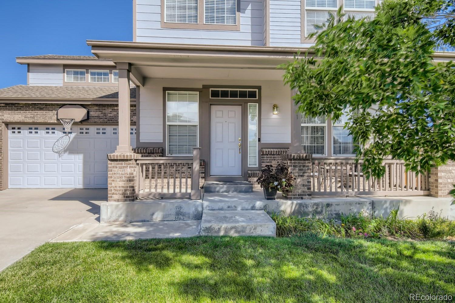
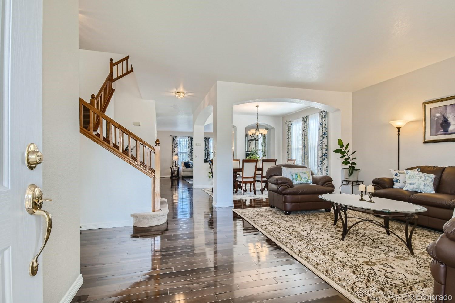
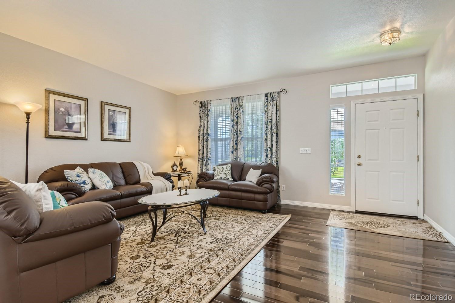
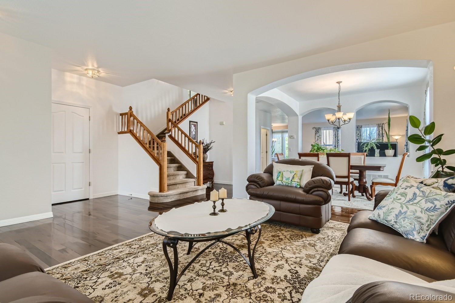
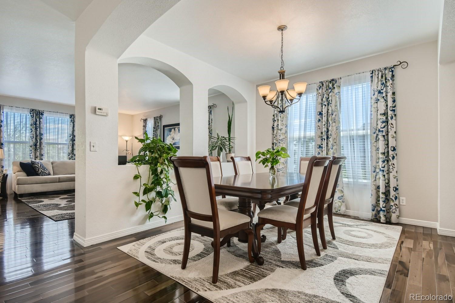
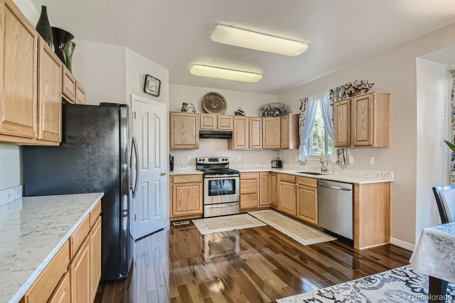
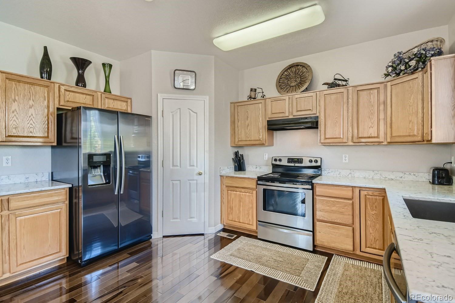
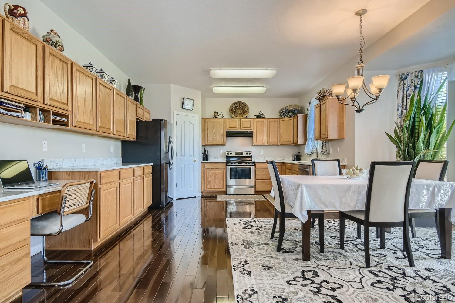
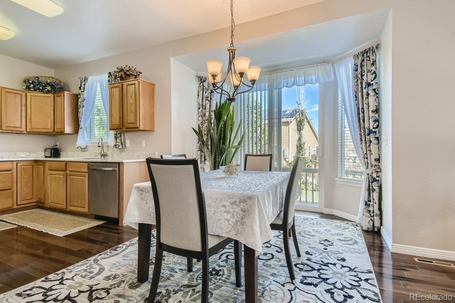
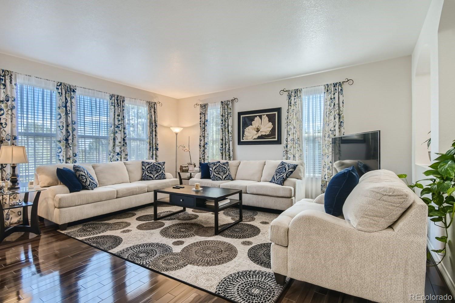
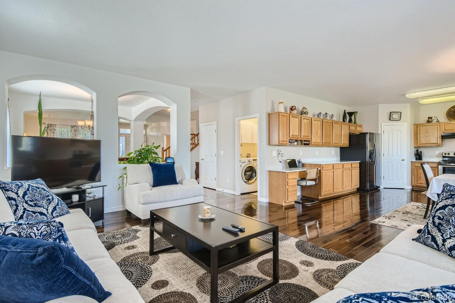
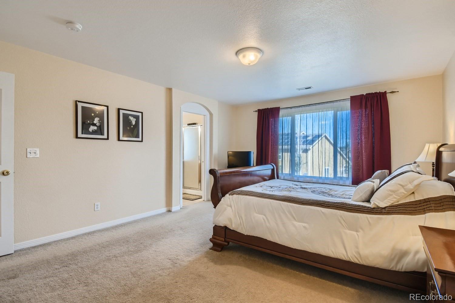
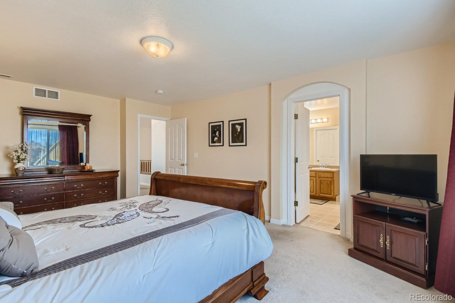
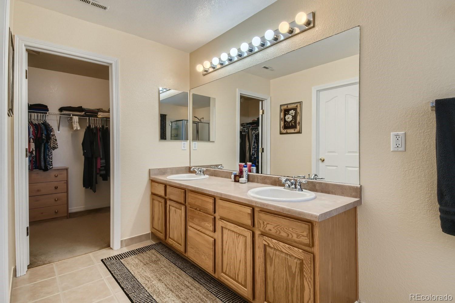
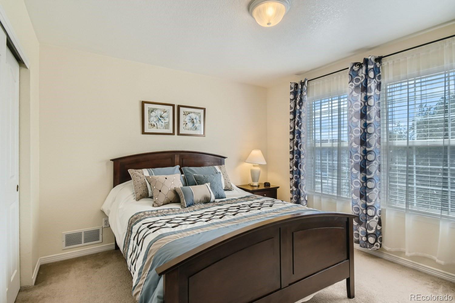
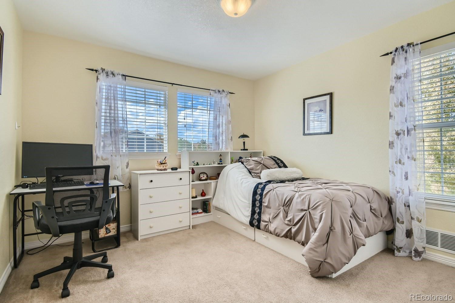
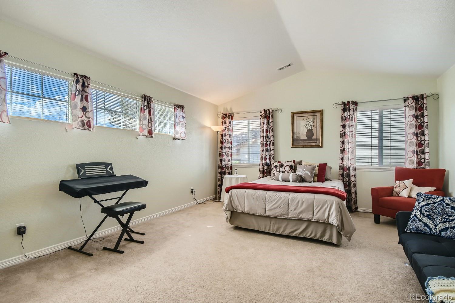
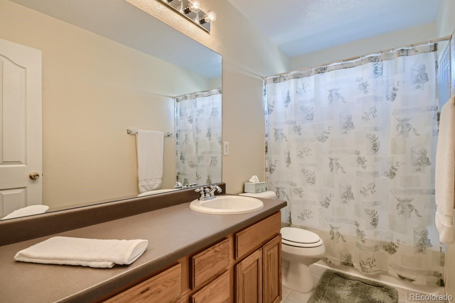
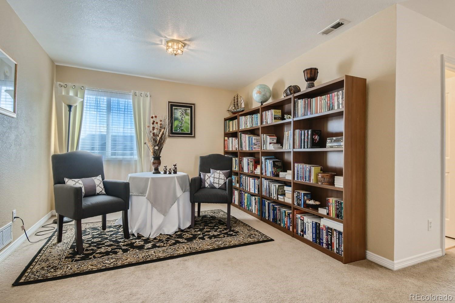
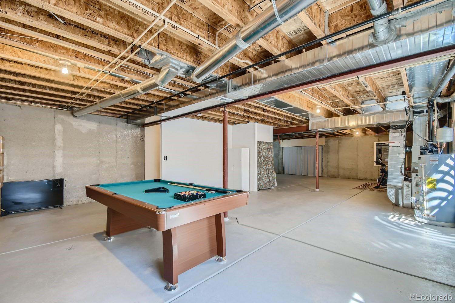
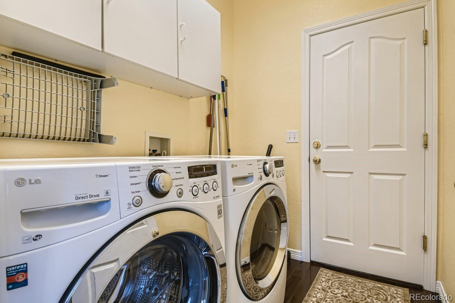
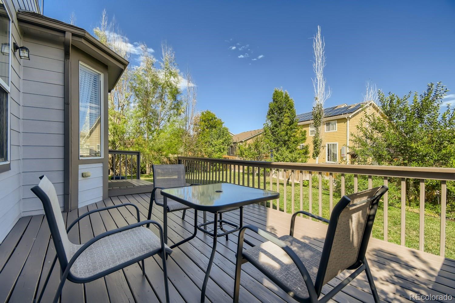
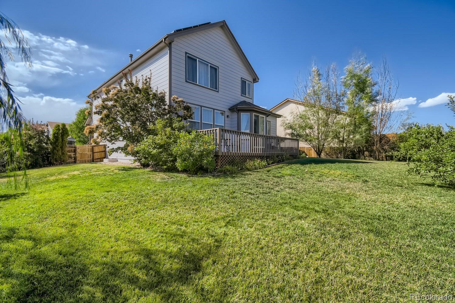
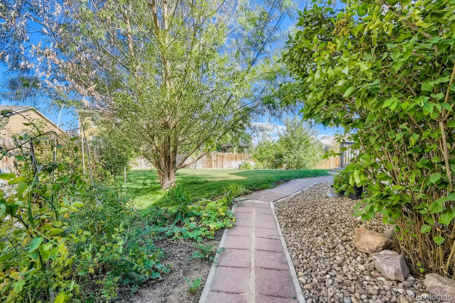
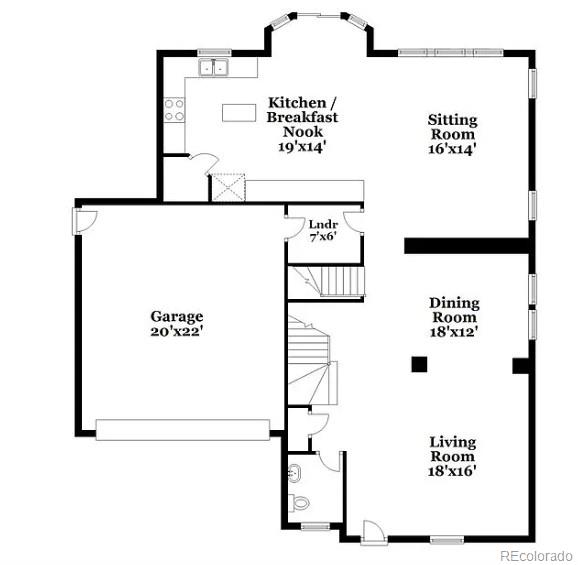
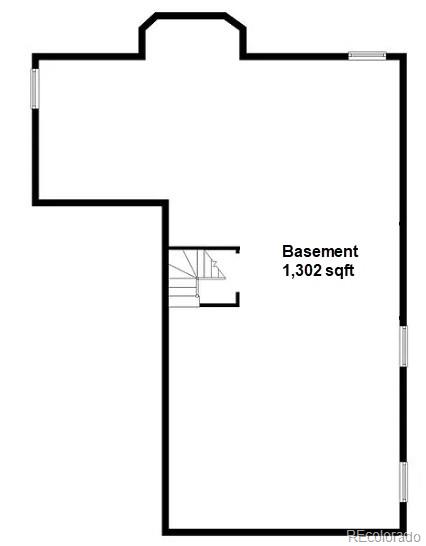
Beautifully updated home on a large corner lot. Located across from a park in the Sage Creek Neighborhood of Thornton. As you enter you are greeted by an open layout with lots of windows and a gorgeous Brazilian Pecan Cocoa hardwood floor. The kitchen boasts quartz countertops, stainless steel appliances and a new dishwasher. This home includes a new furnace, new water heater, and new exterior paint. Lots of space and sunshine in this luscious, well landscaped backyard. Beautiful mature trees for privacy and fruit trees bearing peaches, apples, and pears. Full basement is unfinished and ready to add additional conforming bedrooms with egress already in place. Walking distance to the Brantner Gulch Trail. Close proximity to shopping and parks. All appliances, blinds, pool table, armoire dresser in bonus room, and kitchen island in basement are included.

Share Property

Location

12591 Kearney Circle, Thornton, CO 80602

Status

Sold

Date Sold

December 22, 2022

Property Amenities

Interior
Appliances Cooktop, Dishwasher, Disposal, Dryer, Oven, Range, Washer
Flooring Carpet, Tile, Wood
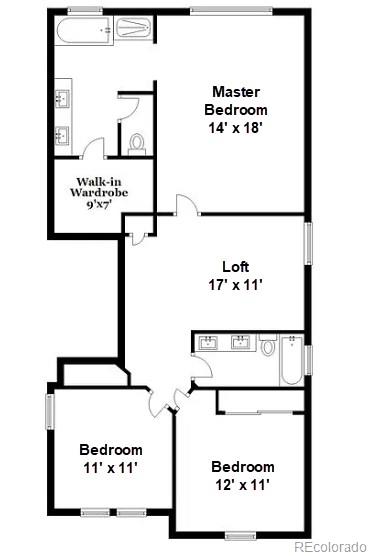
Total Bedrooms: 3
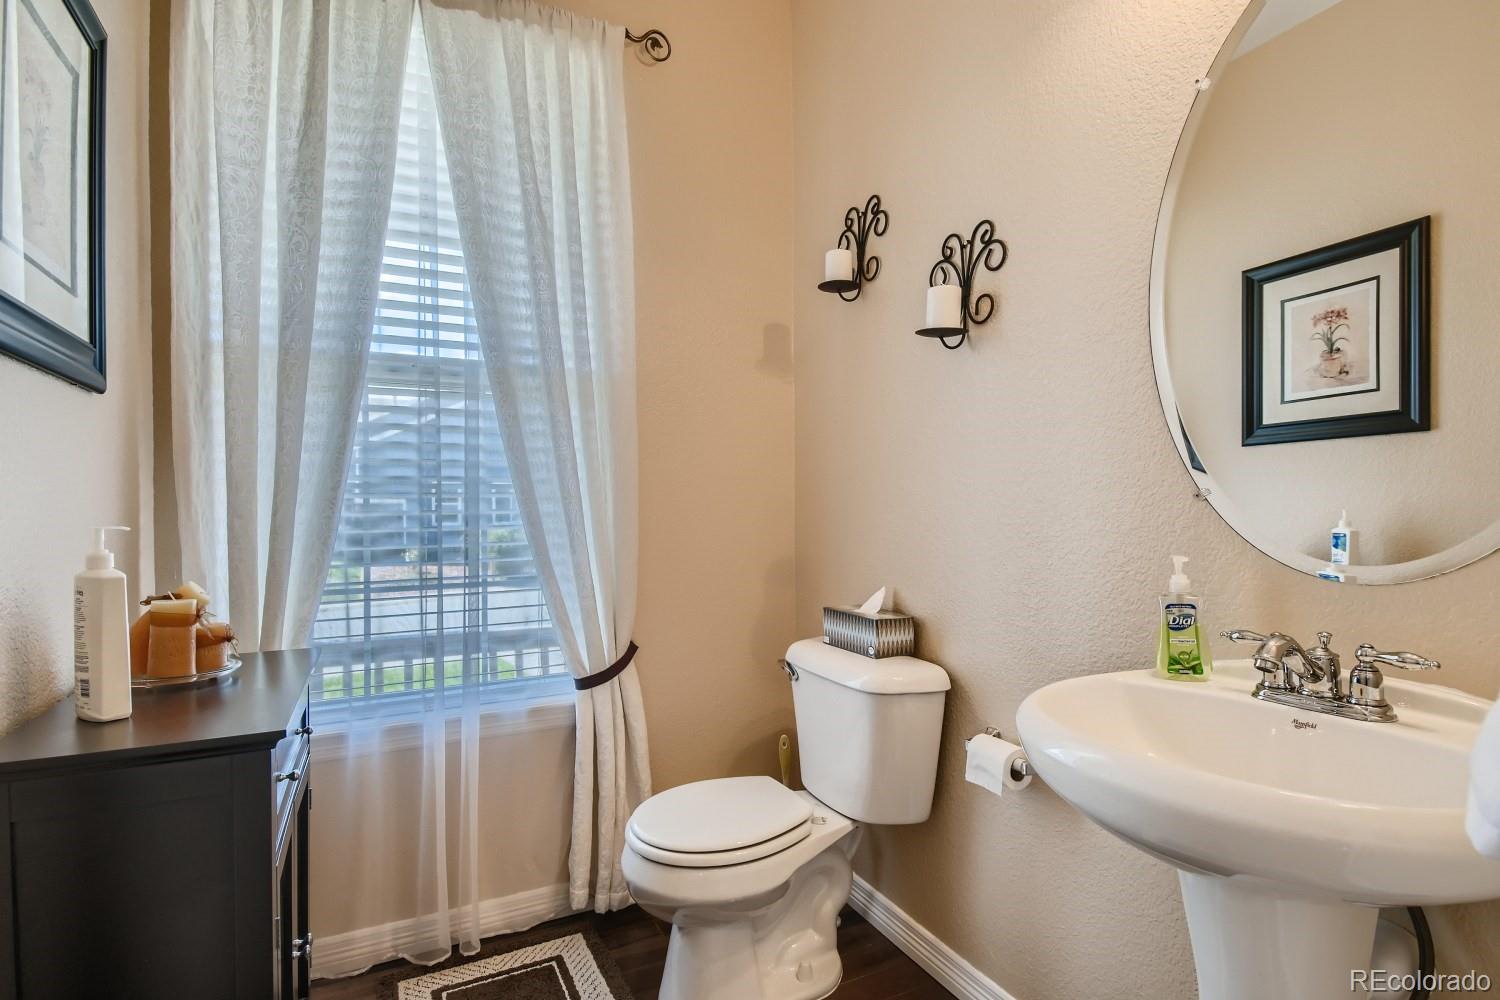
Half Bathrooms: 1
Full Bathrooms: 2
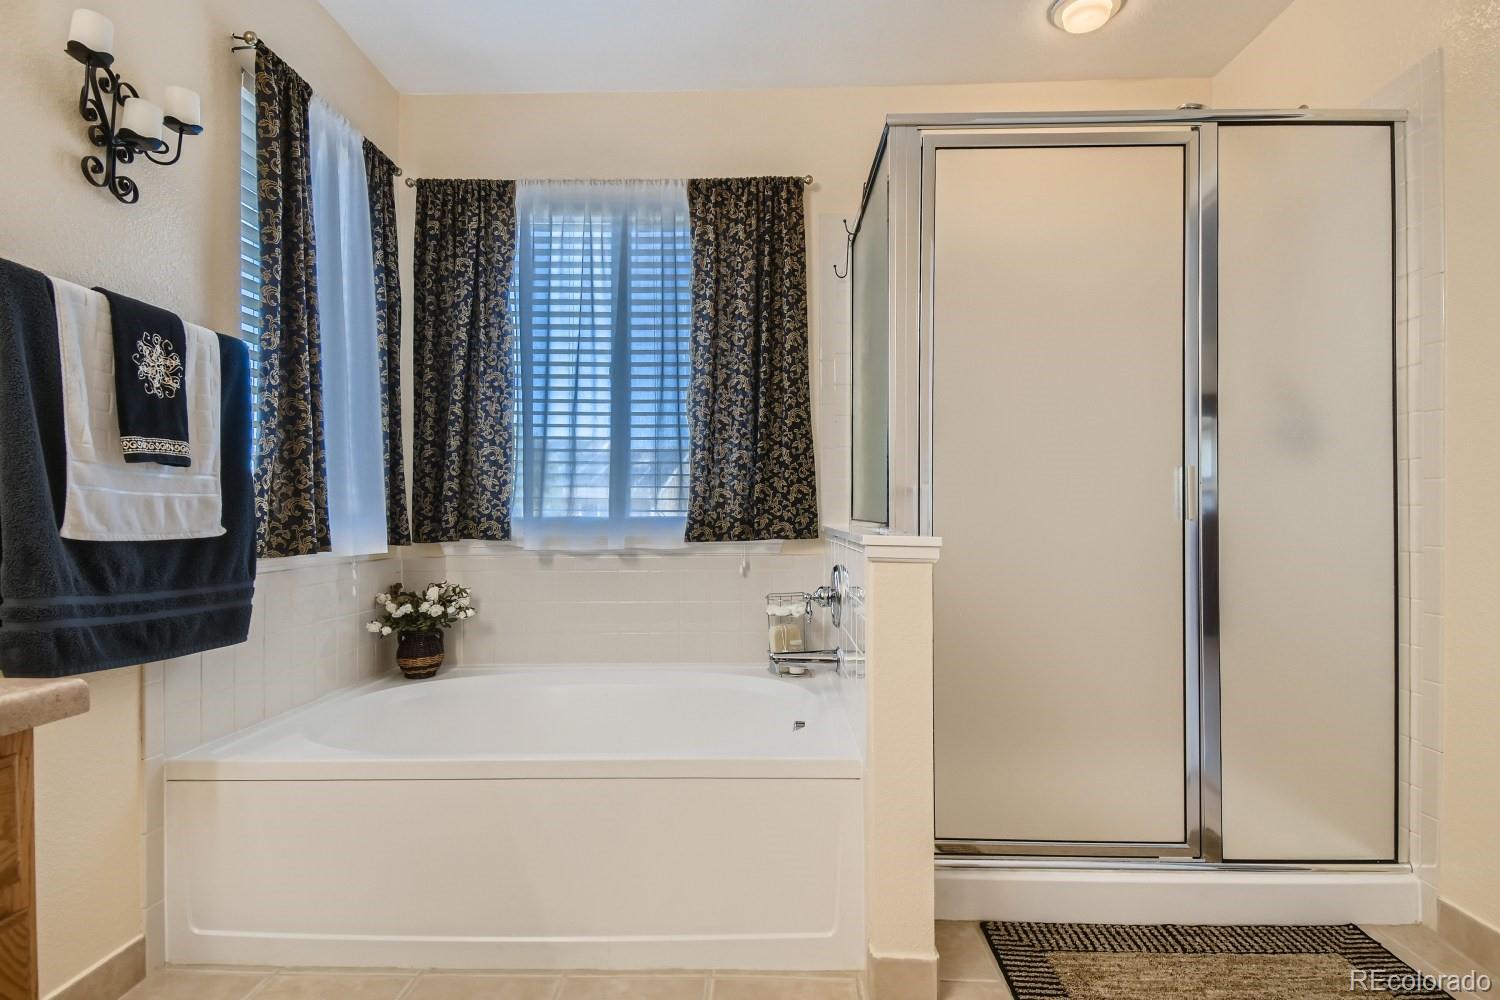
Other Interior Features Breakfast Nook, Five Piece Bath, High Speed Internet, Open Floorplan, Quartz Counters
Area & Lot
Lot Area 10,610 Sq.Ft.
Living area 4,075 Sq.Ft.
MLS® ID 1742167
Year Built 2004
School District School District 27-J
High School Prairie View
Middle School Prairie View
Elementary School West Ridge
Architecture Styles Traditional
Type Residential
Status Sold
Exterior
Stories 2
Air conditioning Central Air
Heat type Forced Air
Water Source Public
Garage Space 2.0
Security Features Smoke Detector(s)
Sewer Community Sewer
Parking Concrete
Lot Features Corner Lot, Landscaped, Sprinklers In Front, Sprinklers In Rear
Roof Tar/Gravel
Utilities Electricity Connected, Internet Access (Wired)
Finance
Sales Price $645,000
HOA Fees $62 monthly
Real Estate Tax $2,960 yearly

Work With Natacha

Natacha became a real estate professional after practicing law for 19 years due to a love of all things real estate. That experience gives her the ability to carefully evaluate all of the details of a real estate transaction.






