1265 Tamarac Street
1265 Tamarac Street
1265 Tamarac Street
1265 Tamarac Street
1265 Tamarac Street
1265 Tamarac Street
1265 Tamarac Street
1265 Tamarac Street
1265 Tamarac Street
1265 Tamarac Street
1265 Tamarac Street
1265 Tamarac Street
1265 Tamarac Street
1265 Tamarac Street
1265 Tamarac Street
1265 Tamarac Street
1265 Tamarac Street
1265 Tamarac Street
1265 Tamarac Street
1265 Tamarac Street
1265 Tamarac Street
VIEW PHOTOS
$445,000

1265 Tamarac Street

3 Beds 2 Baths 1,093 Sq.Ft. 6,500 Sq.Ft.

Description

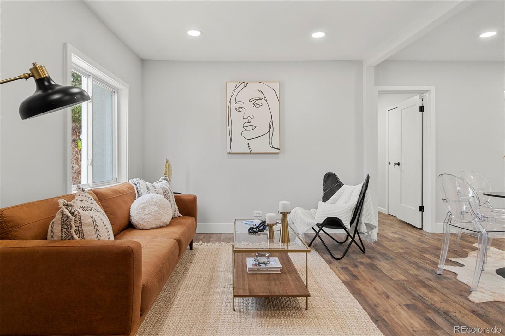
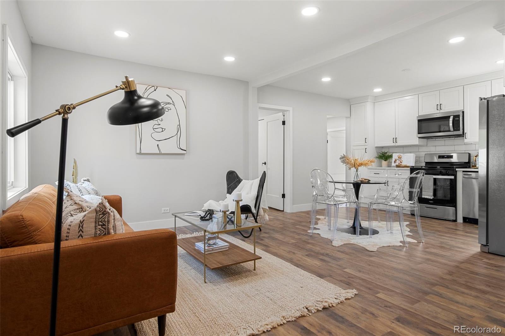
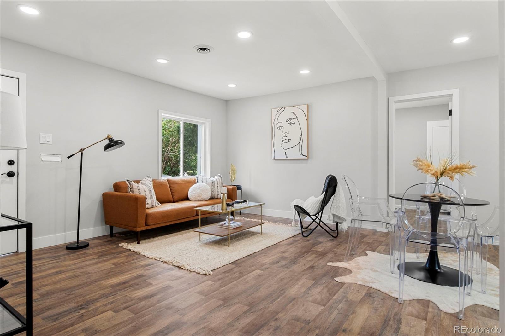
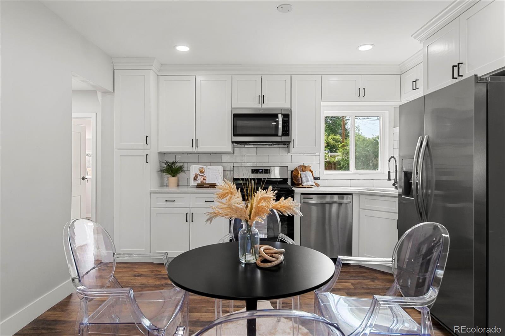
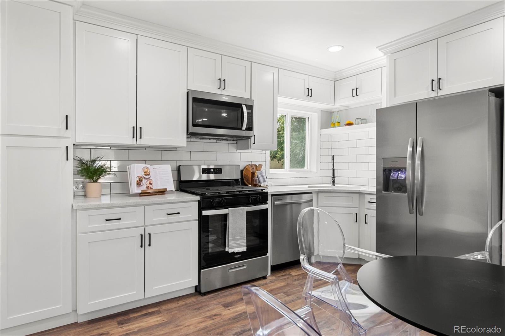
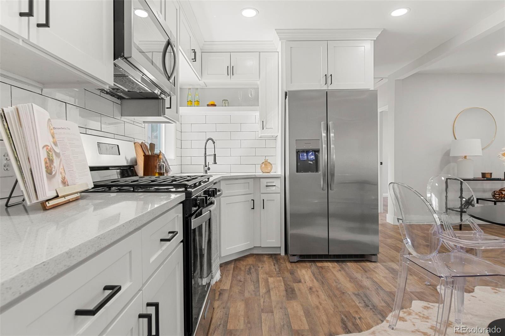
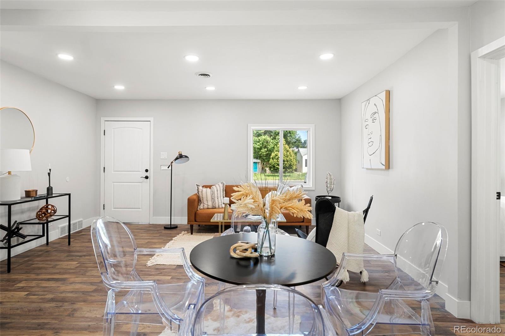
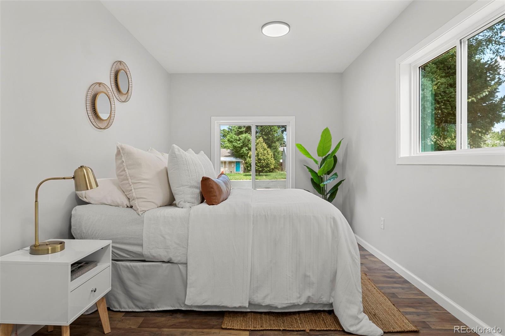
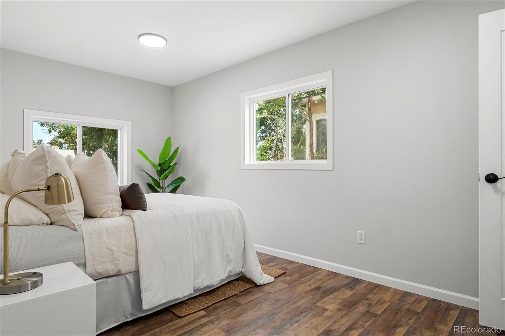
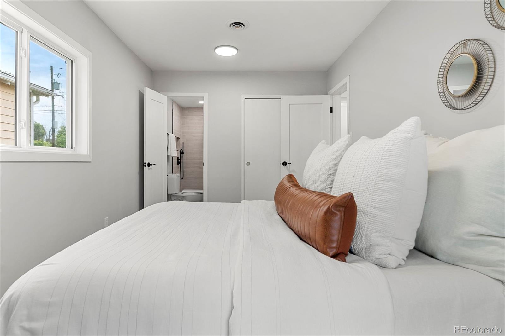
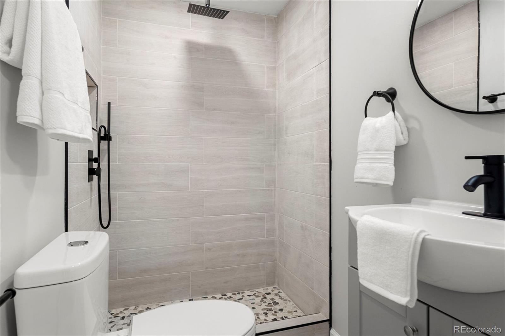
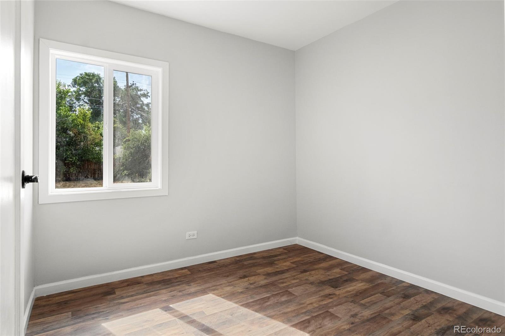
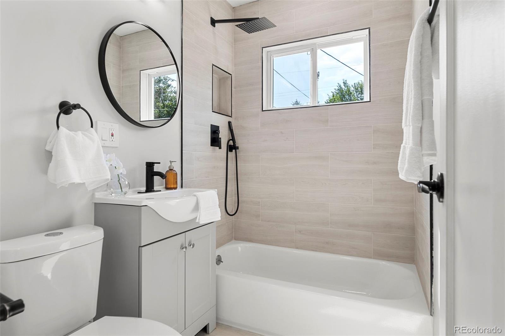
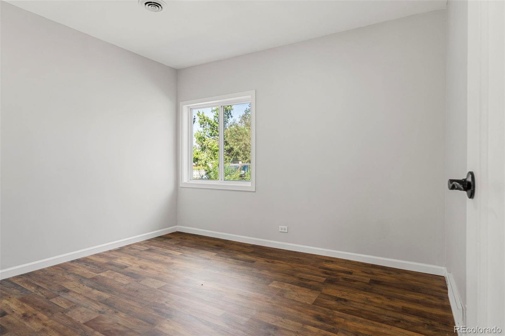
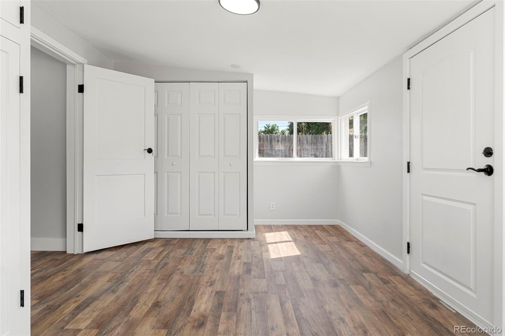
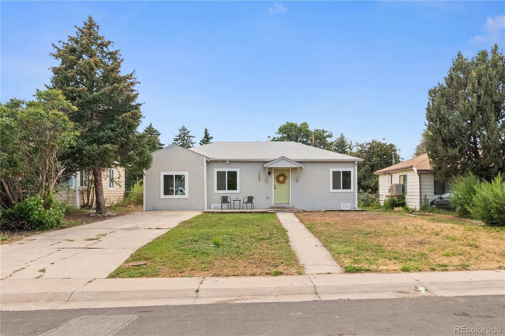
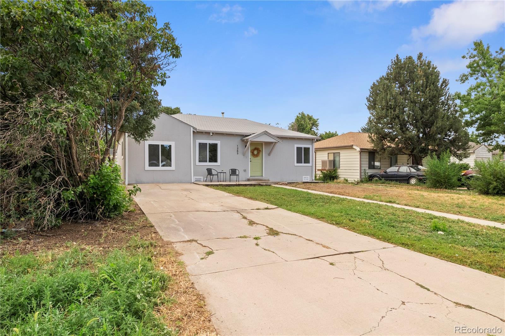
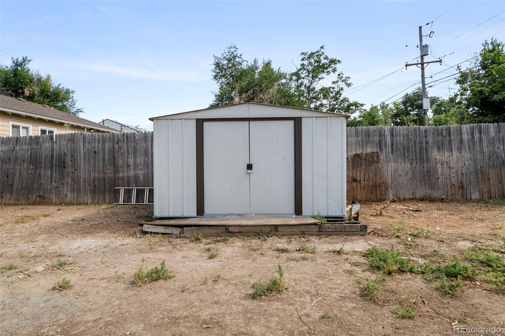
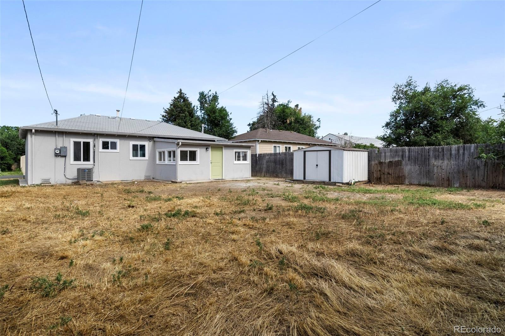
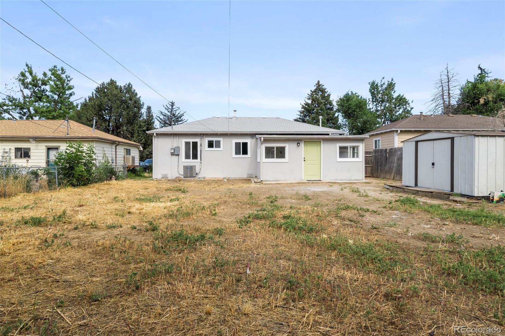
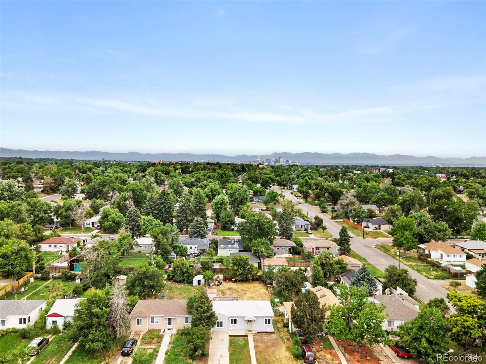
Located between Lowry and Central Park sitting on a spacious 6,500 sq ft lot this updated 3 bedroom, 2 bathroom property is ready for an immediate move-in. Step inside to reveal recess lighting, laminate flooring, and fresh paint through out. The layout efficiently maximizes every inch, providing a seamless flow between the living room, dining area, and the kitchen. The kitchen is complete with quartz counter tops, white cabinetry, stainless steel appliances, and tile backsplash. Head over to the primary bedroom which comes with an en-suit bathroom. You also have 2 additional bedrooms and another full bathroom. The bathrooms boost with modern fixtures, custom tile work, and spa like shower systems. Thats not all, you also have a natural light filled bonus room where you have your laundry unit and could be used as a 4th bedroom, a play room, or a sunroom. The spacious backyard comes with a shed and is ready for its new owners special touch. This charmer also comes with a new ac unit, new windows, and a new water heater. Restaurants, breweries, services, and shops just minutes away. Seller is offering $10k in seller concessions on a full list price offer. Schedule your appointment today.

Share Property

Location

1265 Tamarac Street, Denver, CO 80220

Status

Sold

Date Sold

October 18, 2023

Property Amenities

Interior
Appliances Dishwasher, Microwave, Range, Refrigerator
Flooring Laminate, Tile
Total Bedrooms: 3
Three-Quarter Bathrooms: 1
Full Bathrooms: 1
Other Interior Features No Stairs, Open Floorplan, Primary Suite, Quartz Counters, Smoke Free
Area & Lot
Lot Area 6,500 Sq.Ft.
Living area 1,093 Sq.Ft.
MLS® ID 5842080
Year Built 1941
School District Denver 1
High School George Washington
Middle School Hill
Elementary School Montclair
Type Residential
Status Sold
Exterior
Stories 1
Air conditioning Central Air
Heat type Forced Air
Water Source Public
Security Features Carbon Monoxide Detector(s), Smoke Detector(s)
Sewer Public Sewer
Other Exterior Features Private Yard
Parking Concrete
Lot Features Level
Roof Architecural Shingle
Utilities Cable Available, Electricity Connected
Finance
Sales Price $445,000
Real Estate Tax $1,215 yearly

Work With Natacha

Natacha became a real estate professional after practicing law for 19 years due to a love of all things real estate. That experience gives her the ability to carefully evaluate all of the details of a real estate transaction.








