1269 Coronado Parkway N
VIEW PHOTOS
$450,000

1269 Coronado Parkway N

3 Beds 2 Baths 1,117 Sq.Ft. 8,400 Sq.Ft.

Description

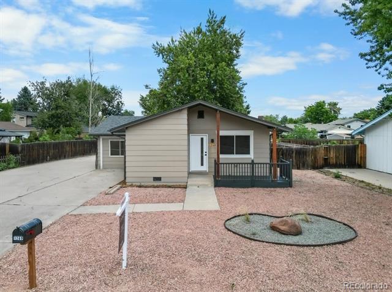
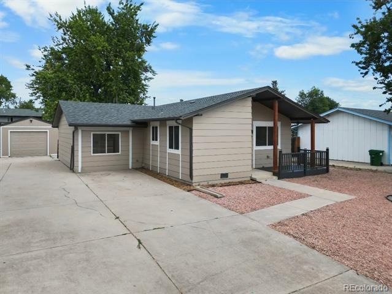
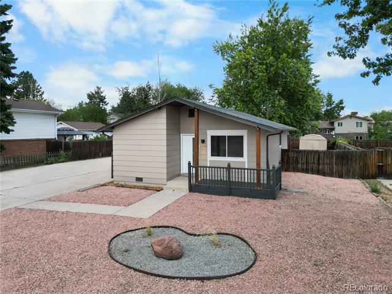
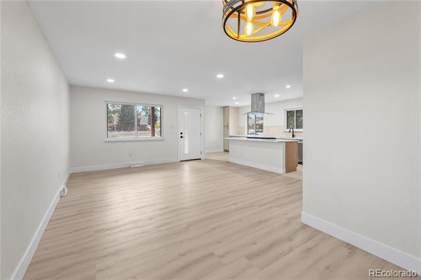
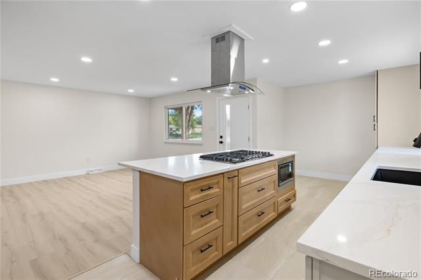
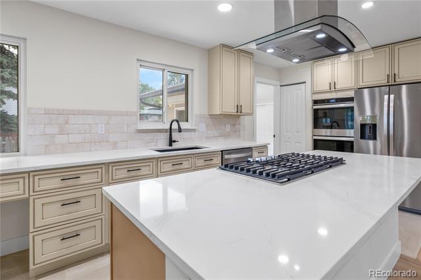
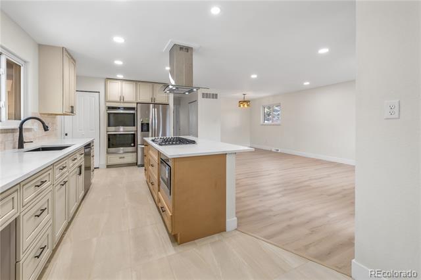
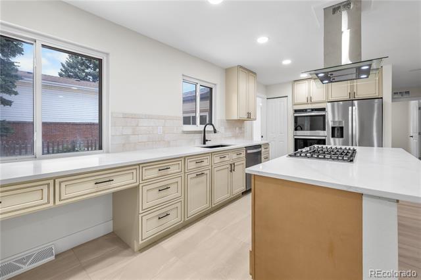
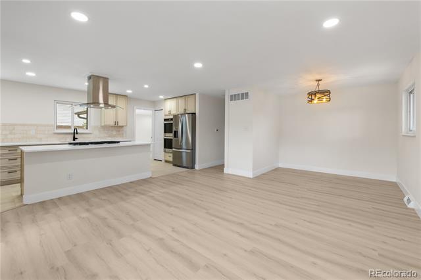
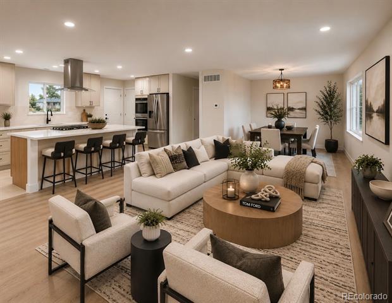
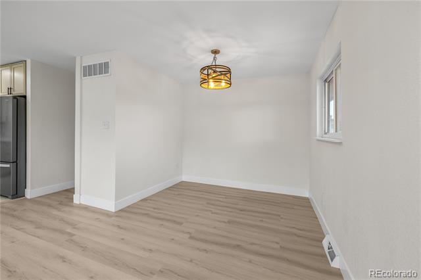
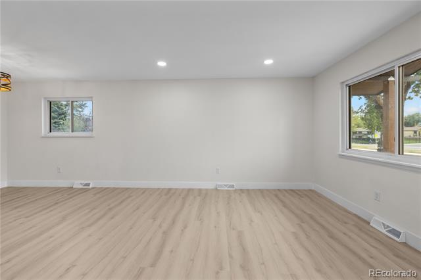
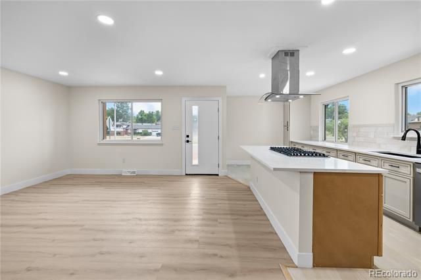
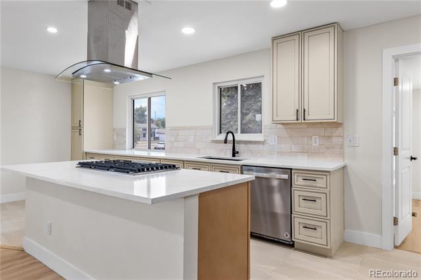
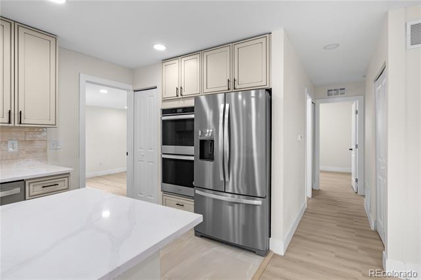
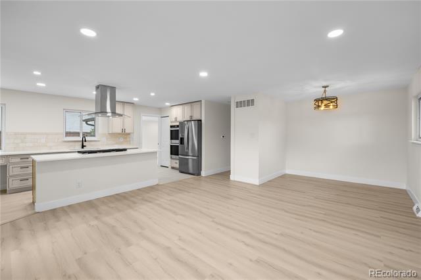
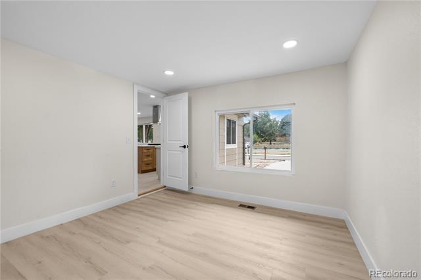
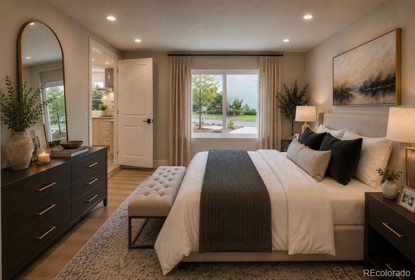
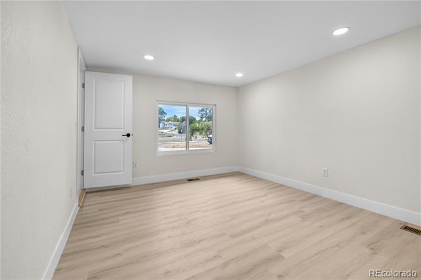
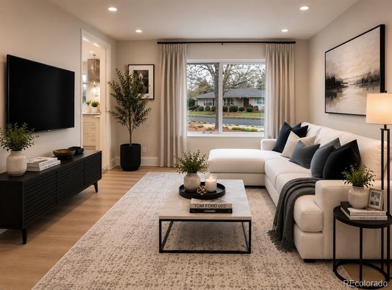
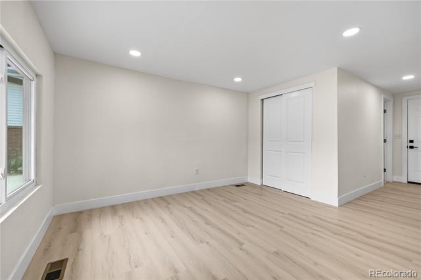
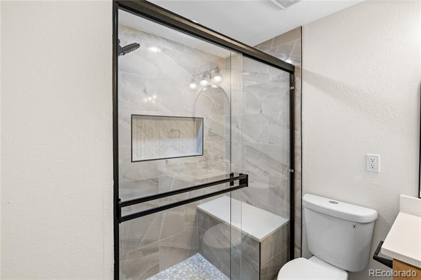
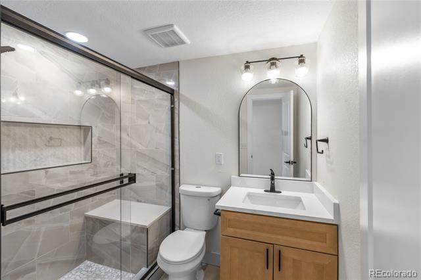
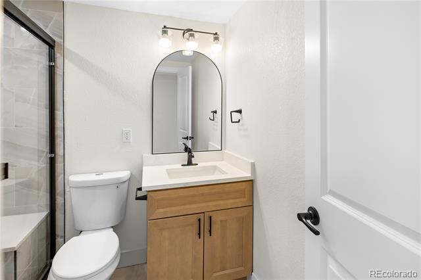
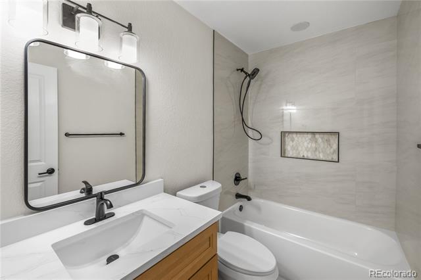
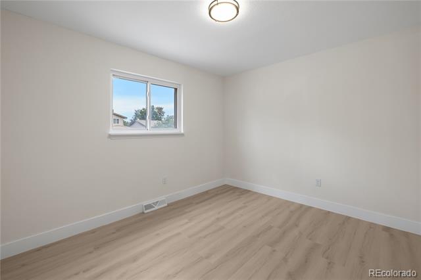
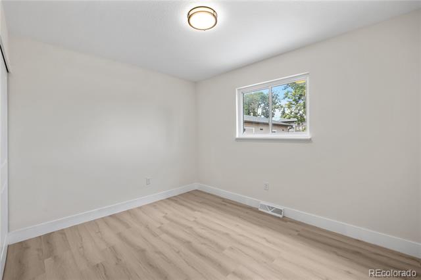
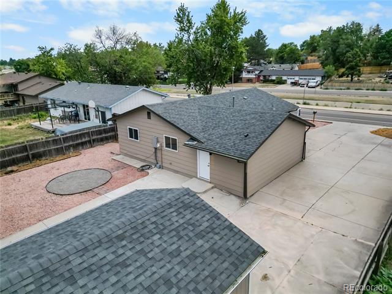
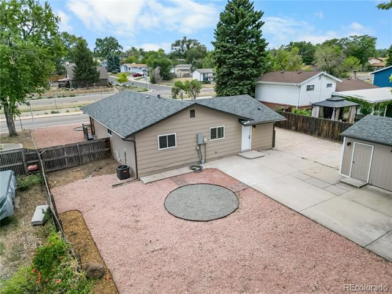
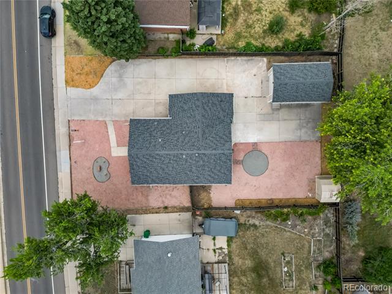
Welcome home to this beautifully remodeled, move-in-ready retreat, where warm modern style and everyday comfort come together with a relaxed, resort-inspired feel. The bright, open interior features warm neutral finishes and thoughtful details throughout, flowing from the updated kitchen with ivory & butterscotch cabinetry, quartz countertops and a generous island into a spacious great room with flexible dining, living and entertaining space. Spa-inspired bathrooms with elevated tilework add a touch of everyday luxury, while a brand-new air conditioner, furnace, water heater and roof provide added comfort and peace of mind. Outside, enjoy an expansive lot with low-maintenance xeriscape landscaping, plenty of space for Colorado outdoor living, a detached one-car garage and a generous concrete driveway with ample off-street parking. Fresh, welcoming and ready to enjoy from day one, this home offers the perfect balance of style, comfort and easy living--your own private retreat.

Share Property

Location

1269 Coronado Parkway N, Denver, CO 80229

Status

Sold

Date Sold

September 17, 2026

Property Amenities

Interior
Laundry room Laundry Closet
Appliances Cooktop, Dishwasher, Disposal, Double Oven, Dryer, Gas Water Heater, Microwave, Range Hood, Refrigerator, Washer
Flooring Tile, Vinyl
Total Bedrooms: 3
Three-Quarter Bathrooms: 1
Full Bathrooms: 1
Other Interior Features Breakfast Nook, Kitchen Island, No Stairs, Open Floorplan, Pantry, Primary Suite, Quartz Counters, Smoke Free
Area & Lot
Lot Area 8,400 Sq.Ft.
Living area 1,117 Sq.Ft.
MLS® ID 4500033
Year Built 1970
School District Adams 12 5 Star Schl
High School Thornton
Middle School Thornton
Elementary School Coronado Hills
Architecture Styles Mid-Century Modern, Traditional
Type Residential
Status Sold
Exterior
Stories 1
Air conditioning Central Air
Heat type Forced Air
Water Source Public
Garage Space 1.0
Sewer Public Sewer
Other Exterior Features Fire Pit
Parking Concrete
Roof Composition
Utilities Cable Available, Electricity Available, Electricity Connected, Internet Access (Wired), Natural Gas Available, Natural Gas Connected
Finance
Sales Price $450,000
Real Estate Tax $2,977 yearly

Work With Natacha

Natacha became a real estate professional after practicing law for 19 years due to a love of all things real estate. That experience gives her the ability to carefully evaluate all of the details of a real estate transaction.








