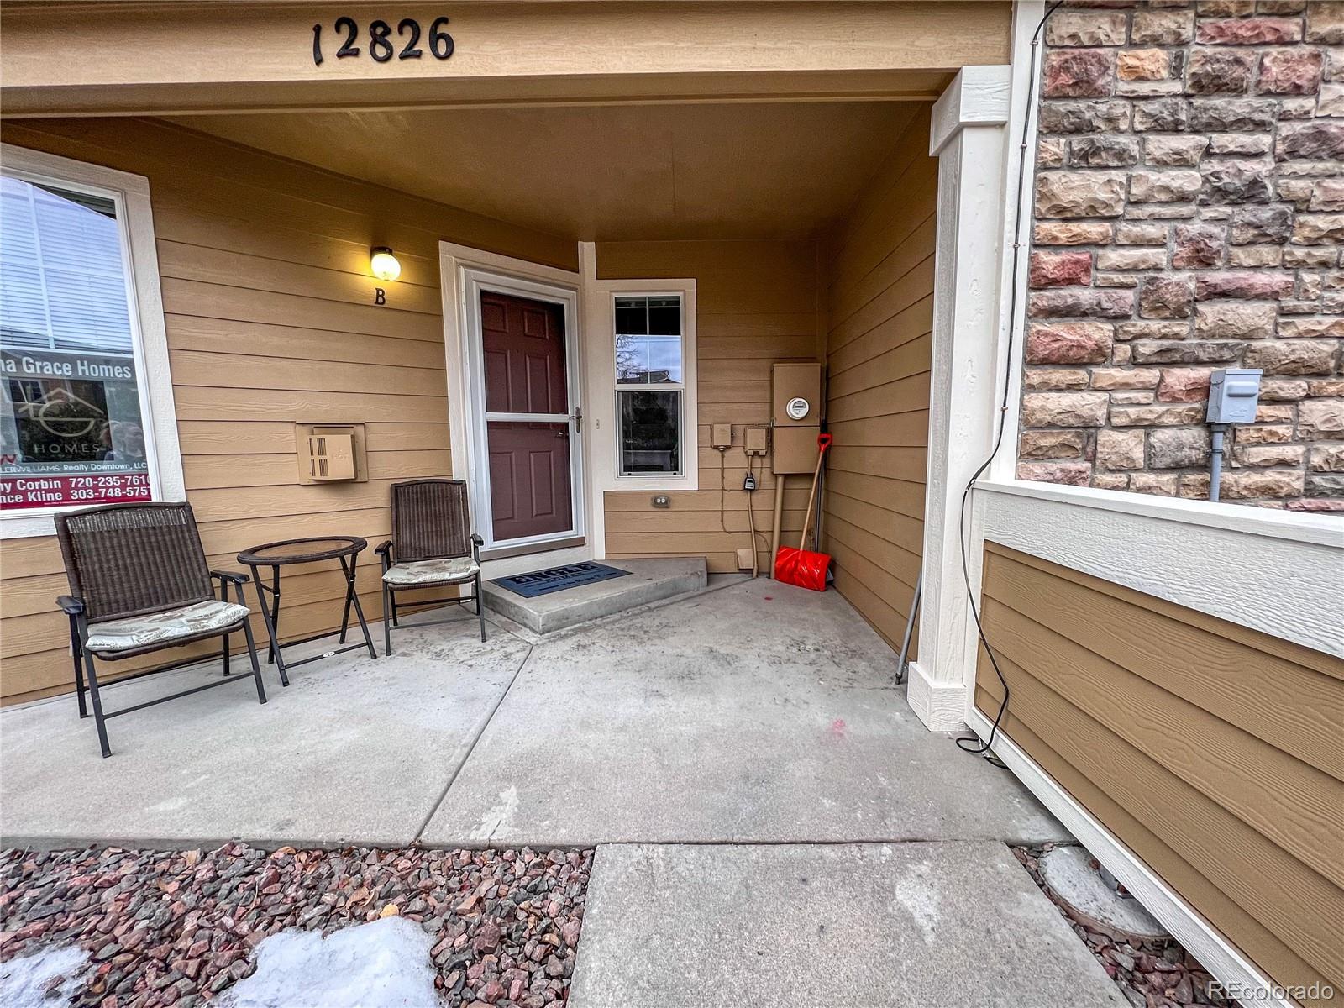
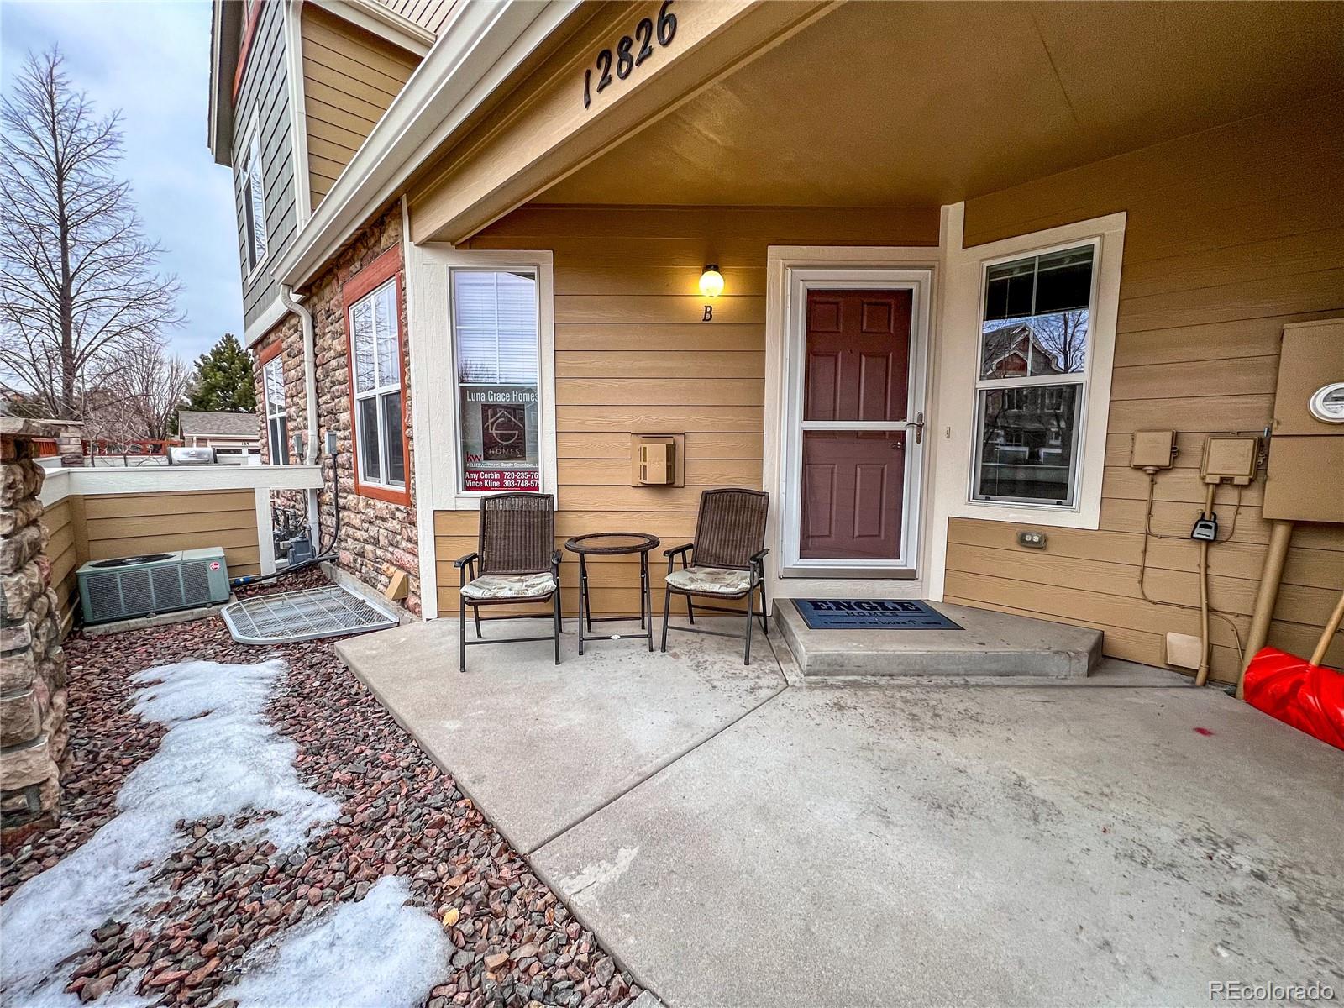
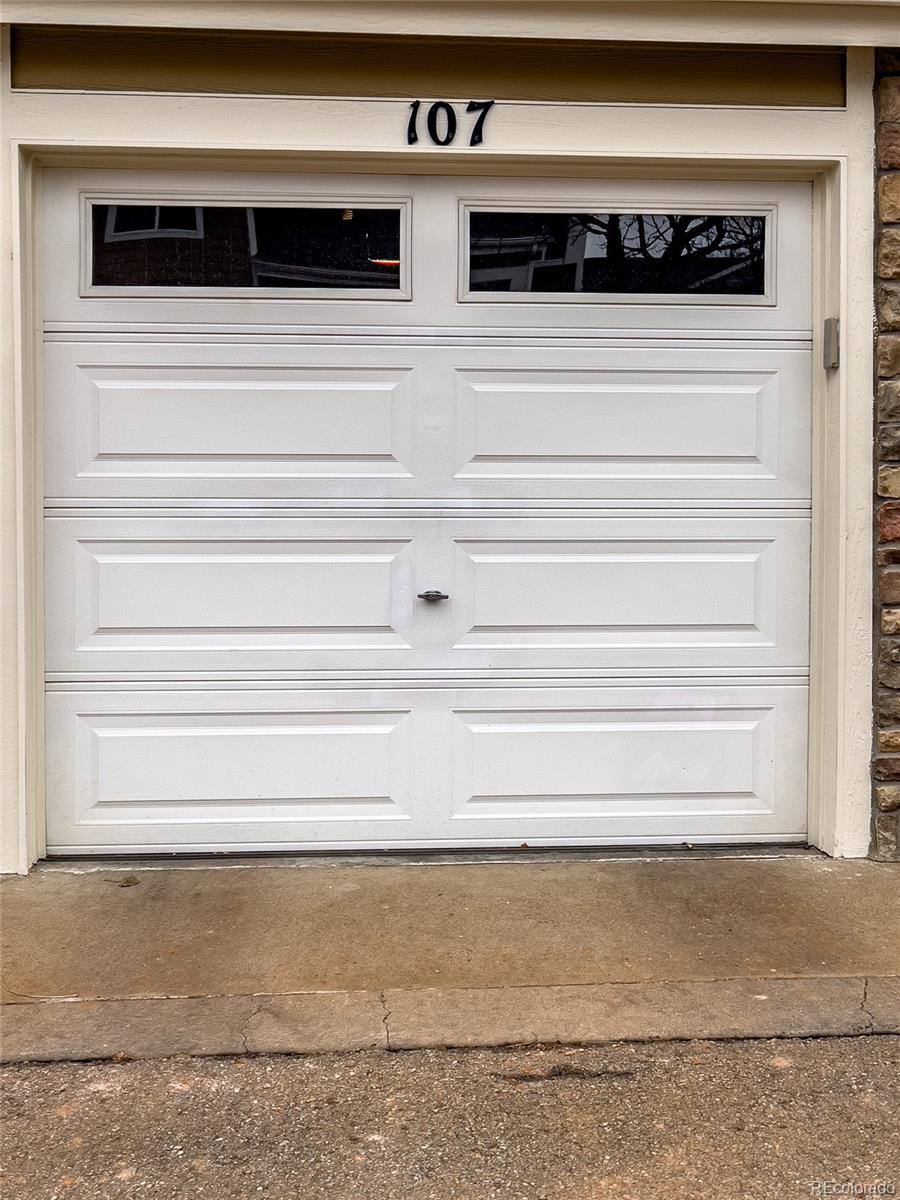
12826 Jasmine Street Unit: B
VIEW PHOTOS
$412,000

12826 Jasmine Street Unit: B

2 Beds 3 Baths 1,870 Sq.Ft.

Description

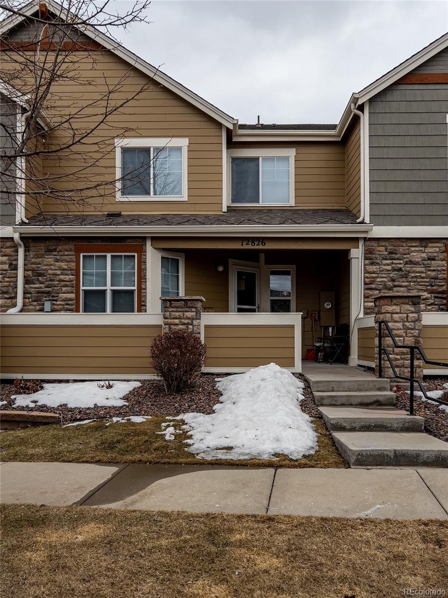
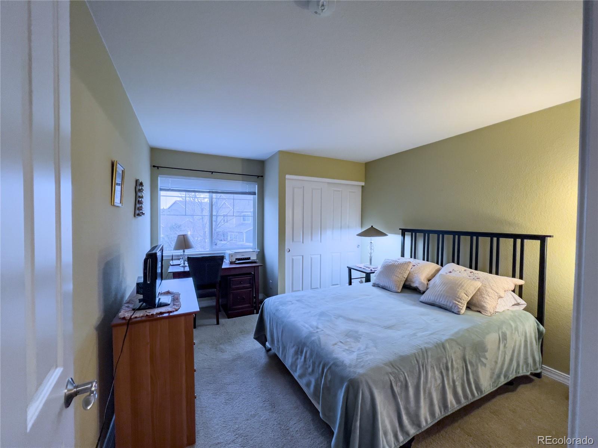
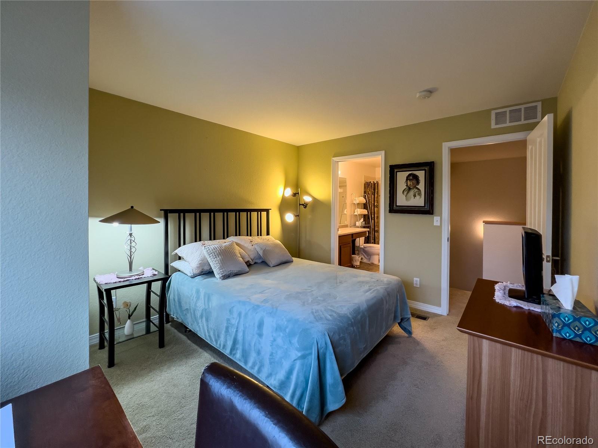
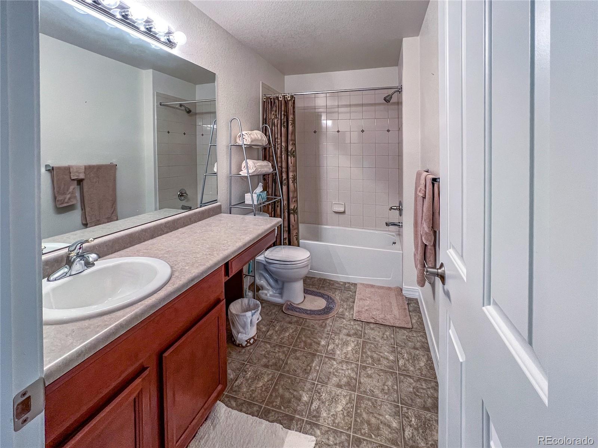
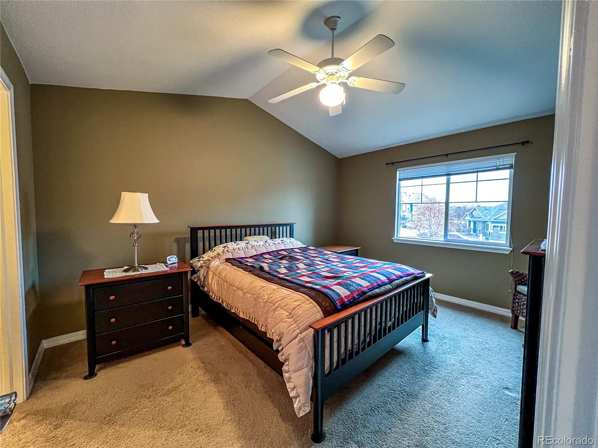
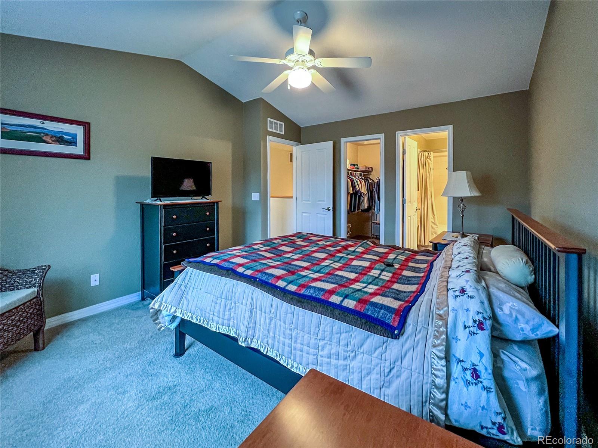
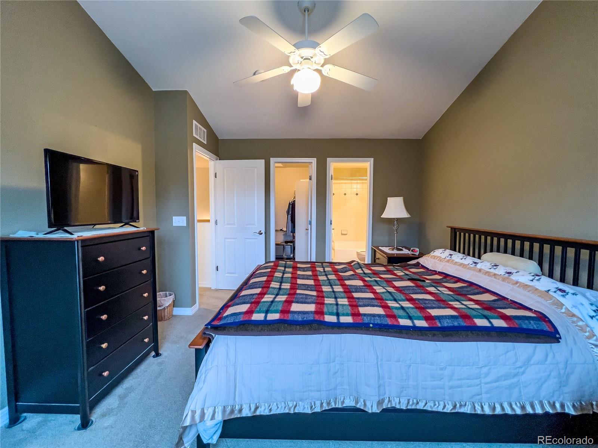
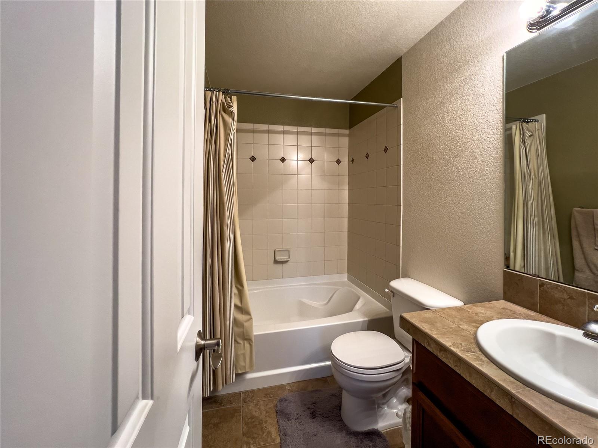
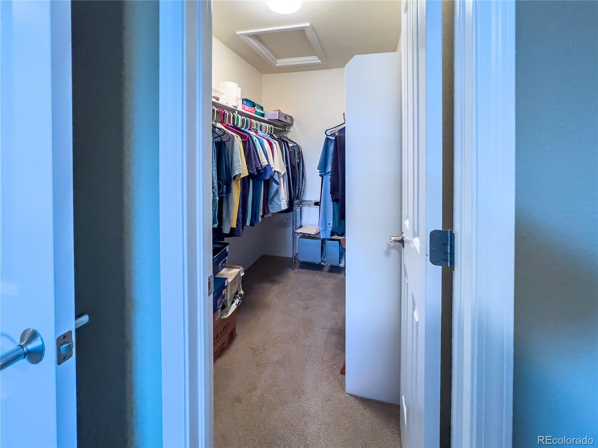
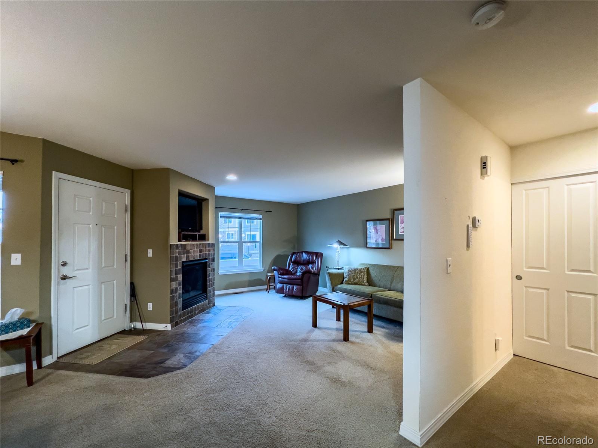
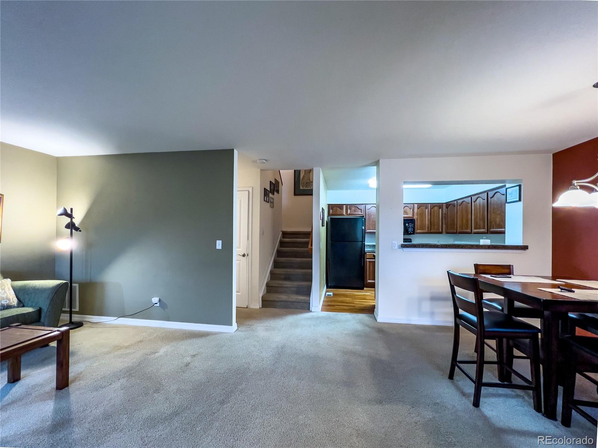
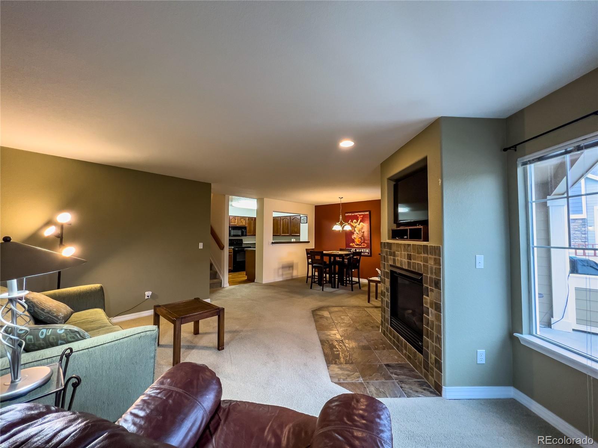
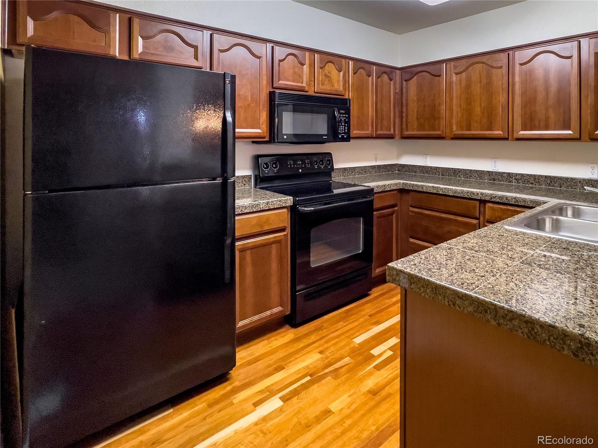
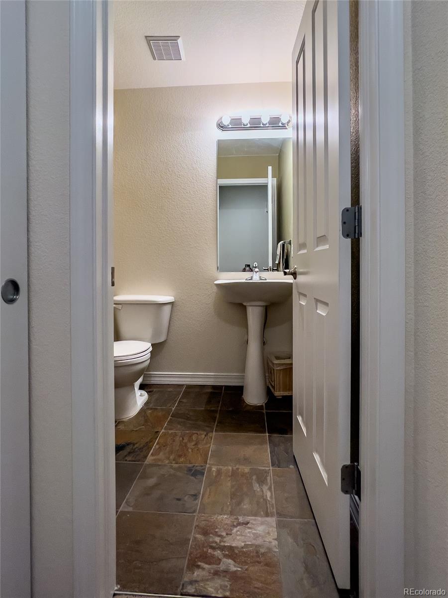
Cozy townhome in the highly sought-after Riverdale Park neighborhood! This home is move-in ready with a, dishwasher, oven, microwave, washer and dryer. The home features an open living room, with a fireplace to keep you warm on the cool Colorado nights. The dining room and kitchen are right off the living room. You can cook your favorite meal and enjoy your company comfortably! The 1/4 bathroom on the main floor features slate stone flooring and is tucked away for just the right amount of privacy. The upstairs bedrooms are spacious and have an abundance of natural light. Both bedrooms have their own full bathrooms. The primary suite includes a large walk-in closet. The unfinished basement has a laundry area and is waiting for your finishing touches. The community has many features including a community pool, playground, & basketball court! The location is a short walk to coffee shops, shopping, dining, recreation center, and multiple trails, parks, and open space! The light rail N station is just a short stroll or bike ride away to whisk you downtown for a night of fun!

Share Property

Location

12826 Jasmine Street Unit: B, Thornton, CO 80602

Status

Sold

Date Sold

May 18, 2023

360 Virtual Tour

Take a tour of this property

Property Amenities

Interior
Fireplace Gas, Living Room
Appliances Dishwasher, Disposal, Dryer, Microwave, Oven, Range, Refrigerator, Washer
Flooring Carpet, Stone, Tile
Total Bedrooms: 2
Full Bathrooms: 2
Other Interior Features Ceiling Fan(s), High Ceilings, Tile Counters, Walk-In Closet(s)
Area & Lot
Living area 1,870 Sq.Ft.
MLS® ID 4116624
Year Built 2005
School District School District 27-J
High School Prairie View
Middle School Prairie View
Elementary School West Ridge
Type Multi-Family
Status Sold
Exterior
Stories 2
Pool Outdoor Pool
Air conditioning Central Air
Heat type Forced Air
Water Source Public
Garage Space 1.0
Security Features Carbon Monoxide Detector(s), Smoke Detector(s)
Sewer Public Sewer
Roof Composition
Utilities Cable Available, Electricity Connected, Natural Gas Connected, Phone Available
Finance
Sales Price $412,000
HOA Fees $312 monthly
Real Estate Tax $1,259 yearly

Work With Natacha

Natacha became a real estate professional after practicing law for 19 years due to a love of all things real estate. That experience gives her the ability to carefully evaluate all of the details of a real estate transaction.








