Leave a Message

Thank you for your message. We will be in touch with you shortly.

12920 Rosemary Street
VIEW PHOTOS
Courtesy of Keller Williams Realty Downtown LLC
$590,000

12920 Rosemary Street

5 Beds 3 Baths 3,327 Sq.Ft. 6,000 Sq.Ft.

Description

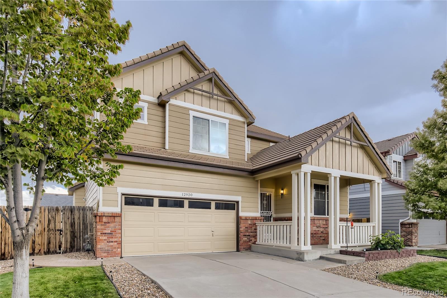
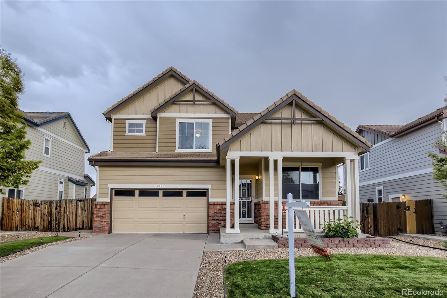
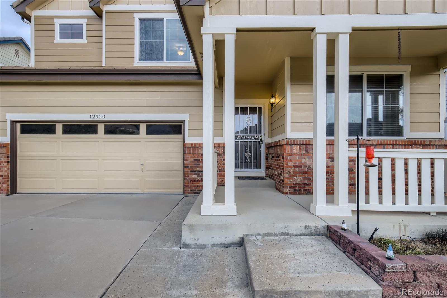
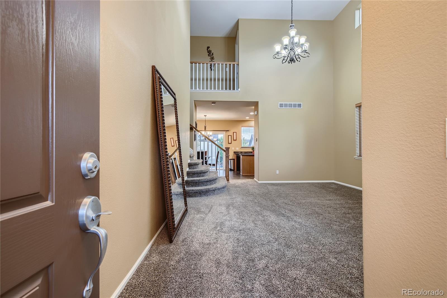
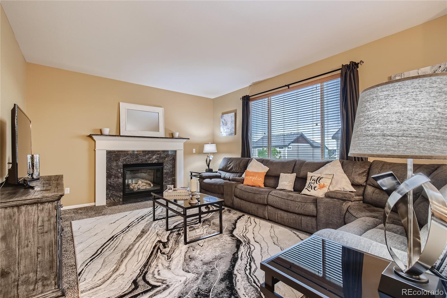
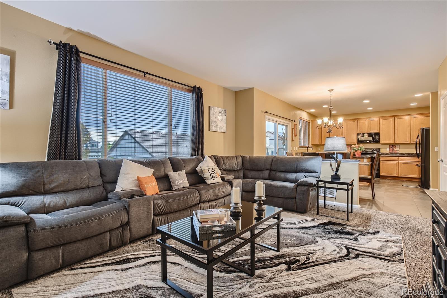
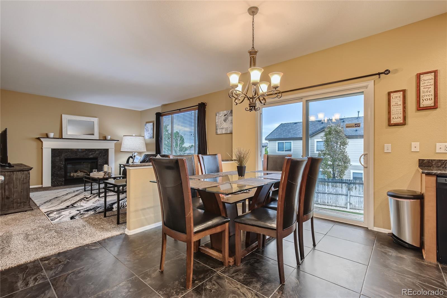
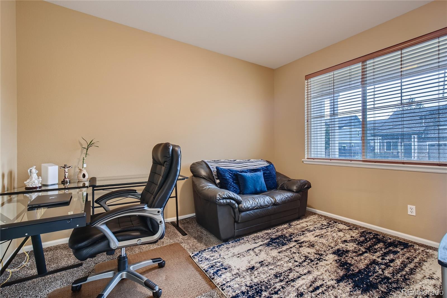
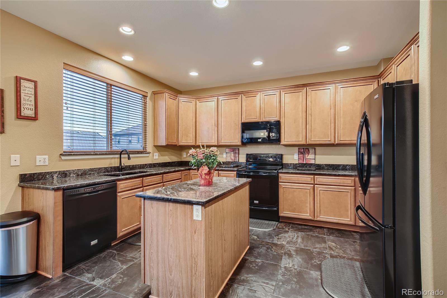
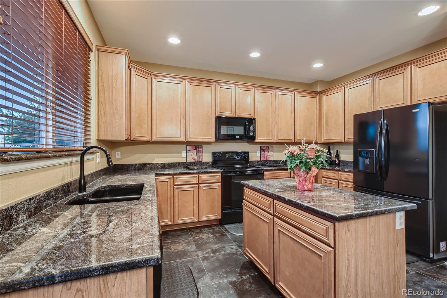
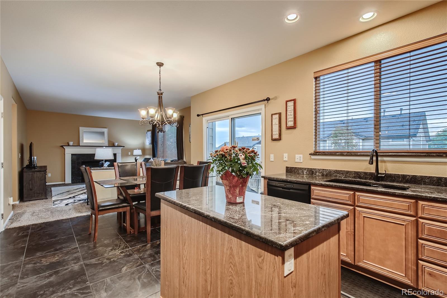
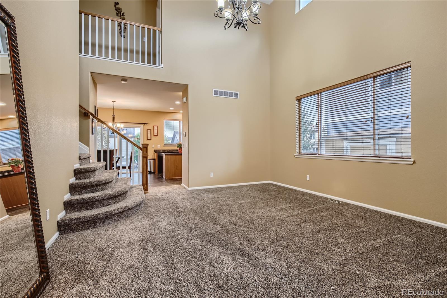
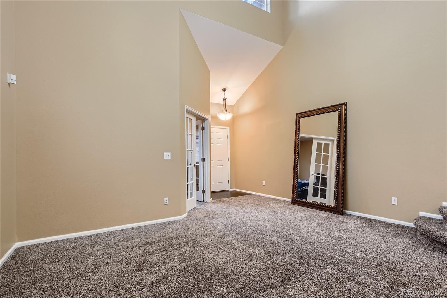
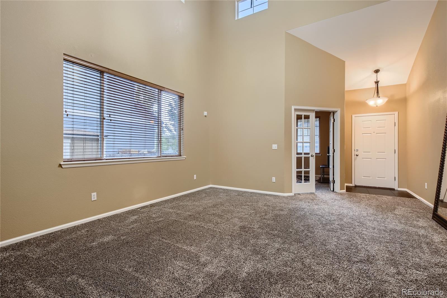
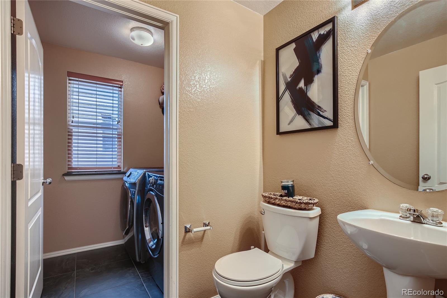
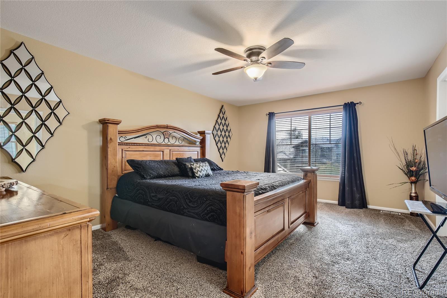
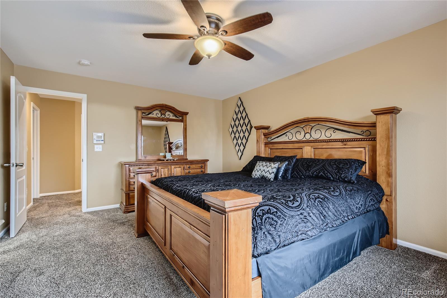
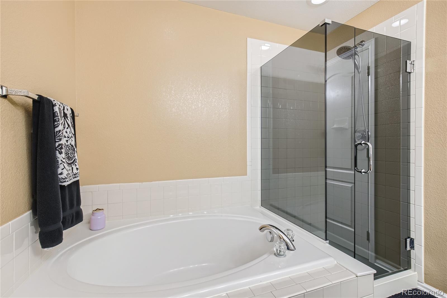
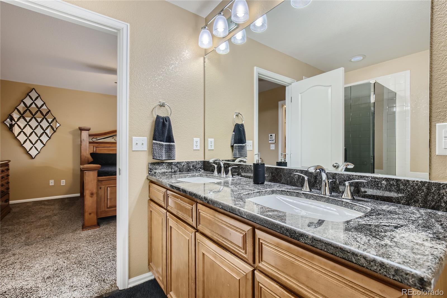
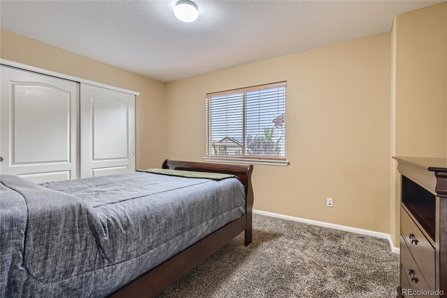
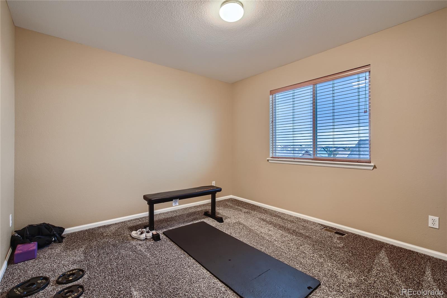
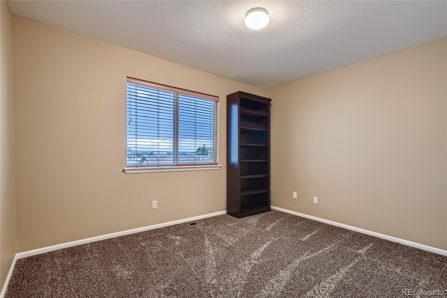
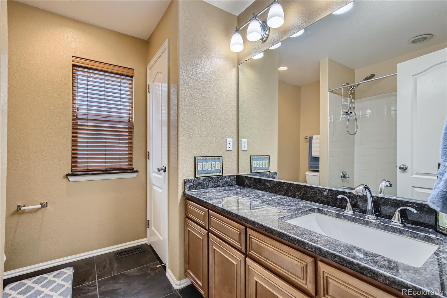
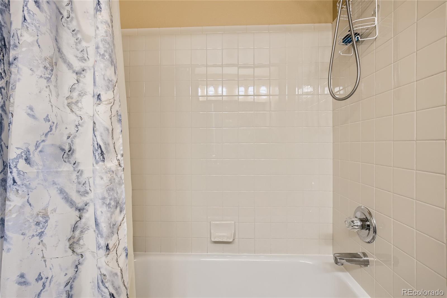
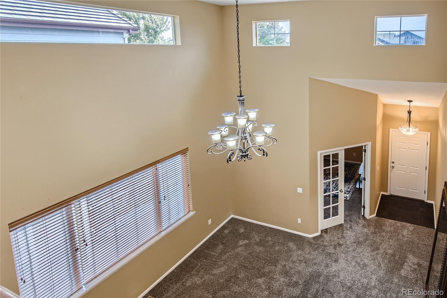
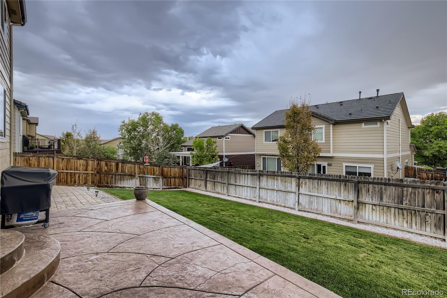
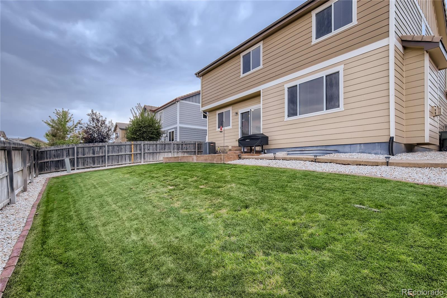
As you pull into the desirable Villages at Riverdale neighborhood & arrive at this one-of-a-kind home you will notice the newly painted exterior and well maintained yard showing the pride from previous ownership. It only gets better as you enter the home and are welcomed to an open floor plan with a vaulted ceiling with skylight windows that allow the natural sunlight to show off the fresh paint and new carpet you will find throughout. The large formal family room also features a nice secluded office/study area off to the side that can be used as a bedroom if preferred. When you enter the kitchen the perfection and attention to detail are even more evident. Large custom tiles are throughout the home including entries, bathrooms, and laundry room. Newer upgraded appliances are featured in the kitchen and each bathroom. You will notice custom granite from the kitchen island and countertops throughout the home, not just in each bathroom but also to the gas fireplace framing you find in the living room, adding a nice touch of customization. On the upper level, you will find the master suite featuring plenty of space and a walk-in closet with some custom shelving, as well as a full master bath & large soaking tub. Also on the upper level is 3 more bedrooms and another full bathroom. In the backyard, there is a stamped concrete patio perfect for some outdoor entertaining along with a shed for extra storage. Don't hesitate to come and see this home in person!

Share Property

Location

12920 Rosemary Street, Thornton, CO 80602

Status

Sold

Date Sold

January 27, 2023

Property Amenities

Interior
Fireplace Family Room
Appliances Cooktop, Dishwasher, Microwave, Oven, Range, Refrigerator
Flooring Carpet, Tile
Total Bedrooms: 5
Half Bathrooms: 1
Full Bathrooms: 2
Area & Lot
Lot Area 6,000 Sq.Ft.
Living area 3,327 Sq.Ft.
MLS® ID 6714298
Year Built 2006
School District School District 27-J
High School Riverdale Ridge
Middle School Roger Quist
Elementary School Brantner
Type Residential
Status Sold
Exterior
Stories 2
Air conditioning Central Air
Heat type Forced Air
Water Source Public
Garage Space 2.0
Sewer Public Sewer
Other Exterior Features Dog Run
Roof Composition
Utilities Cable Available, Electricity Available, Electricity Connected, Internet Access (Wired), Natural Gas Available, Natural Gas Connected, Phone Available
Finance
Sales Price $590,000
HOA Fees $42 monthly
Real Estate Tax $2,771 yearly

Work With Natacha

Natacha became a real estate professional after practicing law for 19 years due to a love of all things real estate. That experience gives her the ability to carefully evaluate all of the details of a real estate transaction.






