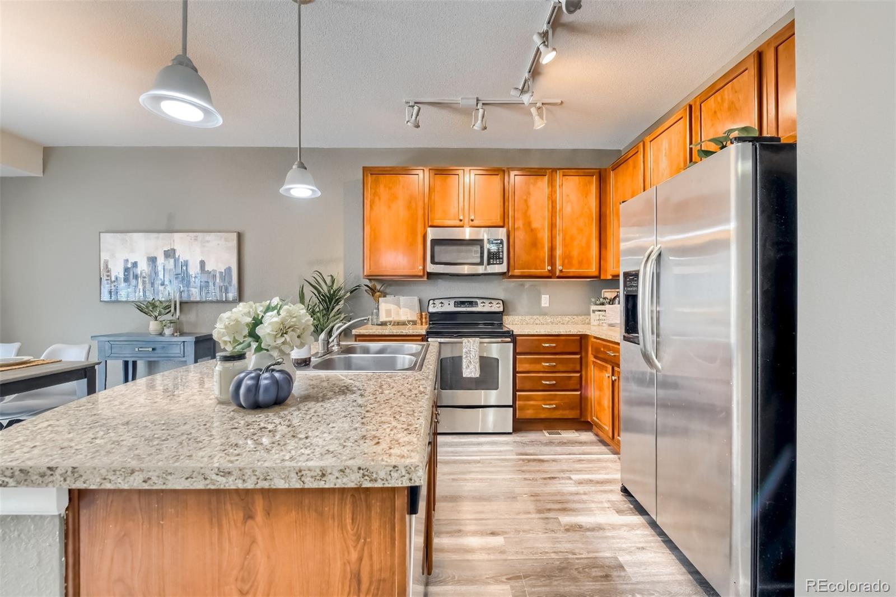
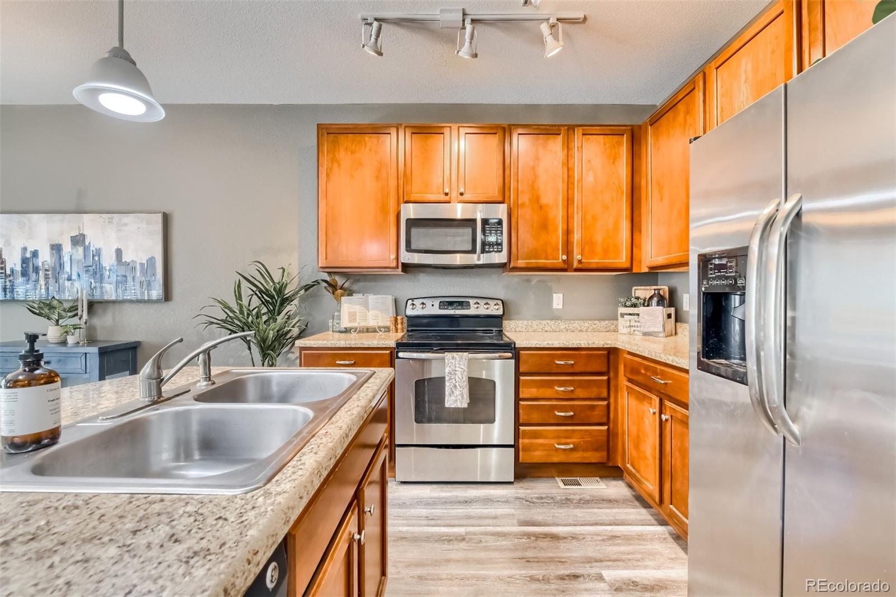
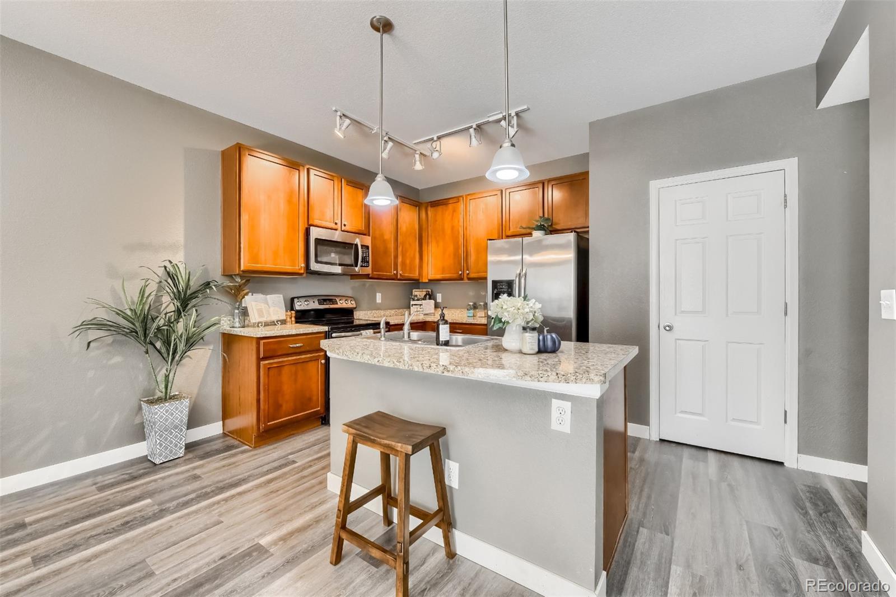
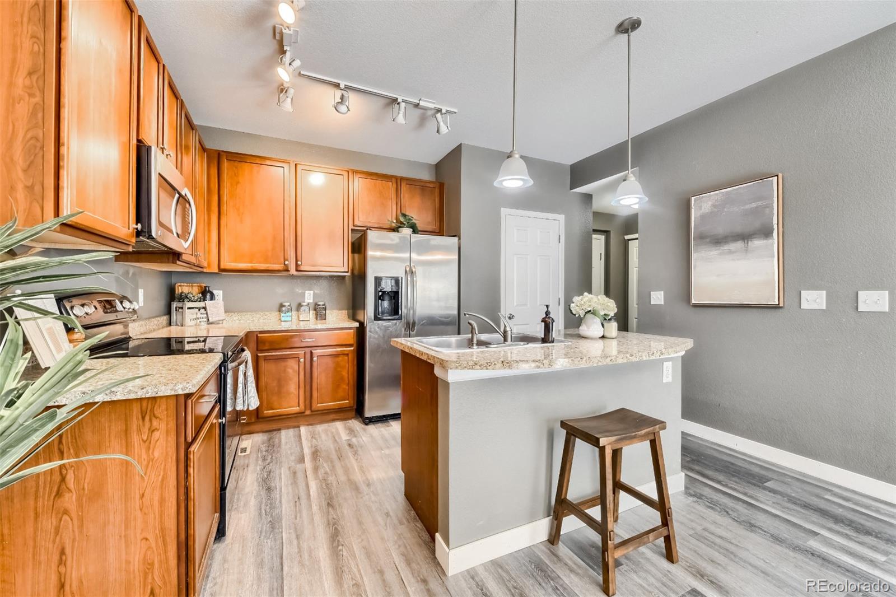
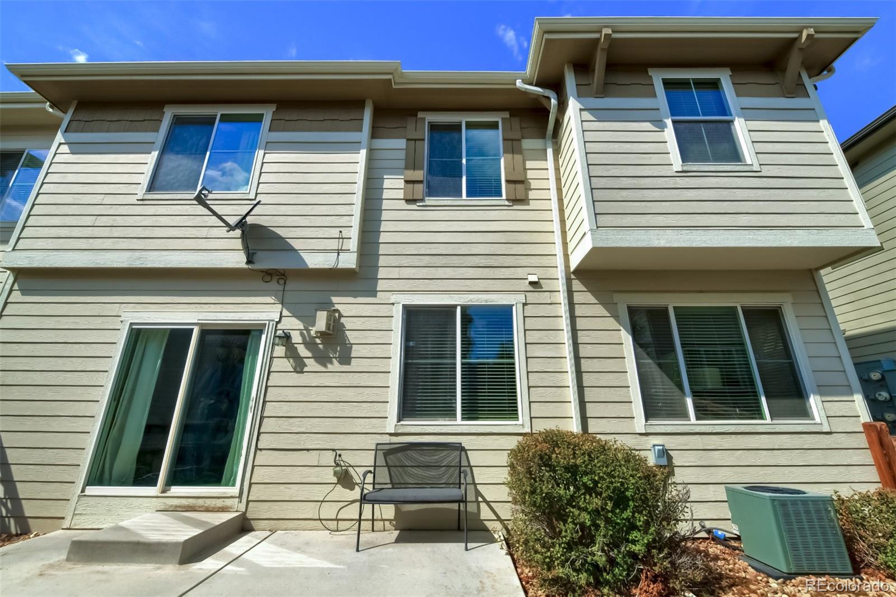
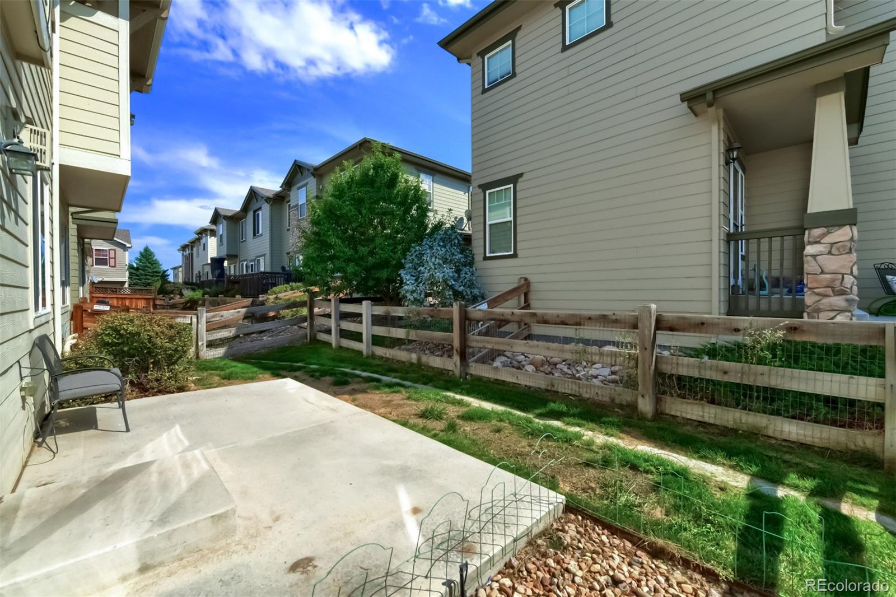
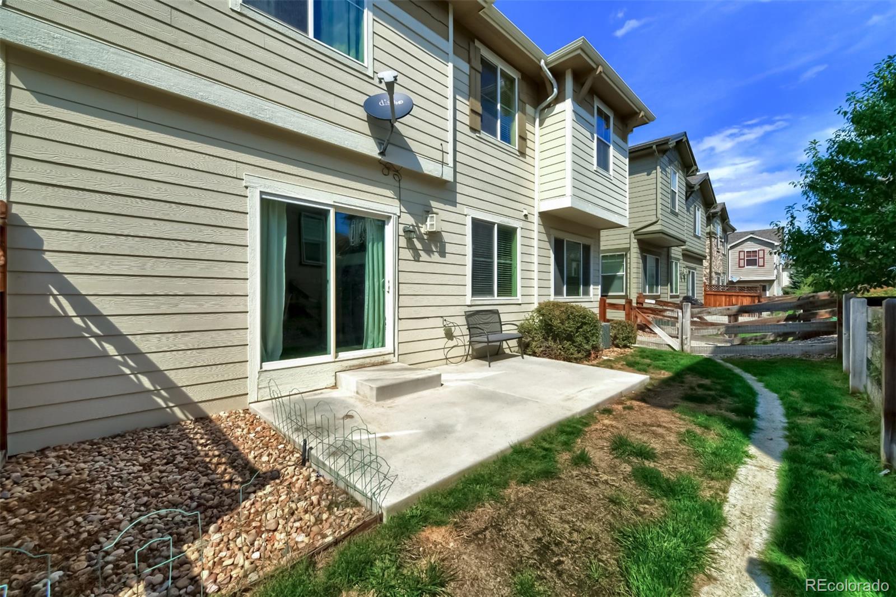
12940 Grant Circle Unit: A
VIEW PHOTOS
$435,000

12940 Grant Circle Unit: A

3 Beds 3 Baths 1,462 Sq.Ft. 2,516 Sq.Ft.

Description

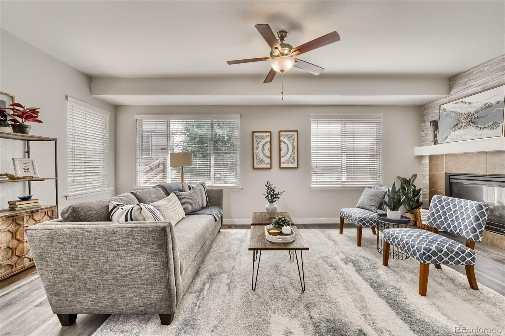
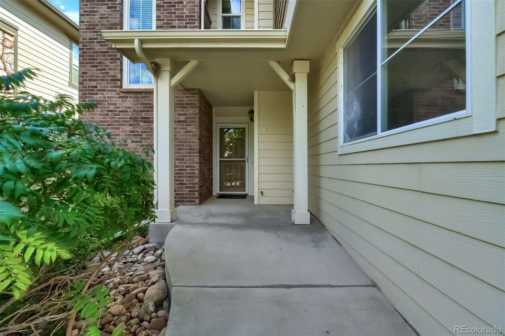
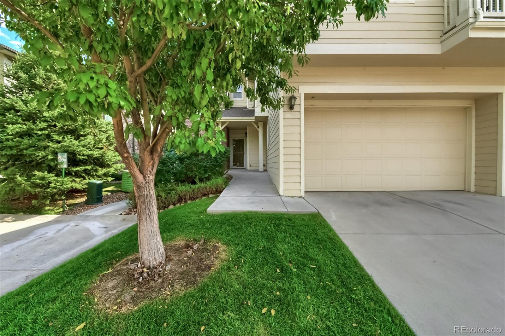
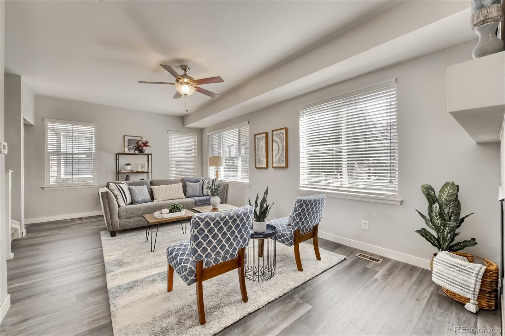
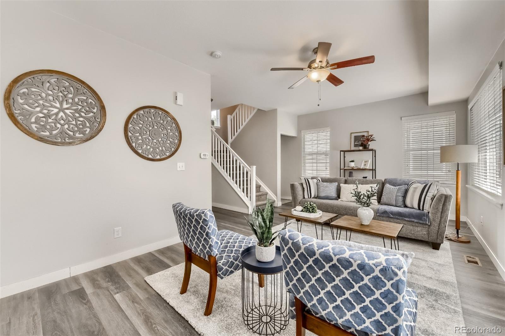
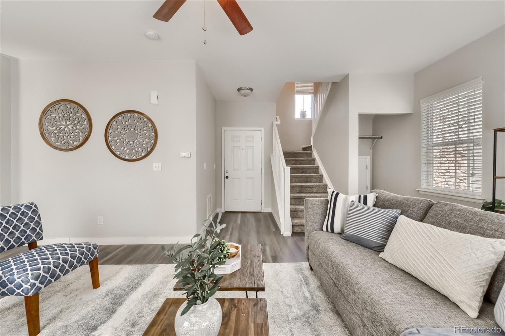
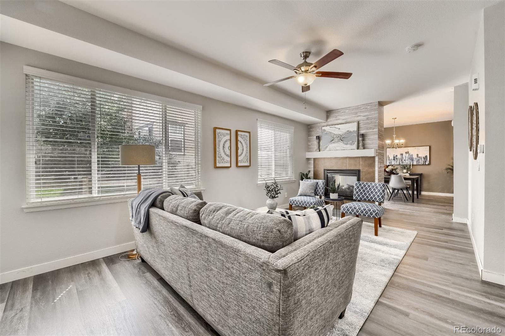
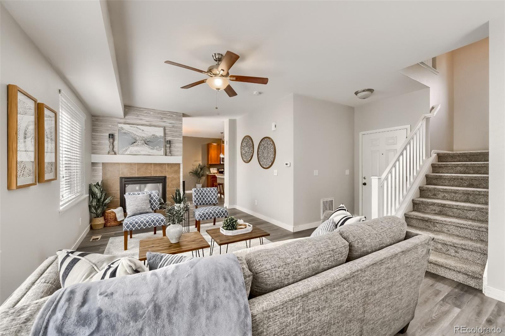
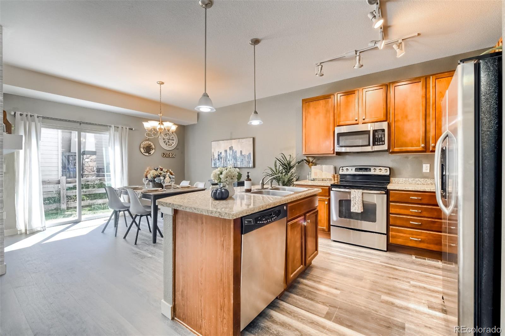
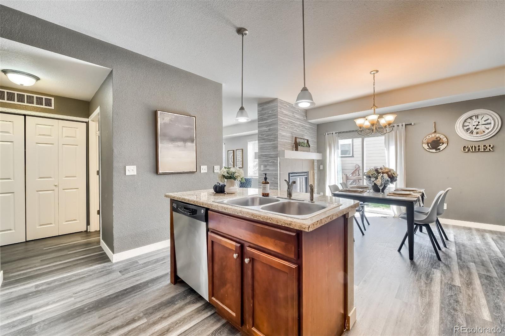
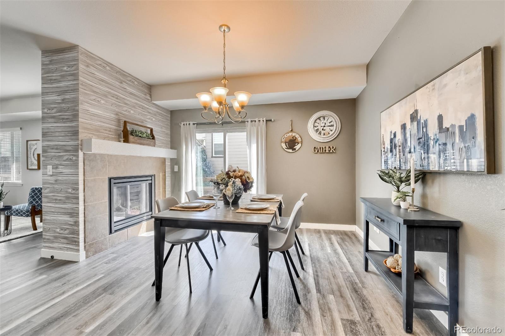
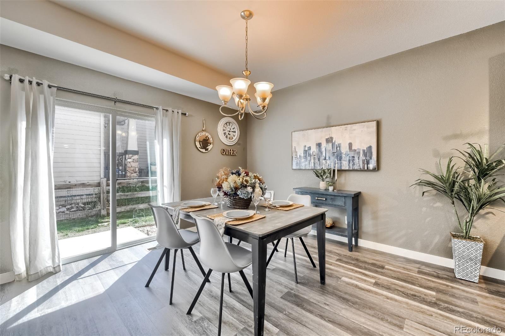
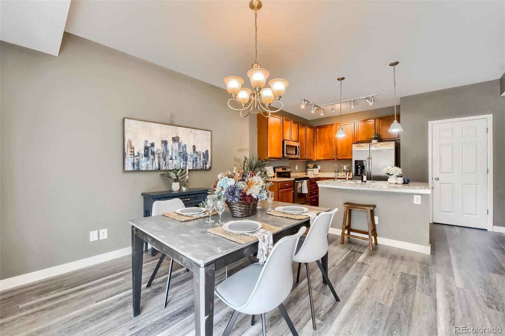
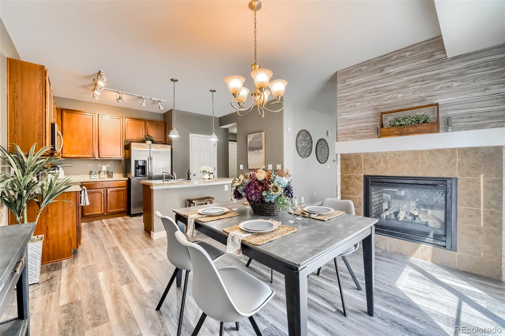
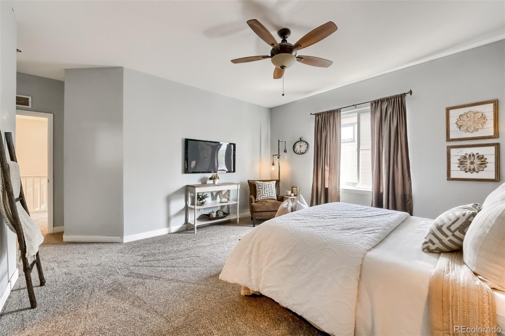
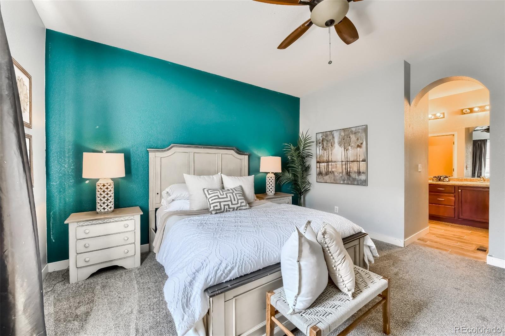
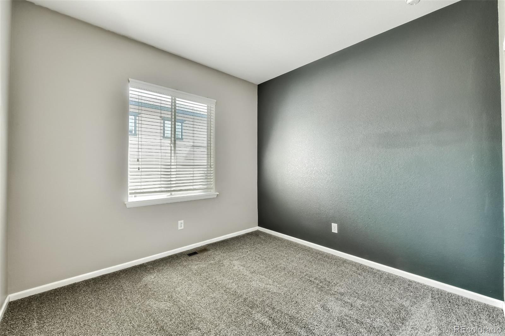
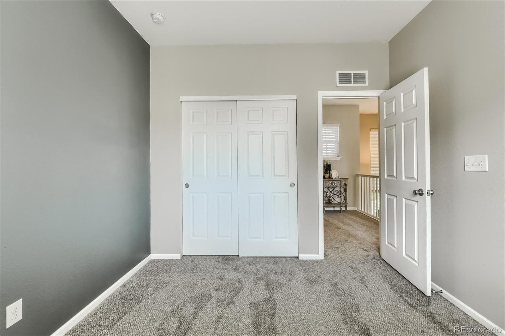
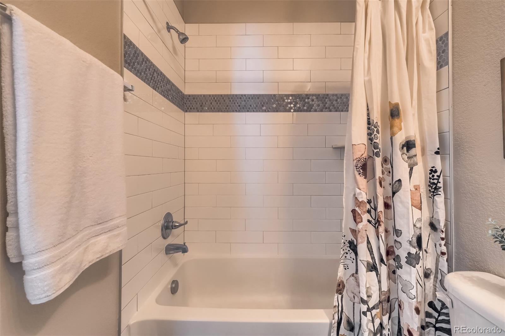
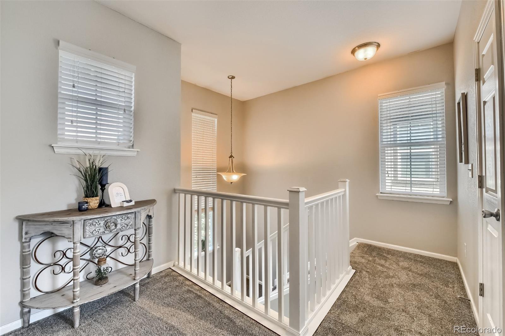
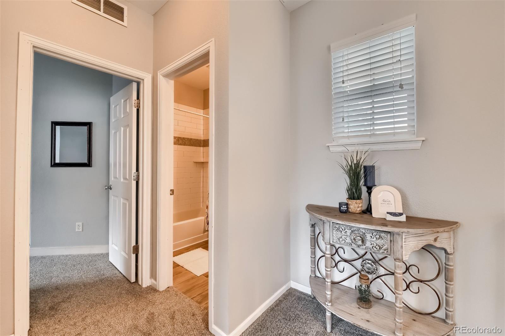
UP TO $17,500 IS AVAILABLE IN LENDER INCENTIVES! Please contact the listing team for further details. If you're looking for a spacious new home without the headache of yardwork and maintenance here is your opportunity to make this inviting space your own! With new flooring throughout, it's move-in ready. New Luxury Vinyl on the main floor gives you a chance to invite all your friends and family to show off your new home with updates, just in time for that holiday meal you're hoping to host! If entertaining is not your thing then flip on the gas fireplace to set the mood for a relaxing evening in, and you'll even appreciate the new soft new carpet on your bare feet!

Share Property

Location

12940 Grant Circle Unit: A, Thornton, CO 80241

Status

Sold

Date Sold

December 14, 2022

360 Virtual Tour

Take a tour of this property

Property Amenities

Interior
Fireplace Family Room
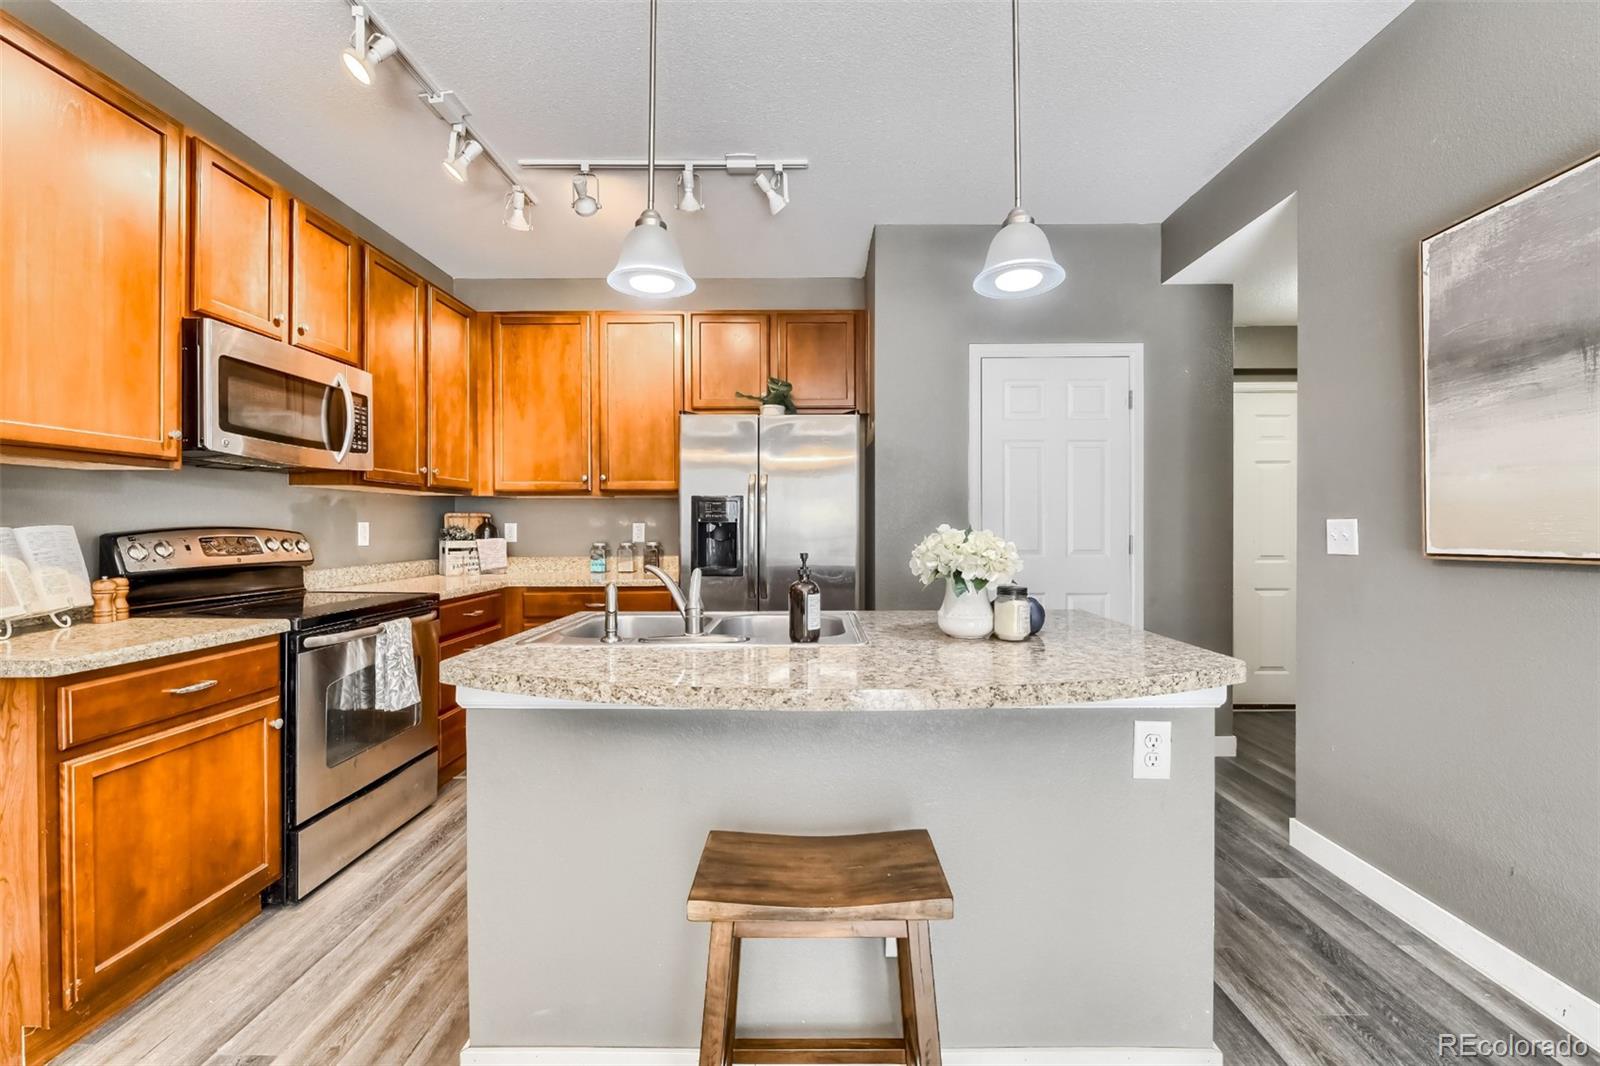
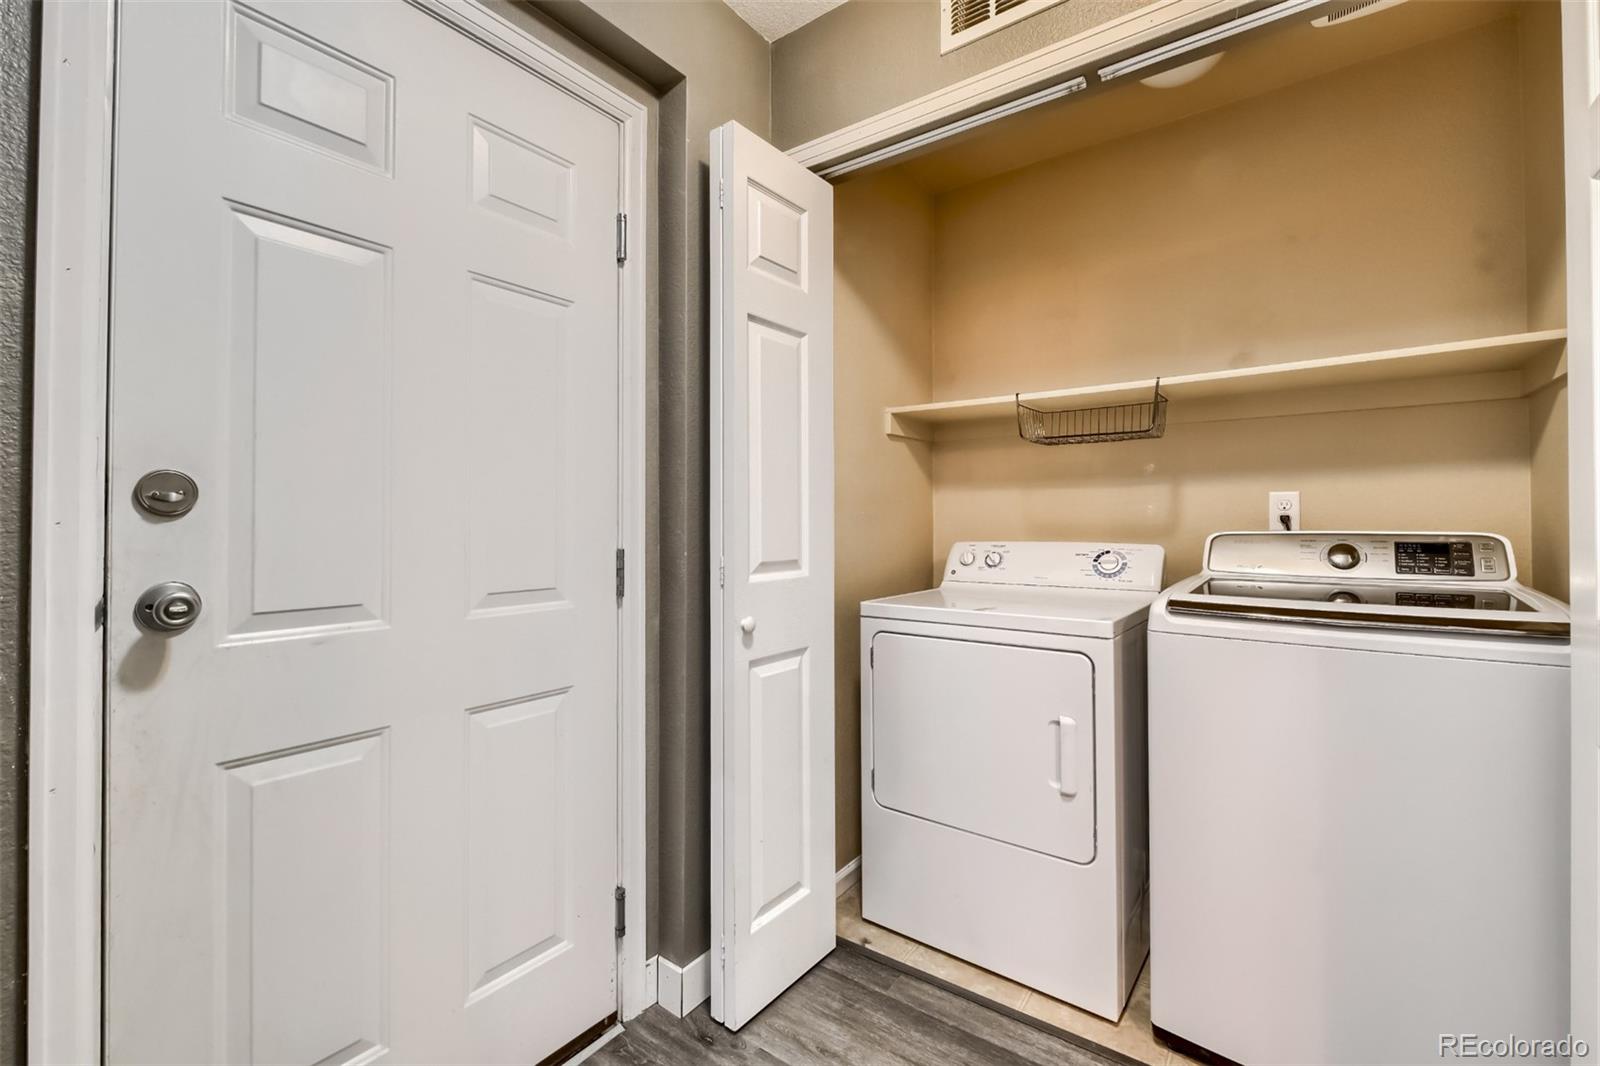
Appliances Dryer, Microwave, Oven, Range, Refrigerator, Washer
Flooring Carpet, Tile, Vinyl
Total Bedrooms: 3
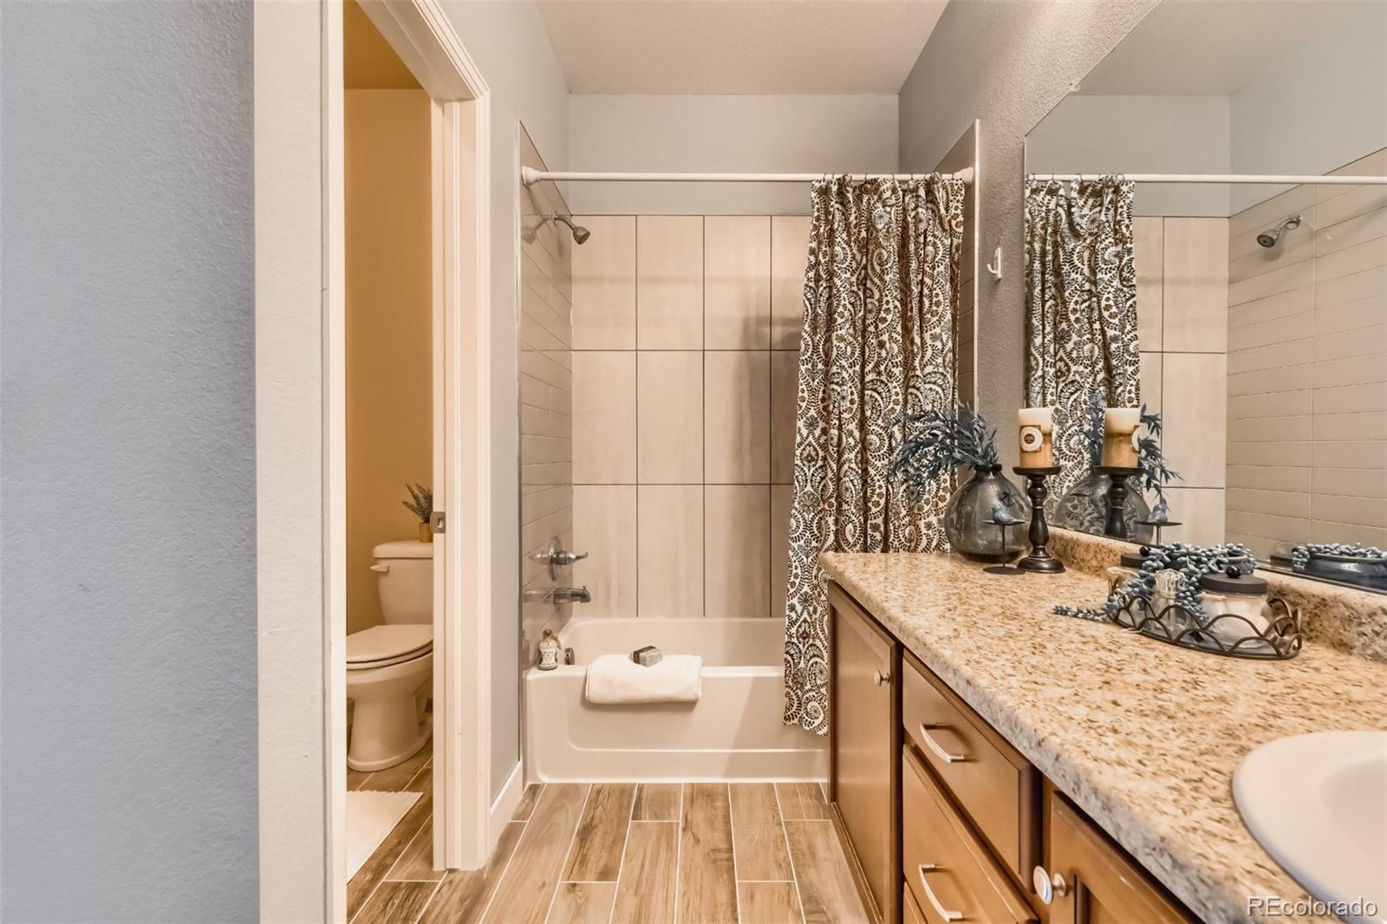
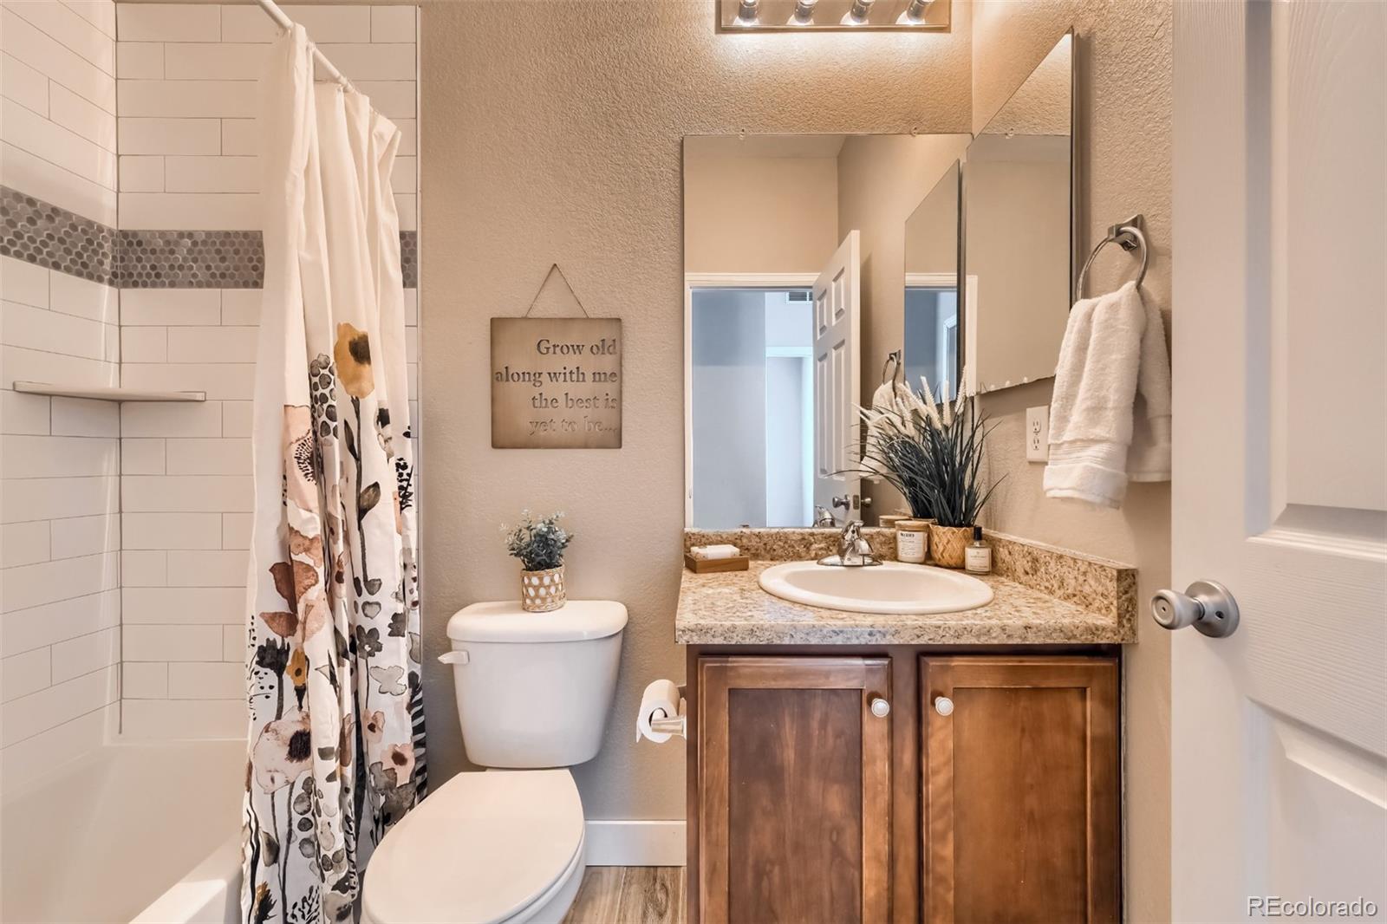
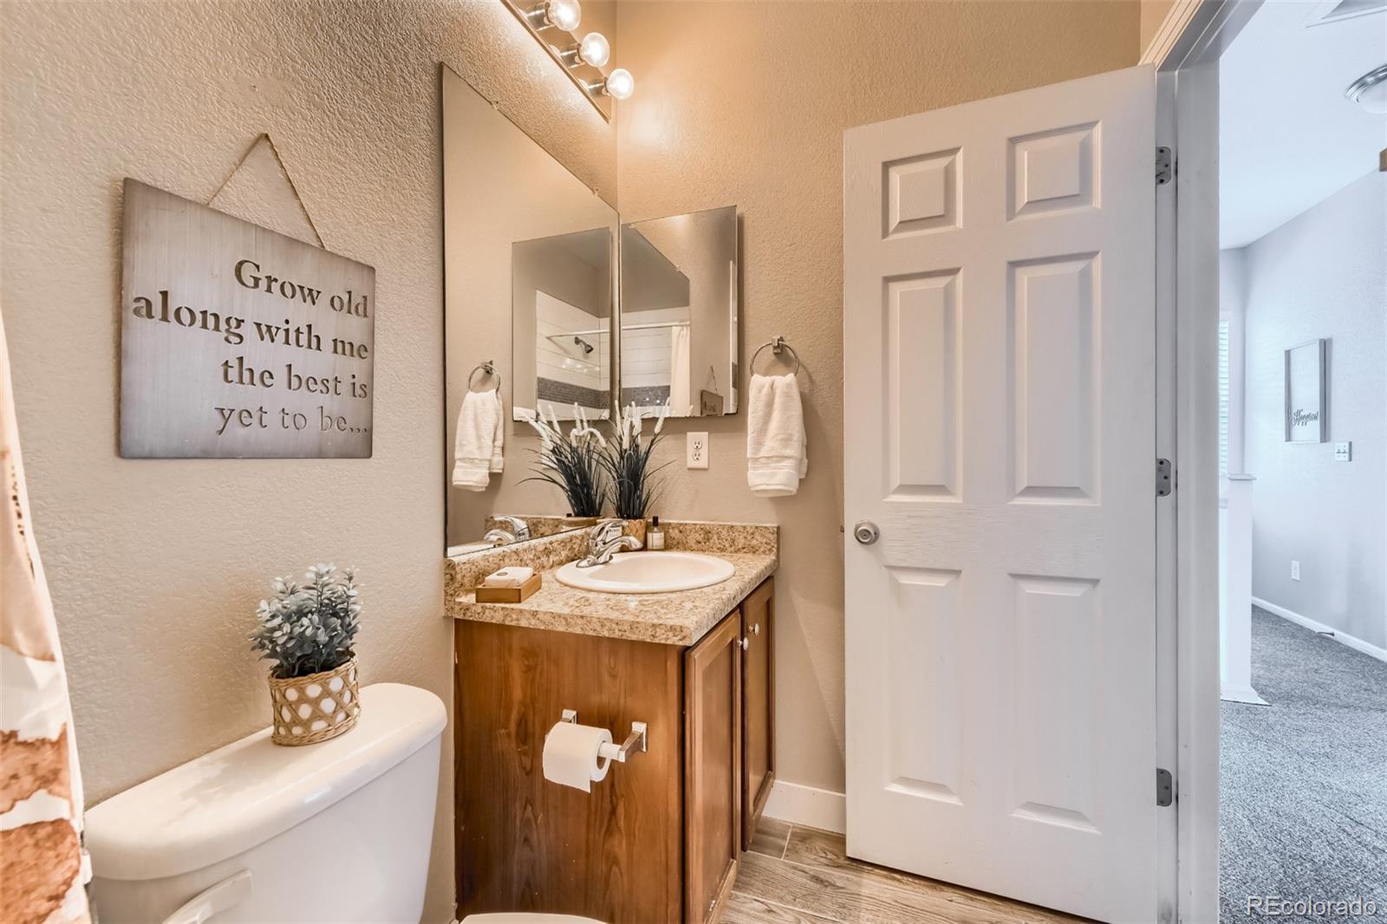
Full Bathrooms: 2
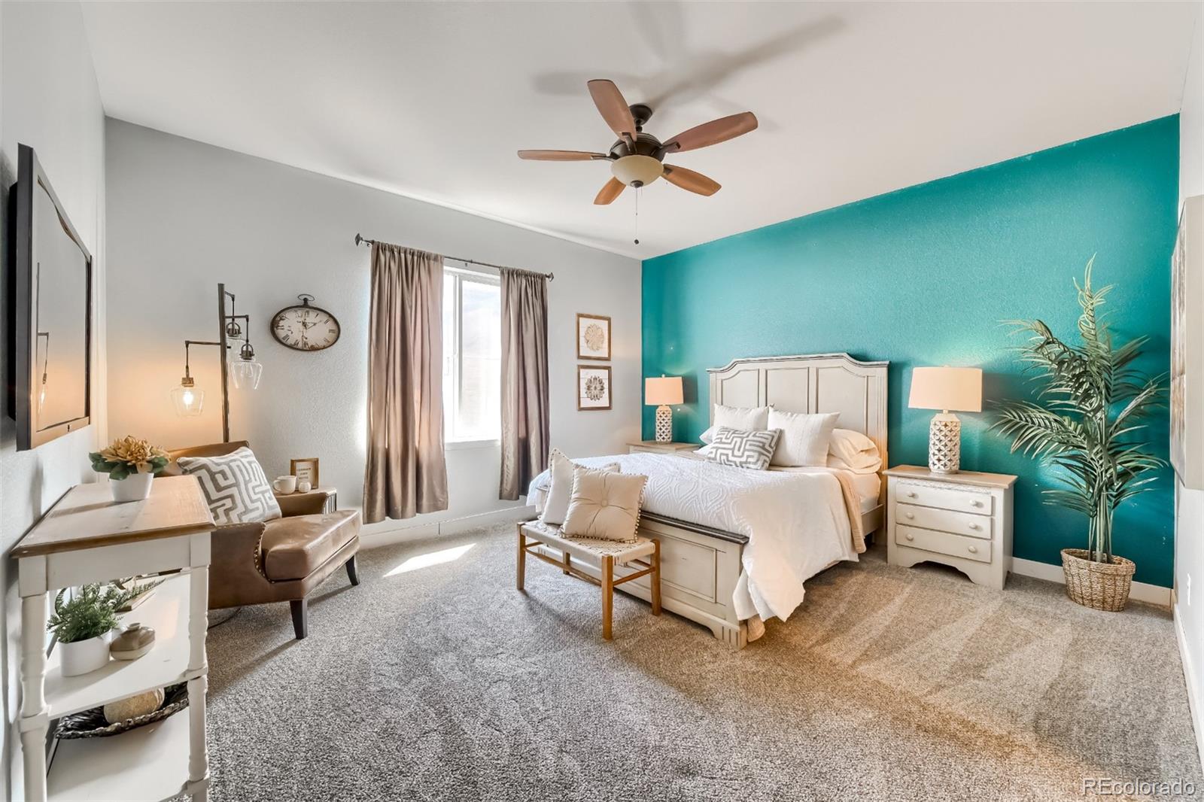
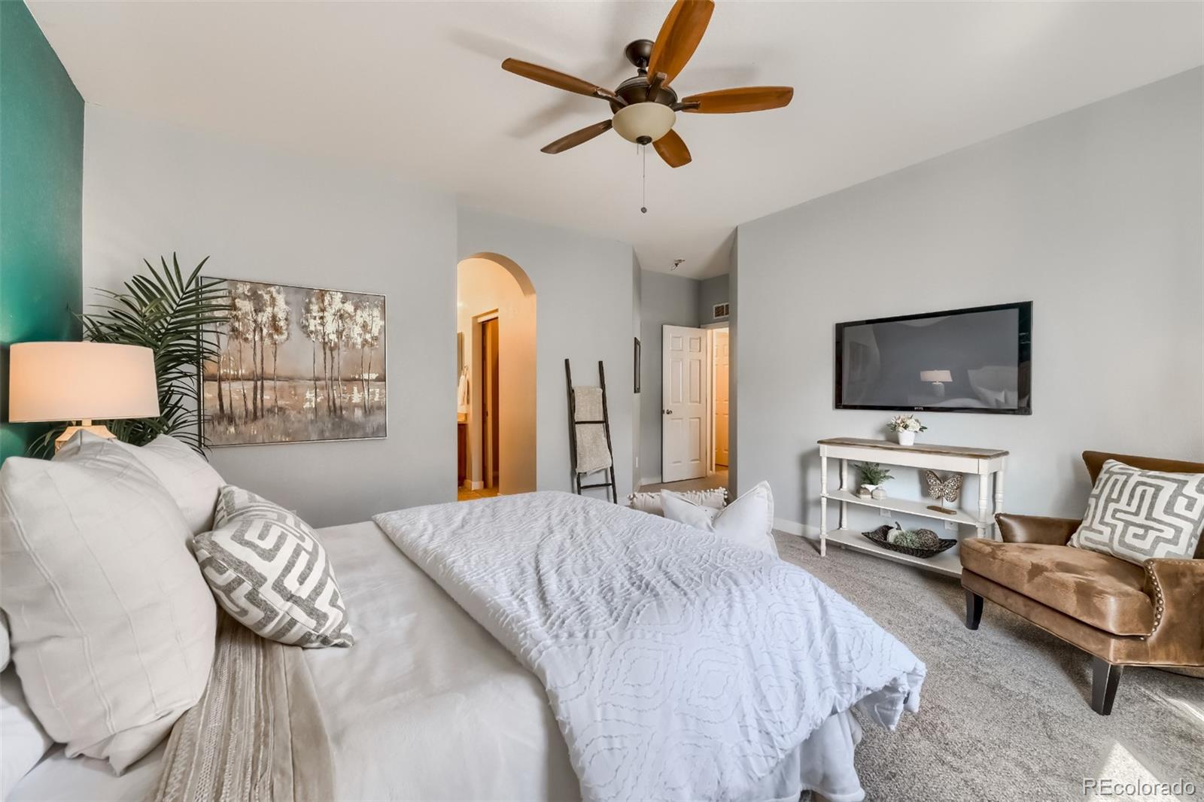
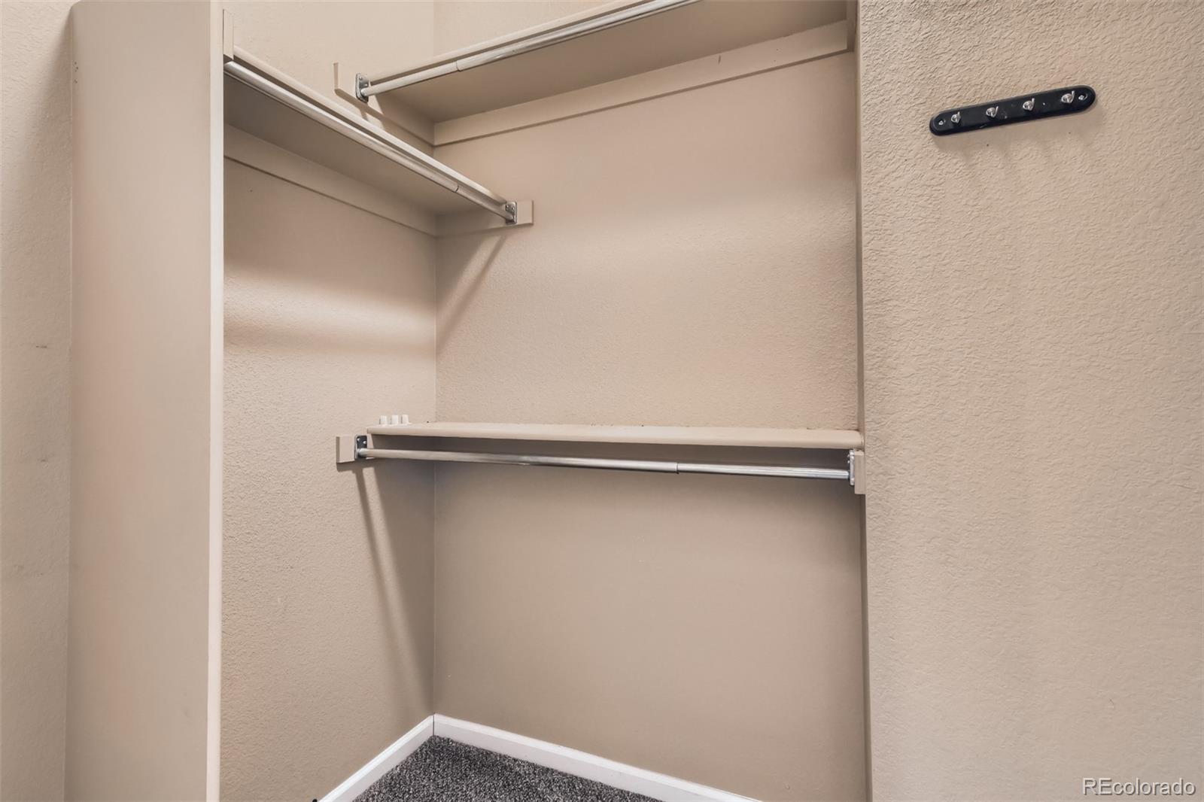
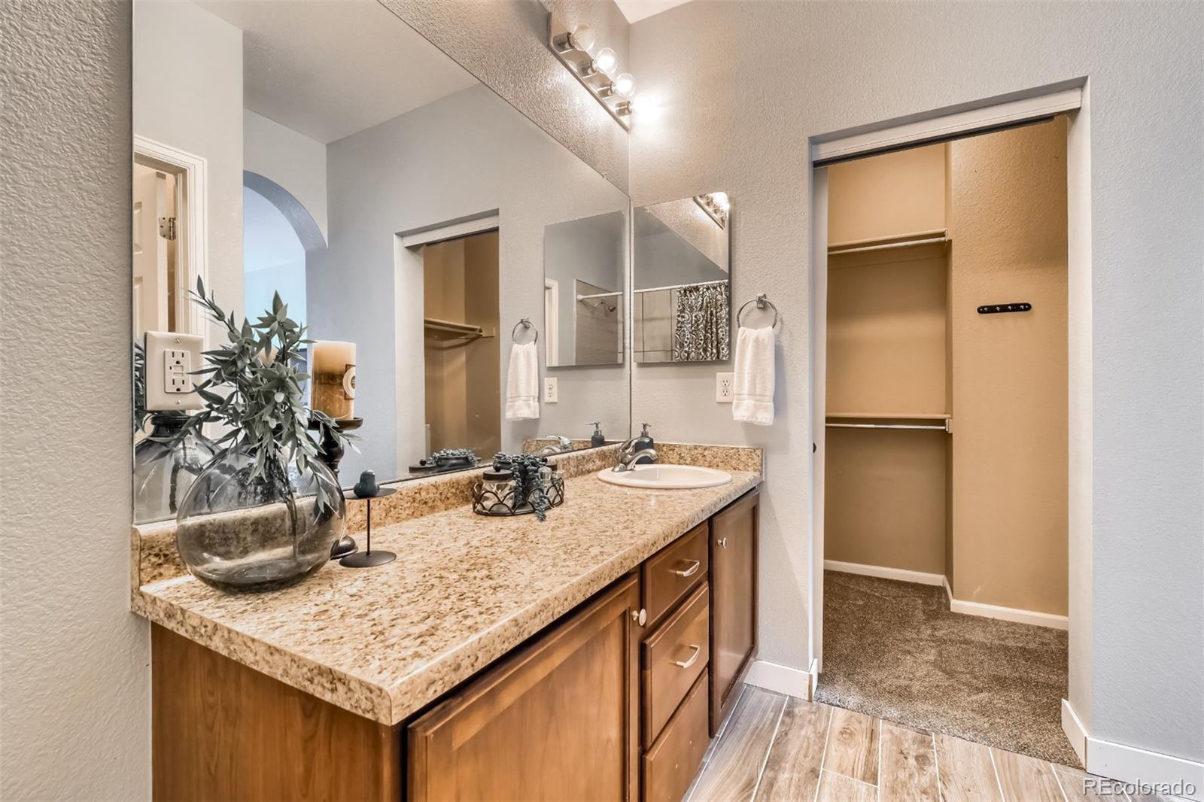
Other Interior Features Breakfast Nook, Kitchen Island, Primary Suite, Walk-In Closet(s)
Area & Lot
Lot Area 2,516 Sq.Ft.
Living area 1,462 Sq.Ft.
MLS® ID 3935968
Year Built 2011
School District Adams 12 5 Star Schl
High School Mountain Range
Middle School Century
Elementary School Hunters Glen
Type Condo
Status Sold
Exterior
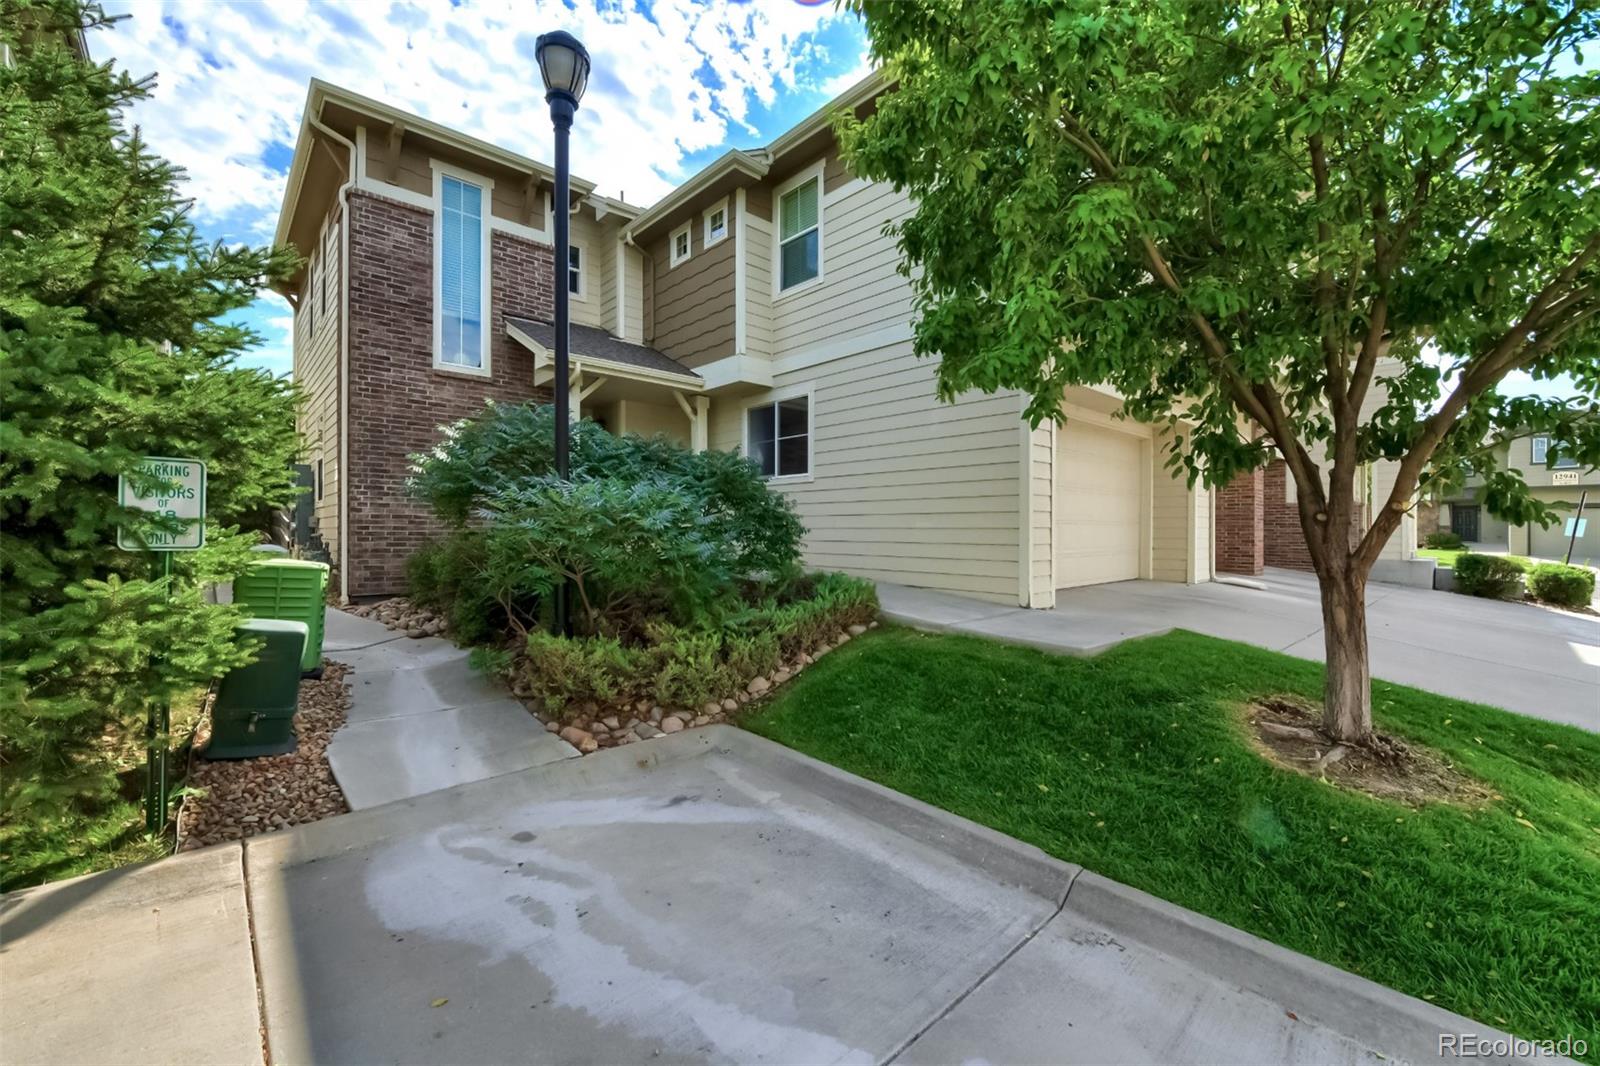
Stories 2
Air conditioning Central Air
Heat type Forced Air
Water Source Public
Garage Space 2.0
Sewer Public Sewer
Other Exterior Features Private Yard
Roof Composition
Utilities Cable Available, Electricity Available, Internet Access (Wired), Phone Available
Finance
Sales Price $435,000
HOA Fees $260 monthly
Real Estate Tax $2,537 yearly

Work With Natacha

Natacha became a real estate professional after practicing law for 19 years due to a love of all things real estate. That experience gives her the ability to carefully evaluate all of the details of a real estate transaction.








